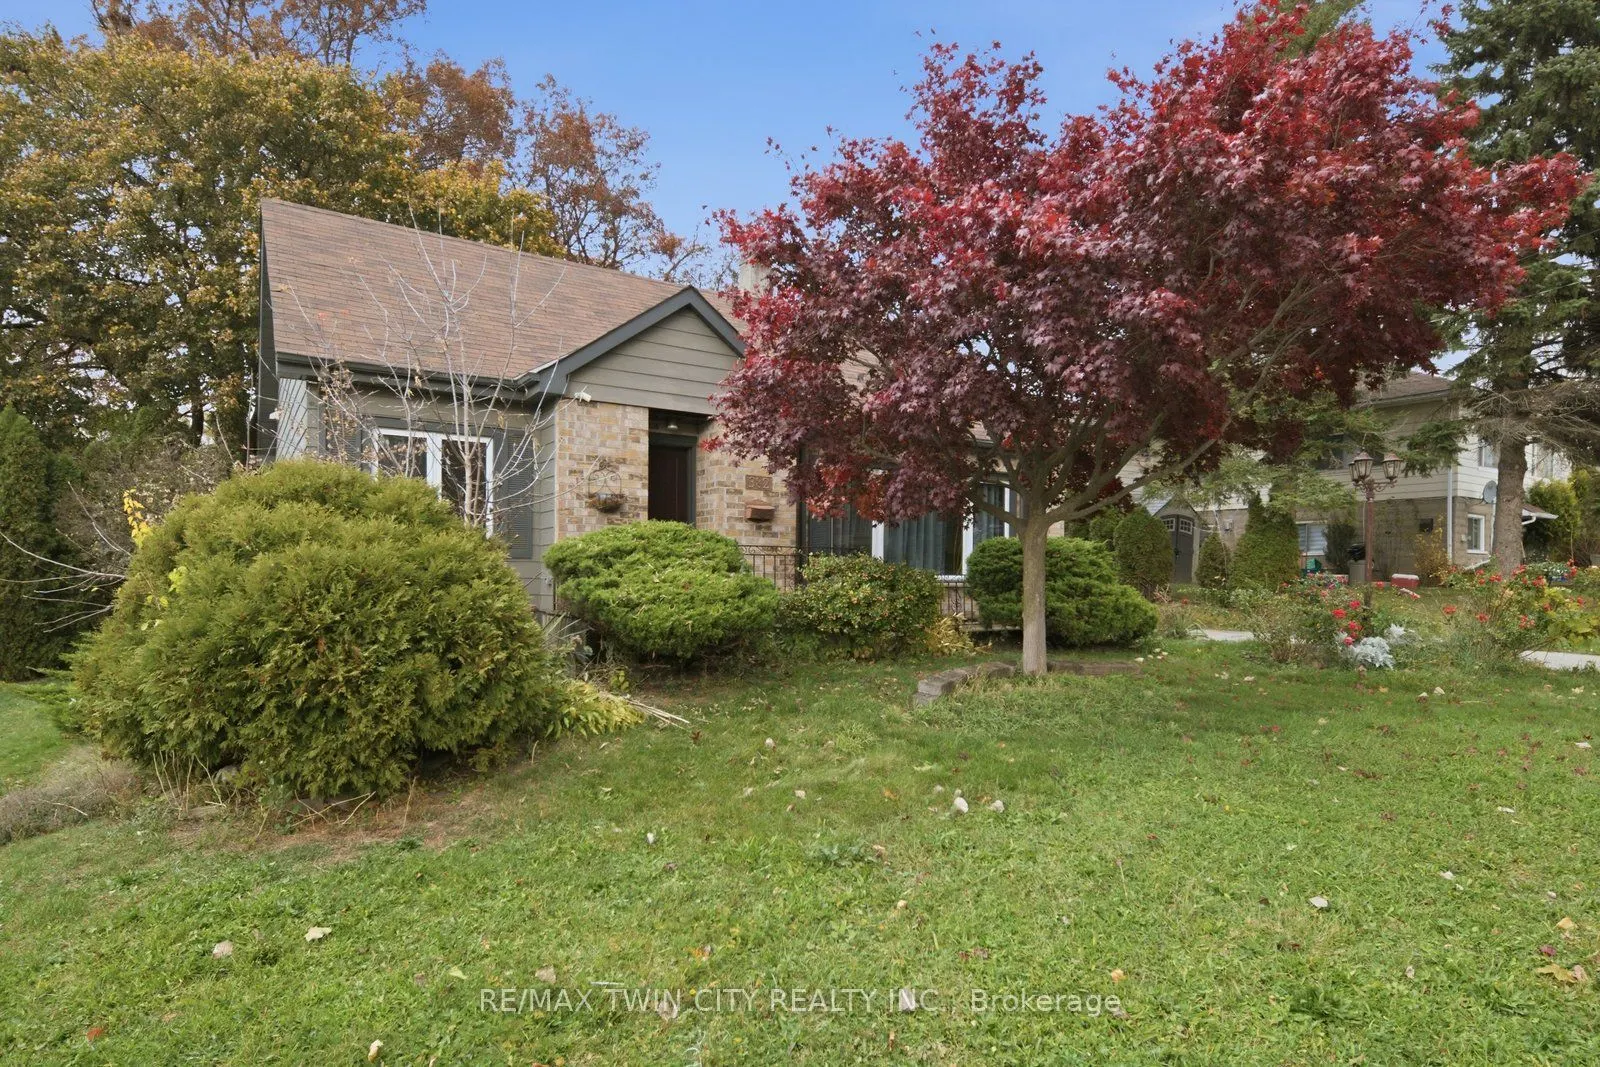
Welcome to 382 Wellington Street, Brantford! This spacious and versatile 4-bedroom, 2-bathroom home features two kitchens and a separate entrance to the additional living area, offering excellent flexibility for extended family or multi-generational living. Bright and inviting throughout, the home s...howcases generous living spaces, neutral finishes, updated bathrooms, and plenty of natural light. The functional layout provides multiple possibilities to accommodate a growing family or those seeking additional space and privacy. Enjoy the outdoor patio area, perfect for relaxing or entertaining. Conveniently located close to shopping, schools, parks, public transit, and everyday amenities. A fantastic opportunity for first time home buyers and investors alike!
Full Property Details
Interior
Bedrooms
4
Total Bedrooms
4
Washrooms
2
Square Footage
1500-2000 sqft
Basement
Full,Partially Finished,Separate Entrance
Heating Source
Electric
Heating Fuel
Baseboard
Air Conditioning
None
Family Room
Yes
Kitchens
1
Kitchens Plus
1
Total Kitchens
2
Fireplace Features
No
Bedrooms
4
Total Bedrooms
4
Washrooms
2
Square Footage
1500-2000 sqft
Basement
Full,Partially Finished,Separate Entrance
Heating Source
Electric
Heating Fuel
Baseboard
Air Conditioning
None
Family Room
Yes
Kitchens
1
Kitchens Plus
1
Total Kitchens
2
Fireplace Features
No
Exterior
Depth
126.0
Front
58.0
Lot Size
58 x 126.0 ft
Pool
None
Waterfront
None
Parking Spaces
5
Total Parking Spaces
5.00
Parking Description
Detached
Garage Spaces
0
Zoning
R1C
Depth
126.0
Front
58.0
Lot Size
58 x 126.0 ft
Pool
None
Waterfront
None
Parking Spaces
5
Total Parking Spaces
5.00
Parking Description
Detached
Garage Spaces
0
Zoning
R1C
Building Description
Style
1 1/2 Storey
Home Type
House
Subtype
Detached
Property Orientation
North
Exterior Finish
Brick,Vinyl Siding
Sewers
Sewers
Water Supply
Municipal
Possession Date
No Data
Style
1 1/2 Storey
Home Type
House
Subtype
Detached
Property Orientation
North
Exterior Finish
Brick,Vinyl Siding
Sewers
Sewers
Water Supply
Municipal
Possession Date
No Data
Taxes & Fees
Taxes
$4,147.28 /yr
Tax Year
2026
Occupancy
Owner
Taxes
$4,147.28 /yr
Tax Year
2026
Occupancy
Owner
Room Types
Bathroom
-
Dimensions 11.25 x 6 feet
67.5 sqft
Bathroom
4 Pc Ensuite
Dimensions 13.09 x 9.58 feet
125.4 sqft
Bedroom
-
Dimensions 10.17 x 14.01 feet
142.48 sqft
Bedroom
-
Dimensions 10.6 x 13.42 feet
142.25 sqft
Bedroom
Walk-In Closet(s)
Dimensions 12.99 x 11.25 feet
146.14 sqft
Bedroom
-
Dimensions 9.74 x 10.83 feet
105.48 sqft
Dining Room
-
Dimensions 11.25 x 11.15 feet
125.44 sqft
Kitchen
-
Dimensions 11.25 x 10.5 feet
118.12 sqft
Living Room
-
Dimensions 11.91 x 17.42 feet
207.47 sqft
Living Room
-
Dimensions 14.5 x 30.58 feet
443.41 sqft
Primary Bedroom
4 Pc Ensuite
Dimensions 21.42 x 14.93 feet
319.8 sqft
Recreation
-
Dimensions 21.82 x 14.93 feet
325.77 sqft
Similar Properties(No results)
Mortgage Calculator
Calculate your estimated monthly mortgage payment
Price
$514,900
$
%
%
Monthly payment
By clicking Save, we will calculate your estimated mortgage for all properties using the saved values (down payment percentage, interest rate, and amortization).
The accuracy and applicability of this calculator are not guaranteed.