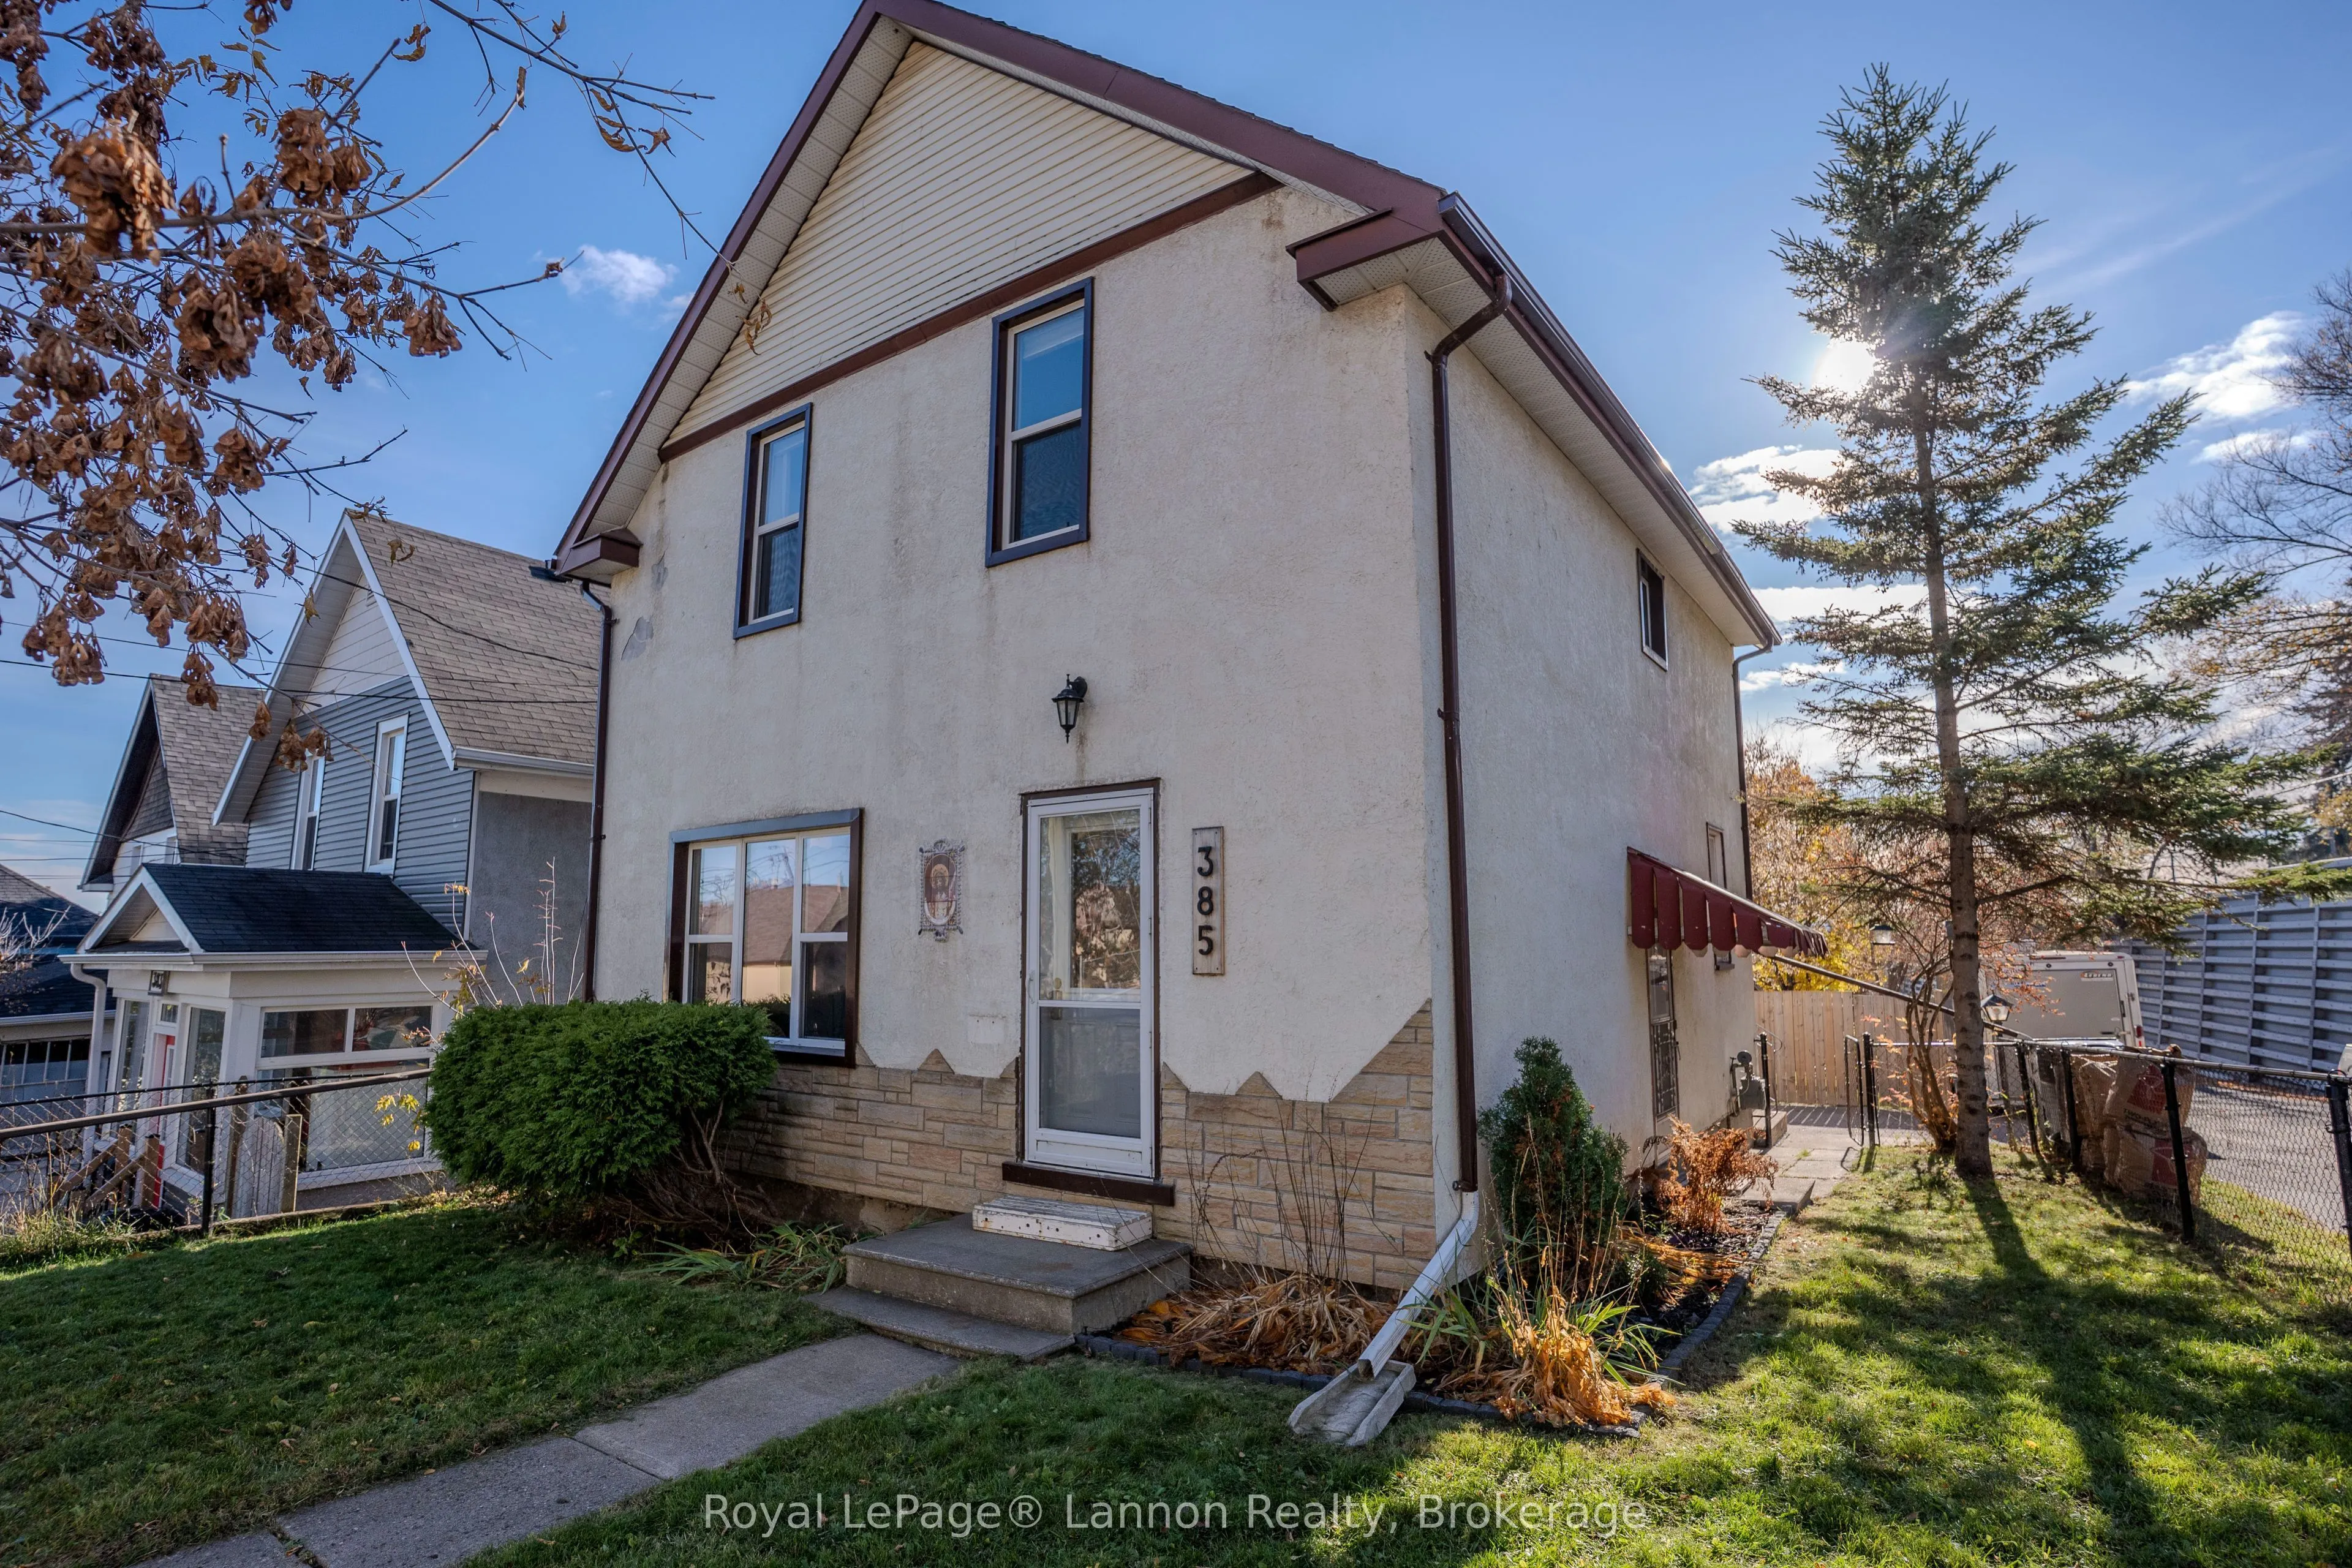
Charm, character and incredible views! This inviting 3-bedroom, 2-storey home offers beautiful views of the Sleeping Giant and Lake Superior right from your front yard! Tucked away on the corner of a low-traffic street, you'll love the convenient location, just a short walk to Hillcrest Park, downto...wn and everyday amenities. Both the front and back yards are fully fenced, offering great spaces to relax and enjoy the outdoors. Inside, you'll find plenty of charm, starting with a bright living room featuring a pass-through window to the spacious dining room, creating just the right amount of open-concept living while maintaining the home's cozy character. The dining room also features a convenient pantry and patio doors leading to a fantastic backyard complete with an entertaining deck, pergola and newer shed (2023). Upstairs features three generously sized bedrooms, including a spacious primary with a built-in IKEA wardrobe offering excellent storage. The basement adds a second full bathroom and plenty of additional storage space. Updates include newer windows, furnace, shingles and rental hot water tank. A wonderful opportunity to enjoy a charming home and some of Thunder Bay's most iconic views!
Full Property Details
Interior
Bedrooms
3
Total Bedrooms
3
Washrooms
2
Square Footage
1100-1500 sqft
Basement
Partially Finished,Full
Heating Source
Gas
Heating Fuel
Forced Air
Air Conditioning
None
Family Room
No
Kitchens
1
Total Kitchens
1
Fireplace Features
No
Bedrooms
3
Total Bedrooms
3
Washrooms
2
Square Footage
1100-1500 sqft
Basement
Partially Finished,Full
Heating Source
Gas
Heating Fuel
Forced Air
Air Conditioning
None
Family Room
No
Kitchens
1
Total Kitchens
1
Fireplace Features
No
Exterior
Depth
132.0
Front
40.0
Lot Size
40 x 132.0 ft
Pool
None
Parking Spaces
2
Total Parking Spaces
2.00
Parking Description
None
Garage Spaces
0
Depth
132.0
Front
40.0
Lot Size
40 x 132.0 ft
Pool
None
Parking Spaces
2
Total Parking Spaces
2.00
Parking Description
None
Garage Spaces
0
Building Description
Style
2-Storey
Home Type
House
Subtype
Detached
Property Orientation
North
Exterior Finish
Other
Sewers
None
Water Supply
Municipal
Possession Date
No Data
Style
2-Storey
Home Type
House
Subtype
Detached
Property Orientation
North
Exterior Finish
Other
Sewers
None
Water Supply
Municipal
Possession Date
No Data
Community
Community
Court / Cumberland
Community
Court / Cumberland
Taxes & Fees
Taxes
$2,970 /yr
Tax Year
2026
Occupancy
Owner
Taxes
$2,970 /yr
Tax Year
2026
Occupancy
Owner
Room Types
Bedroom 2
-
Dimensions 12.07 x 11.52 feet
139.05 sqft
Bedroom 3
-
Dimensions 11.25 x 10.76 feet
121.05 sqft
Dining Room
-
Dimensions 10.66 x 7.58 feet
80.8 sqft
Kitchen
-
Dimensions 10.93 x 9.74 feet
106.46 sqft
Laundry
-
Dimensions 9.25 x 6.99 feet
64.66 sqft
Living Room
-
Dimensions 19.26 x 14.34 feet
276.19 sqft
Primary Bedroom
-
Dimensions 12.5 x 11.42 feet
142.75 sqft
Similar Properties(No results)
Mortgage Calculator
Calculate your estimated monthly mortgage payment
Price
$319,900
$
%
%
Total cost of mortgage
$0
Monthly payment
By clicking Save, we will calculate your estimated mortgage for all properties using the saved values (down payment percentage, interest rate, and amortization).
The accuracy and applicability of this calculator are not guaranteed.