Sign In or Create a Free Account to see full details of this property
Key Facts
Key facts for 4552 Portage Road #61
Property Type
Condo, 2-Storey
Parking
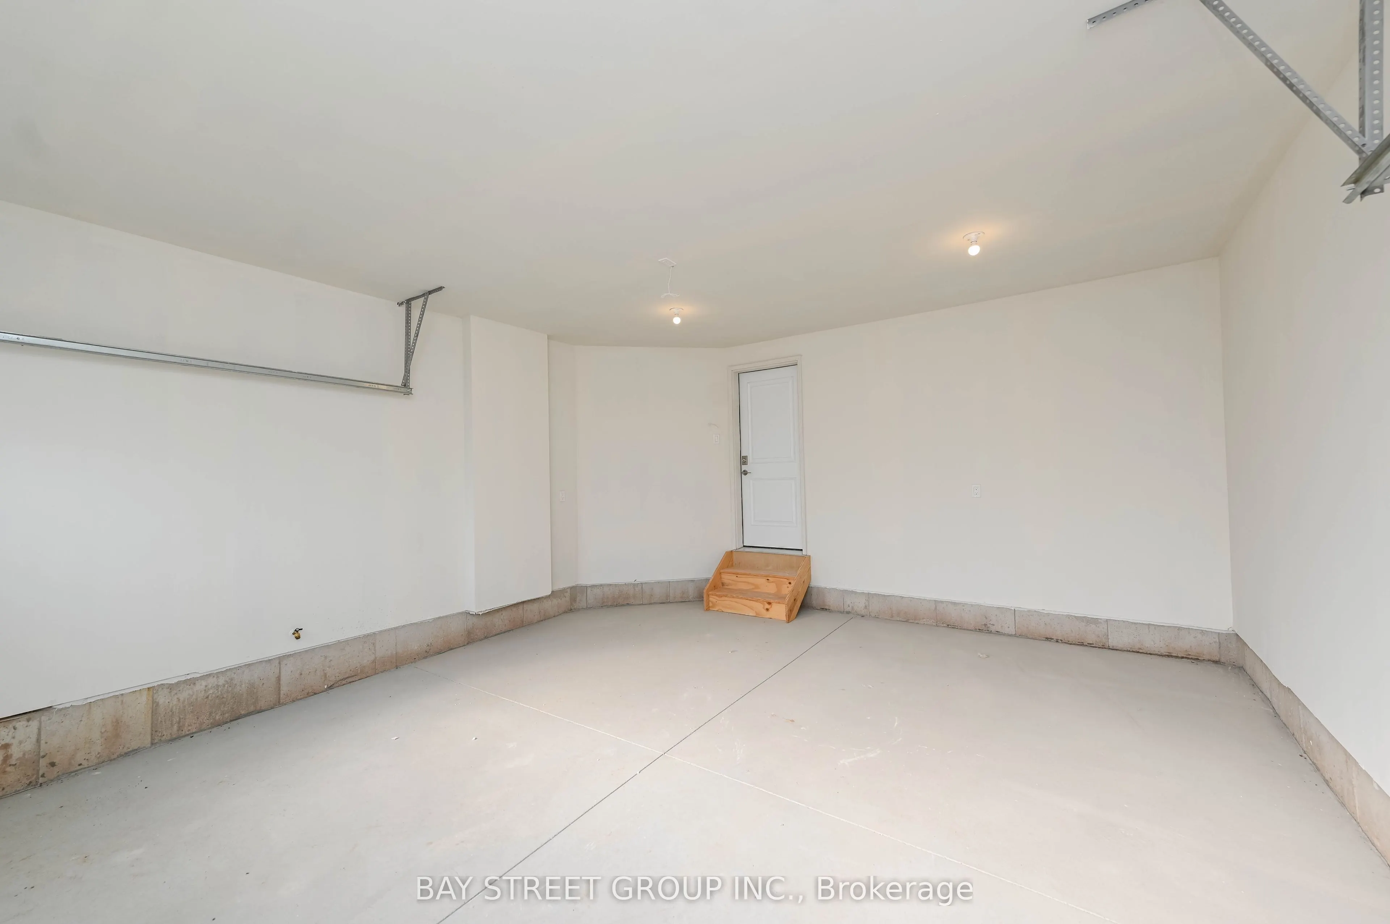
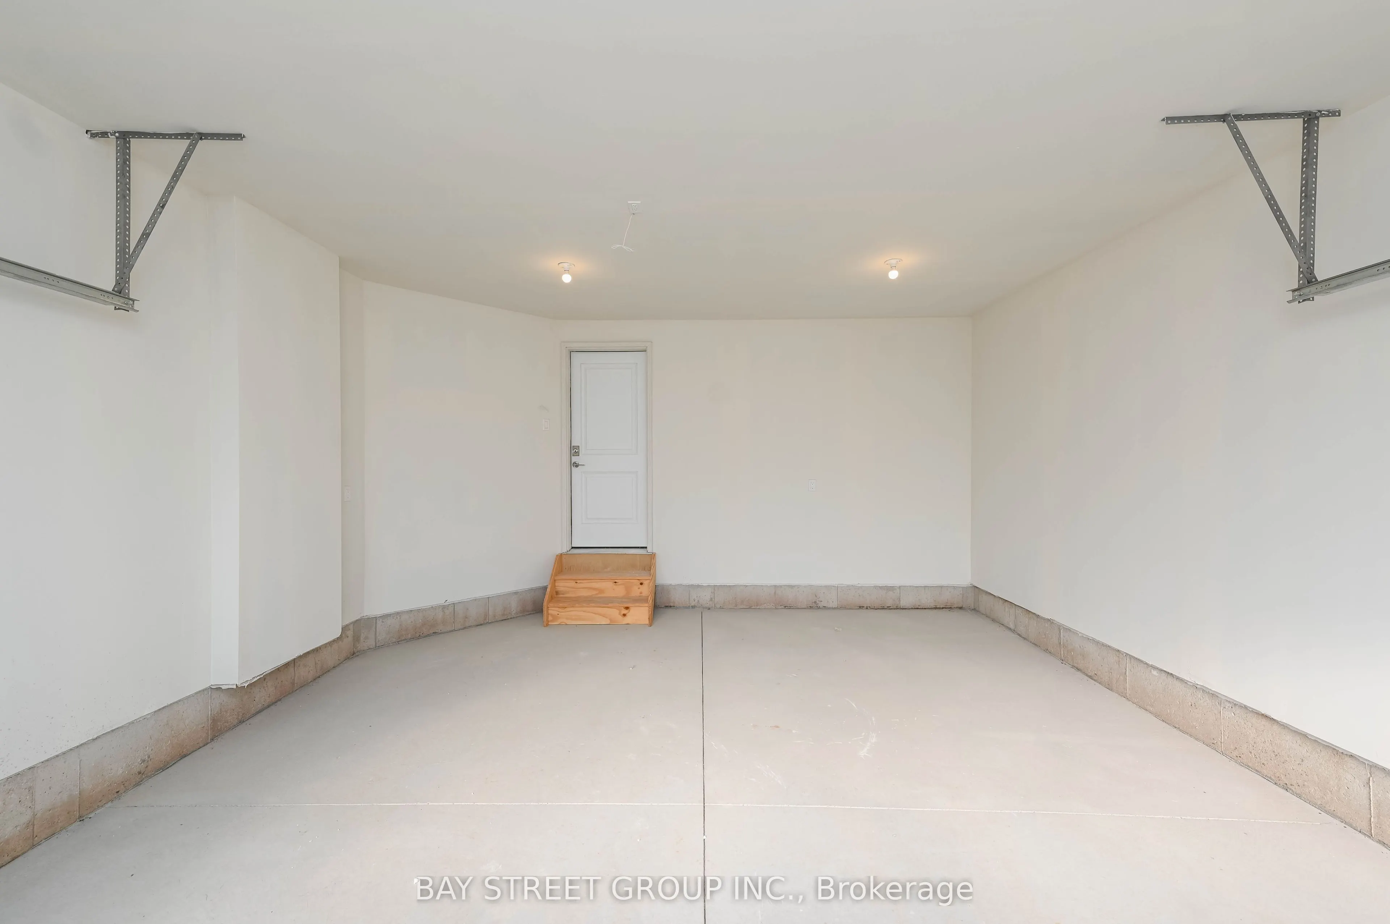
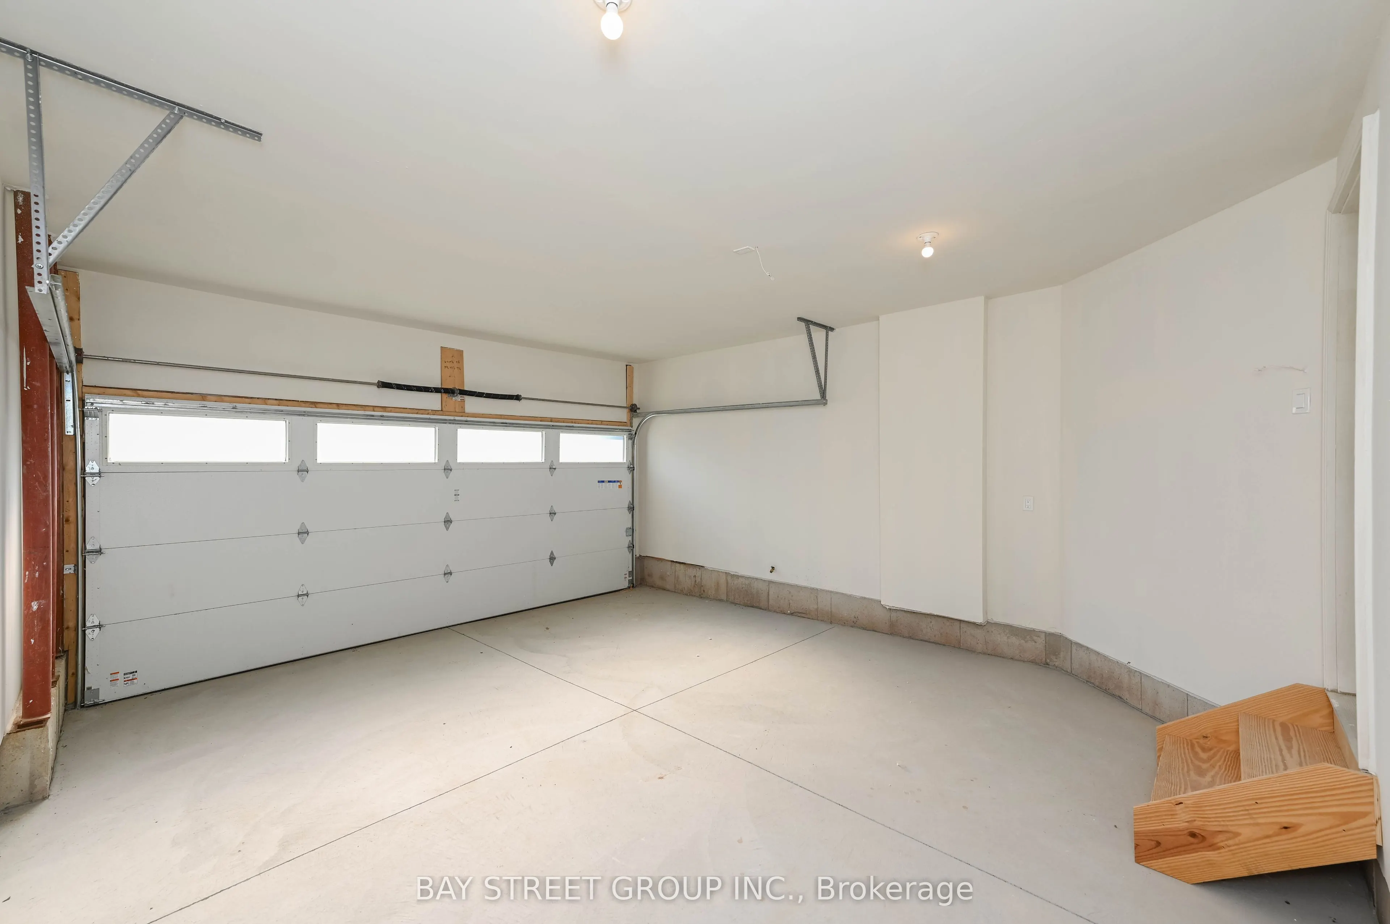
Private 2 garage, 3 parking
MLS #
X14107542
Size
1600-1799 sqft
Basement
Finished
Listed on
2026-10-17
Lot size
-
Tax
$5,123 /yr
Days on Market
6
Approximate Age
0-5
Maintenance Fee
$112/mo
Common Elements
Description
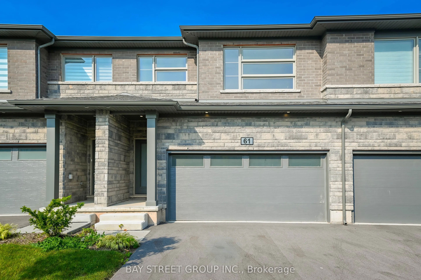
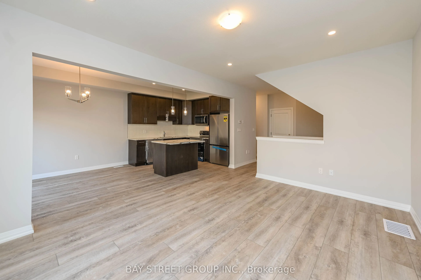
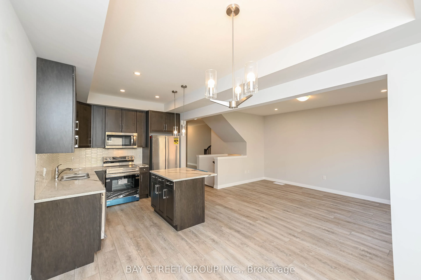
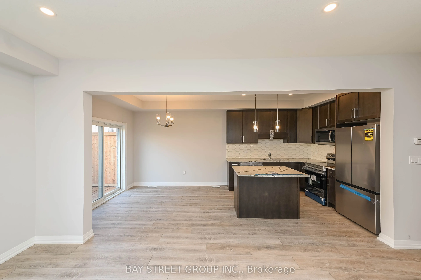
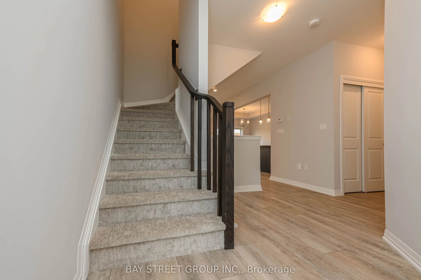
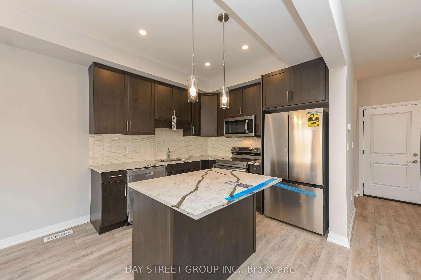
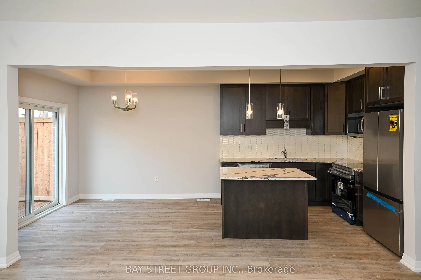
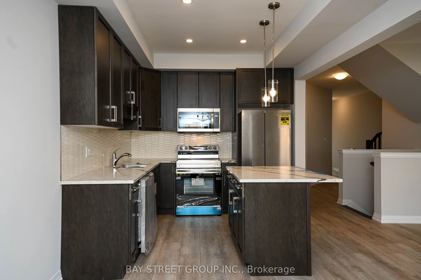
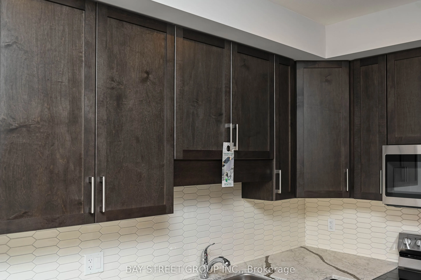
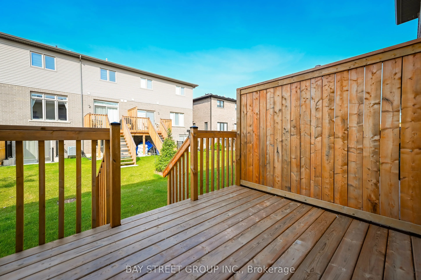
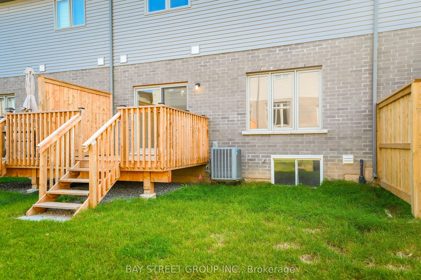
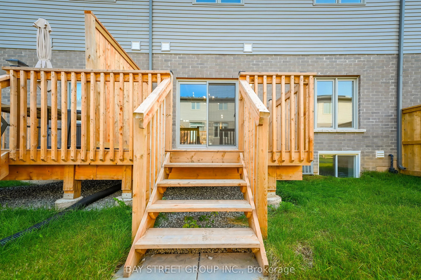
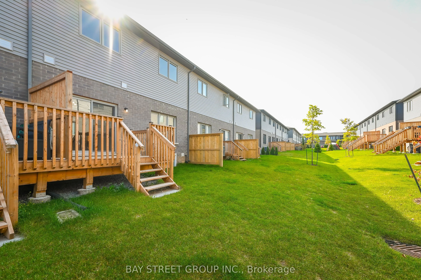
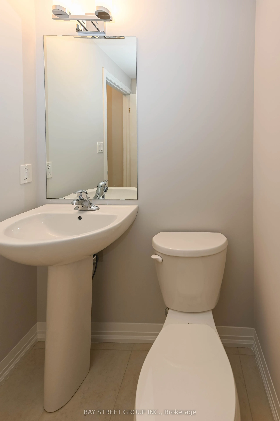
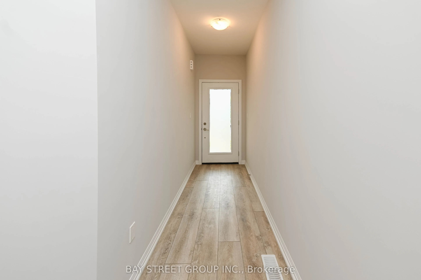
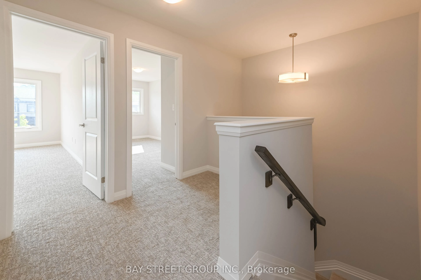
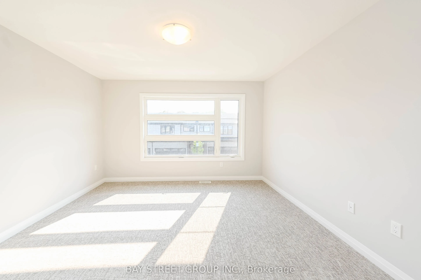
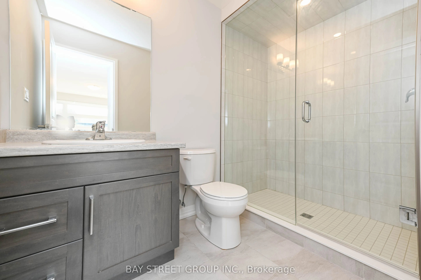
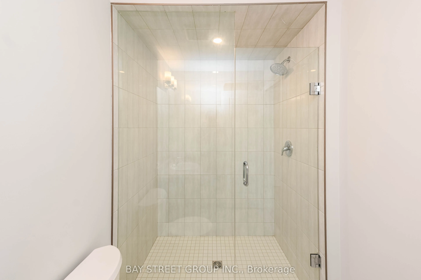
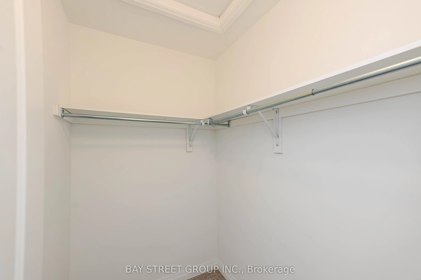
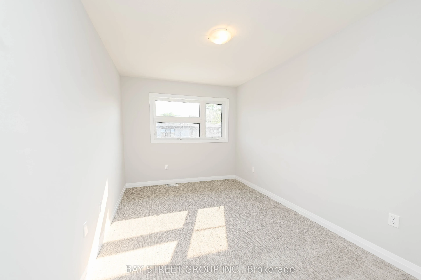
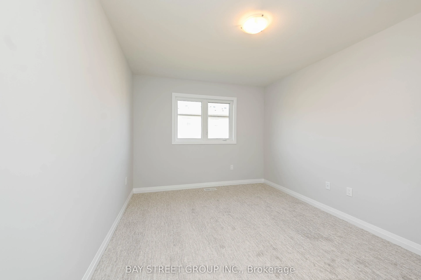
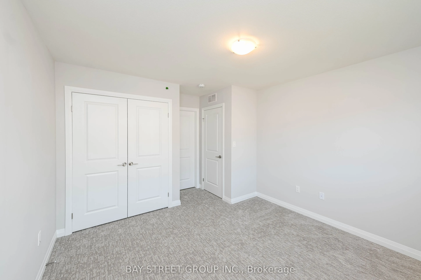
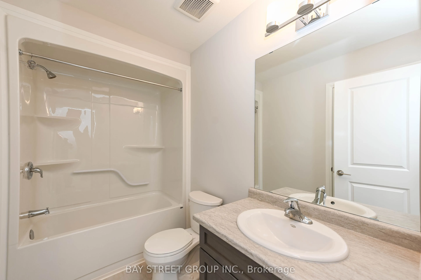
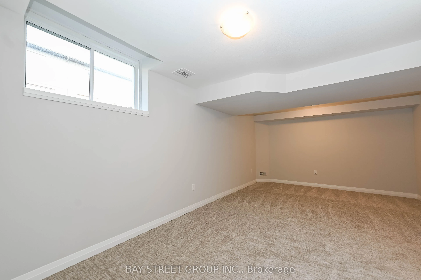
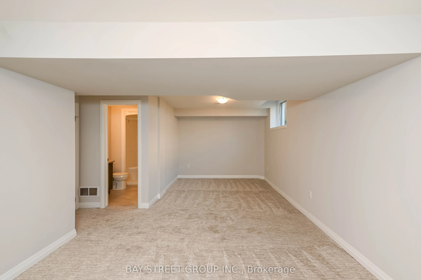
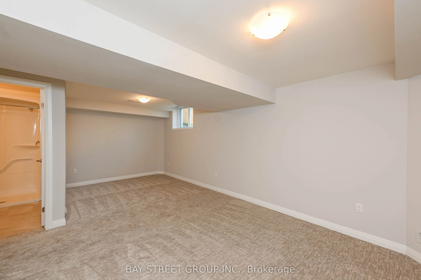
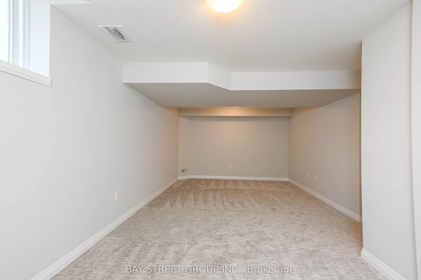
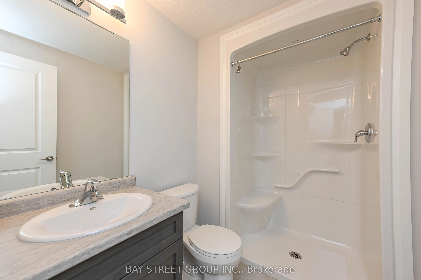
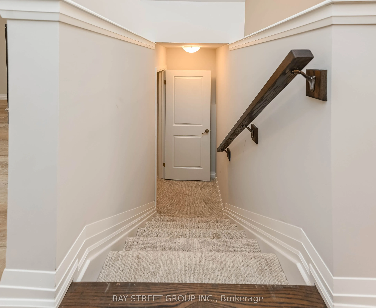
Brand new, never lived in, spacious and modern living in the heart of Niagara Falls! This stunning townhouse, built by Mountainview, offers 4 bedrooms, 3.5 bathrooms, and a fully finished basement, with over $58,000 in owner upgrades. Located in the desirable north of Niagara Falls, this home combin...es style, comfort, and investment potential.The main floor features 9-foot ceilings, elegant vinyl flooring, and a bright open-concept layout. The contemporary kitchen is equipped with quartz countertops, a center island, and a charming eat-in dining area - perfect for family living and entertaining.The spacious primary bedroom includes a walk-in closet and a luxurious ensuite bathroom with a glass-door shower. Three additional generously sized bedrooms share a beautifully appointed four-piece bathroom.Additional highlights include a wide car garage, attractive stone-front exterior, and a spacious basement family room complete with a fourth bathroom. Ideal for self-occupancy or as an excellent investment opportunity.
Full Property Details
Interior
Bedrooms
4
Total Bedrooms
4
Washrooms
4
Square Footage
1600-1799 sqft
Basement
Finished
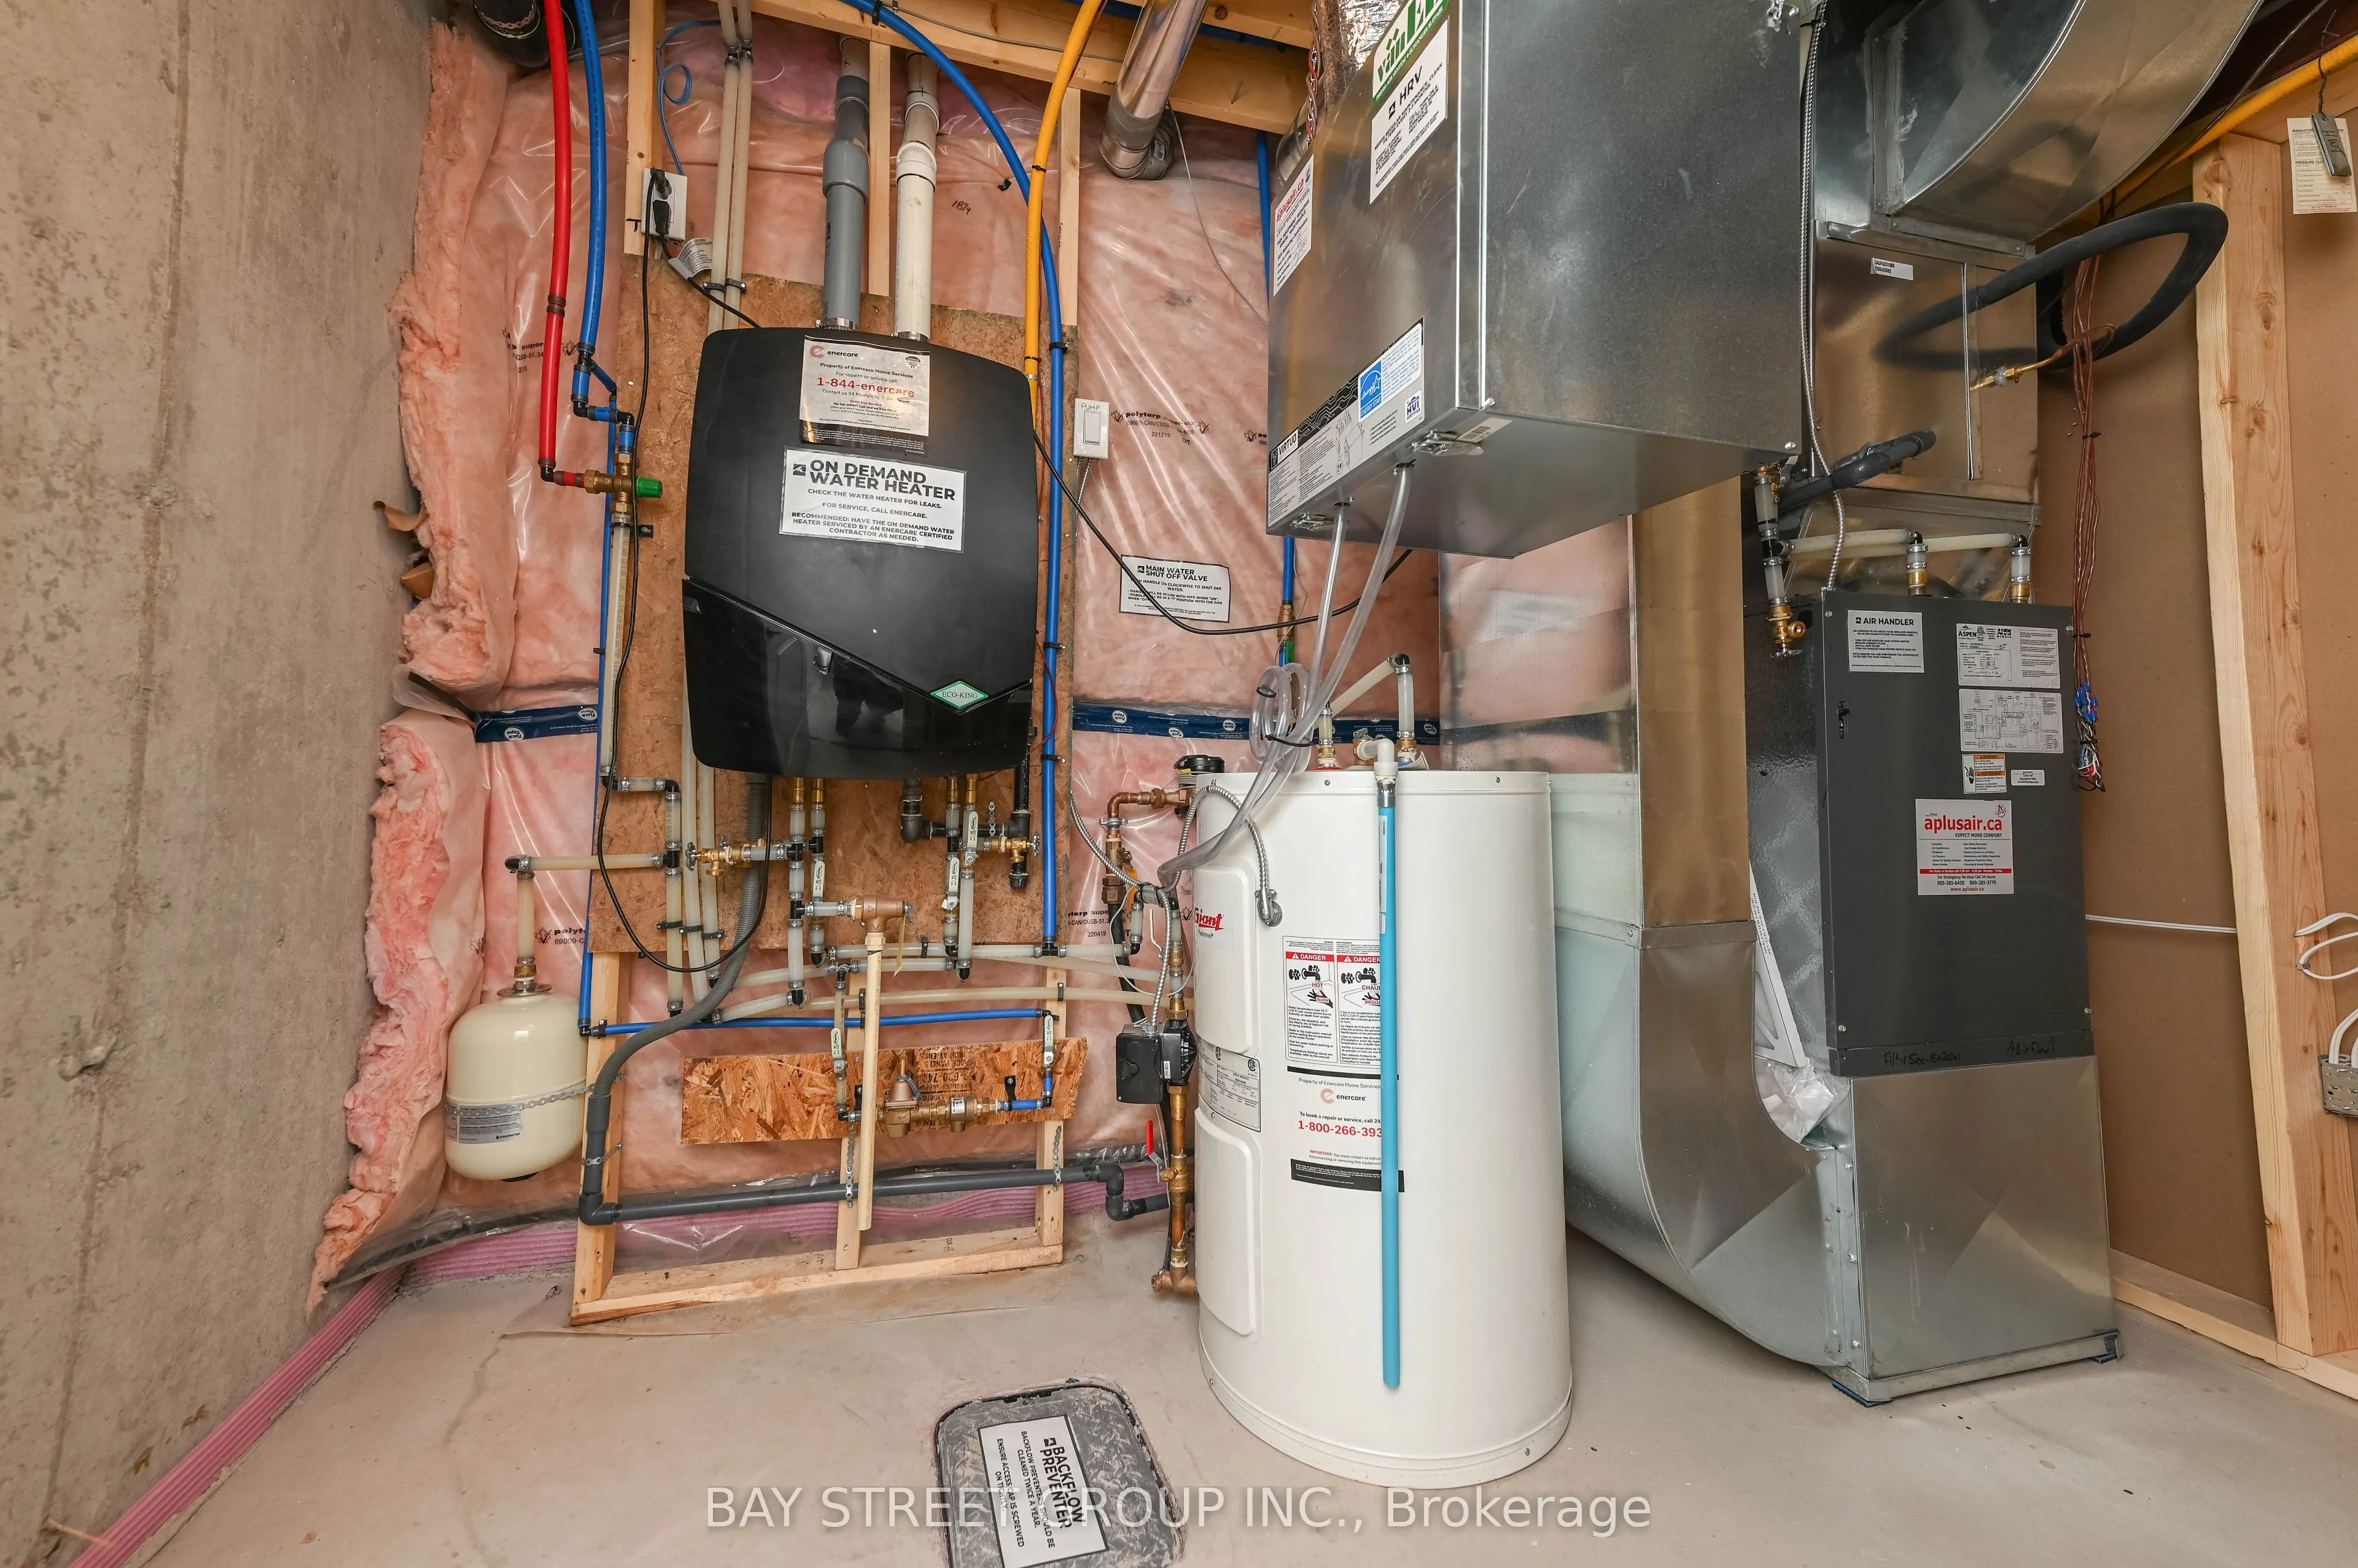
Heating Source
Gas
Heating Fuel
Forced Air
Air Conditioning
Central Air
Family Room
Yes
Kitchens
1
Total Kitchens
1
Fireplace Features
No
Bedrooms
4
Total Bedrooms
4
Washrooms
4
Square Footage
1600-1799 sqft
Basement
Finished
Heating Source
Gas
Heating Fuel
Forced Air
Air Conditioning
Central Air
Family Room
Yes
Kitchens
1
Total Kitchens
1
Fireplace Features
No
Exterior
Driveway
Private
Parking Spaces
3
Total Parking Spaces
3.50
Parking Description
Private
Garage Spaces
2
Balcony
None
Driveway
Private
Parking Spaces
3
Total Parking Spaces
3.50
Parking Description
Private
Garage Spaces
2
Balcony
None
Building Description
Style
2-Storey
Home Type
Condo
Subtype
Condo Townhouse
Year Built
0-5
Property Orientation
West
Exterior Finish
Aluminum Siding,Brick
Possession Date
11/1/2026
Locker
None
Style
2-Storey
Home Type
Condo
Subtype
Condo Townhouse
Year Built
0-5
Property Orientation
West
Exterior Finish
Aluminum Siding,Brick
Possession Date
11/1/2026
Locker
None
Community
Community
Cherrywood
Community
Cherrywood
Taxes & Fees
Taxes
$5,123 /yr
Tax Year
2026
Occupancy
Vacant
Maintenance Fee
$112/mo
Common Elements
Included
Taxes
$5,123 /yr
Tax Year
2026
Occupancy
Vacant
Maintenance Fee
$112/mo
Common Elements
Included
Other
Pets
Yes-with Restrictions
Pets
Yes-with Restrictions
Room Types
Bedroom 2
-
Dimensions 9.25 x 13.91 feet
128.67 sqft
Bedroom 3
-
Dimensions 9.19 x 13.12 feet
120.57 sqft
Bedroom 4
-
Dimensions 10.24 x 10.93 feet
111.92 sqft
Family Room
-
Dimensions 16.4 x 13.12 feet
215.17 sqft
Kitchen
-
Dimensions 19 x 9.58 feet
182.02 sqft
Living Room
-
Dimensions 16.01 x 12.01 feet
192.28 sqft
Primary Bedroom
3 Pc Ensuite
Dimensions 12.66 x 13.16 feet
166.61 sqft
Similar Properties(No results)
Mortgage Calculator
Calculate your estimated monthly mortgage payment
Price
$619,000
$
%
%
Total cost of mortgage
$0
Monthly payment
By clicking Save, we will calculate your estimated mortgage for all properties using the saved values (down payment percentage, interest rate, and amortization).
The accuracy and applicability of this calculator are not guaranteed.