Sign In or Create a Free Account to see full details of this property
Key Facts
Key facts for 24 Willow Bank Common #24
Property Type
Condo, 2-Storey
Parking
Private 2 garage, 4 parking
MLS #
X13880818
Size
2500-2749 sqft
Basement
Full,Separate Entrance,Finished
Listed on
2026-10-09
Lot size
-
Tax
$8,613.40 /yr
Days on Market
4
Approximate Age
0-5
Maintenance Fee
$375.83/mo
Common Elements, Par...
Description
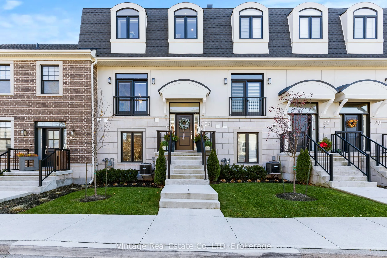
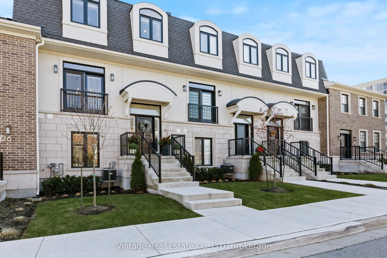
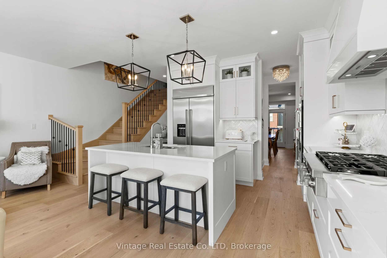
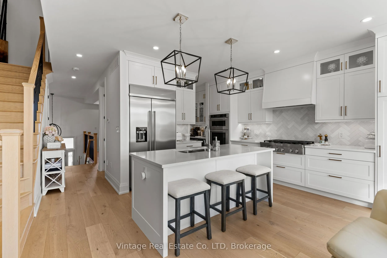
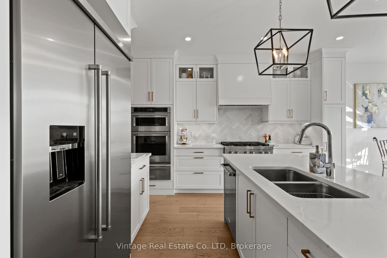
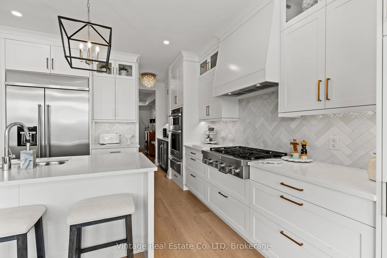
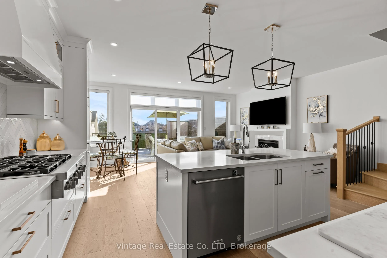
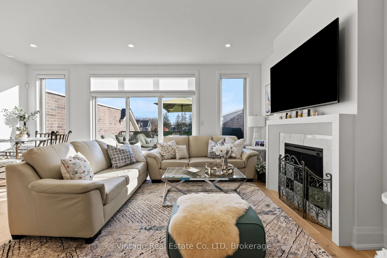
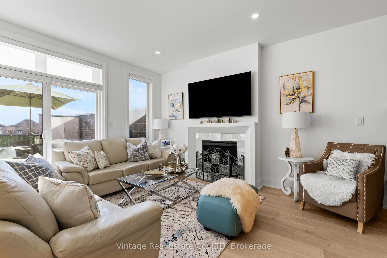
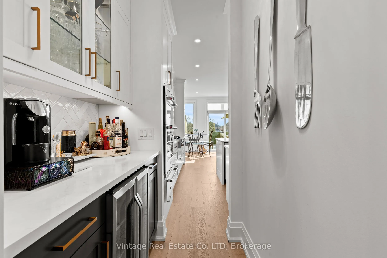
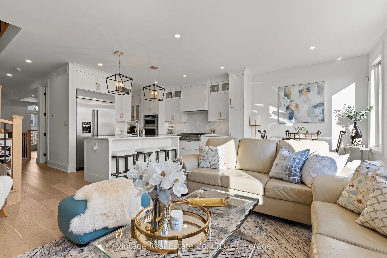
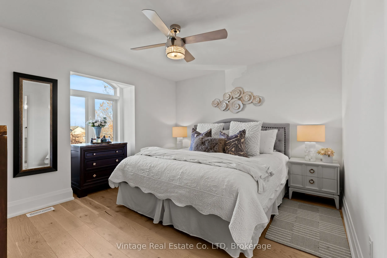
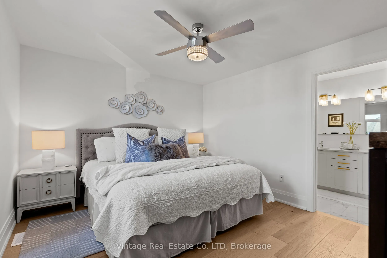
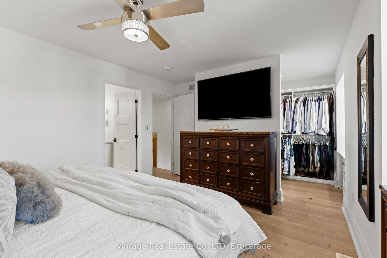
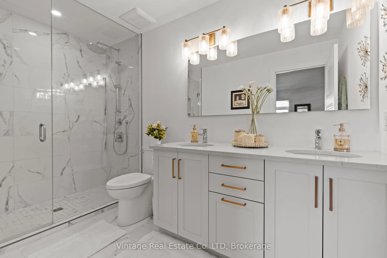
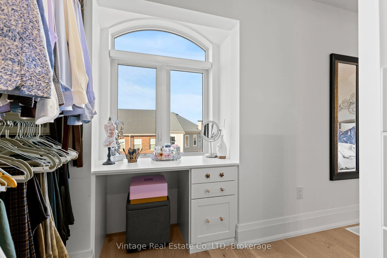
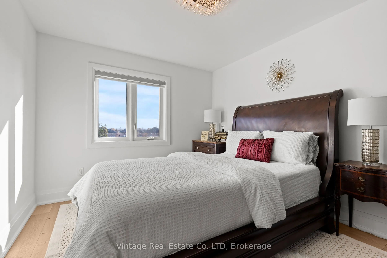
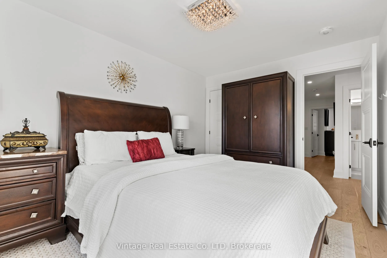
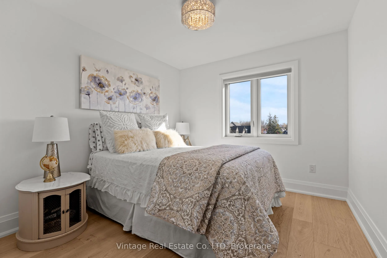
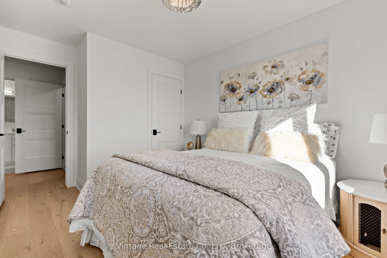
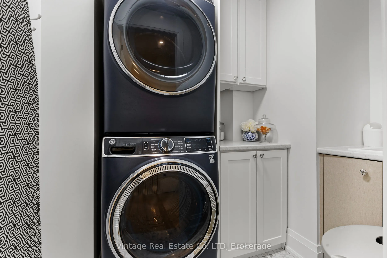
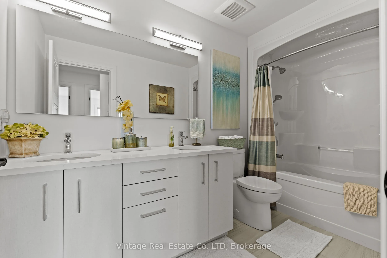
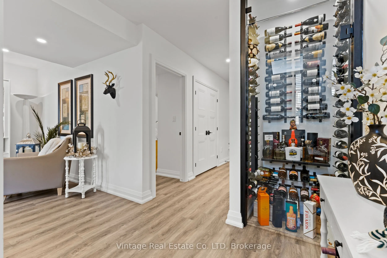
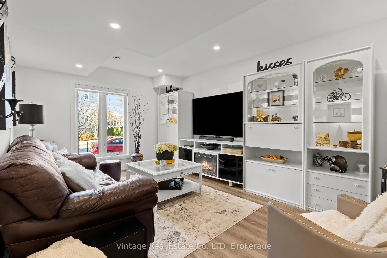
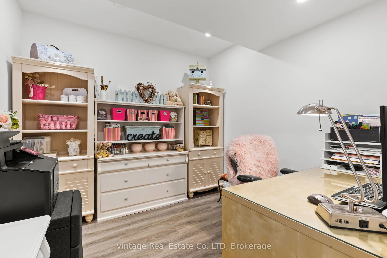
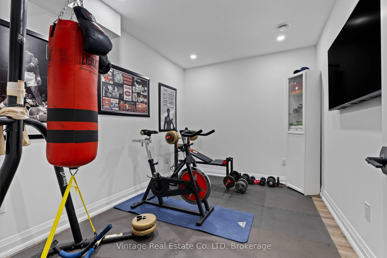
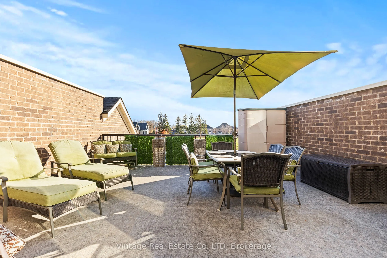
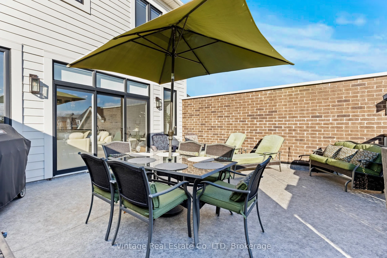
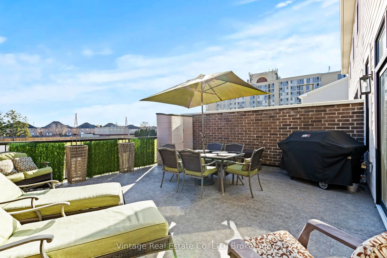
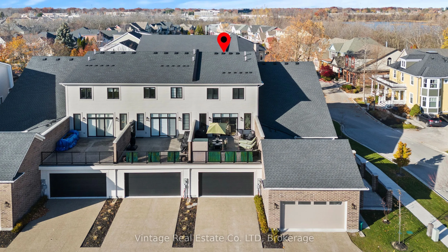
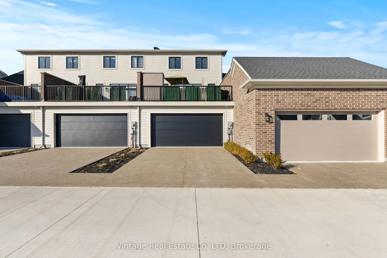
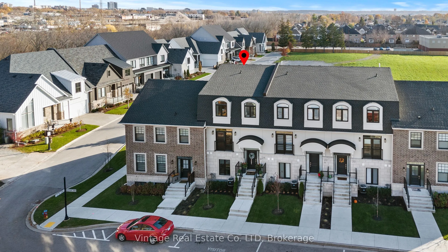
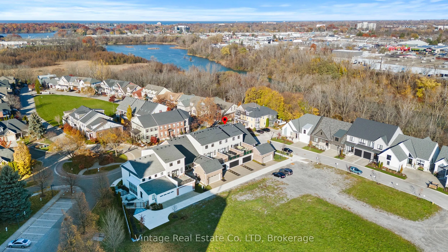
Welcome to fully upgraded townhouse living in the heart of St. Catharines, where luxury finishes, thoughtful design, and low-maintenance living come together.The main floor features 9-foot ceilings, 8-foot doors, remote blinds, and a spacious great room featuring a fireplace and walkout to an impres...sive 20 x 19 ft private terrace. The chef-inspired kitchen is equipped with a 42" built-in refrigerator, 36" six-burner gas cooktop, 30" built-in wall oven/microwave combo, 30" warming drawer, and an adjoining butler's pantry with built-in beverage centre.Upstairs, the primary suite offers an oversized walk-in closet with custom built-ins and a spa-inspired ensuite, while bedroom-level laundry adds everyday convenience.The fully finished above-ground lower level provides exceptional additional living space with a built-in glass wine cellar, family room, office, gym, and walkout to the attached private double garage.Conveniently located near shopping, dining, amenities, and major routes, this turnkey luxury townhouse offers an exceptional combination of space, style, and convenience.
Full Property Details
Interior
Bedrooms
3
Total Bedrooms
3
Washrooms
4
Square Footage
2500-2749 sqft
Basement
Full,Separate Entrance,Finished
Heating Source
Gas
Heating Fuel
Forced Air
Air Conditioning
Central Air
Family Room
No
Kitchens
1
Total Kitchens
1
Fireplace Features
Yes
Bedrooms
3
Total Bedrooms
3
Washrooms
4
Square Footage
2500-2749 sqft
Basement
Full,Separate Entrance,Finished
Heating Source
Gas
Heating Fuel
Forced Air
Air Conditioning
Central Air
Family Room
No
Kitchens
1
Total Kitchens
1
Fireplace Features
Yes
Exterior
Driveway
Private
Parking Spaces
4
Total Parking Spaces
4.00
Parking Description
Private
Garage Spaces
2
Balcony
Terrace
Driveway
Private
Parking Spaces
4
Total Parking Spaces
4.00
Parking Description
Private
Garage Spaces
2
Balcony
Terrace
Building Description
Style
2-Storey
Home Type
Condo
Subtype
Condo Townhouse
Year Built
0-5
Property Orientation
South
Exterior Finish
Brick,Stucco (Plaster)
Possession Date
11/6/2026
Locker
None
Style
2-Storey
Home Type
Condo
Subtype
Condo Townhouse
Year Built
0-5
Property Orientation
South
Exterior Finish
Brick,Stucco (Plaster)
Possession Date
11/6/2026
Locker
None
Community
Community
Grapeview
Community
Grapeview
Taxes & Fees
Taxes
$8,613.40 /yr
Tax Year
2026
Occupancy
Owner
Maintenance Fee
$375.83/mo
Common Elements
Included
Parking
Included
Water
Included
Taxes
$8,613.40 /yr
Tax Year
2026
Occupancy
Owner
Maintenance Fee
$375.83/mo
Common Elements
Included
Parking
Included
Water
Included
Other
Pets
Yes-with Restrictions
Pets
Yes-with Restrictions
Room Types
Bedroom
-
Dimensions 13.19 x 9.09 feet
119.9 sqft
Bedroom
-
Dimensions 9.09 x 13.19 feet
119.9 sqft
Dining Room
-
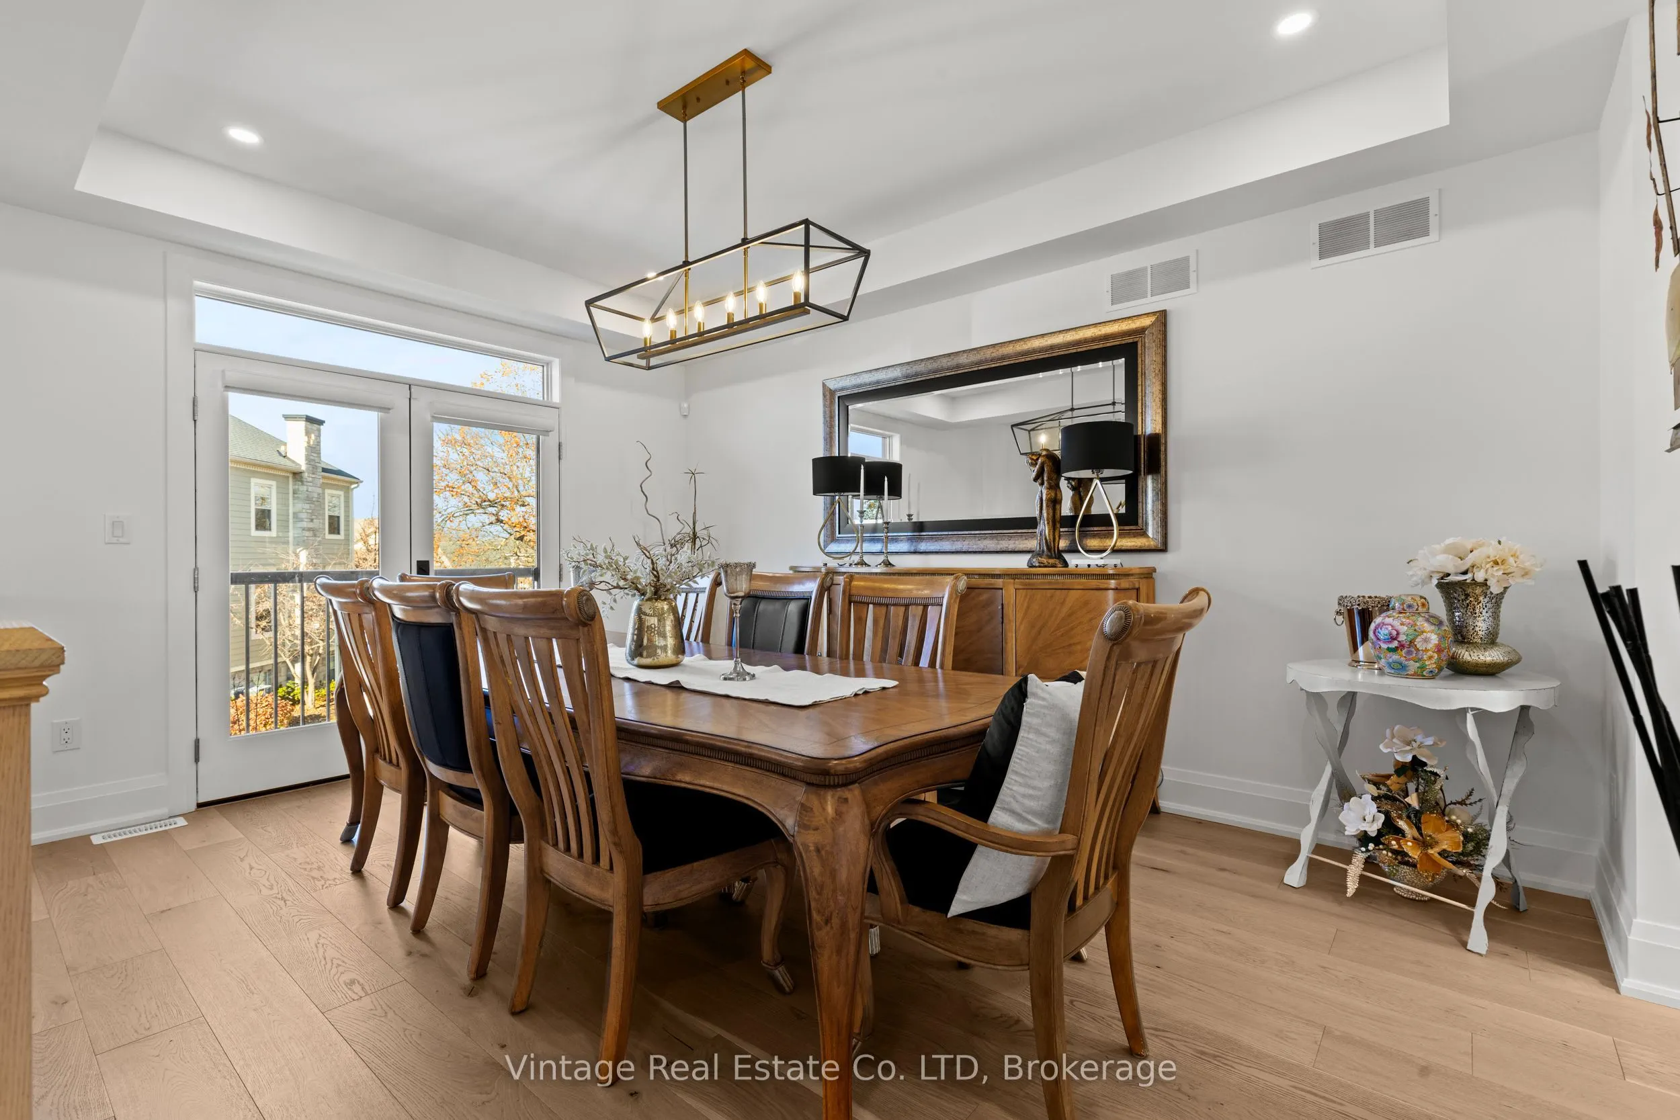
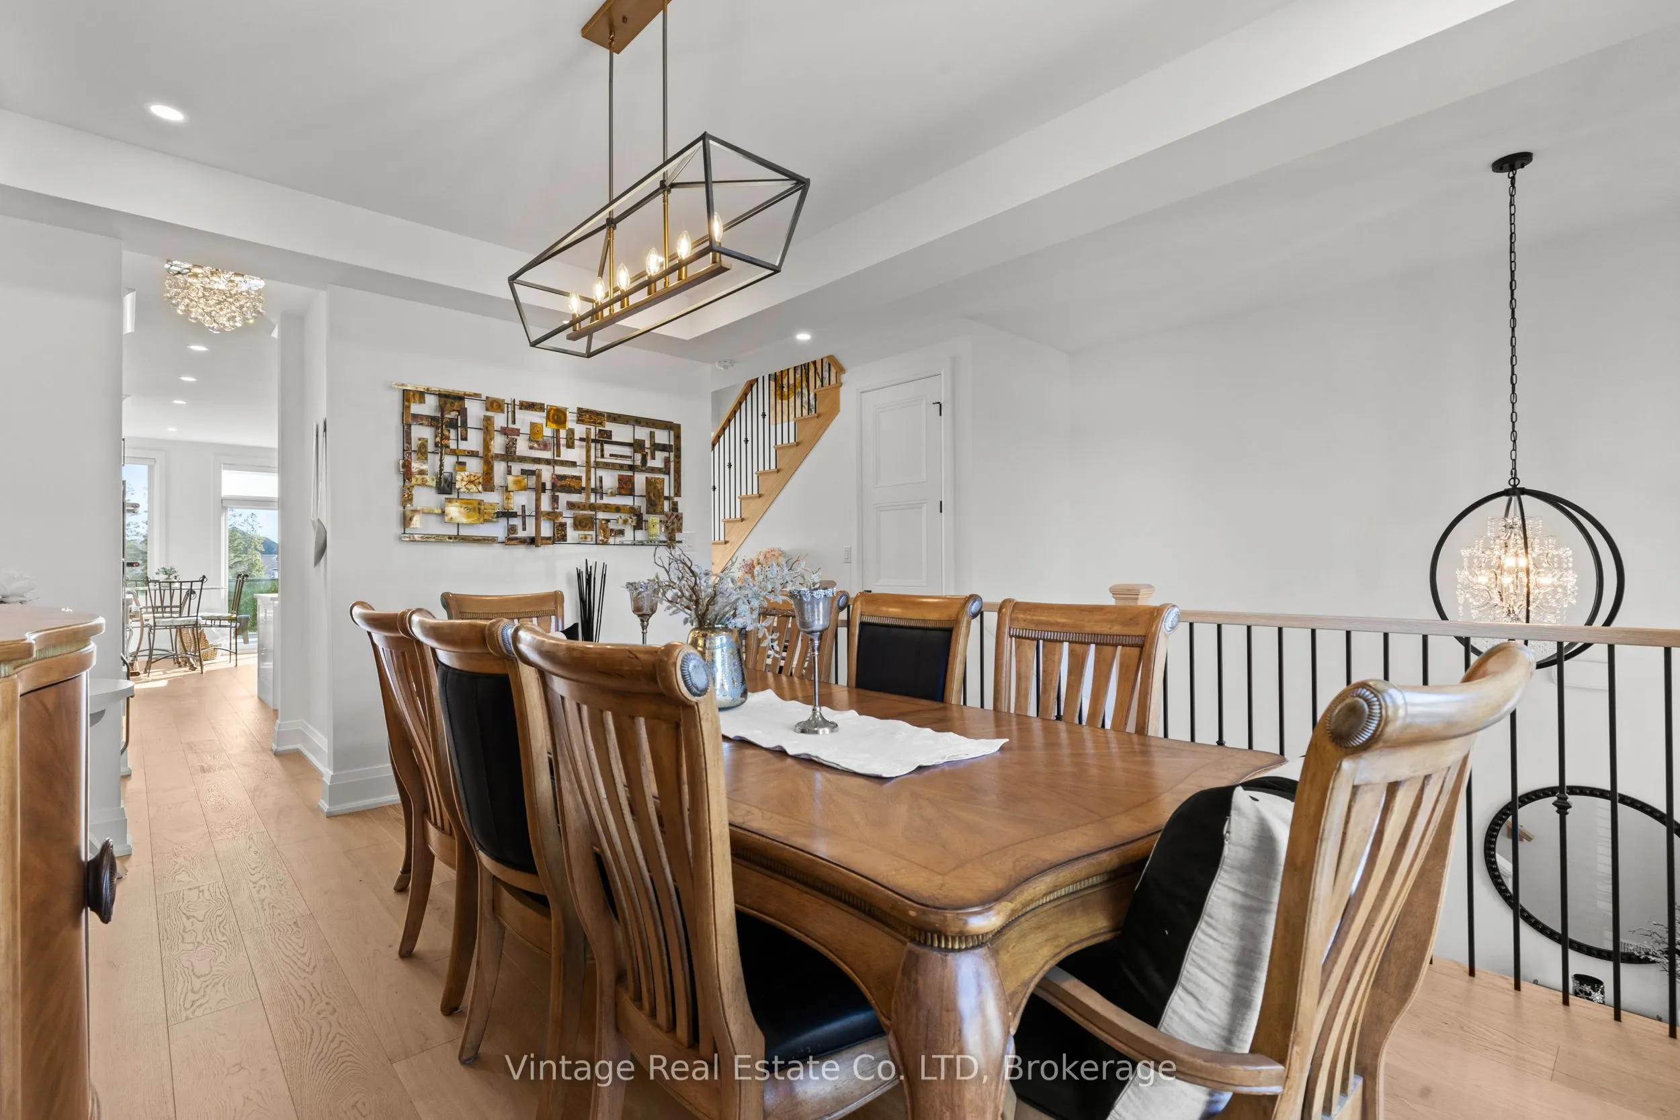
Dimensions 11.75 x 14.07 feet
165.32 sqft
Exercise Room
-
Dimensions 8.92 x 11.09 feet
98.92 sqft
Kitchen
B/I Appliances, Pantry
Dimensions 12.11 x 9.74 feet
117.95 sqft
Living Room
Electric Fireplace, W/O To Terrace
Dimensions 11.91 x 20.11 feet
239.51 sqft
Office
-
Dimensions 8.89 x 11.09 feet
98.59 sqft
Pantry
-
Dimensions 4.89 x 5.09 feet
24.89 sqft
Primary Bedroom
4 Pc Ensuite, Walk-In Closet(s), B/I Shelves
Dimensions 11.71 x 17.09 feet
200.12 sqft
Recreation
-
Dimensions 17.81 x 11.81 feet
210.34 sqft
Similar Properties(No results)
Mortgage Calculator
Calculate your estimated monthly mortgage payment
Price
$949,000
$
%
%
Total cost of mortgage
$0
Monthly payment
By clicking Save, we will calculate your estimated mortgage for all properties using the saved values (down payment percentage, interest rate, and amortization).
The accuracy and applicability of this calculator are not guaranteed.