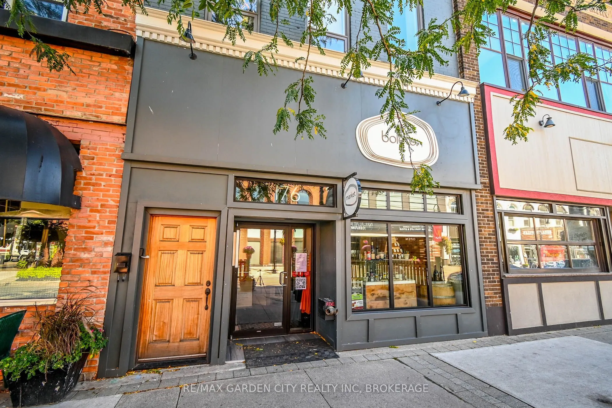
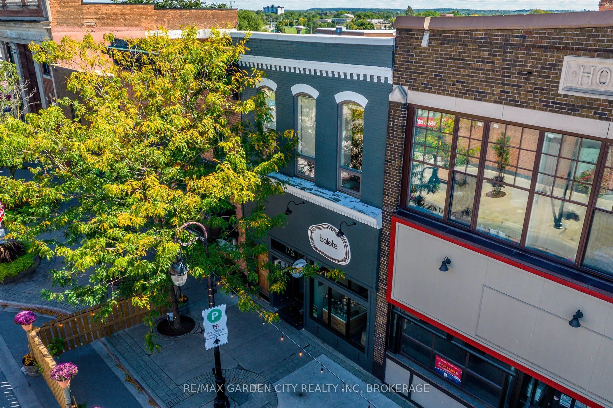
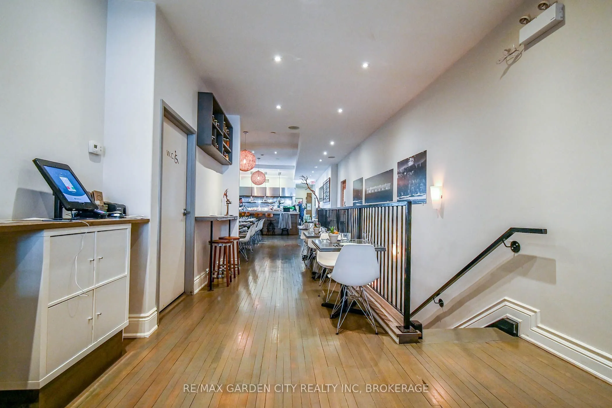
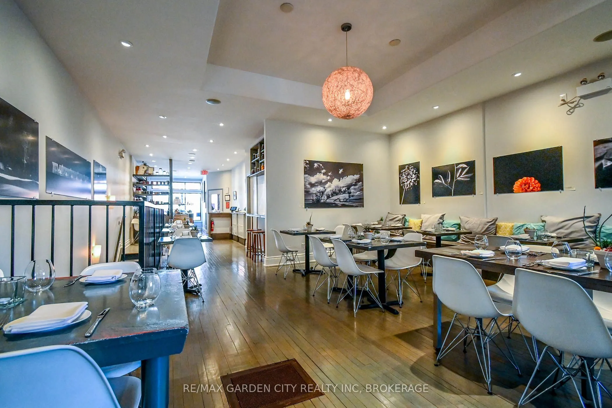
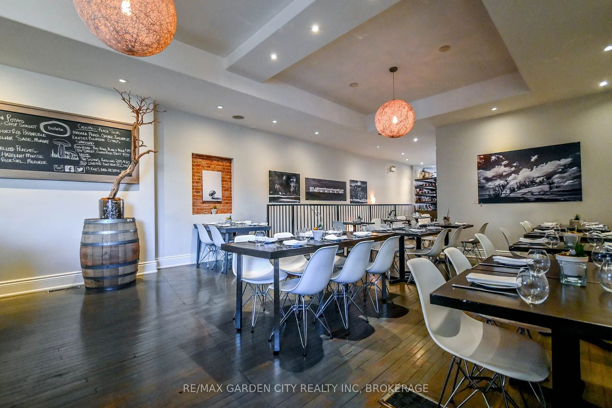
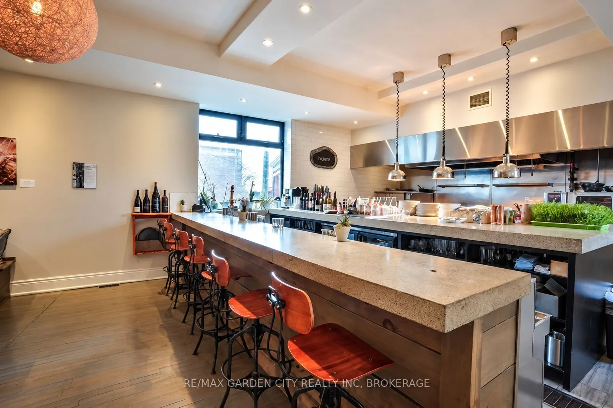
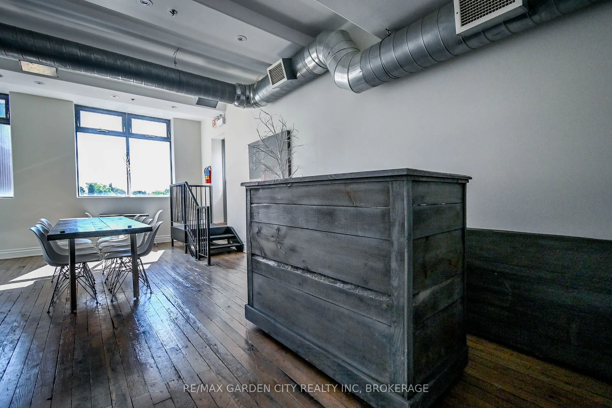
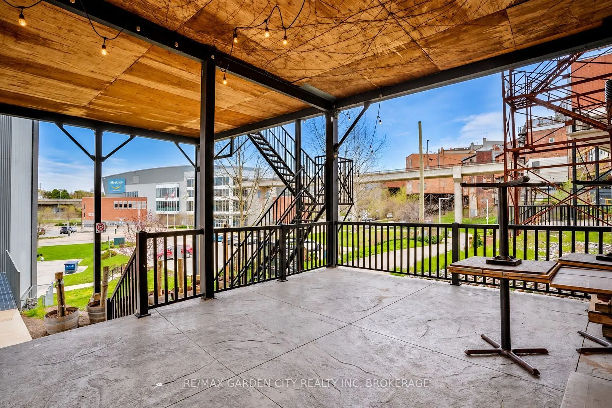
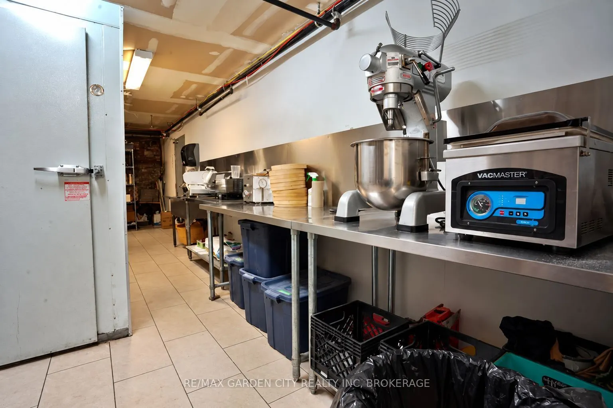
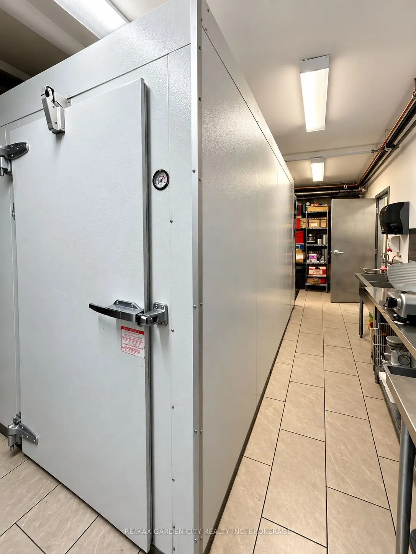
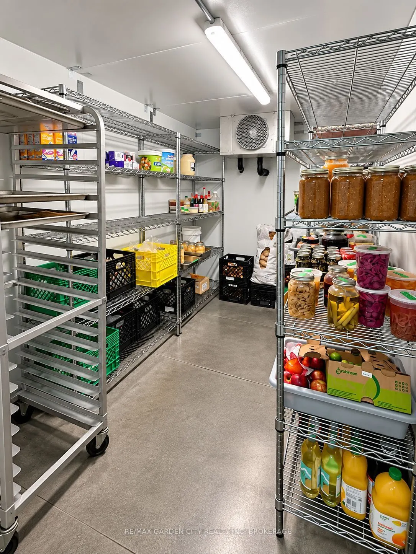
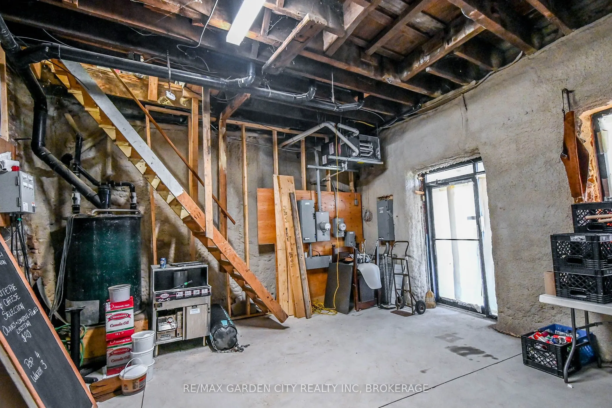
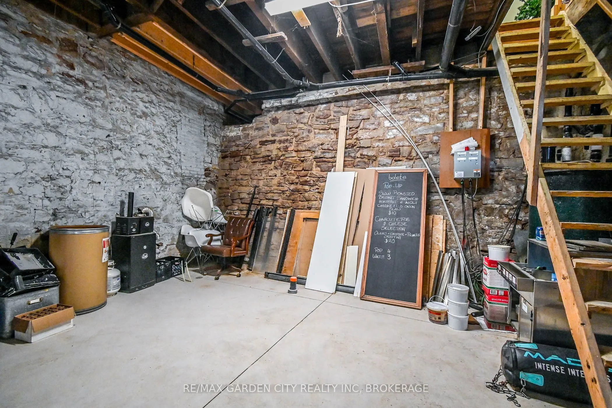
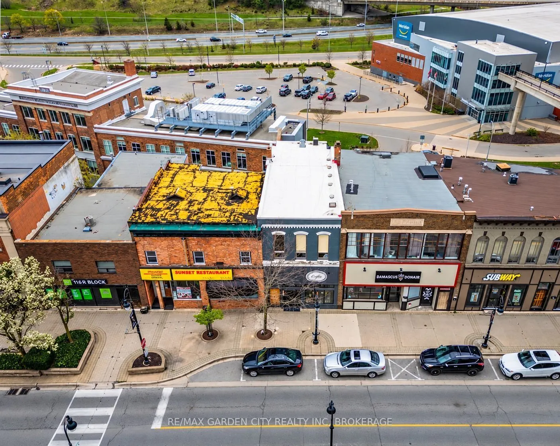
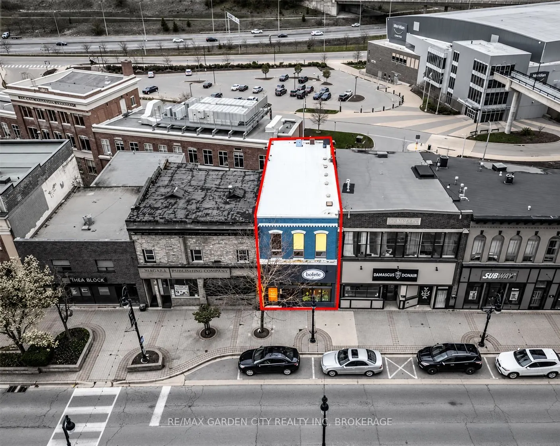
Exceptional turnkey restaurant opportunity in the heart of Downtown St. Catharines' vibrant culinary and entertainment district. Located on St. Paul Street near James, surrounded by acclaimed restaurants and nightlife in a walkable downtown recently ranked #9 on Time Out's 40 Coolest Neighbourhoods ...in the World for 2026. Major year-round traffic generators include the Meridian Centre, First Ontario Performing Arts Centre, Brock University's Marilyn I. Walker School of Fine & Performing Arts, downtown events and festivals, and Niagara's internationally recognized wine and culinary tourism industry. Purpose-designed for restaurant use and comprehensively rebuilt from the studs under permits and engineering, with Parker Architects involved from design through completion. Major infrastructure was upgraded, including plumbing, electrical, HVAC, gas services and sprinkler system. The commercial kitchen and equipment package was professionally sourced through Advantage Restaurant Supply and selected specifically for the operation. The beautifully finished main level features an open commercial kitchen, dining room, custom bar, accessible washroom and seasonal front patio. A dedicated lower level provides private dining/event space, its own washrooms, prep and service areas, walk-in refrigeration and additional storage. Further lower-level space provides service/storage areas and a rear walkout. Currently licensed for 56 occupants on the main level plus 36 in the lower seating lounge, with a BYOW endorsement. Extensive commercial cooking, refrigeration, prep, bar and service equipment included. An outstanding opportunity to introduce a new concept without the substantial time and capital required to recreate a restaurant of this calibre. New lease to be negotiated with landlord. Liquor licensing subject to AGCO approval.
Full Property Details
General
Business Type
Restaurant
Retail Area
0.00 %
Sprinklers
-
Drive-In Level Shipping Doors
-
Double Man Shipping Doors
-
Grade Level Shipping Doors
-
Truck Level Shipping Doors
-
Business Type
Restaurant
Retail Area
0.00 %
Sprinklers
-
Drive-In Level Shipping Doors
-
Double Man Shipping Doors
-
Grade Level Shipping Doors
-
Truck Level Shipping Doors
-
Interior
Washrooms
0
Heating Fuel
Gas Forced Air Closd
Air Conditioning
Yes
Washrooms
0
Heating Fuel
Gas Forced Air Closd
Air Conditioning
Yes
Exterior
Depth
77.55
Front
21.0
Lot Size
21 x 77.55 ft
Parking Spaces
-
Total Parking Spaces
-
Parking Description
None
Garage Spaces
-
Zoning
C6 Downtown Traditional Main Street
Depth
77.55
Front
21.0
Lot Size
21 x 77.55 ft
Parking Spaces
-
Total Parking Spaces
-
Parking Description
None
Garage Spaces
-
Zoning
C6 Downtown Traditional Main Street
Building Description
Home Type
Commercial
Subtype
Sale Of Business
Water Supply
Municipal
Possession Date
No Data
Home Type
Commercial
Subtype
Sale Of Business
Water Supply
Municipal
Possession Date
No Data
Community
Community
Downtown
Community
Downtown
Taxes & Fees
Tax Year
2026
Occupancy
Tenant
Tax Year
2026
Occupancy
Tenant
Similar Properties(No results)
Mortgage Calculator
Calculate your estimated monthly mortgage payment
Price
$179,900
$
%
%
Total cost of mortgage
$0
Monthly payment
By clicking Save, we will calculate your estimated mortgage for all properties using the saved values (down payment percentage, interest rate, and amortization).
The accuracy and applicability of this calculator are not guaranteed.