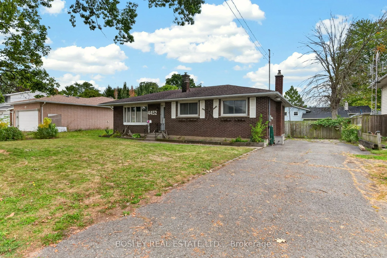
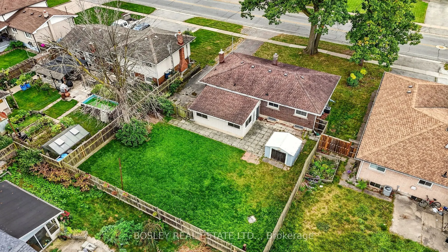
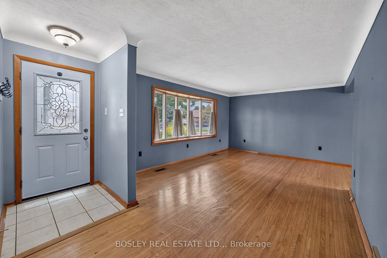
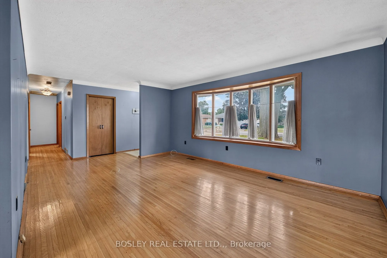
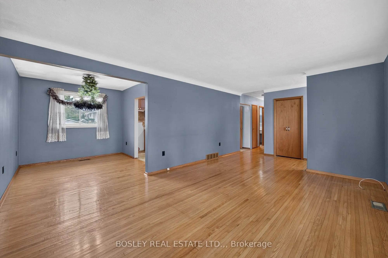
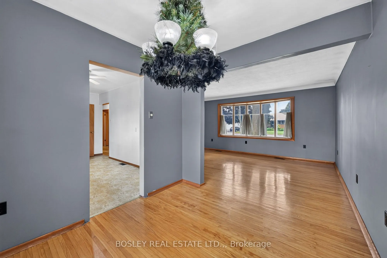
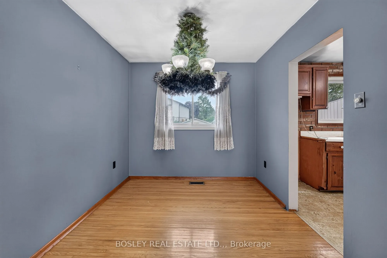
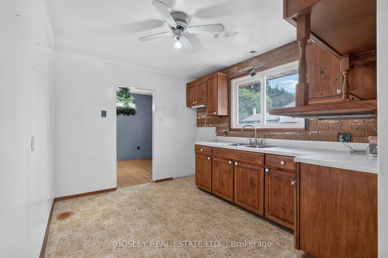
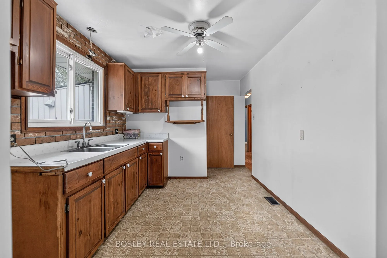
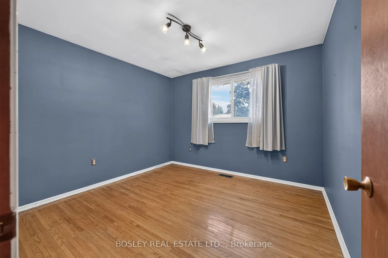
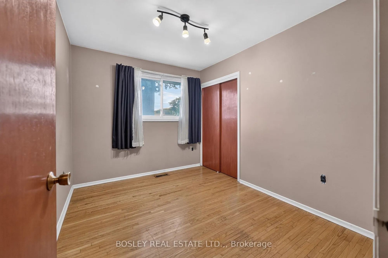
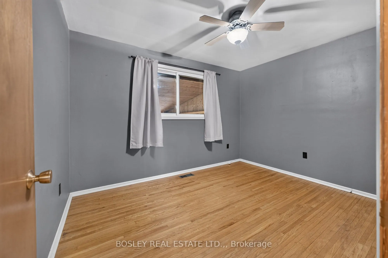
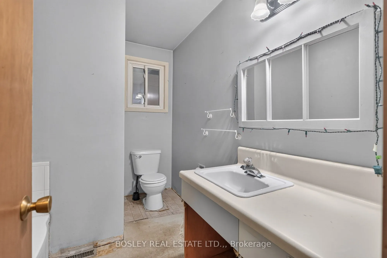
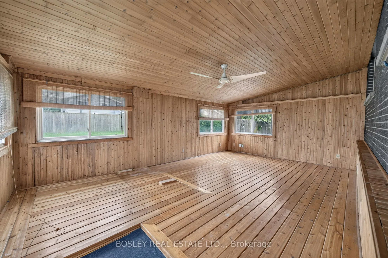
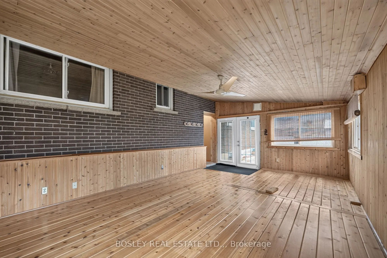
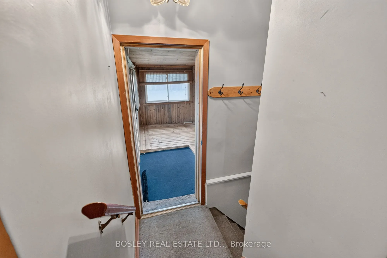
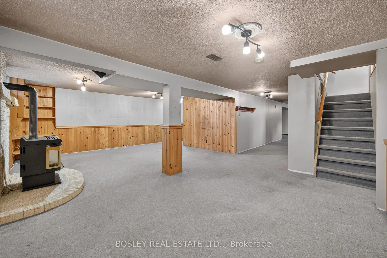
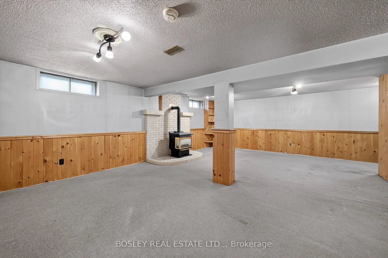
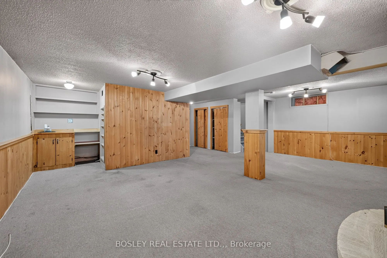
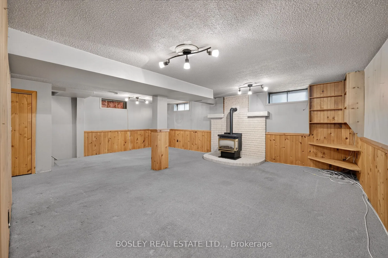
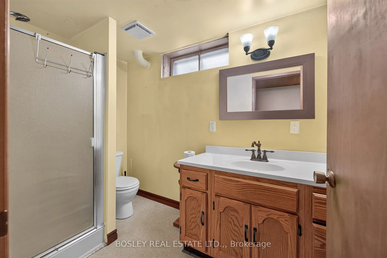
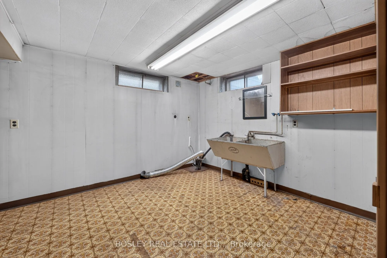
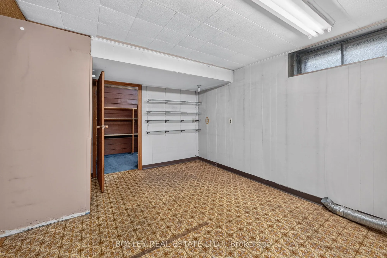
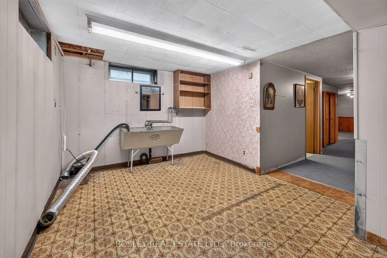
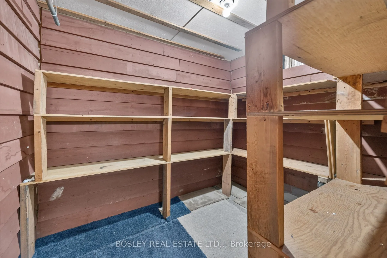
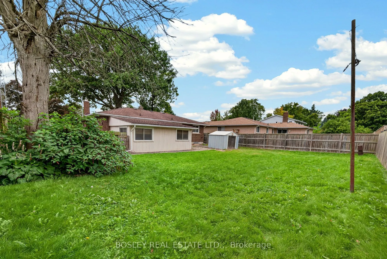
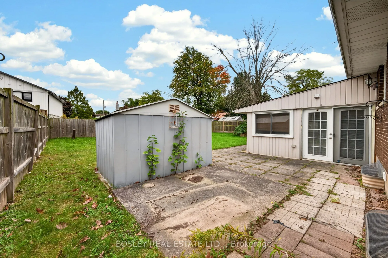
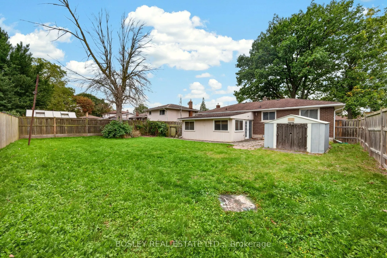
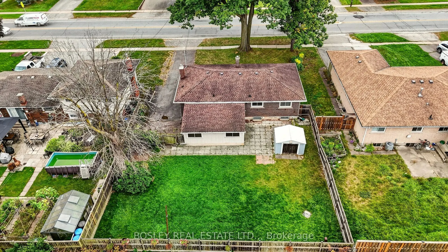
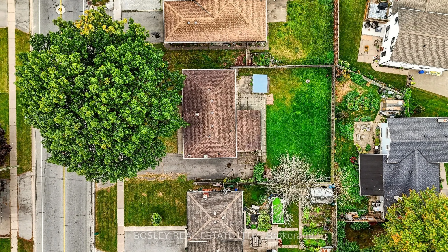
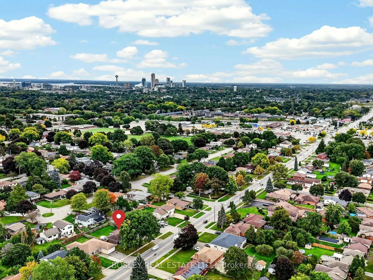
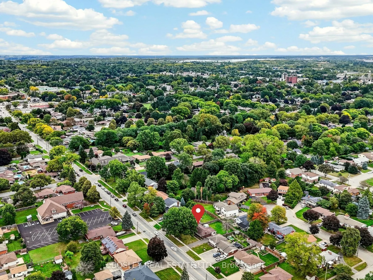
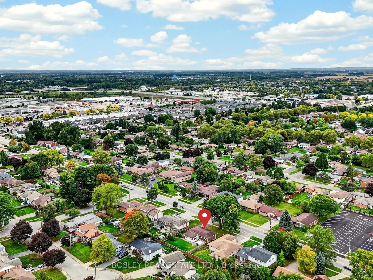
4452 Dorchester Road is a brick bungalow with original character and a layout that has stood the test of time. A bright and inviting living room flows through to the dining room, which connects to the kitchen. There are three bedrooms on the main floor and a 4-piece bathroom. Original hardwood floor...s run through the living room, dining room, hallway, and bedrooms. At the back, a 20-foot-wide three-season sunroom adds extra living space and opens onto the patio and backyard. The yard is fully fenced, with room to play, a patio for summer evenings, and a storage shed. The finished basement has a large recreation room with a gas stove and plenty of flexibility for however you choose to use the space. You'll also find a 3-piece bathroom and a laundry room with storage. The location is convenient, close to everyday shopping, parks, restaurants, walking trails, and schools. It's a practical home with good-sized living spaces and plenty of potential for someone who wants to add their own flair.
Full Property Details
Interior
Bedrooms
3
Total Bedrooms
3
Washrooms
2
Square Footage
1100-1500 sqft
Basement
Partially Finished
Heating Source
Gas
Heating Fuel
Forced Air
Air Conditioning
Central Air
Family Room
No
Kitchens
1
Total Kitchens
1
Fireplace Features
Yes
Bedrooms
3
Total Bedrooms
3
Washrooms
2
Square Footage
1100-1500 sqft
Basement
Partially Finished
Heating Source
Gas
Heating Fuel
Forced Air
Air Conditioning
Central Air
Family Room
No
Kitchens
1
Total Kitchens
1
Fireplace Features
Yes
Exterior
Depth
114.0
Front
66.0
Lot Size
66 x 114.0 ft
Pool
None
Parking Spaces
3
Total Parking Spaces
3.00
Parking Description
None
Garage Spaces
0
Depth
114.0
Front
66.0
Lot Size
66 x 114.0 ft
Pool
None
Parking Spaces
3
Total Parking Spaces
3.00
Parking Description
None
Garage Spaces
0
Building Description
Style
Bungalow
Home Type
House
Subtype
Detached
Property Orientation
East
Exterior Finish
Brick
Sewers
Sewers
Water Supply
Municipal
Possession Date
No Data
Style
Bungalow
Home Type
House
Subtype
Detached
Property Orientation
East
Exterior Finish
Brick
Sewers
Sewers
Water Supply
Municipal
Possession Date
No Data
Community
Community
Morrison
Community
Morrison
Taxes & Fees
Taxes
$3,812 /yr
Tax Year
2026
Occupancy
Vacant
Taxes
$3,812 /yr
Tax Year
2026
Occupancy
Vacant
Room Types
Bathroom
-
Dimensions 8.92 x 5.25 feet
46.83 sqft
Bathroom
-
Dimensions 9.25 x 7.25 feet
67.06 sqft
Bedroom
-
Dimensions 10.66 x 8.6 feet
91.68 sqft
Bedroom
-
Dimensions 10.83 x 10.66 feet
115.45 sqft
Bedroom
-
Dimensions 12.01 x 10.24 feet
122.98 sqft
Dining Room
-
Dimensions 9.15 x 8.6 feet
78.69 sqft
Kitchen
-
Dimensions 14.5 x 9.25 feet
134.12 sqft
Laundry
-
Dimensions 14.5 x 10.07 feet
146.02 sqft
Living Room
-
Dimensions 20.83 x 12.07 feet
251.42 sqft
Recreation
-
Dimensions 23.16 x 16.77 feet
388.39 sqft
Sunroom
-
Dimensions 20.67 x 13.32 feet
275.32 sqft
Similar Properties(No results)
Mortgage Calculator
Calculate your estimated monthly mortgage payment
Price
$449,900
$
%
%
Total cost of mortgage
$0
Monthly payment
By clicking Save, we will calculate your estimated mortgage for all properties using the saved values (down payment percentage, interest rate, and amortization).
The accuracy and applicability of this calculator are not guaranteed.