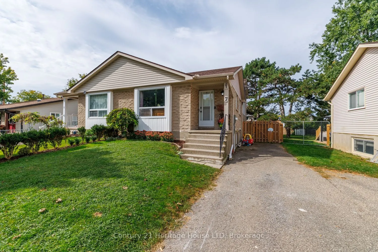
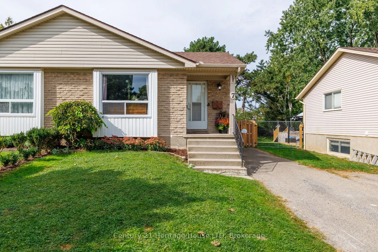
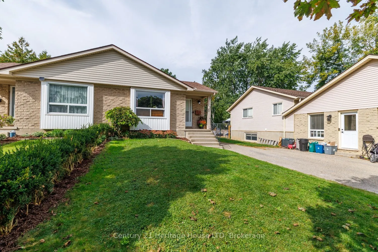
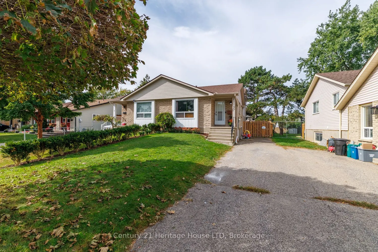
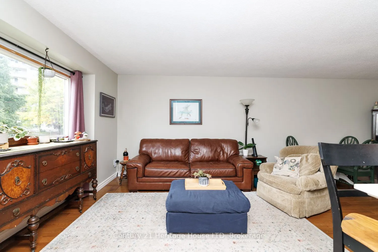
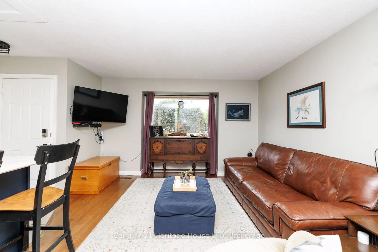
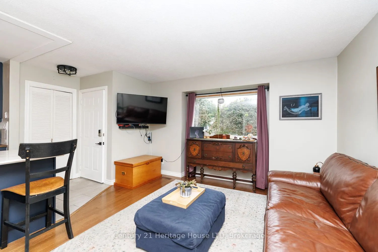
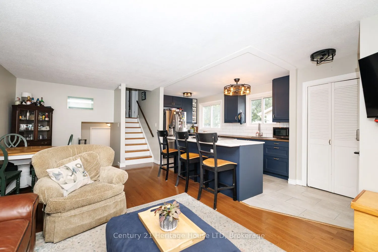
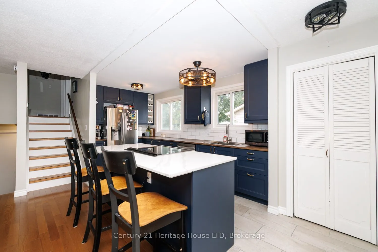
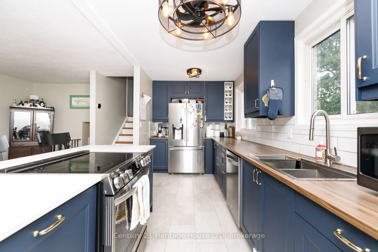
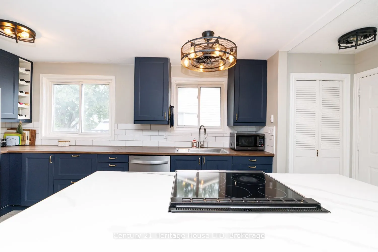
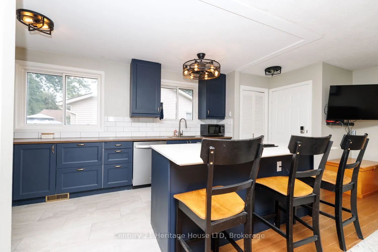
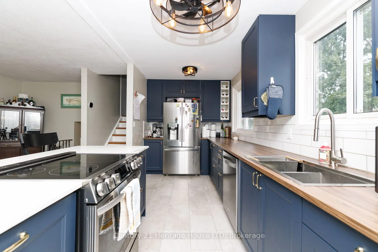
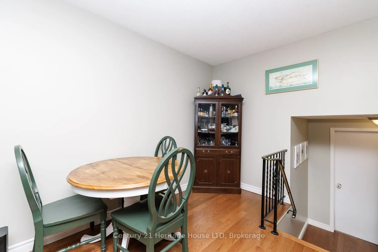
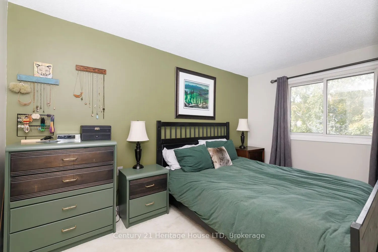
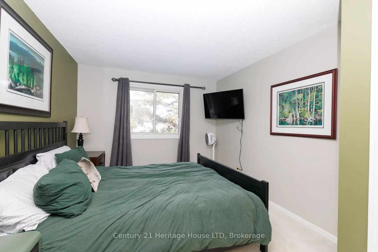
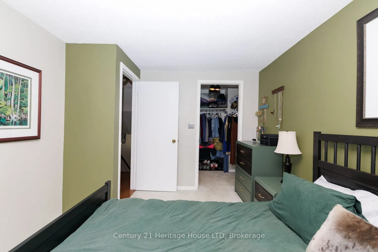
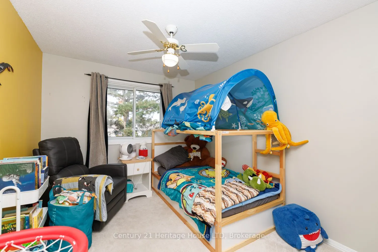
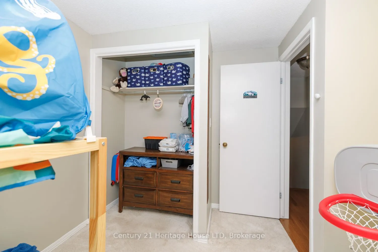
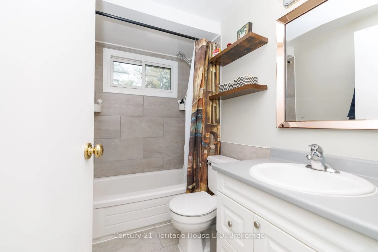
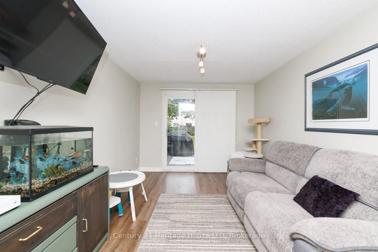
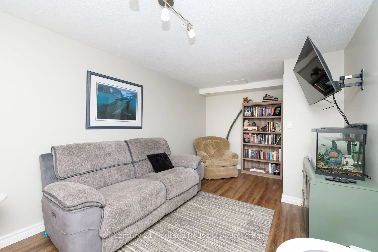
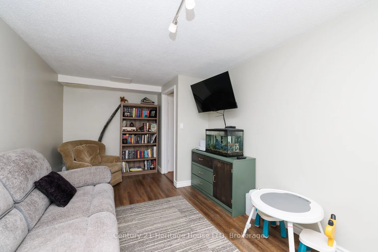
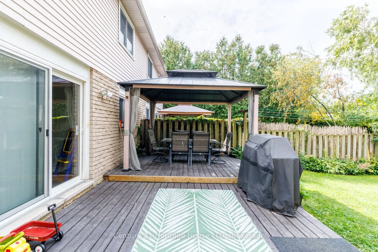
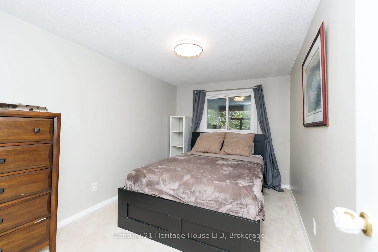
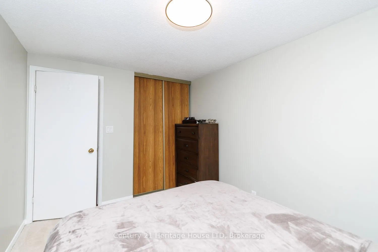
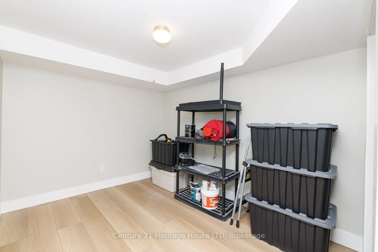
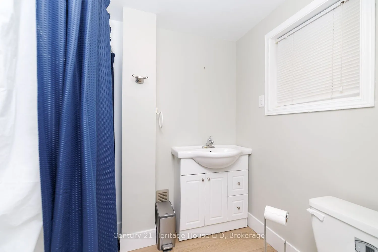
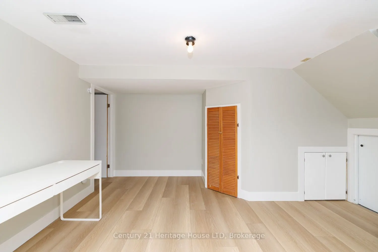
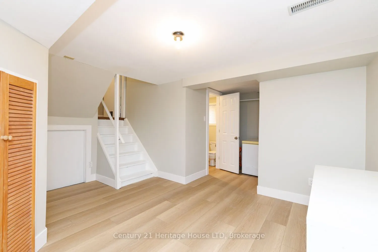
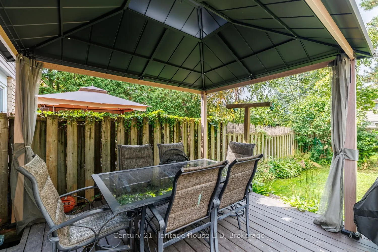
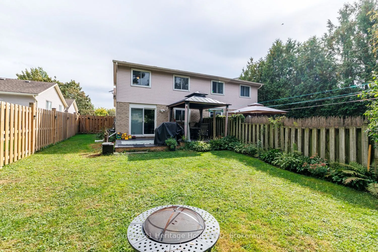
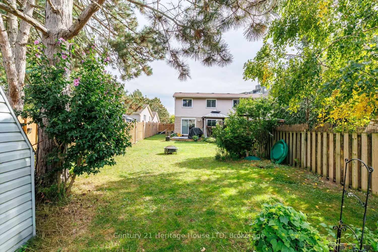
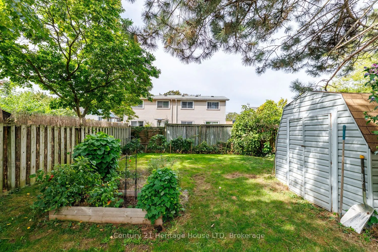
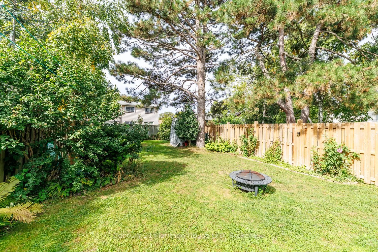
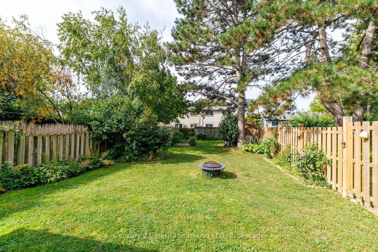
MORE SPACE THAN MEETS THE EYE! This beautifully updated 3-bedroom backsplit semi-detached home offers the space and versatility of a much larger home, with 4 levels of finished living space, a newly updated kitchen, renovated bathrooms, a large private fenced yard and plenty of parking. Located on a... quiet, family-friendly court, this home is an excellent choice for first-time buyers, families and commuters looking for space, privacy and value.The bright main level features hardwood flooring in the spacious living and dining areas. The updated open-concept kitchen is designed for everyday family living and entertaining, featuring a large eat-at centre island with quartz countertop, ample cabinetry and generous counter space. The versatile multi-level layout provides excellent separation between living spaces, with 3 large bedrooms plus a bonus lower-level office. The primary bedroom offers a walk-in closet, while both full bathrooms have been renovated and modernized.The lower-level family room features a convenient walk-out to the deck and gazebo overlooking the fully fenced, private 166' deep backyard - an ideal setting for children, pets, gardening and outdoor entertaining. An abundance of off-street parking adds even more convenience, while the crawlspace provides excellent additional storage.Set on a quiet, low-traffic court in a great school district, with easy QEW access for commuters and close proximity to Fairview Mall, public transit, parks and the Kiwanis Aquatics Centre. Move-in ready, spacious and thoughtfully updated - this home offers far more than you might expect from the street!
Full Property Details
Interior
Bedrooms
2
Bedrooms Plus
1
Total Bedrooms
3
Washrooms
2
Square Footage
1100-1500 sqft
Basement
Finished
Heating Source
Gas
Heating Fuel
Forced Air
Air Conditioning
Central Air
Family Room
Yes
Kitchens
1
Kitchens Plus
0
Total Kitchens
1
Fireplace Features
No
Bedrooms
2
Bedrooms Plus
1
Total Bedrooms
3
Washrooms
2
Square Footage
1100-1500 sqft
Basement
Finished
Heating Source
Gas
Heating Fuel
Forced Air
Air Conditioning
Central Air
Family Room
Yes
Kitchens
1
Kitchens Plus
0
Total Kitchens
1
Fireplace Features
No
Exterior
Depth
166.0
Front
30.0
Acreage
< .50
Driveway
Private
Lot Size
30 x 166.0 ft
Pool
None
Waterfront
None
Parking Spaces
4
Total Parking Spaces
4.00
Parking Description
None
Garage Spaces
0
Zoning
R2
Depth
166.0
Front
30.0
Acreage
< .50
Driveway
Private
Lot Size
30 x 166.0 ft
Pool
None
Waterfront
None
Parking Spaces
4
Total Parking Spaces
4.00
Parking Description
None
Garage Spaces
0
Zoning
R2
Building Description
Style
Other
Home Type
House
Subtype
Semi-Detached
Year Built
31-50
Property Orientation
West
Exterior Finish
Aluminum Siding,Brick
Sewers
Sewers
Water Supply
Municipal
Possession Date
No Data
Style
Other
Home Type
House
Subtype
Semi-Detached
Year Built
31-50
Property Orientation
West
Exterior Finish
Aluminum Siding,Brick
Sewers
Sewers
Water Supply
Municipal
Possession Date
No Data
Community
Community
Fairview
Community
Fairview
Taxes & Fees
Taxes
$3,480 /yr
Tax Year
2025
Occupancy
Owner
Taxes
$3,480 /yr
Tax Year
2025
Occupancy
Owner
Room Types
Bathroom
4 Pc Bath, Laminate
Dimensions 5.25 x 6.99 feet
36.7 sqft
Bathroom
4 Pc Bath, Tile Floor, Updated
Dimensions 7.51 x 4.82 feet
36.2 sqft
Bedroom
Overlooks Backyard, Broadloom
Dimensions 12.76 x 8.66 feet
110.5 sqft
Bedroom
Walk-In Closet(s), Broadloom
Dimensions 12.83 x 9.74 feet
124.96 sqft
Bedroom 2
Overlooks Backyard, Broadloom
Dimensions 12.83 x 8.92 feet
114.44 sqft
Dining Room
Combined w/Living, Hardwood Floor, Open Concept
Dimensions 22.57 x 12.99 feet
293.18 sqft
Kitchen
Tile Floor, Centre Island, Quartz Counter
Dimensions 7.22 x 18.67 feet
134.8 sqft
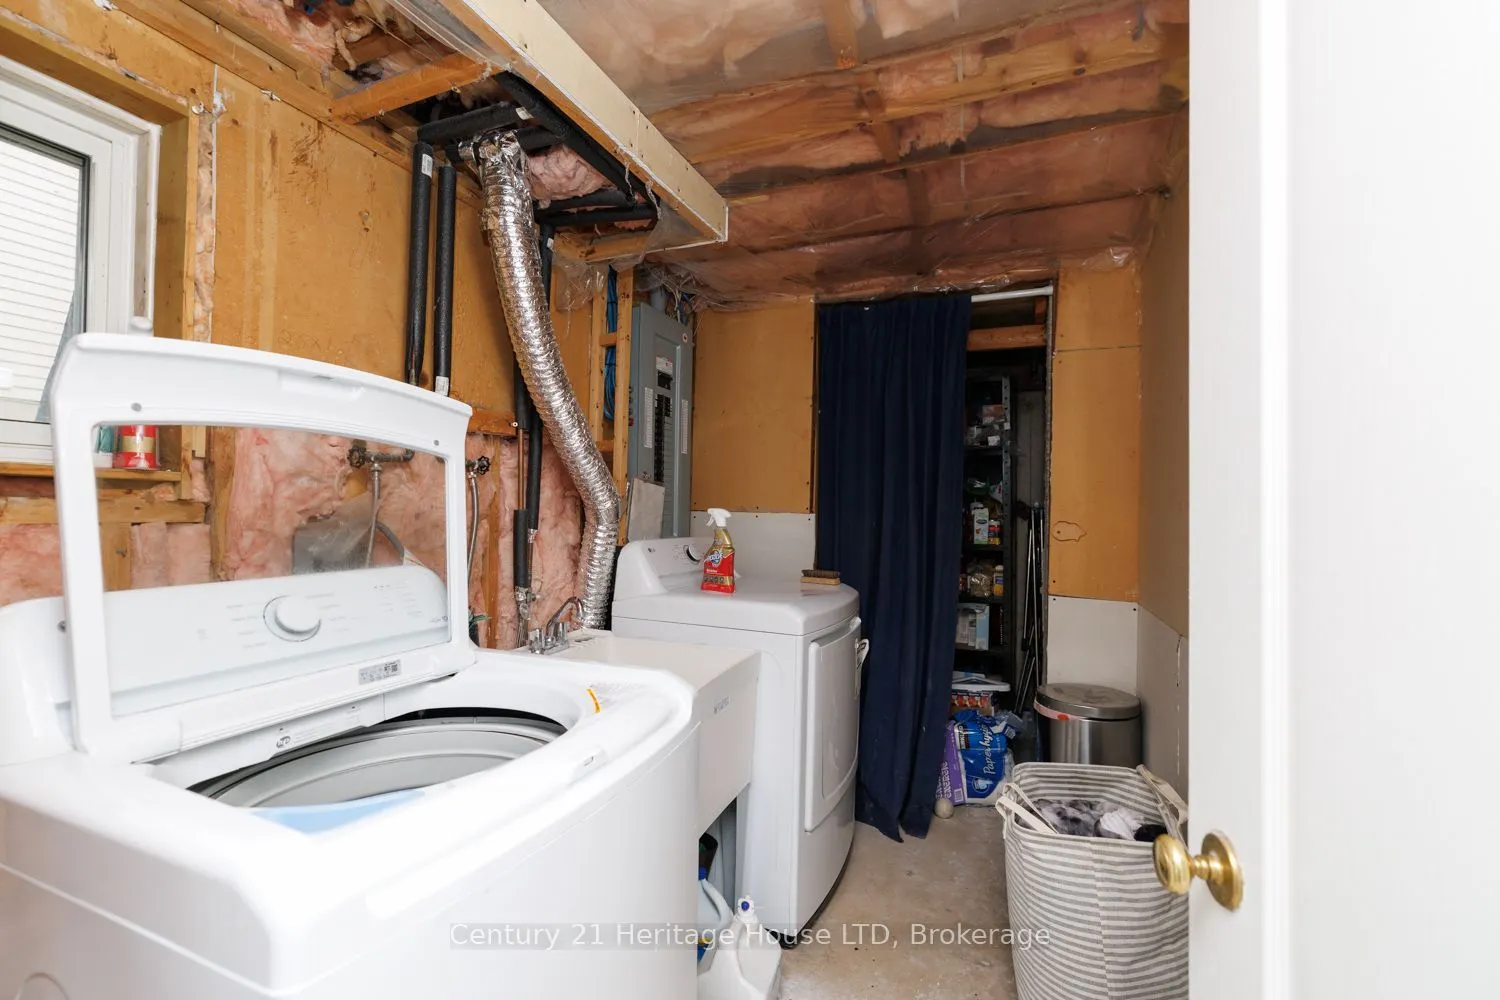
Laundry
-
Dimensions 5.68 x 8.6 feet
48.85 sqft
Living Room
Combined w/Dining, Hardwood Floor, Bay Window
Dimensions 22.57 x 12.99 feet
293.18 sqft
Office
Laminate, Closet
Dimensions 10.24 x 8.01 feet
82.02 sqft
Other
Laminate
Dimensions 12.5 x 10.24 feet
128 sqft
Recreation
Laminate, W/O To Deck
Dimensions 12.66 x 9.68 feet
122.55 sqft
Similar Properties(No results)
Mortgage Calculator
Calculate your estimated monthly mortgage payment
Price
$539,900
$
%
%
Total cost of mortgage
$0
Monthly payment
By clicking Save, we will calculate your estimated mortgage for all properties using the saved values (down payment percentage, interest rate, and amortization).
The accuracy and applicability of this calculator are not guaranteed.