Sign In or Create a Free Account to see full details of this property
Key Facts
Key facts for 5932 Carlton Avenue
Property Type
House, 1 1/2 Storey
Parking
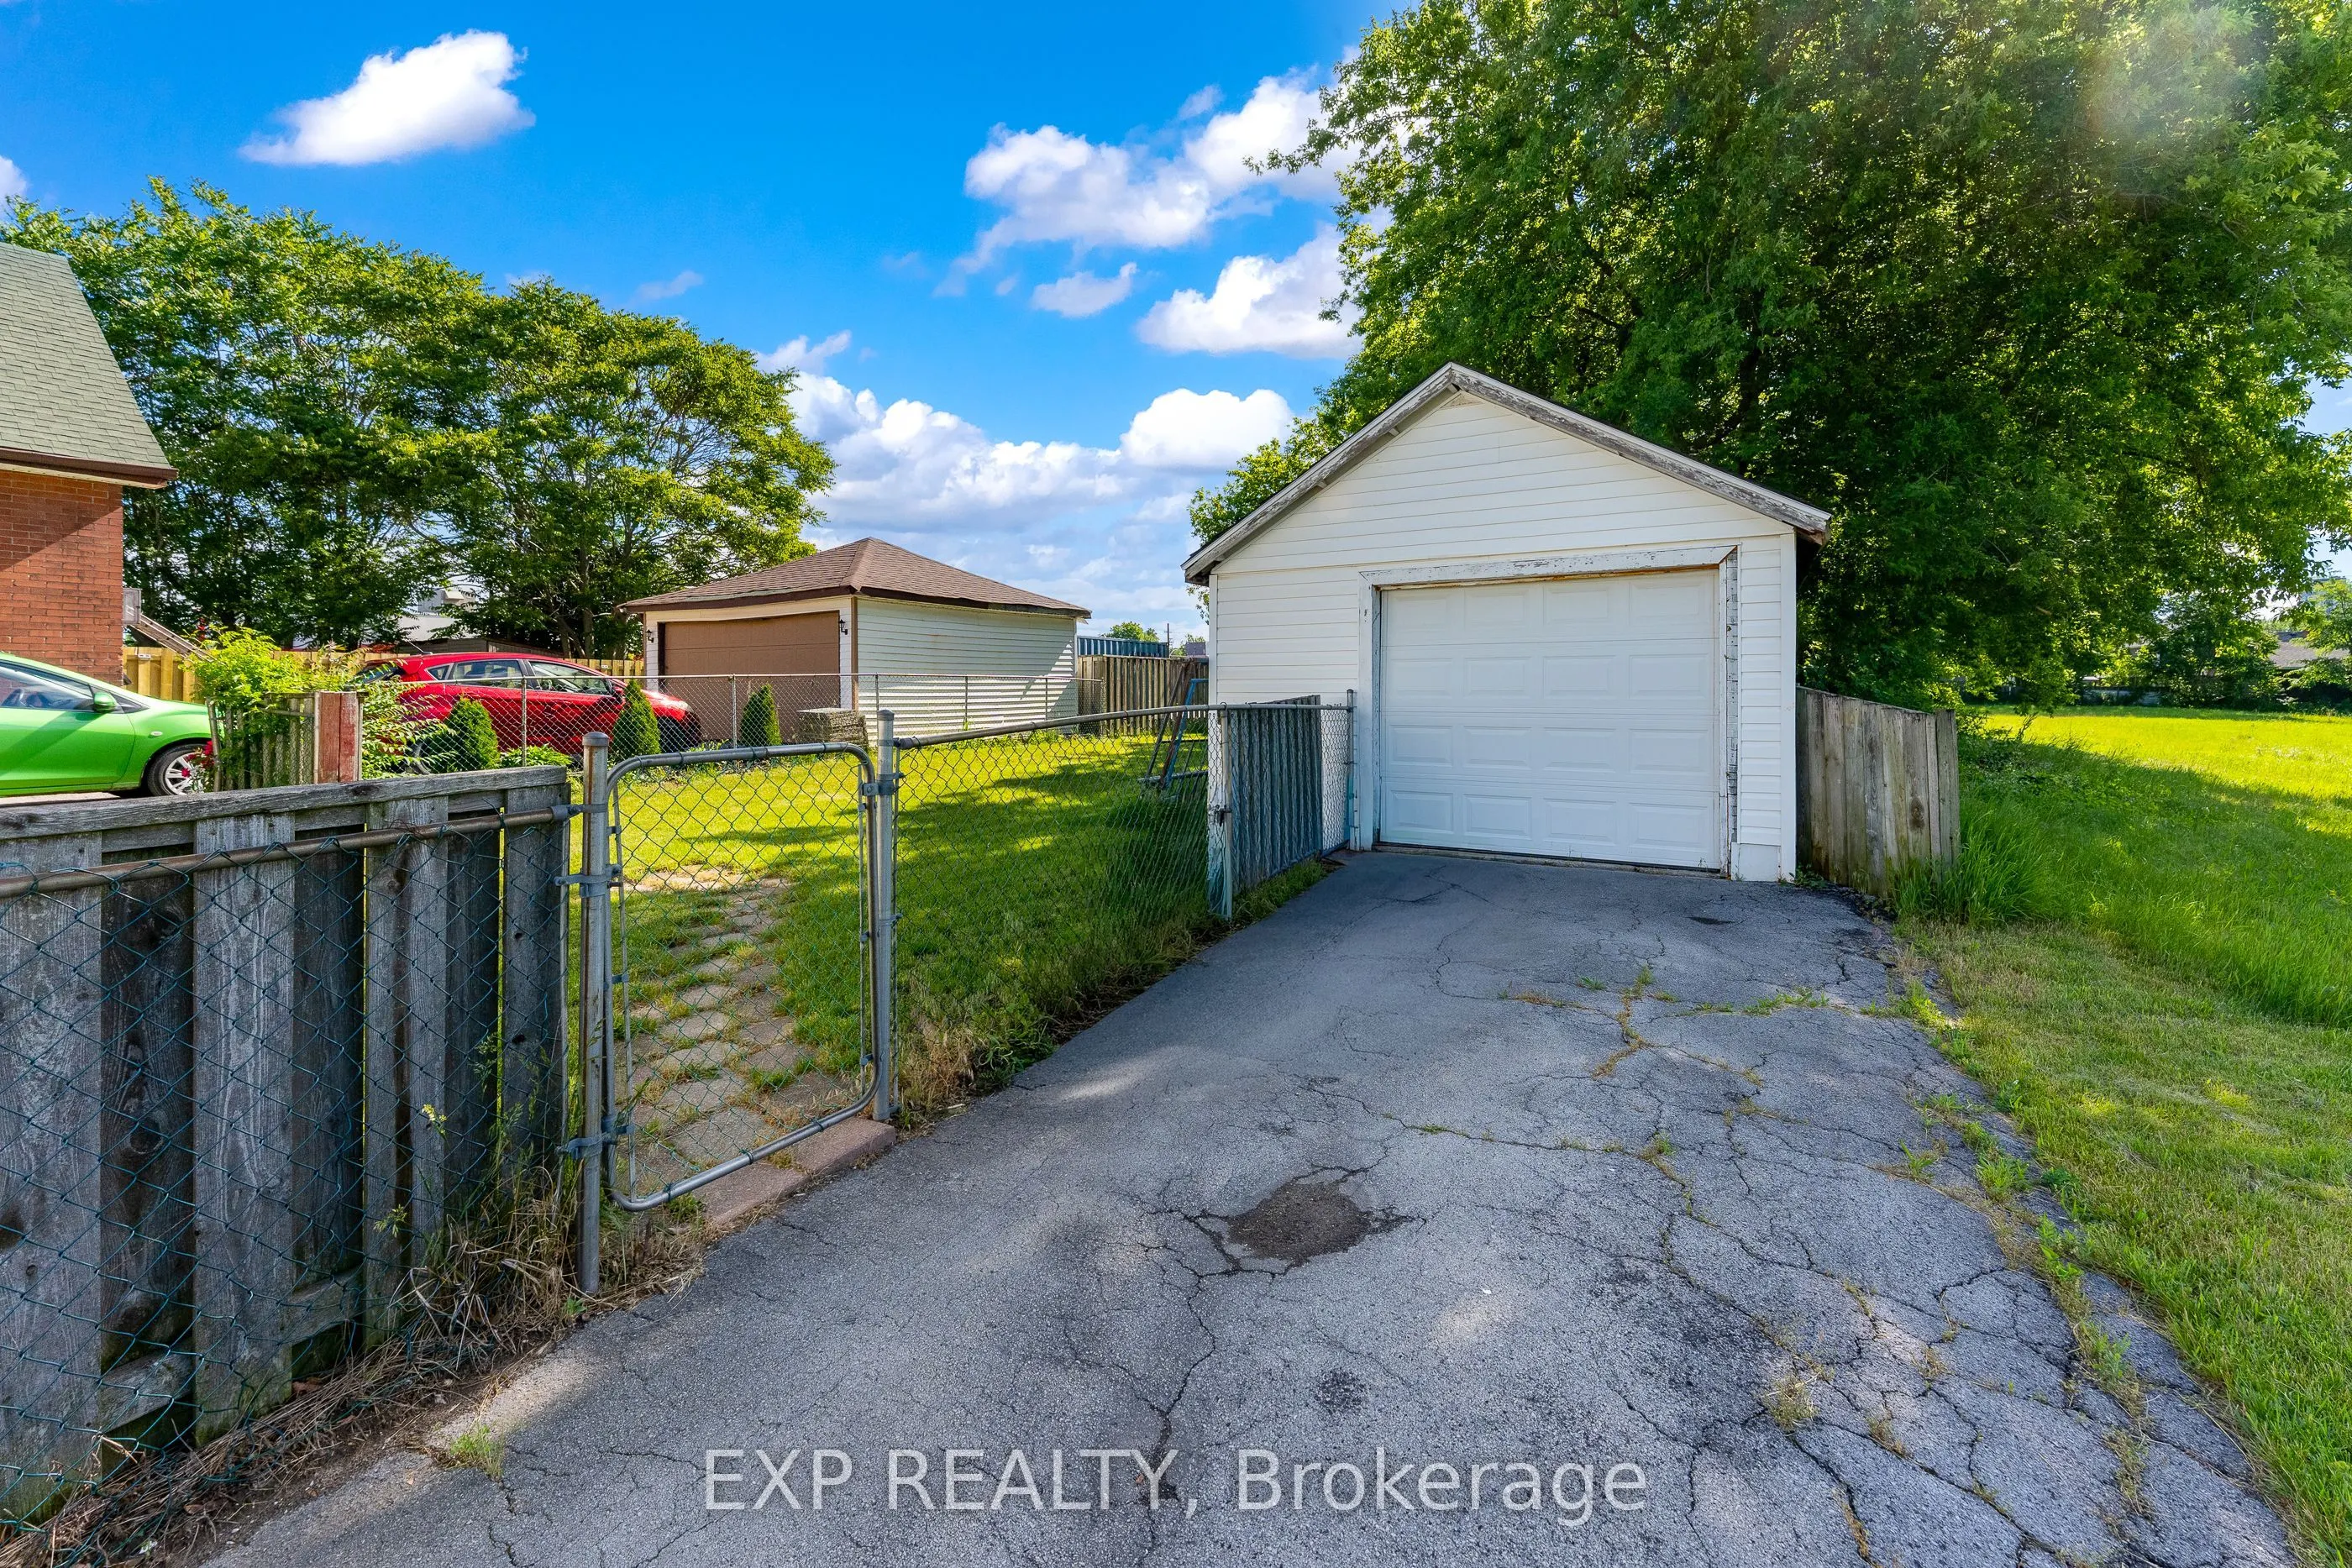
Detached 1 garage, 5 parking
MLS #
X13853260
Size
1100-1500 sqft
Basement
Unfinished
Listed on
2026-10-02
Lot size
40 x 221.0
Tax
$2,636 /yr
Days on Market
11
Approximate Age
51-99
Maintenance Fee
-
Description
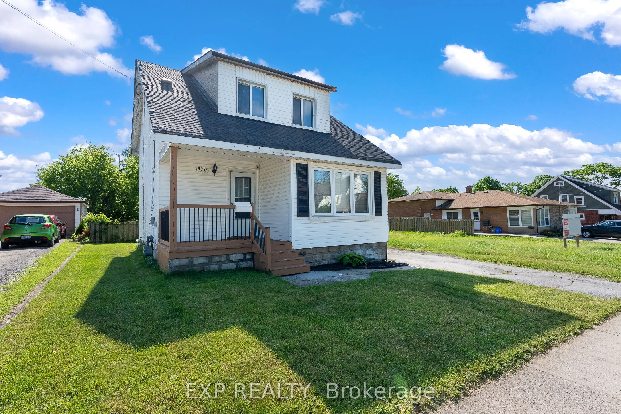
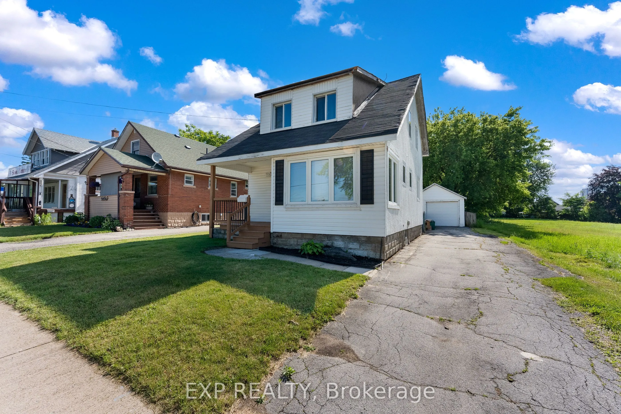
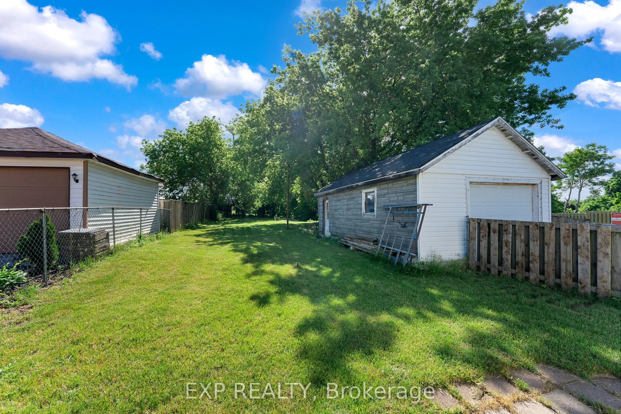
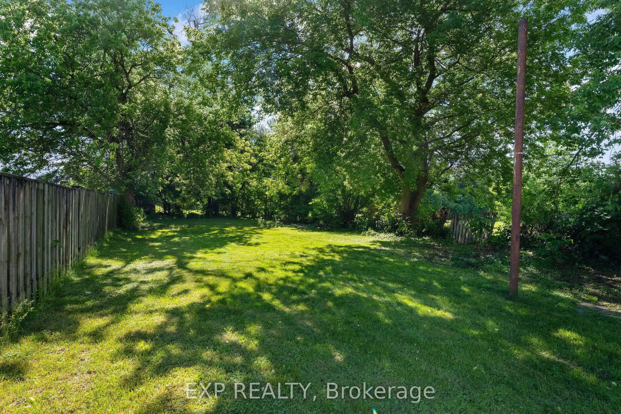
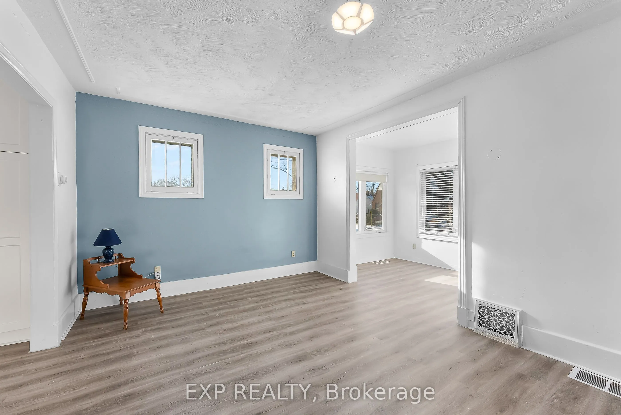
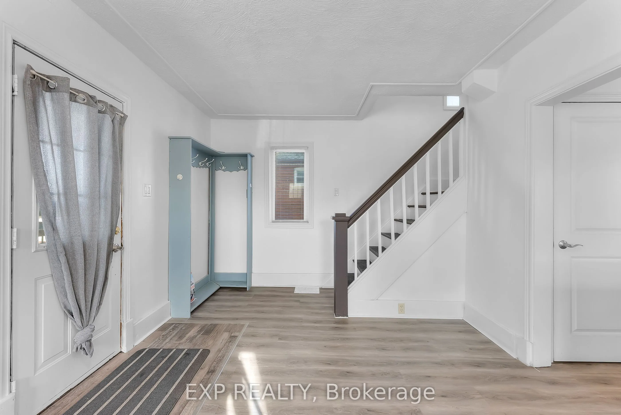
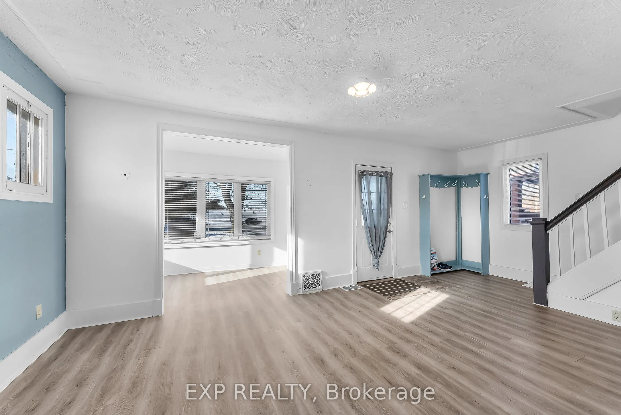
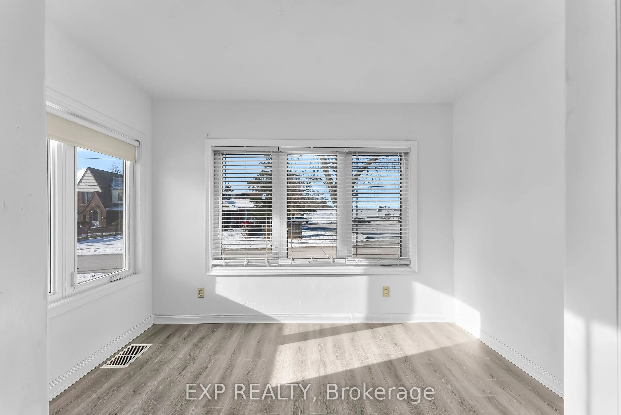
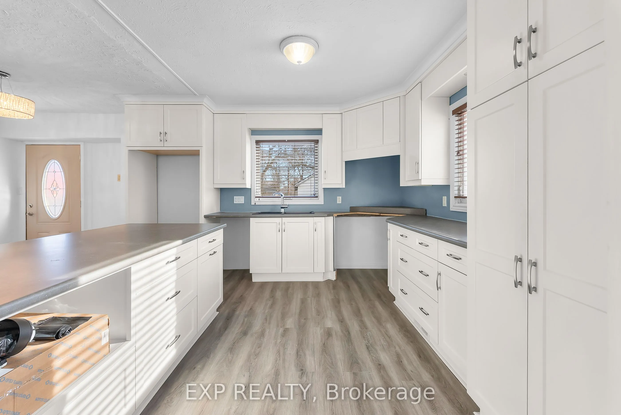
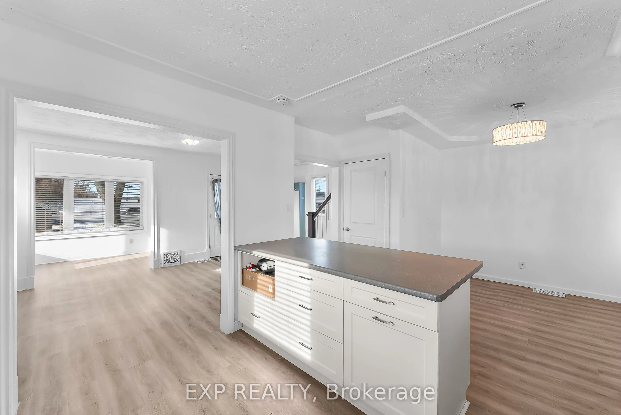
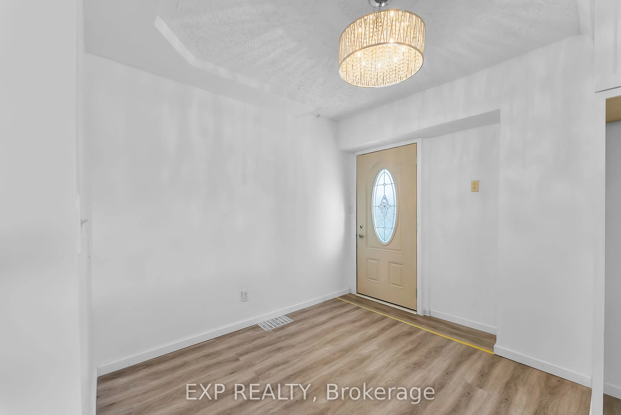
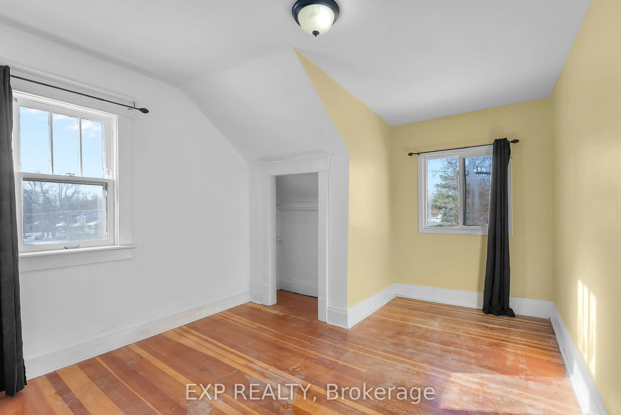
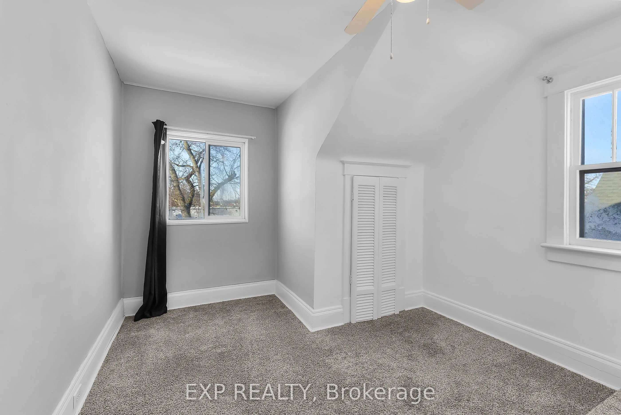
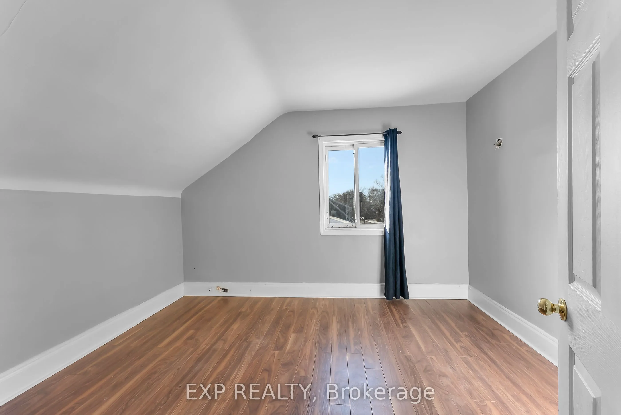
Opportunity meets flexibility with this charming 1.5-storey home situated on an impressive 40 x 221 ft lot in a convenient Niagara Falls location. Whether you're looking for a comfortable place to call home, a property with business potential, or a long-term investment opportunity, this unique offer...ing delivers. Inside, you'll find a bright and welcoming layout featuring a refreshed kitchen with a large centre island, fresh paint throughout, updated windows, upgraded entry doors, newer air conditioning, and a sun-filled bonus room ideal for a home office, hobby space, or additional living area. The deep lot provides exceptional outdoor space today while offering exciting future possibilities. With both General Commercial and Residential zoning, buyers can explore a variety of permitted uses while enjoying the convenience of nearby shopping, restaurants, schools, and quick highway access. A rare chance to secure a property that offers both lifestyle and potential.
Full Property Details
Interior
Bedrooms
3
Total Bedrooms
3
Washrooms
1
Square Footage
1100-1500 sqft
Basement
Unfinished
Heating Source
Gas
Heating Fuel
Forced Air
Air Conditioning
Other
Family Room
No
Kitchens
1
Total Kitchens
1
Fireplace Features
No
Bedrooms
3
Total Bedrooms
3
Washrooms
1
Square Footage
1100-1500 sqft
Basement
Unfinished
Heating Source
Gas
Heating Fuel
Forced Air
Air Conditioning
Other
Family Room
No
Kitchens
1
Total Kitchens
1
Fireplace Features
No
Exterior
Depth
221.0
Front
40.0
Driveway
Available
Lot Size
40 x 221.0 ft
Pool
None
Parking Spaces
5
Total Parking Spaces
5.00
Parking Description
Detached
Garage Spaces
1
Zoning
GENERAL COMMERCIAL
Depth
221.0
Front
40.0
Driveway
Available
Lot Size
40 x 221.0 ft
Pool
None
Parking Spaces
5
Total Parking Spaces
5.00
Parking Description
Detached
Garage Spaces
1
Zoning
GENERAL COMMERCIAL
Building Description
Style
1 1/2 Storey
Home Type
House
Subtype
Detached
Year Built
51-99
Property Orientation
East
Exterior Finish
Stone,Vinyl Siding
Sewers
Sewers
Water Supply
Municipal
Possession Date
No Data
Style
1 1/2 Storey
Home Type
House
Subtype
Detached
Year Built
51-99
Property Orientation
East
Exterior Finish
Stone,Vinyl Siding
Sewers
Sewers
Water Supply
Municipal
Possession Date
No Data
Community
Community
Dorchester
Community
Dorchester
Taxes & Fees
Taxes
$2,636 /yr
Tax Year
2025
Occupancy
Vacant
Taxes
$2,636 /yr
Tax Year
2025
Occupancy
Vacant
Room Types
Bathroom
-
Dimensions 9.06 x 6.56 feet
59.43 sqft
Bedroom
-
Dimensions 12.76 x 10.33 feet
131.81 sqft
Bedroom 2
-
Dimensions 12.99 x 10.24 feet
133.02 sqft
Bedroom 3
-
Dimensions 12.4 x 10.89 feet
135.04 sqft
Dining Room
-
Dimensions 10.01 x 8.14 feet
81.48 sqft
Living Room
-
Dimensions 21.06 x 11.22 feet
236.29 sqft
Sunroom
-
Dimensions 11.19 x 6.56 feet
73.41 sqft
Similar Properties(No results)
Mortgage Calculator
Calculate your estimated monthly mortgage payment
Price
$520,000
$
%
%
Total cost of mortgage
$0
Monthly payment
By clicking Save, we will calculate your estimated mortgage for all properties using the saved values (down payment percentage, interest rate, and amortization).
The accuracy and applicability of this calculator are not guaranteed.