Sign In or Create a Free Account to see full details of this property
Key Facts
Key facts for 243 Geneva Street
Property Type
House, 2-Storey
Parking
None 0 garage, 3 parking
MLS #
X13846972
Size
700-1100 sqft
Basement
Finished
Listed on
2026-09-30
Lot size
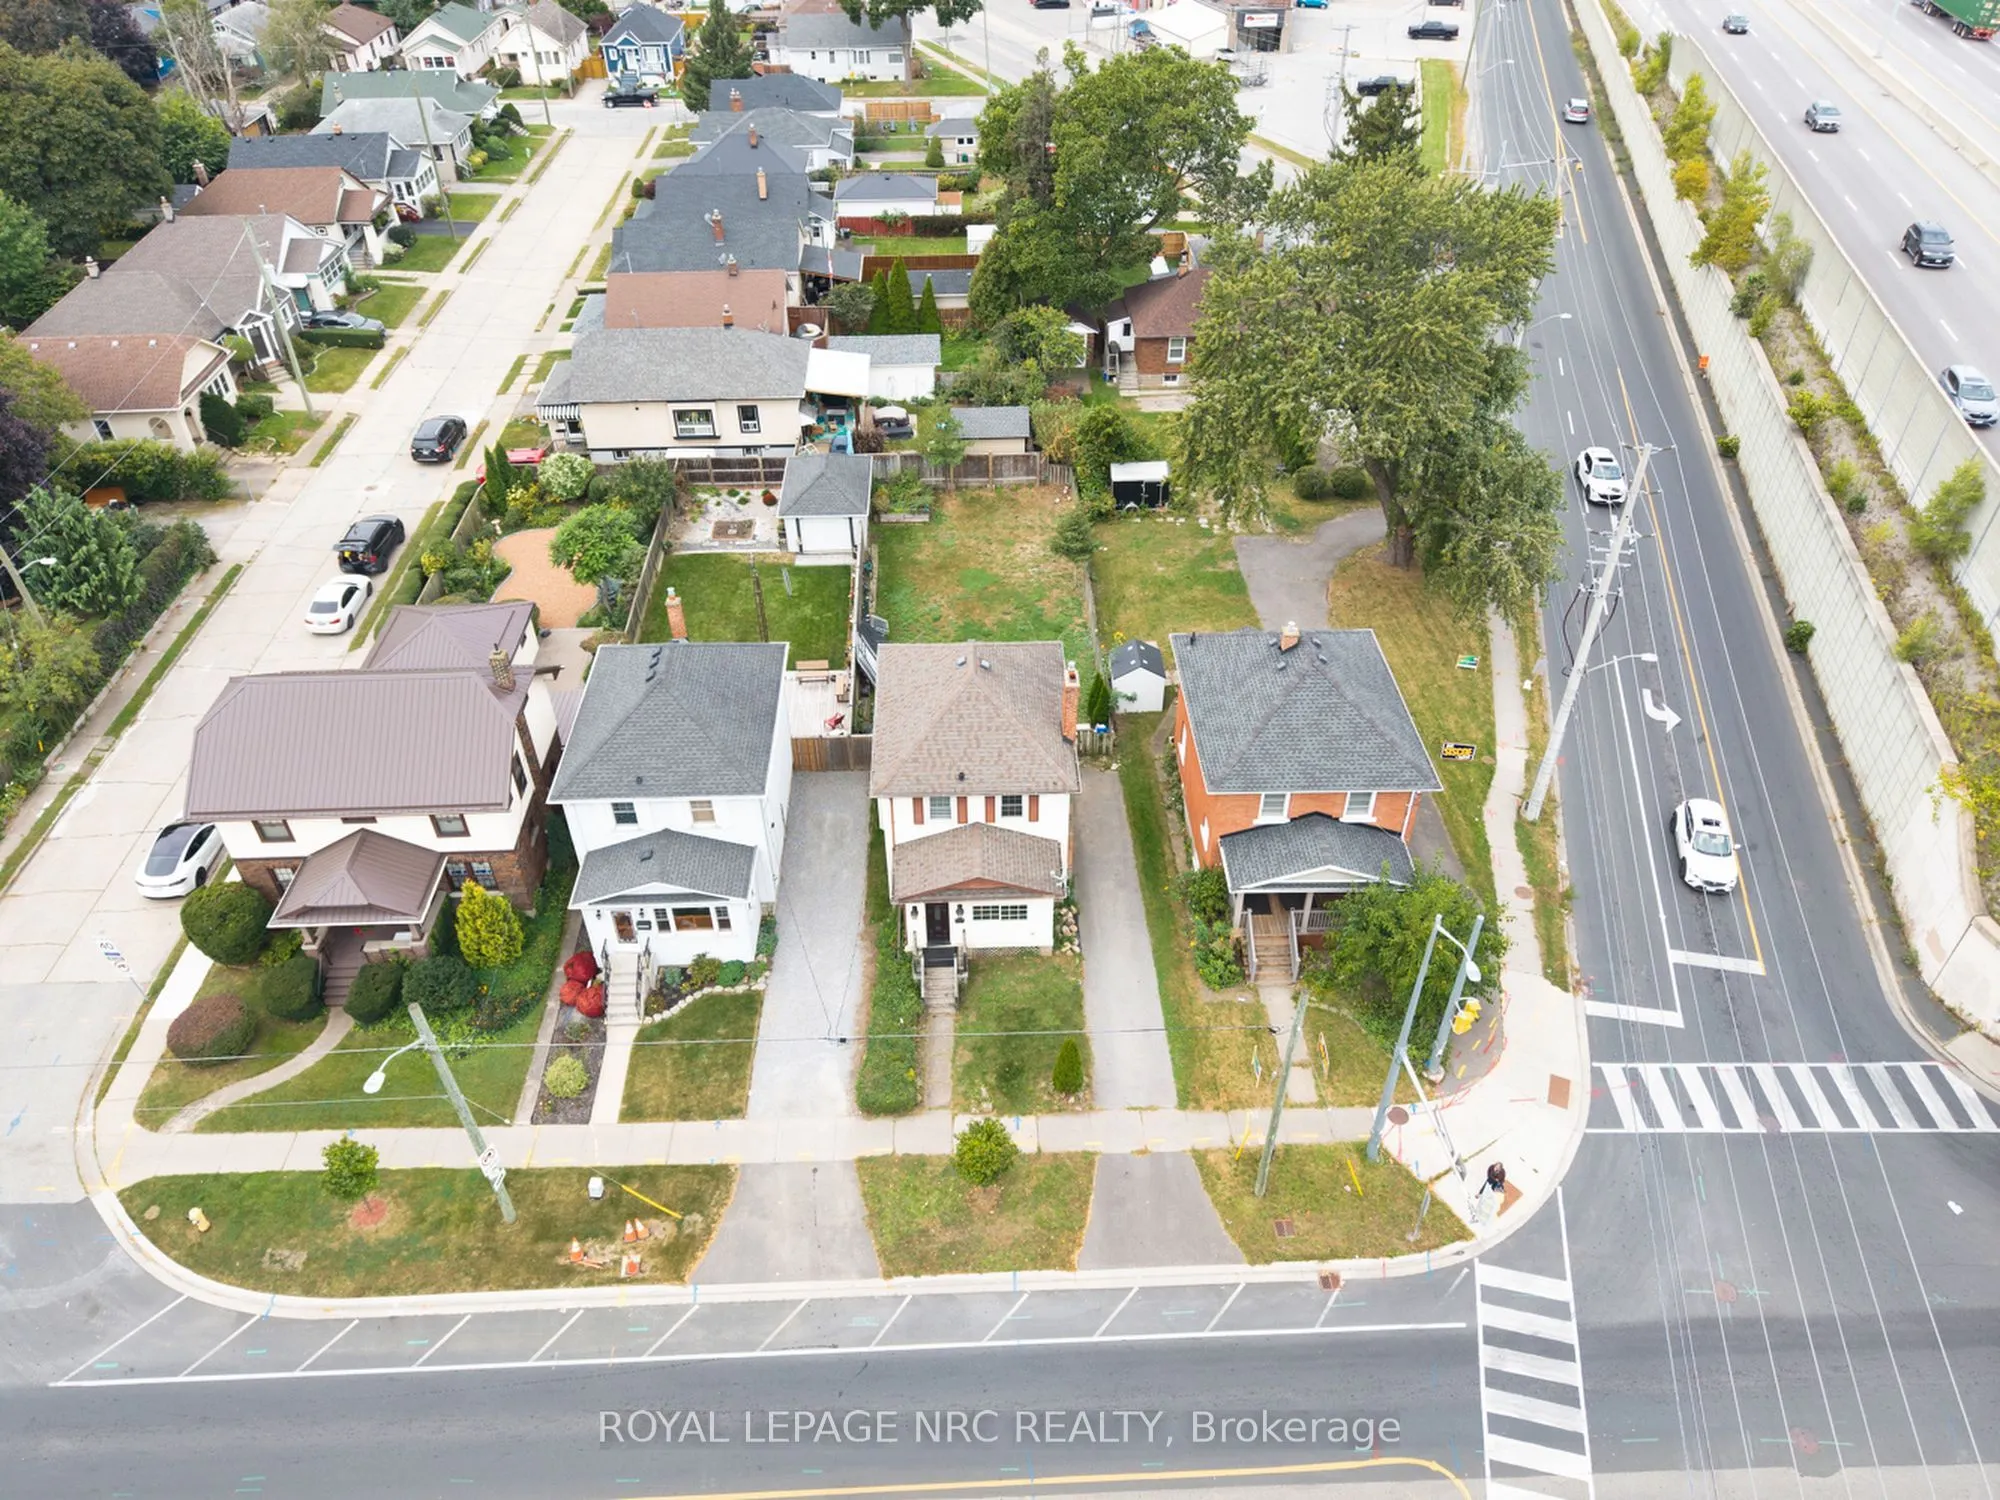
35 x 129.0
Tax
$3,039 /yr
Days on Market
13
Approximate Age
-
Maintenance Fee
-
Description
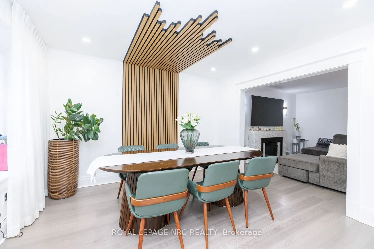
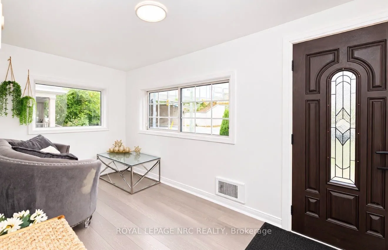
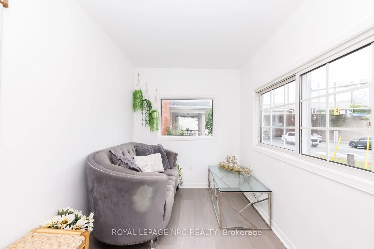
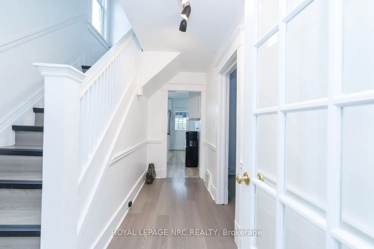
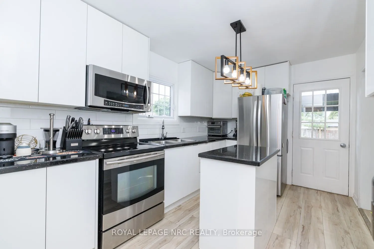
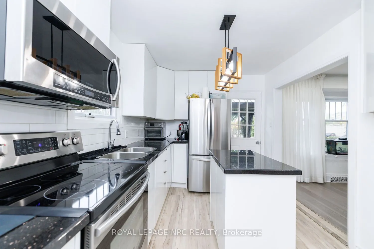
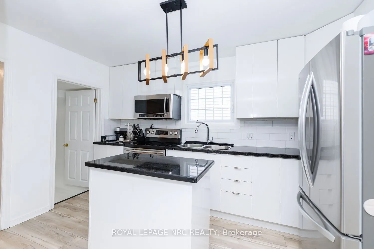
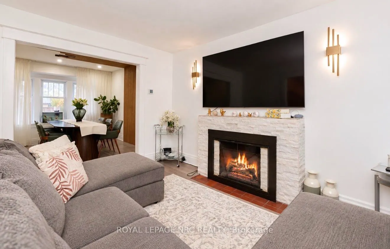
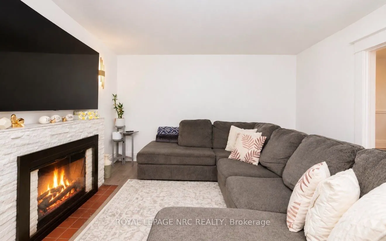
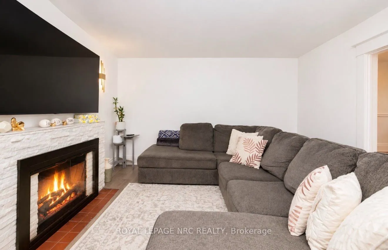
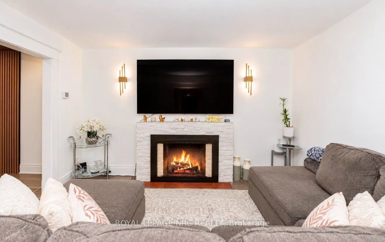
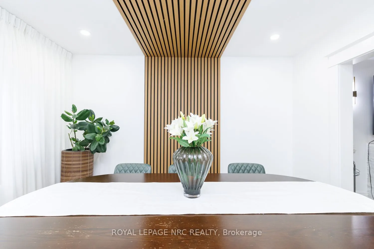
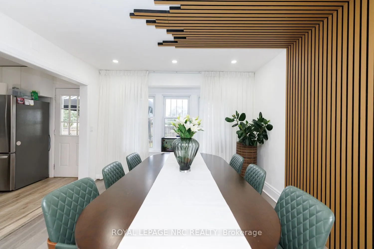
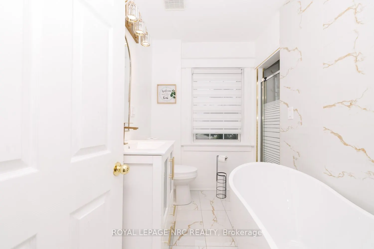
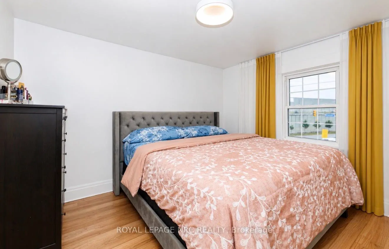
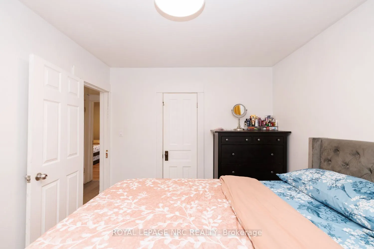
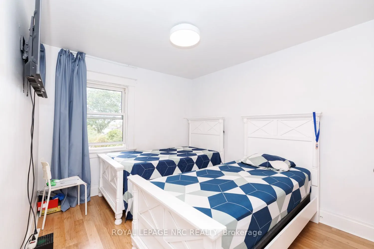
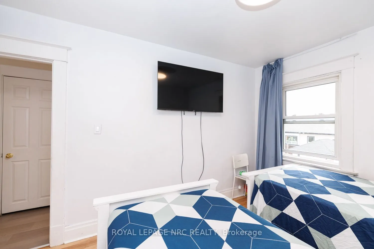
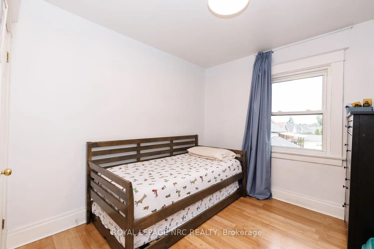
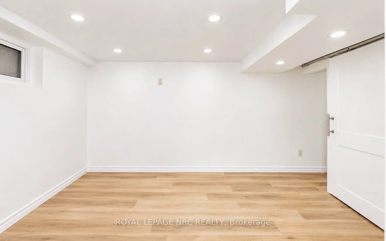
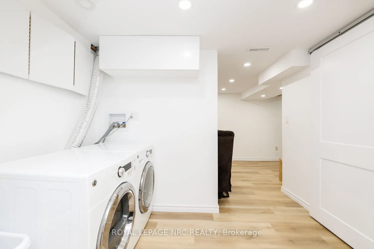
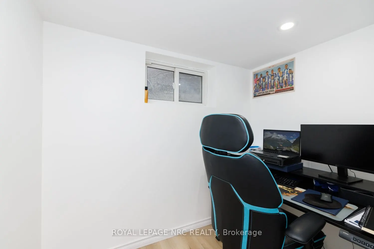
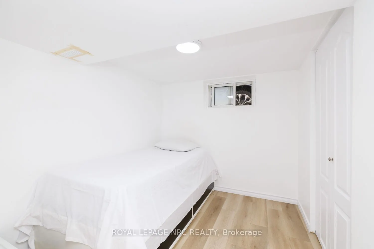
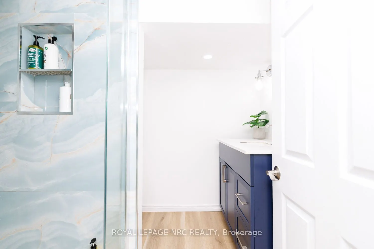
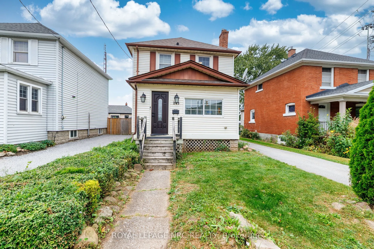
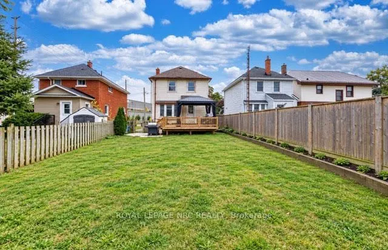
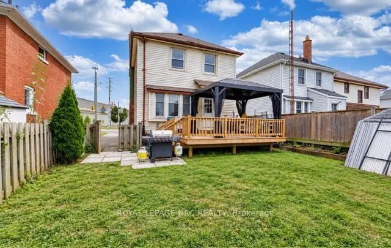
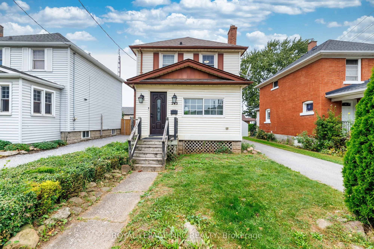
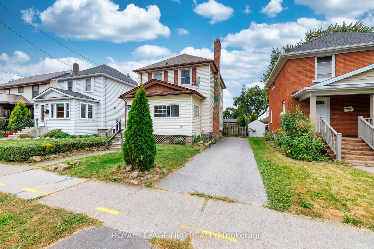
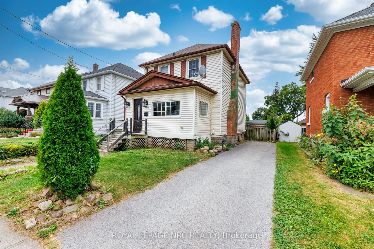
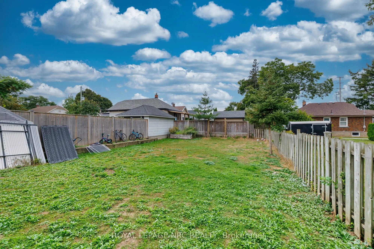
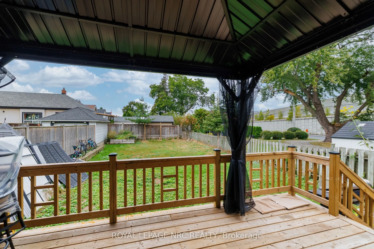
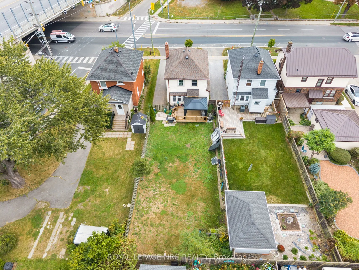
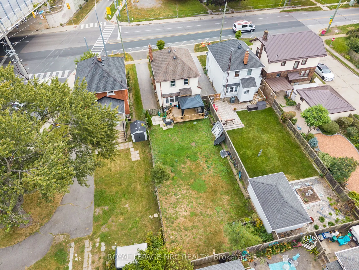
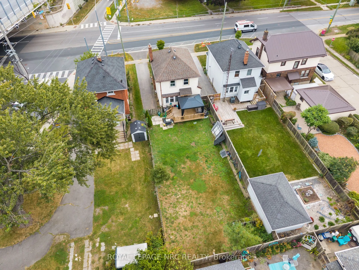
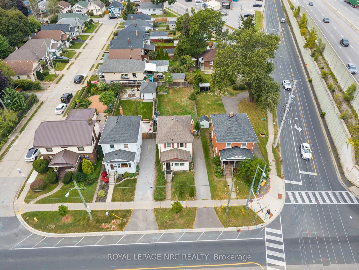
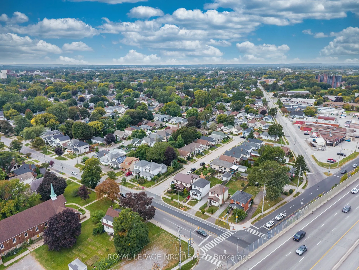
Beautifully updated throughout, this inviting home is move-in ready with modern finishes and thoughtful upgrades from top to bottom. The main level features a bright, open-concept layout with a contemporary kitchen, dining area and comfortable living room with a cozy fireplace. A convenient mudroom ...provides additional storage and everyday functionality. Step outside to the fully fenced backyard with a newer deck (2024), perfect for entertaining, relaxing or enjoying the outdoors. Upstairs, you'll find three well-sized bedrooms and a beautifully renovated 4-piece bathroom complete with a soaker tub. The fully finished lower level offers even more versatility with an additional bedroom, 3-piece bathroom, recreation room, laundry area and a separate den ideal for a home office, playroom or flex room. Parking for three vehicles in the driveway adds extra convenience. Ideally located just minutes from Fairview Mall, schools, parks, public transit and everyday amenities. A stylish and modern home offering beautiful finishes, thoughtful updates and comfortable living in a convenient location. CHECK OUT VIDEO TOUR!
Full Property Details
Interior
Bedrooms
3
Bedrooms Plus
1
Total Bedrooms
4
Washrooms
2
Square Footage
700-1100 sqft
Basement
Finished
Heating Source
Wood
Heating Fuel
Forced Air
Air Conditioning
Central Air
Family Room
Yes
Kitchens
1
Total Kitchens
1
Fireplace Features
Yes
Bedrooms
3
Bedrooms Plus
1
Total Bedrooms
4
Washrooms
2
Square Footage
700-1100 sqft
Basement
Finished
Heating Source
Wood
Heating Fuel
Forced Air
Air Conditioning
Central Air
Family Room
Yes
Kitchens
1
Total Kitchens
1
Fireplace Features
Yes
Exterior
Depth
129.0
Front
35.0
Driveway
Private
Lot Size
35 x 129.0 ft
Pool
None
Parking Spaces
3
Total Parking Spaces
2.00
Parking Description
None
Garage Spaces
0
Zoning
R3
Depth
129.0
Front
35.0
Driveway
Private
Lot Size
35 x 129.0 ft
Pool
None
Parking Spaces
3
Total Parking Spaces
2.00
Parking Description
None
Garage Spaces
0
Zoning
R3
Building Description
Style
2-Storey
Home Type
House
Subtype
Detached
Property Orientation
West
Exterior Finish
Vinyl Siding
Sewers
Sewers
Water Supply
Municipal
Possession Date
No Data
Style
2-Storey
Home Type
House
Subtype
Detached
Property Orientation
West
Exterior Finish
Vinyl Siding
Sewers
Sewers
Water Supply
Municipal
Possession Date
No Data
Community
Community
Downtown
Community
Downtown
Taxes & Fees
Taxes
$3,039 /yr
Tax Year
2026
Occupancy
Owner
Taxes
$3,039 /yr
Tax Year
2026
Occupancy
Owner
Room Types
Bathroom
-
Dimensions 6.17 x 8.83 feet
54.48 sqft
Bathroom
4 Pc Bath, Soaking Tub
Dimensions 8.89 x 7.81 feet
69.43 sqft
Bedroom
-
Dimensions 8.69 x 7.28 feet
63.26 sqft
Bedroom 2
Carpet Free
Dimensions 10.7 x 9.58 feet
102.51 sqft
Bedroom 3
Carpet Free
Dimensions 9.12 x 9.78 feet
89.19 sqft
Dining Room
Fireplace, Carpet Free
Dimensions 11.42 x 12.57 feet
143.55 sqft
Kitchen
W/O To Deck
Dimensions 12.99 x 8.76 feet
113.79 sqft
Living Room
-
Dimensions 12.14 x 11.45 feet
139 sqft
Mud Room
-
Dimensions 15.39 x 6.79 feet
104.5 sqft
Office
-
Dimensions 5.02 x 7.25 feet
36.39 sqft
Primary Bedroom
-
Dimensions 11.71 x 9.58 feet
112.18 sqft
Recreation
-
Dimensions 8.73 x 9.15 feet
79.88 sqft
Similar Properties(No results)
Mortgage Calculator
Calculate your estimated monthly mortgage payment
Price
$499,900
$
%
%
Total cost of mortgage
$0
Monthly payment
By clicking Save, we will calculate your estimated mortgage for all properties using the saved values (down payment percentage, interest rate, and amortization).
The accuracy and applicability of this calculator are not guaranteed.