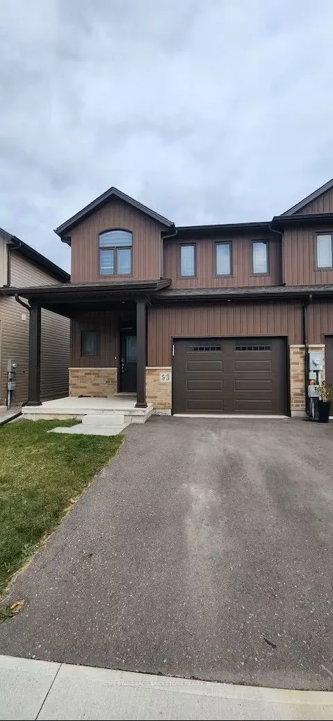
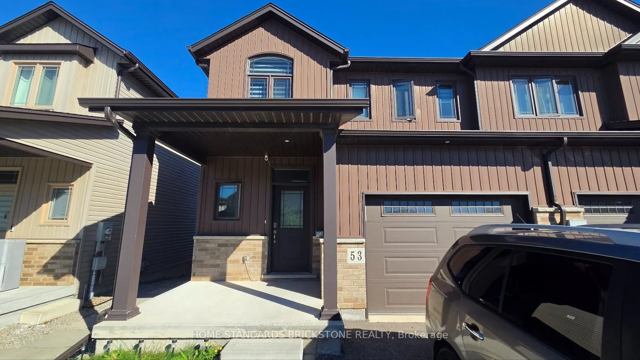
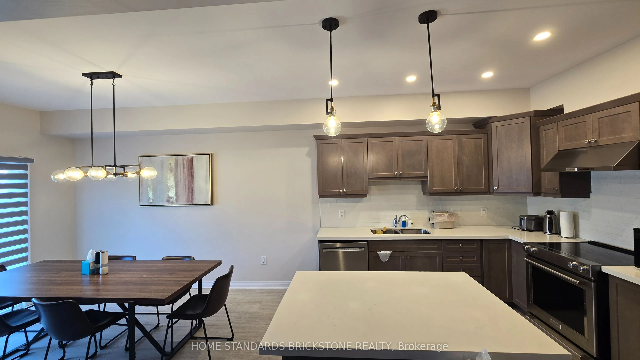
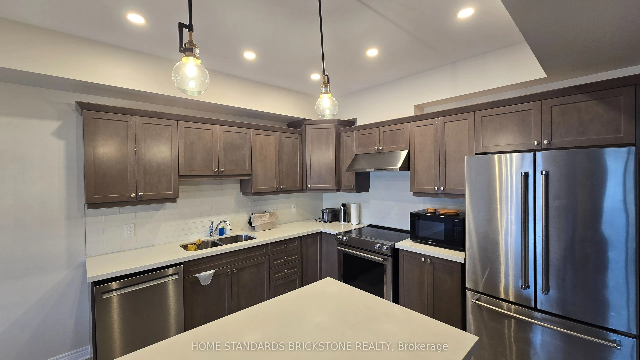
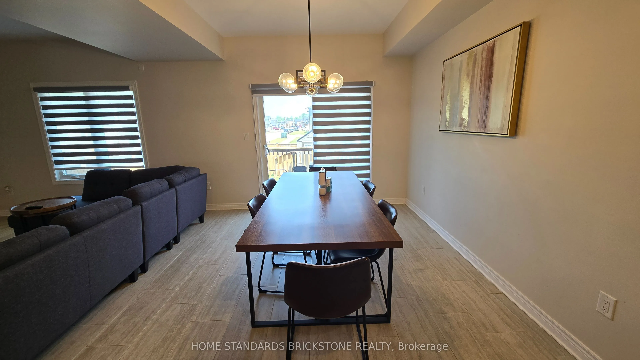
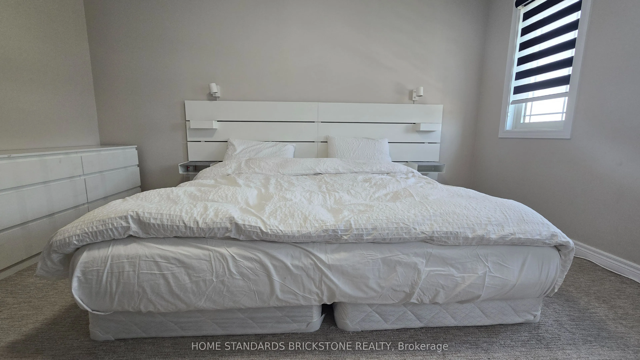
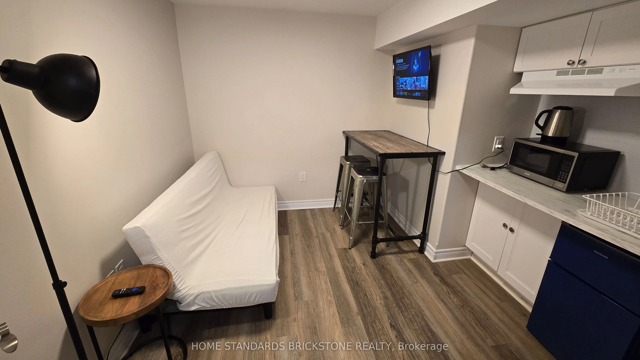
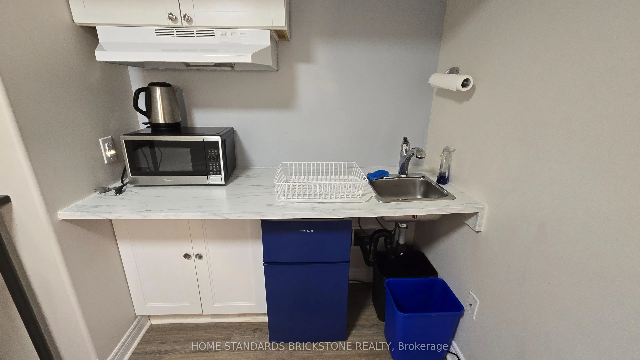
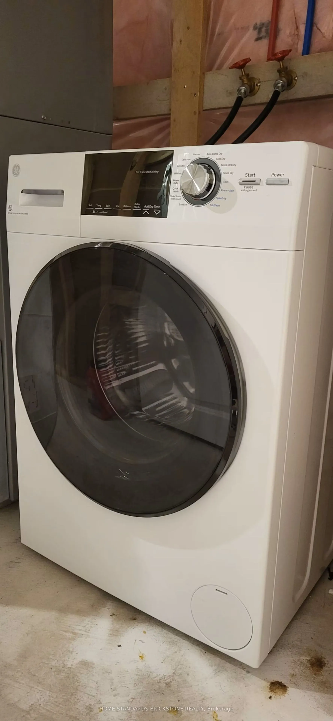
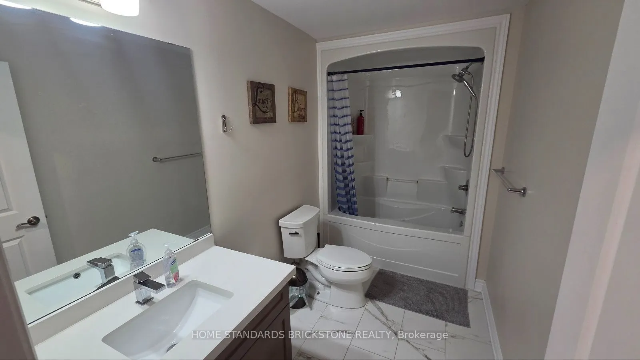
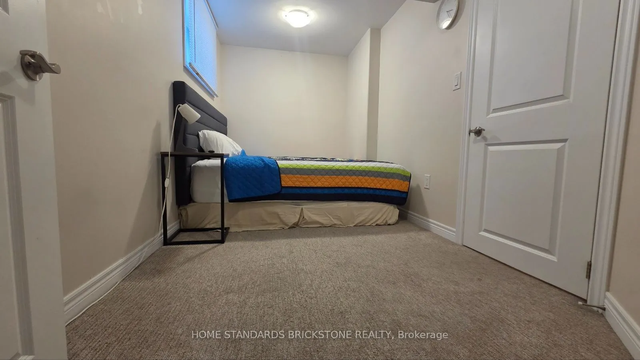
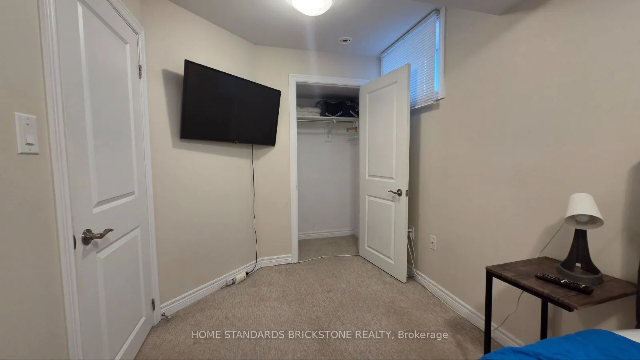
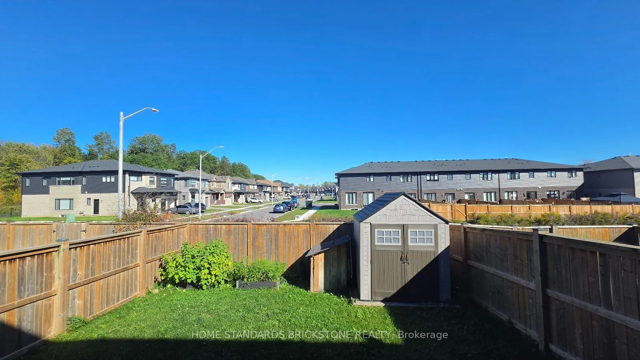
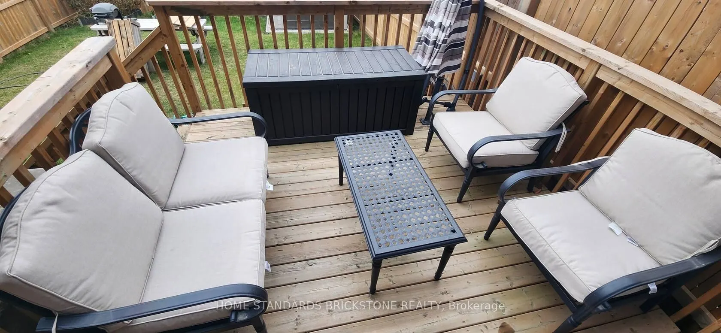
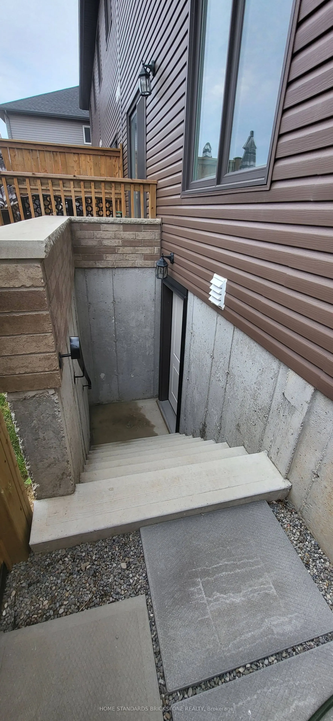
Freehold End Unit Townhouse For Sale In Thorold. Open Concept Layout With 9Ft Celling On Main Floor. Fully Upgraded Kitchen With Backsplash, Quartz Countertops, Stainless Steel KitchenAid Appliances, Upgraded Lightings, Garage Door Opener With Remotes, Close To Niagara College And 10 Min To Niagara ...Falls. Close To All Amenities. Builder Finished 2 Bedroom Basement With Separate Entrance. New Fenced Yard. The well-designed basement, making it ideal for investors, extended families, or buyers looking to combine personal use with income potential
Full Property Details
Interior
Bedrooms
4
Bedrooms Plus
1
Total Bedrooms
5
Washrooms
4
Square Footage
1500-2000 sqft
Basement
Finished with Walk-Out
Heating Source
Gas
Heating Fuel
Forced Air
Air Conditioning
Central Air
Family Room
No
Kitchens
1
Kitchens Plus
1
Total Kitchens
2
Fireplace Features
Yes
Bedrooms
4
Bedrooms Plus
1
Total Bedrooms
5
Washrooms
4
Square Footage
1500-2000 sqft
Basement
Finished with Walk-Out
Heating Source
Gas
Heating Fuel
Forced Air
Air Conditioning
Central Air
Family Room
No
Kitchens
1
Kitchens Plus
1
Total Kitchens
2
Fireplace Features
Yes
Exterior
Depth
104.0
Front
27.82
Lot Size
28 x 104.0 ft
Pool
None
Parking Spaces
3
Total Parking Spaces
3.00
Parking Description
Attached
Garage Spaces
1
Depth
104.0
Front
27.82
Lot Size
28 x 104.0 ft
Pool
None
Parking Spaces
3
Total Parking Spaces
3.00
Parking Description
Attached
Garage Spaces
1
Building Description
Style
2-Storey
Home Type
Townhome
Subtype
Att/Row/Townhouse
Property Orientation
East
Exterior Finish
Brick,Vinyl Siding
Sewers
Sewers
Water Supply
Municipal
Possession Date
11/1/2026
Style
2-Storey
Home Type
Townhome
Subtype
Att/Row/Townhouse
Property Orientation
East
Exterior Finish
Brick,Vinyl Siding
Sewers
Sewers
Water Supply
Municipal
Possession Date
11/1/2026
Community
Community
Hurricane/Merrittville
Community
Hurricane/Merrittville
Taxes & Fees
Taxes
$5,469.50 /yr
Tax Year
2025
Occupancy
Owner
Taxes
$5,469.50 /yr
Tax Year
2025
Occupancy
Owner
Room Types
Bedroom 2
-
Dimensions 12.24 x 11.15 feet
136.48 sqft
Bedroom 3
-
Dimensions 11.15 x 9.74 feet
108.6 sqft
Bedroom 4
-
Dimensions 12.24 x 11.15 feet
136.48 sqft
Bedroom 5
-
Dimensions 13.29 x 6.4 feet
85.06 sqft
Dining Room
Laminate, Combined w/Kitchen, Large Window
Dimensions 13.58 x 12.07 feet
163.91 sqft
Kitchen
Laminate, Stainless Steel Appl, Backsplash
Dimensions 9.42 x 12.07 feet
113.7 sqft
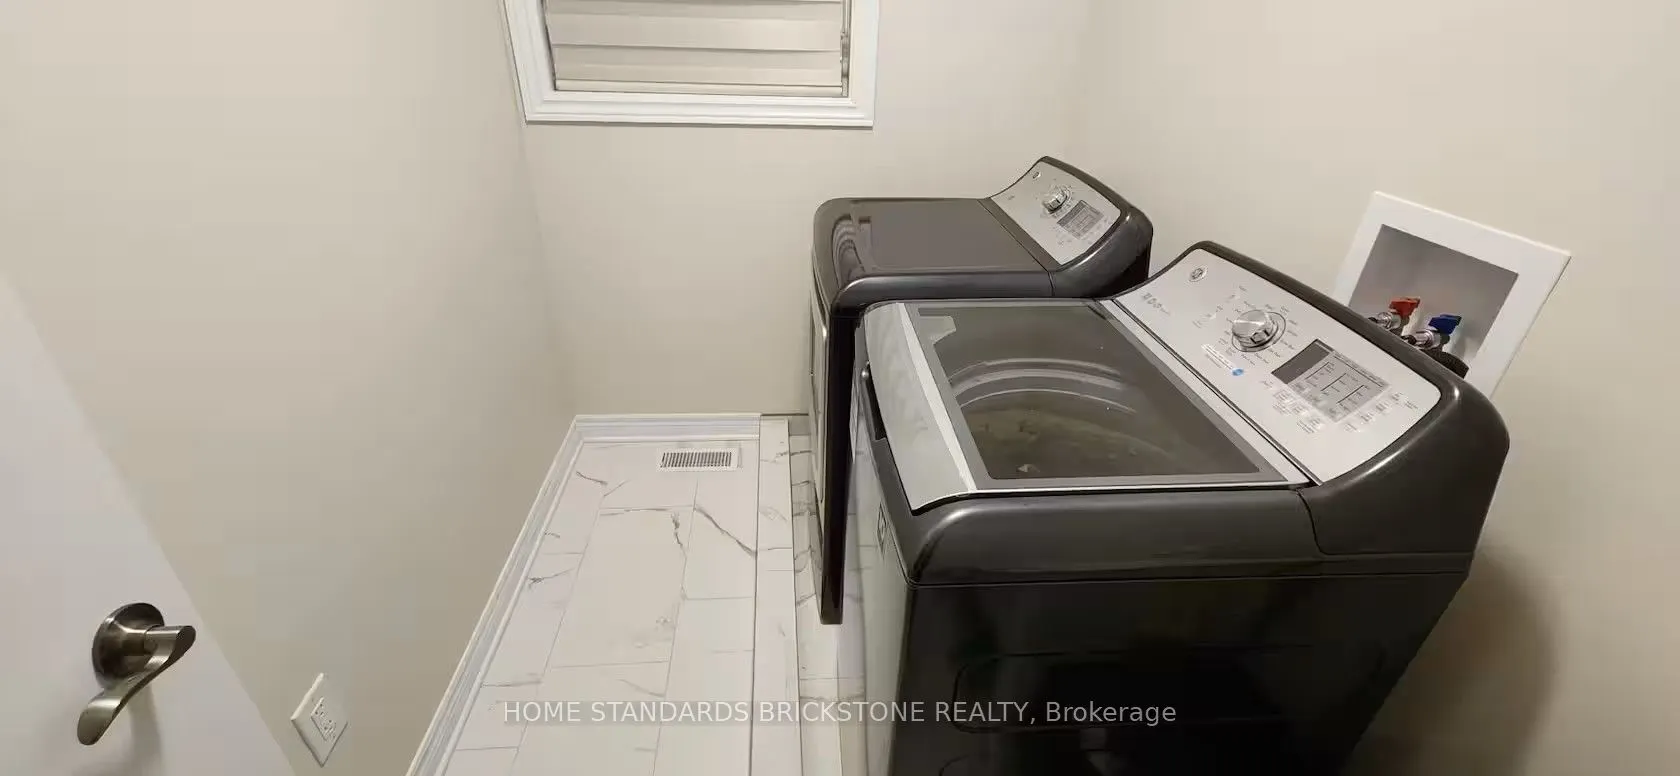
Laundry
-
Dimensions 5.48 x 8.23 feet
45.1 sqft
Living Room
Laminate, Combined w/Family, W/O To Yard
Dimensions 17.22 x 12.07 feet
207.85 sqft
Primary Bedroom
-
Dimensions 14.47 x 19.82 feet
286.8 sqft
Similar Properties(No results)
Mortgage Calculator
Calculate your estimated monthly mortgage payment
Price
$695,000
$
%
%
Total cost of mortgage
$0
Monthly payment
By clicking Save, we will calculate your estimated mortgage for all properties using the saved values (down payment percentage, interest rate, and amortization).
The accuracy and applicability of this calculator are not guaranteed.