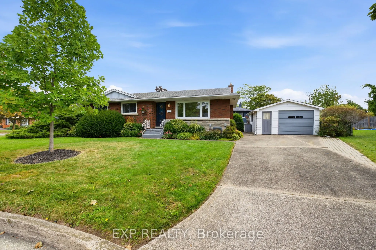
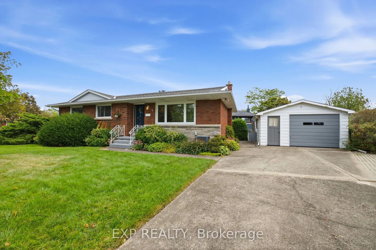
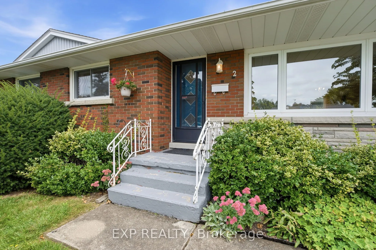
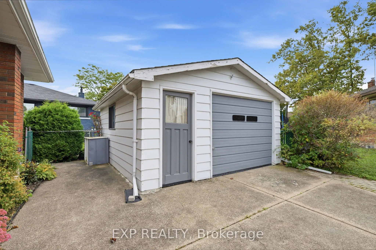
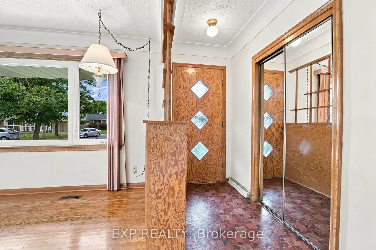
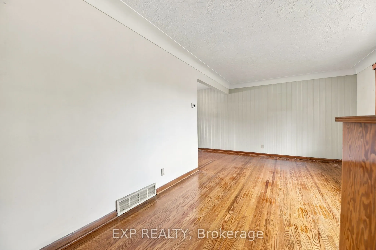
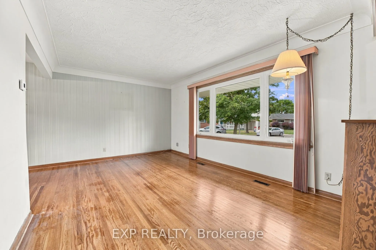
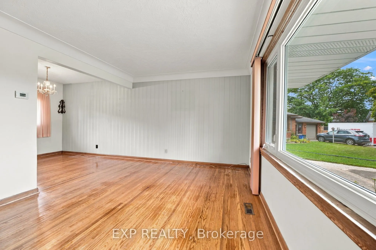
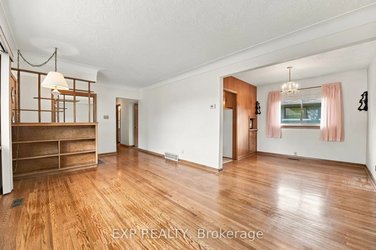
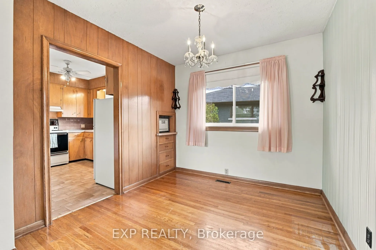
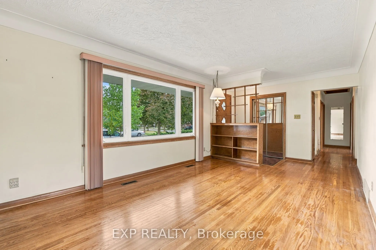
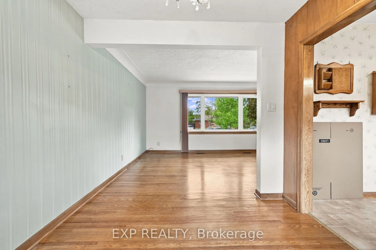
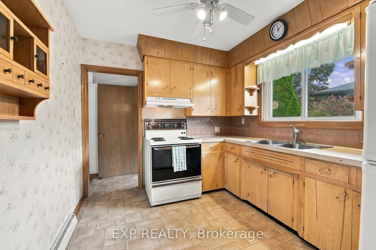
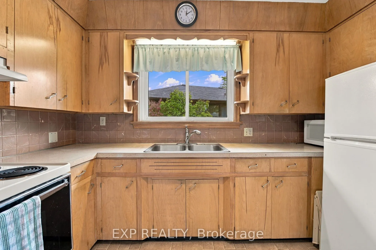
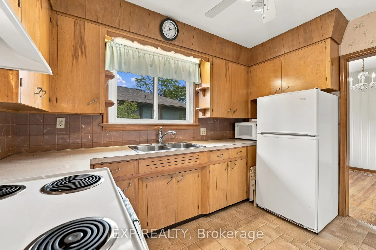
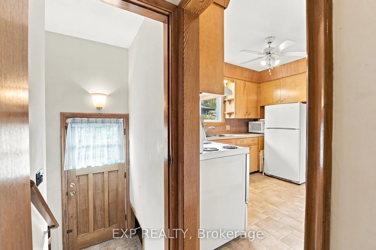
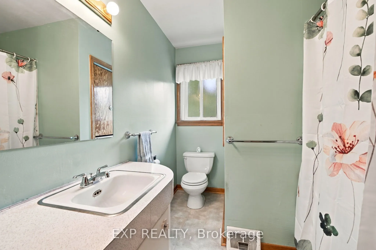
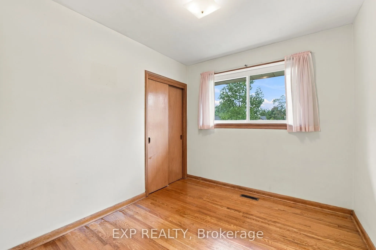
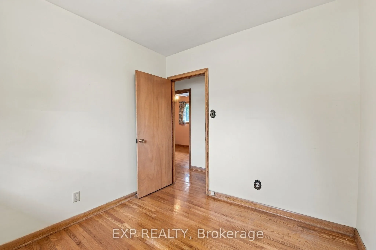
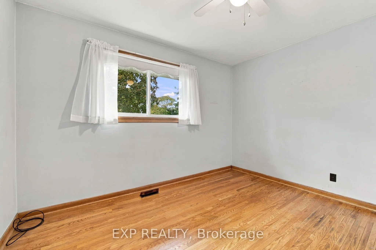
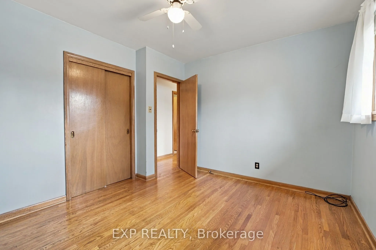
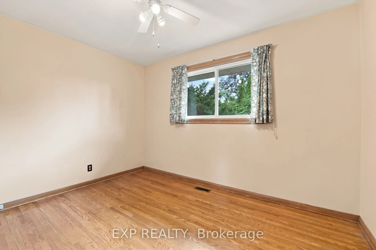
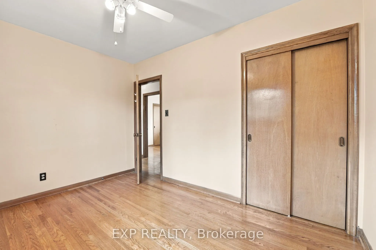
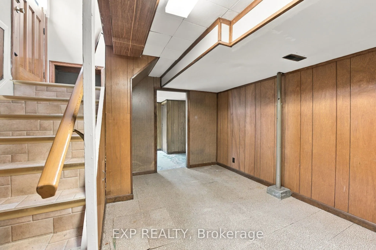
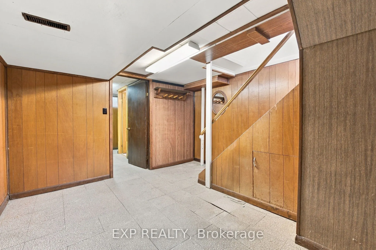
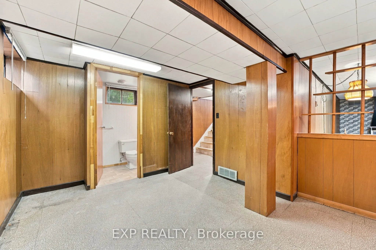
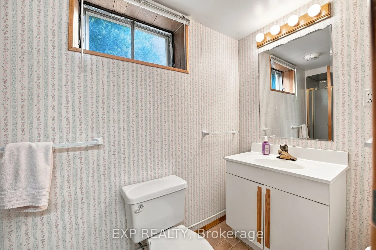
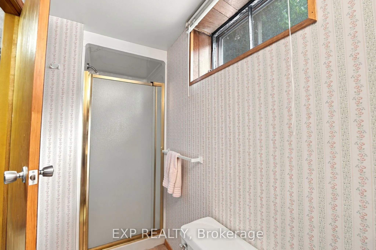
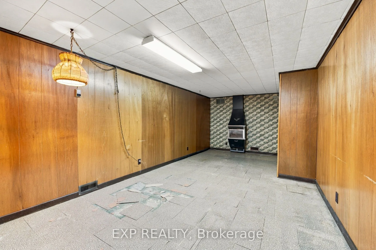
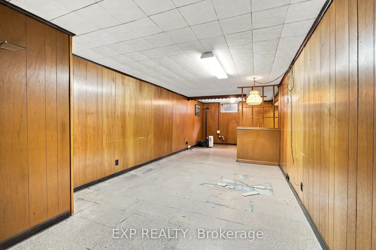
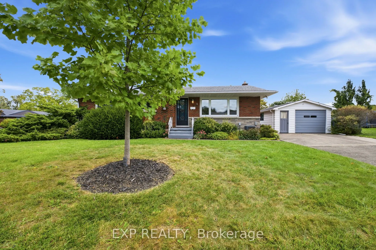
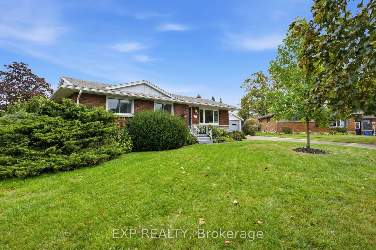
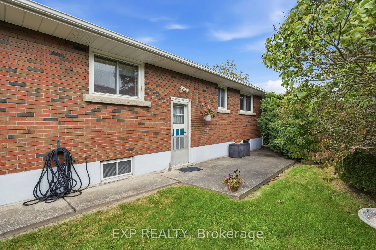
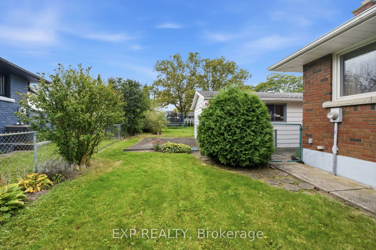
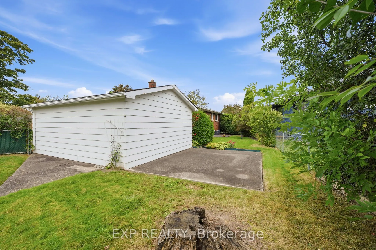
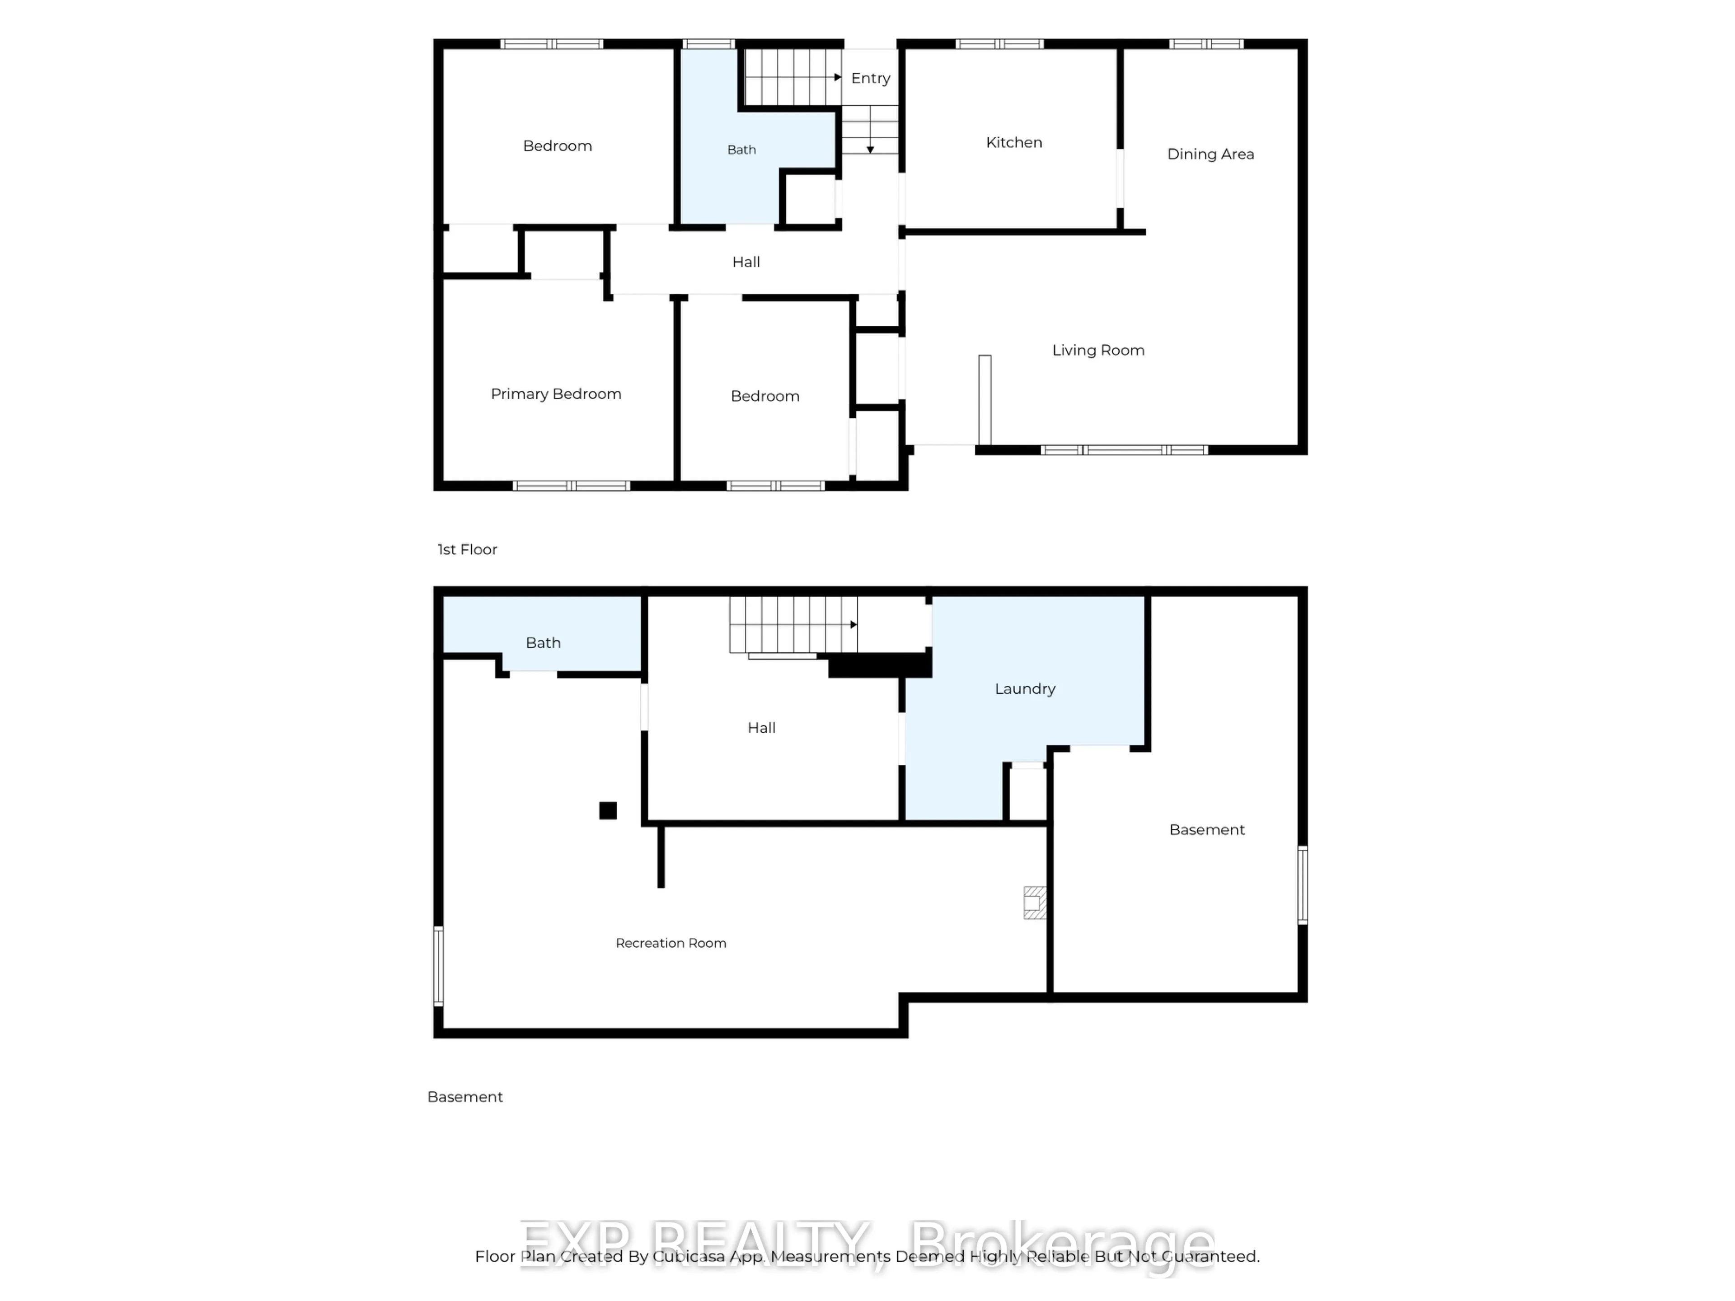
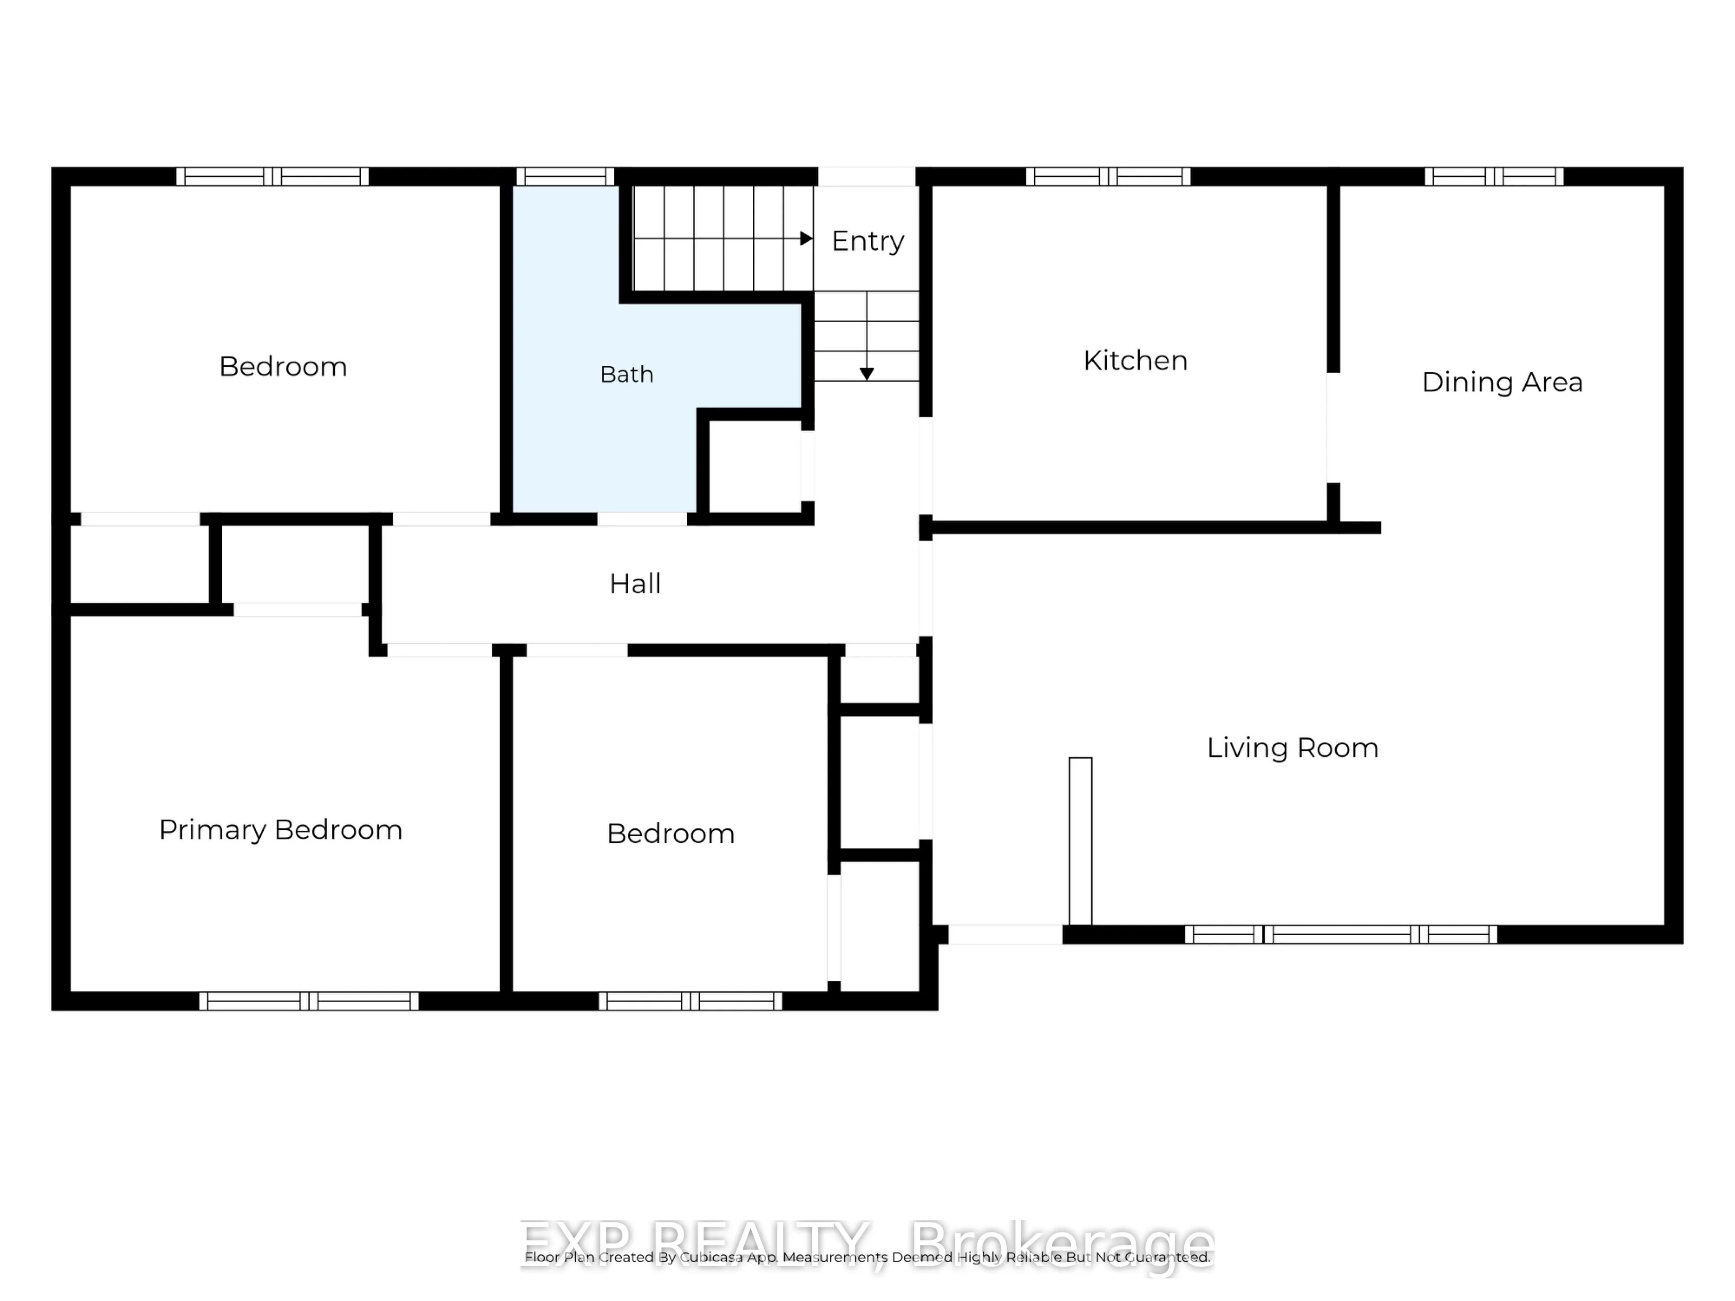
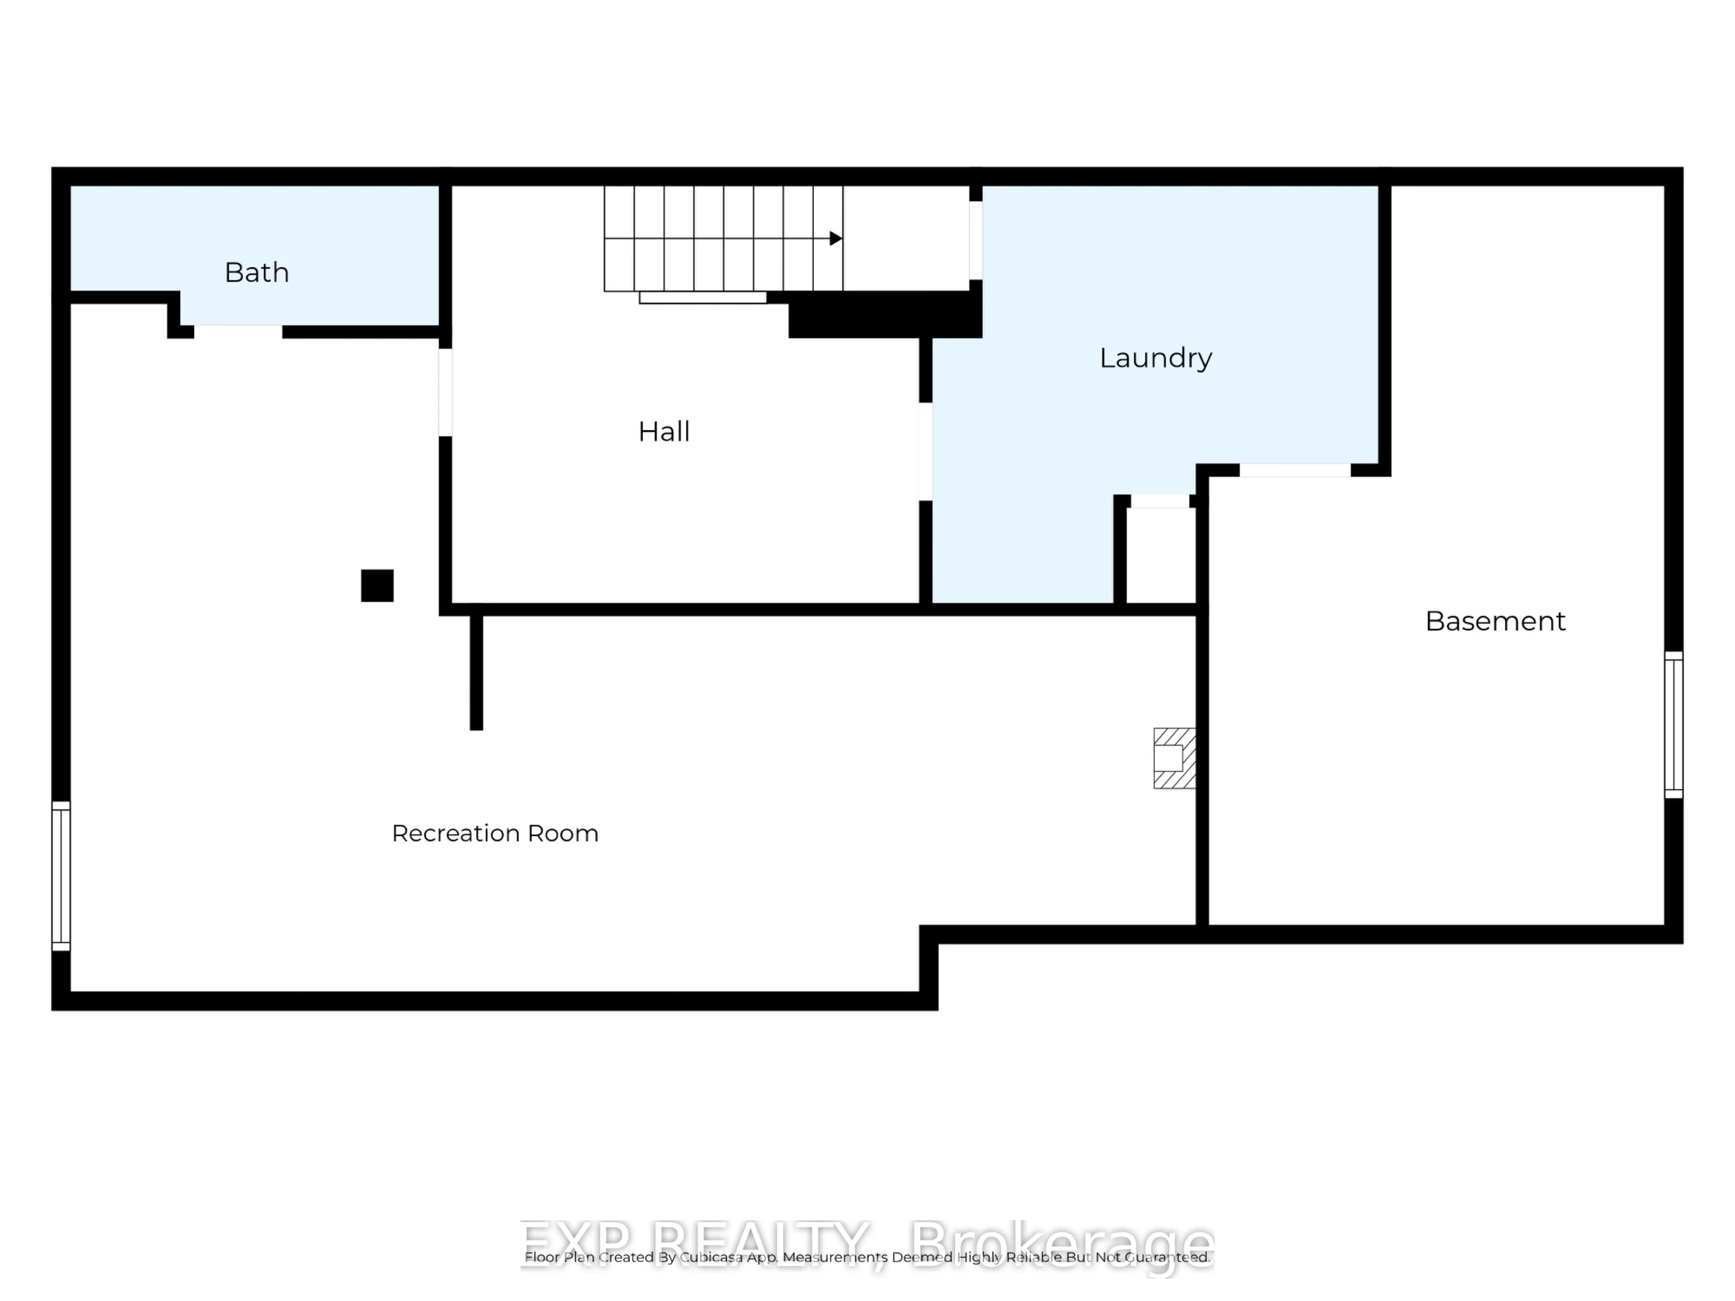
Welcome to 2 Glengrove Circle, a solid brick bungalow offering an excellent opportunity in a convenient St. Catharines location. Situated on a corner lot in an established neighbourhood, this well-kept home features 3 bedrooms, 2 bathrooms, a detached single-car garage and a full basement with a spa...cious rec room, providing plenty of room for additional living space. The main floor offers a functional layout with a bright living room, separate dining area, original hardwood flooring and three comfortable bedrooms. While the home is ready for its next chapter and offers plenty of opportunity to update and modernize, the layout, location and solid construction provide an excellent starting point for first-time buyers, families or renovators looking to add value. Location is a major highlight, with the Pen Centre approximately 700 metres away, Sir Winston Churchill Secondary School just 600 metres away, Denis Morris Catholic High School approximately 1 km away and Brock University only 3.5 km from the property. Shopping, restaurants, schools, public transit and Hwy 406 are all within easy reach. If you've been looking for a well-located bungalow where you can renovate to your own taste instead of paying a premium for someone else's finishes, 2 Glengrove Circle deserves a look.
Full Property Details
Interior
Bedrooms
3
Total Bedrooms
3
Washrooms
2
Square Footage
700-1100 sqft
Basement
Finished,Full,Separate Entrance
Heating Source
Gas
Heating Fuel
Forced Air
Air Conditioning
Central Air
Family Room
Yes
Kitchens
1
Total Kitchens
1
Fireplace Features
Yes
Bedrooms
3
Total Bedrooms
3
Washrooms
2
Square Footage
700-1100 sqft
Basement
Finished,Full,Separate Entrance
Heating Source
Gas
Heating Fuel
Forced Air
Air Conditioning
Central Air
Family Room
Yes
Kitchens
1
Total Kitchens
1
Fireplace Features
Yes
Exterior
Depth
111.83
Front
78.0
Driveway
Private Double
Lot Size
78 x 111.83 ft
Pool
None
Parking Spaces
6
Total Parking Spaces
1.00
Parking Description
Detached
Garage Spaces
1
Zoning
R1
Depth
111.83
Front
78.0
Driveway
Private Double
Lot Size
78 x 111.83 ft
Pool
None
Parking Spaces
6
Total Parking Spaces
1.00
Parking Description
Detached
Garage Spaces
1
Zoning
R1
Building Description
Style
Bungalow
Home Type
House
Subtype
Detached
Property Orientation
East
Exterior Finish
Brick,Brick Veneer
Sewers
Sewers
Water Supply
Municipal
Possession Date
No Data
Style
Bungalow
Home Type
House
Subtype
Detached
Property Orientation
East
Exterior Finish
Brick,Brick Veneer
Sewers
Sewers
Water Supply
Municipal
Possession Date
No Data
Community
Community
Glendale/Glenridge
Community
Glendale/Glenridge
Taxes & Fees
Taxes
$4,531 /yr
Tax Year
2026
Occupancy
Vacant
Taxes
$4,531 /yr
Tax Year
2026
Occupancy
Vacant
Room Types
Bedroom
-
Dimensions 9.25 x 11.84 feet
109.52 sqft
Bedroom
-
Dimensions 9.68 x 11.84 feet
114.61 sqft
Bedroom
-
Dimensions 9.68 x 8.66 feet
83.83 sqft
Dining Room
-
Dimensions 9.15 x 9.09 feet
83.17 sqft
Kitchen
-
Dimensions 11.15 x 8.99 feet
100.24 sqft
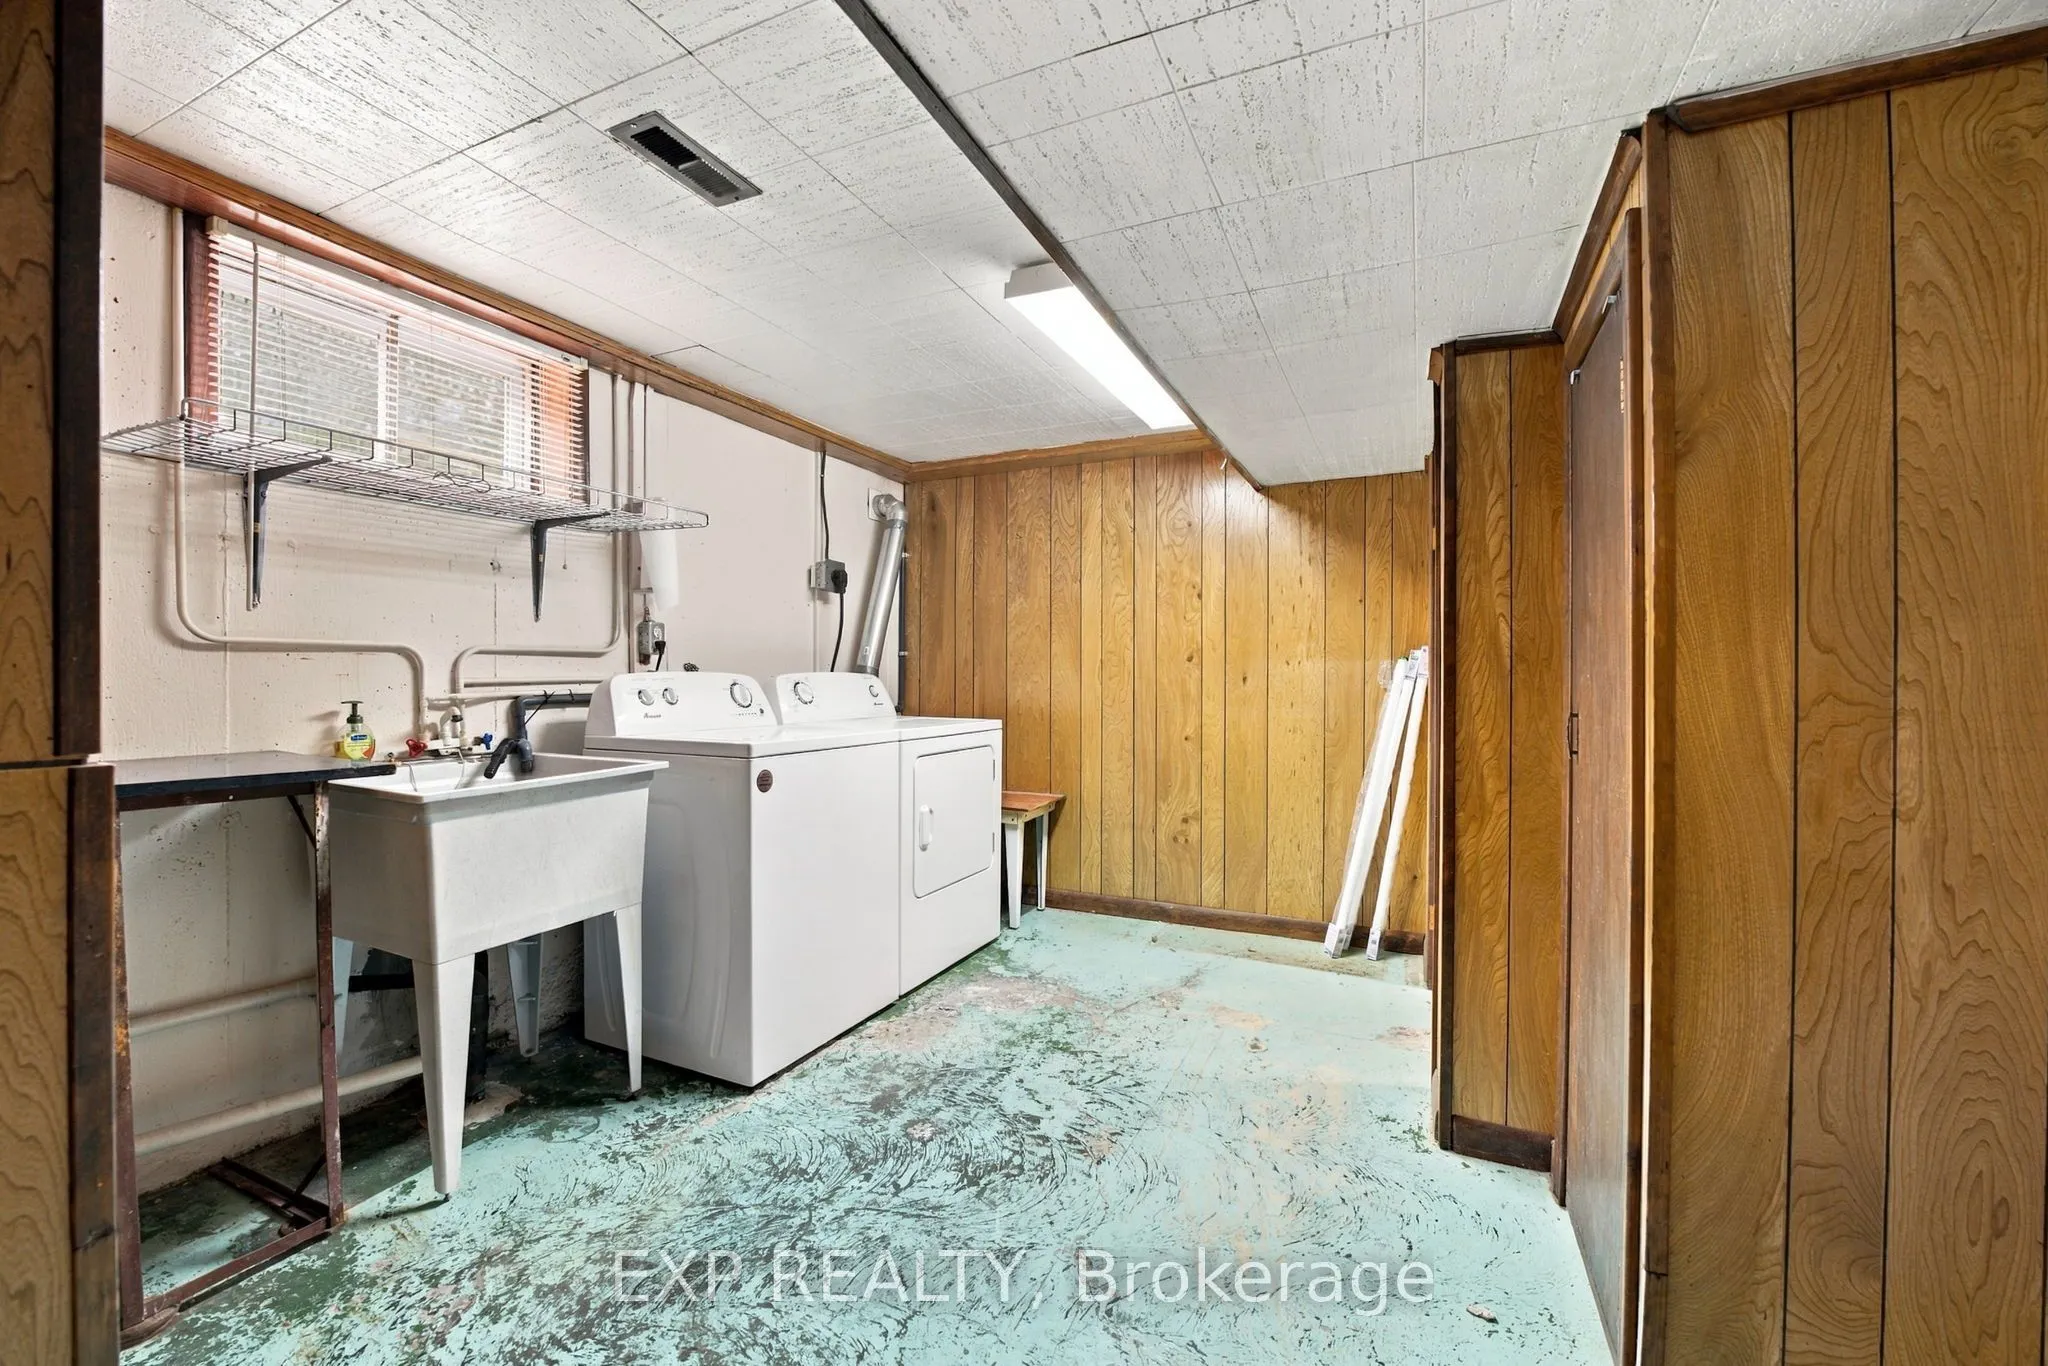
Laundry
-
Dimensions 12.83 x 11.09 feet
142.28 sqft
Living Room
-
Dimensions 20.34 x 11.15 feet
226.79 sqft
Recreation
-
Dimensions 31.17 x 18.93 feet
590.05 sqft
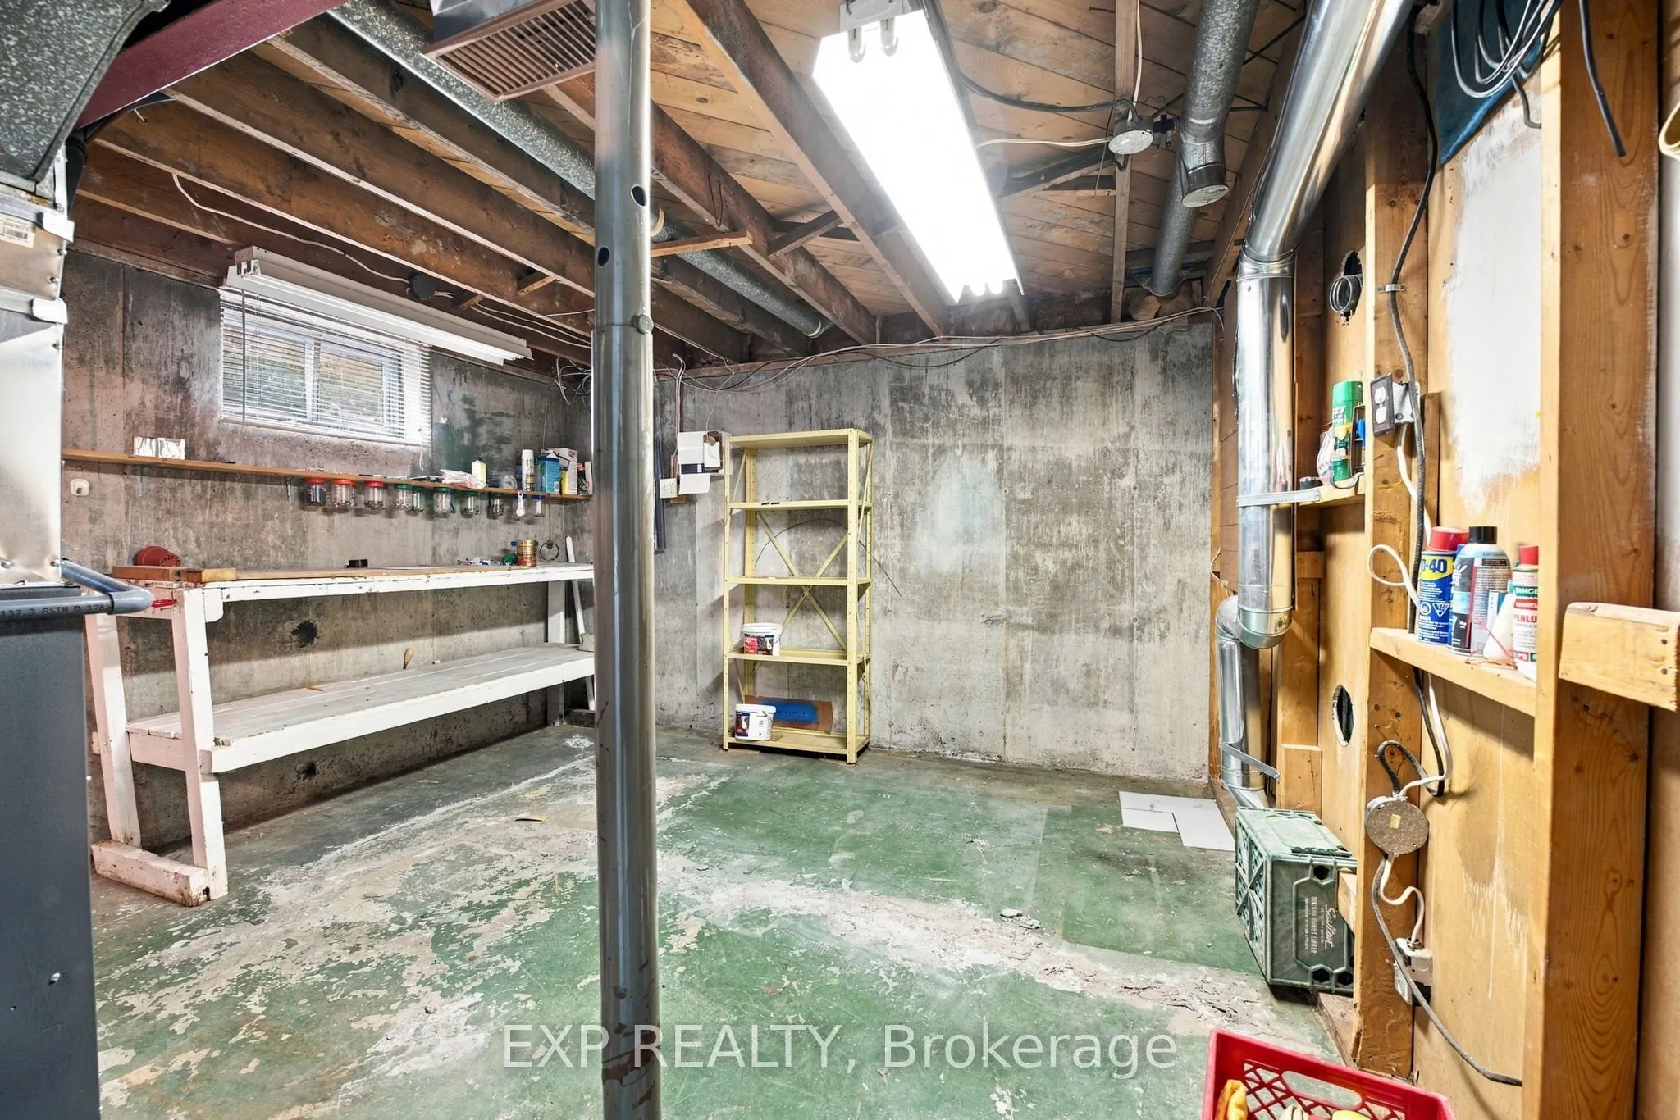
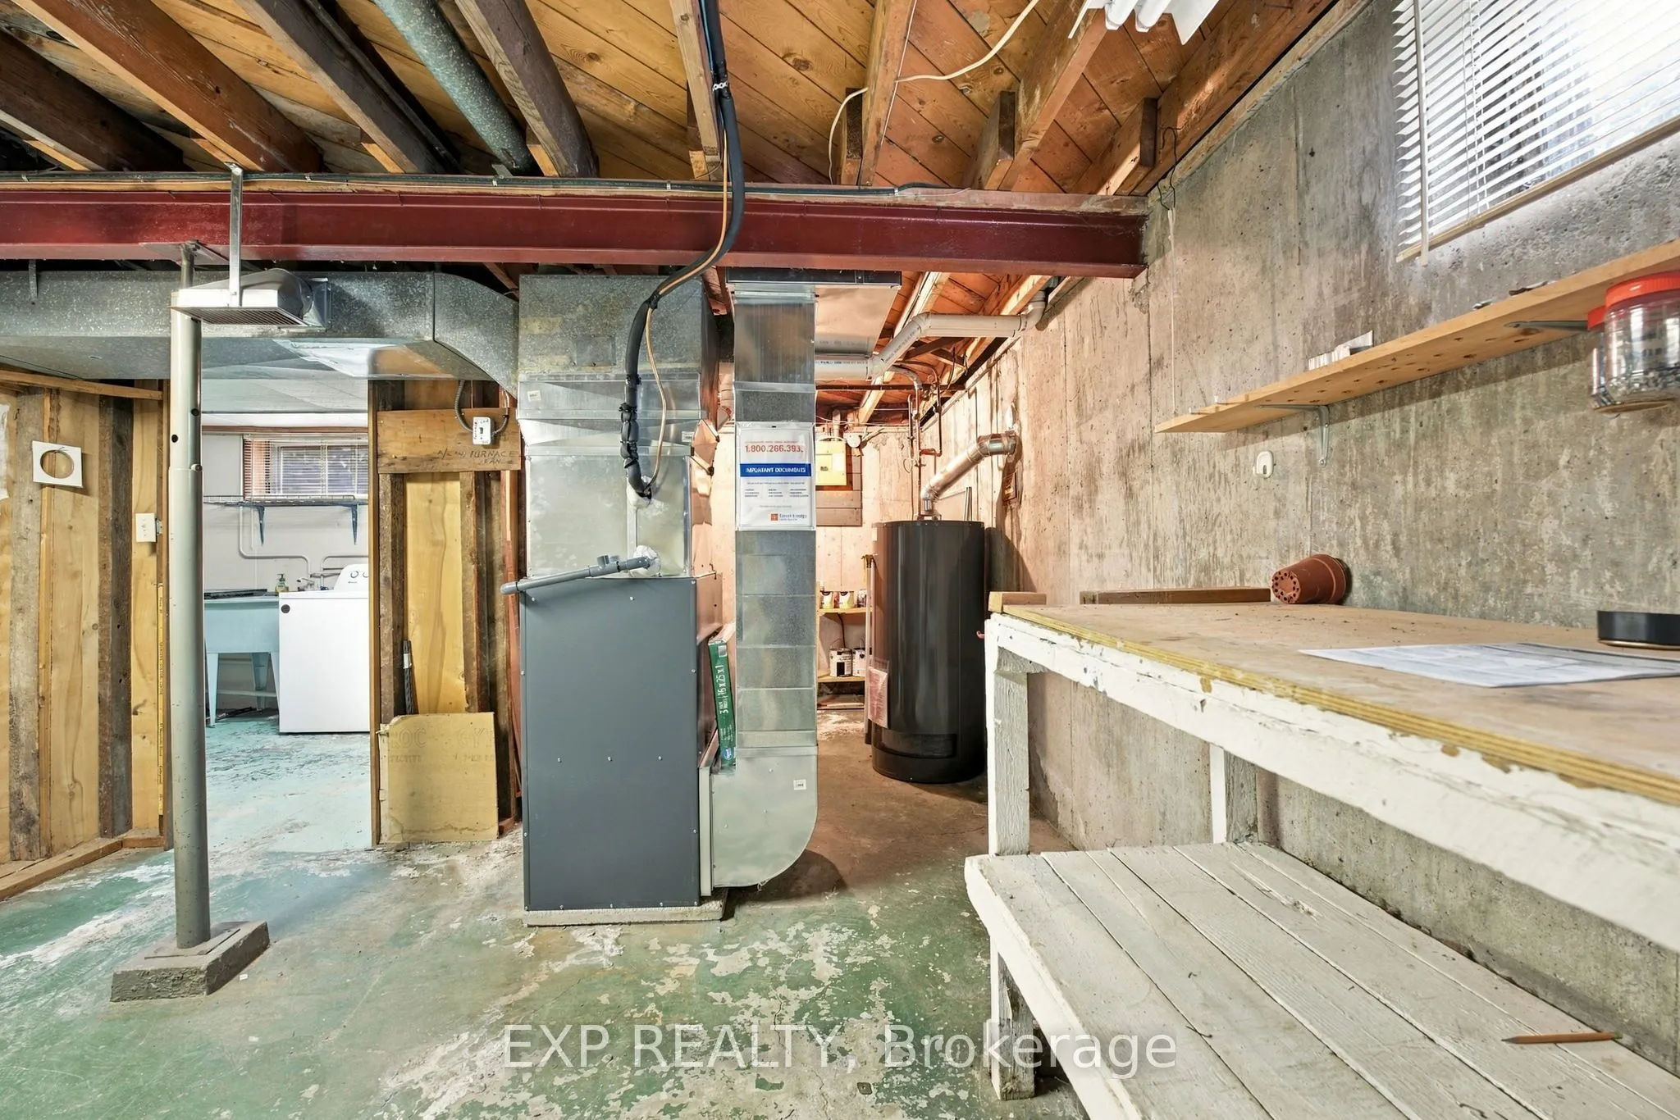
Utility Room
-
Dimensions 12.34 x 20.51 feet
253.09 sqft
Similar Properties(No results)
Mortgage Calculator
Calculate your estimated monthly mortgage payment
Price
$499,900
$
%
%
Total cost of mortgage
$0
Monthly payment
By clicking Save, we will calculate your estimated mortgage for all properties using the saved values (down payment percentage, interest rate, and amortization).
The accuracy and applicability of this calculator are not guaranteed.