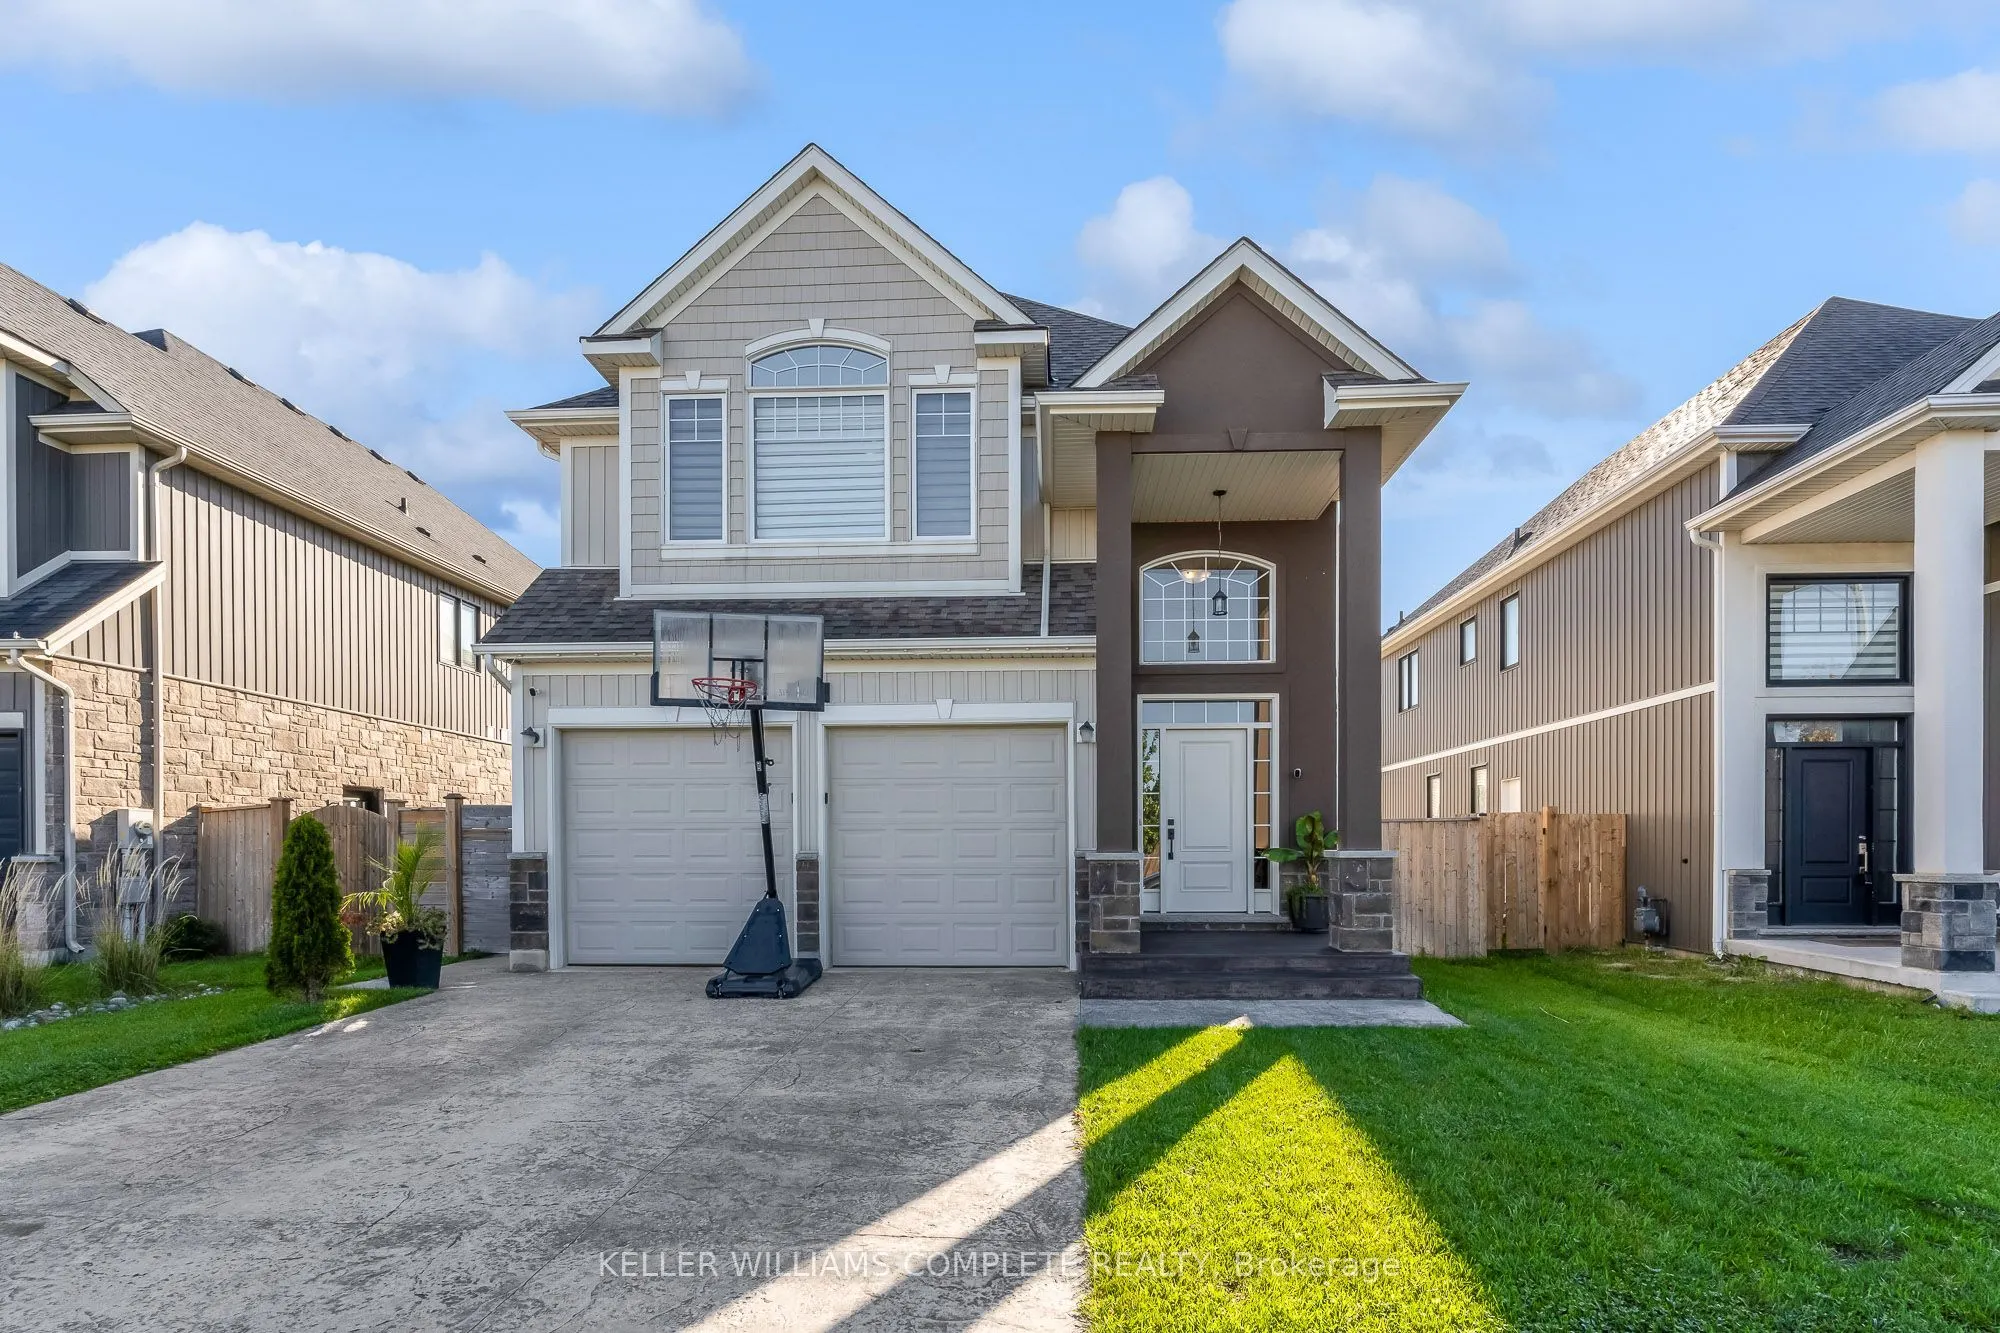
Step Into This Quality-Built Home - Only 6 Years New! Offering just under 3,500 sq. ft. of professionally finished living space, this impressive home provides plenty of room for family, guests, and entertaining. The main floor features a bright, open-concept layout that seamlessly connects the livin...g room, dining room, and dream kitchen. Large patio doors lead to a beautiful deck, creating the perfect setting for entertaining family and friends while making lasting memories. Upstairs, you'll find 4 spacious bedrooms plus a large family room, which could easily be converted into a 5th bedroom to accommodate a growing or larger family. The professionally finished basement adds even more living space, featuring 2 additional bedrooms, a large bathroom, and a generous recreation room - perfect for extended family, guests, teenagers, or overnight visitors. With quick access to Highway 406, close proximity to local amenities, and just 20 minutes to Niagara Falls, this home offers both space and convenience. There's room for everyone in this impressive home - come see it and make it yours!
Full Property Details
Interior
Bedrooms
4
Bedrooms Plus
2
Total Bedrooms
6
Washrooms
4
Square Footage
2500-3000 sqft
Basement
Full,Finished
Heating Source
Gas
Heating Fuel
Forced Air
Air Conditioning
Central Air
Family Room
Yes
Kitchens
1
Total Kitchens
1
Fireplace Features
Yes
Bedrooms
4
Bedrooms Plus
2
Total Bedrooms
6
Washrooms
4
Square Footage
2500-3000 sqft
Basement
Full,Finished
Heating Source
Gas
Heating Fuel
Forced Air
Air Conditioning
Central Air
Family Room
Yes
Kitchens
1
Total Kitchens
1
Fireplace Features
Yes
Exterior
Depth
114.8
Front
42.65
Driveway
Private Double
Lot Size
43 x 114.8 ft
Pool
None
Parking Spaces
4
Total Parking Spaces
6.00
Parking Description
Attached
Garage Spaces
2
Zoning
LI-17
Depth
114.8
Front
42.65
Driveway
Private Double
Lot Size
43 x 114.8 ft
Pool
None
Parking Spaces
4
Total Parking Spaces
6.00
Parking Description
Attached
Garage Spaces
2
Zoning
LI-17
Building Description
Style
2-Storey
Home Type
House
Subtype
Detached
Year Built
6-15
Property Orientation
West
Exterior Finish
Stucco (Plaster),Stone
Sewers
Sewers
Water Supply
Municipal
Possession Date
No Data
Style
2-Storey
Home Type
House
Subtype
Detached
Year Built
6-15
Property Orientation
West
Exterior Finish
Stucco (Plaster),Stone
Sewers
Sewers
Water Supply
Municipal
Possession Date
No Data
Community
Community
Hurricane/Merrittville
Community
Hurricane/Merrittville
Taxes & Fees
Taxes
$7,362.13 /yr
Tax Year
2025
Occupancy
Owner
Taxes
$7,362.13 /yr
Tax Year
2025
Occupancy
Owner
Room Types
Bedroom
-
Dimensions 10.83 x 10.24 feet
110.9 sqft
Bedroom
-
Dimensions 11.45 x 10.53 feet
120.57 sqft
Bedroom
-
Dimensions 11.45 x 11.52 feet
131.9 sqft
Bedroom
-
Dimensions 11.45 x 12.63 feet
144.61 sqft
Cold Room/Cantina
-
Dimensions 10.53 x 5.54 feet
58.34 sqft
Dining Room
-
Dimensions 10.53 x 11.45 feet
120.57 sqft
Family Room
-
Dimensions 15.68 x 17.52 feet
274.71 sqft
Great Room
-
Dimensions 13.52 x 16.99 feet
229.7 sqft
Kitchen
-
Dimensions 12.53 x 10.53 feet
131.94 sqft
Office
-
Dimensions 11.45 x 12.76 feet
146.1 sqft
Primary Bedroom
5 Pc Ensuite, Walk-In Closet(s)
Dimensions 16.01 x 12.47 feet
199.64 sqft
Recreation
-
Dimensions 12.76 x 21.1 feet
269.24 sqft
Similar Properties(No results)
Mortgage Calculator
Calculate your estimated monthly mortgage payment
Price
$878,000
$
%
%
Total cost of mortgage
$0
Monthly payment
By clicking Save, we will calculate your estimated mortgage for all properties using the saved values (down payment percentage, interest rate, and amortization).
The accuracy and applicability of this calculator are not guaranteed.