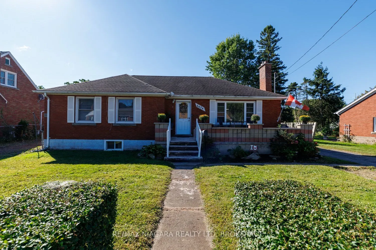
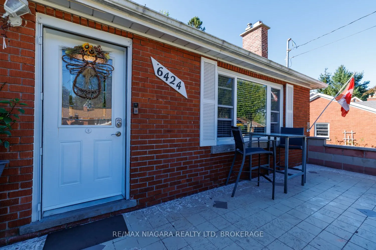
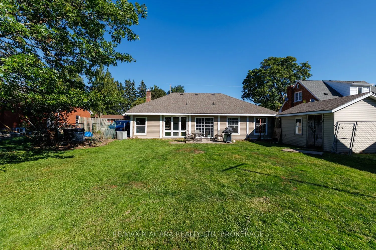
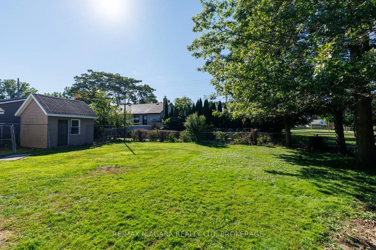
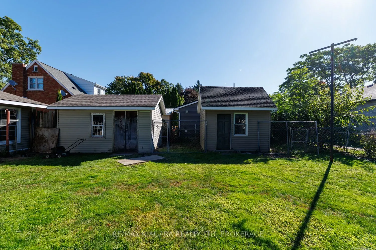
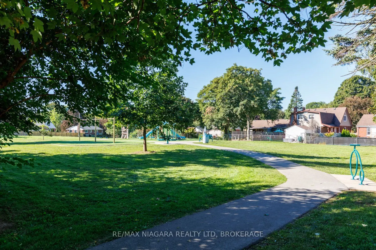
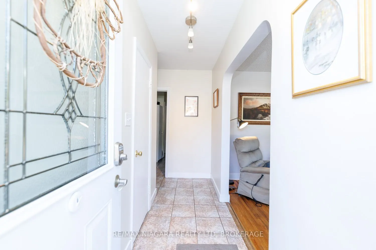
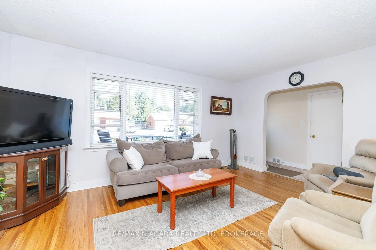
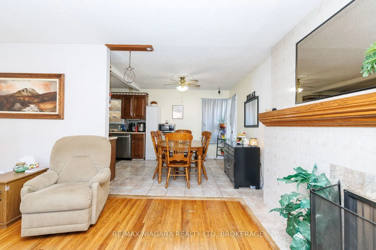
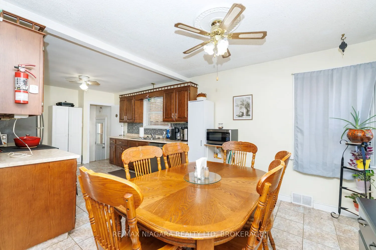
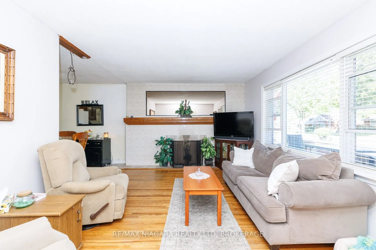
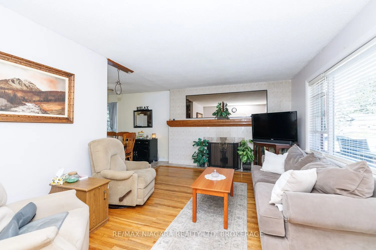
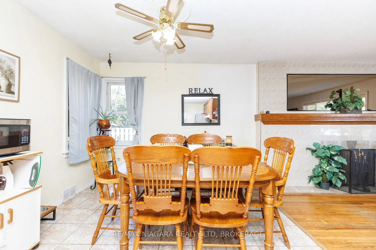
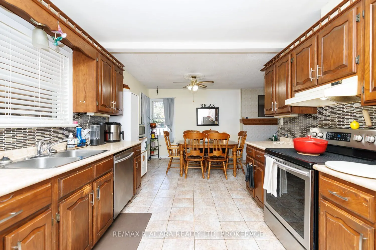
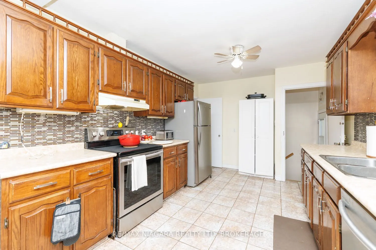
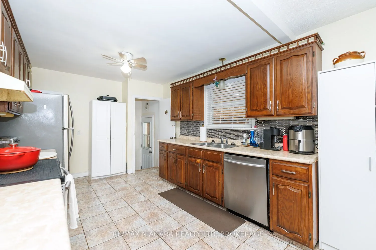
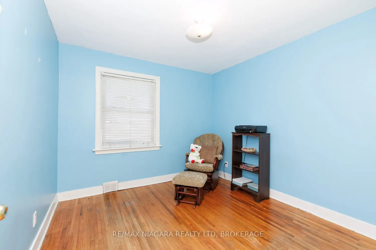
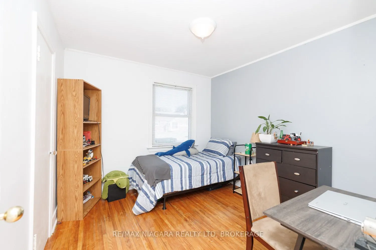
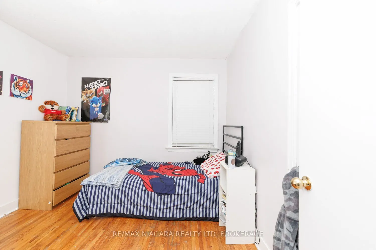
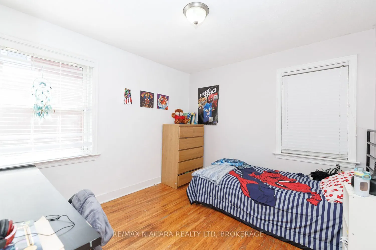
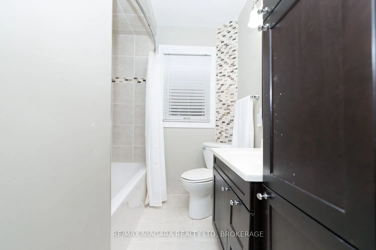
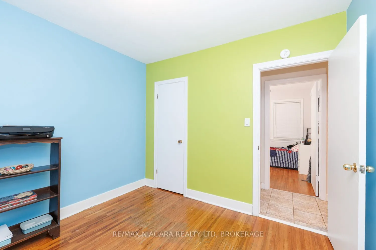
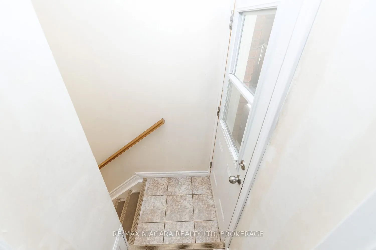
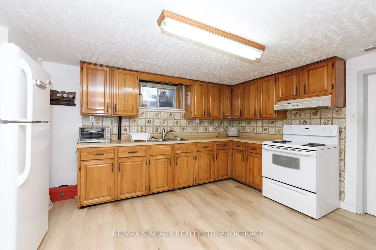
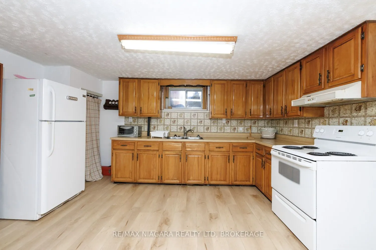
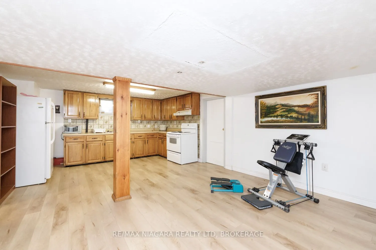
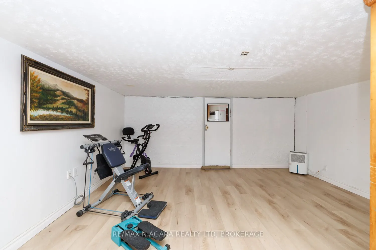
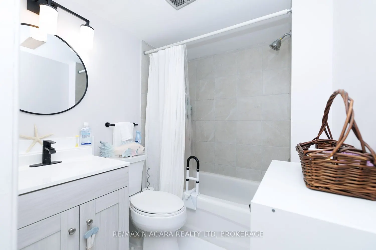
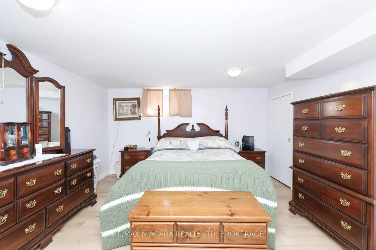
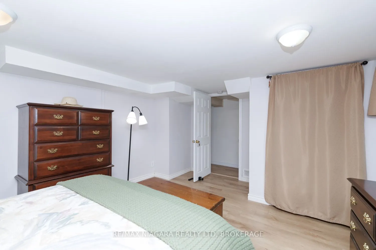
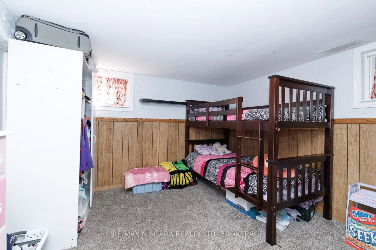
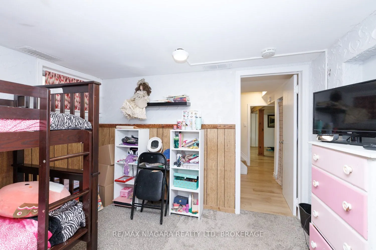
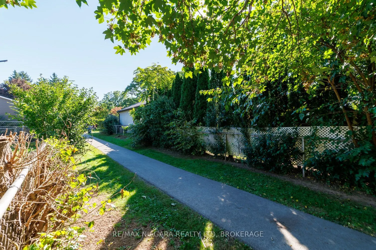
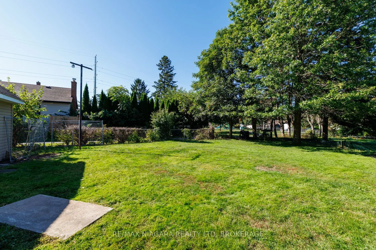
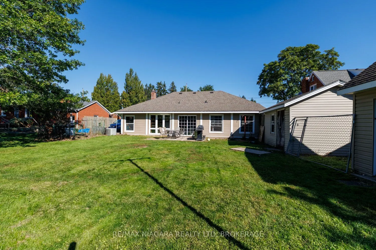
**TWO KITCHENS + FULL IN-LAW SETUP!** Solid brick bungalow on a quiet street, backing directly onto a park and offering exceptional flexibility for a growing family, extended family, or those looking for additional living space.This **3+2 bedroom home** features a spacious main floor with a large, c...ozy living room complete with wood-burning fireplace, generous kitchen/dining area, and updated 4-piece bathroom. The huge rear sunroom offers excellent potential and just needs your finishing touches to create even more seasonal living space.The finished basement is where this home really shines, featuring a **second kitchen, large recreation room, 2 bedrooms and an updated 4-piece bathroom - a complete in-law setup with its own living and sleeping areas.** An ideal arrangement for extended family, older children, guests, or added flexibility. Outside, enjoy a large, almost fully fenced yard backing onto a park, plus **two storage sheds and two driveways** providing plenty of parking and room for an RV, boat and all your recreational toys.Located within walking distance to schools, amenities and the Falls. Updates include replacement windows, roof (2014), and furnace, A/C and water heater (2011), to be paid out by the seller on closing.**A rare combination of space, flexibility and location - with two kitchens and genuine in-law potential!**
Full Property Details
Interior
Bedrooms
3
Bedrooms Plus
2
Total Bedrooms
5
Washrooms
2
Square Footage
1100-1500 sqft
Basement
Full,Partially Finished
Heating Source
Gas
Heating Fuel
Forced Air
Air Conditioning
Central Air
Family Room
No
Kitchens
1
Kitchens Plus
1
Total Kitchens
2
Fireplace Features
Yes
Bedrooms
3
Bedrooms Plus
2
Total Bedrooms
5
Washrooms
2
Square Footage
1100-1500 sqft
Basement
Full,Partially Finished
Heating Source
Gas
Heating Fuel
Forced Air
Air Conditioning
Central Air
Family Room
No
Kitchens
1
Kitchens Plus
1
Total Kitchens
2
Fireplace Features
Yes
Exterior
Depth
120.0
Front
75.0
Driveway
Private
Lot Size
75 x 120.0 ft
Pool
None
Parking Spaces
5
Total Parking Spaces
5.00
Parking Description
None
Garage Spaces
0
Zoning
R1C
Depth
120.0
Front
75.0
Driveway
Private
Lot Size
75 x 120.0 ft
Pool
None
Parking Spaces
5
Total Parking Spaces
5.00
Parking Description
None
Garage Spaces
0
Zoning
R1C
Building Description
Style
Bungalow
Home Type
House
Subtype
Detached
Year Built
51-99
Property Orientation
South
Exterior Finish
Brick
Sewers
Sewers
Water Supply
Municipal
Possession Date
No Data
Style
Bungalow
Home Type
House
Subtype
Detached
Year Built
51-99
Property Orientation
South
Exterior Finish
Brick
Sewers
Sewers
Water Supply
Municipal
Possession Date
No Data
Community
Community
Dorchester
Community
Dorchester
Taxes & Fees
Taxes
$3,756 /yr
Tax Year
2025
Occupancy
Owner
Taxes
$3,756 /yr
Tax Year
2025
Occupancy
Owner
Room Types
Bathroom
-
Dimensions 10.66 x 6.23 feet
66.41 sqft
Bathroom
-
Dimensions 6.89 x 5.54 feet
38.17 sqft
Bedroom 2
-
Dimensions 10.37 x 9.91 feet
102.77 sqft
Bedroom 3
-
Dimensions 10.37 x 9.19 feet
95.3 sqft
Bedroom 4
-
Dimensions 16.08 x 12.47 feet
200.52 sqft
Bedroom 5
-
Dimensions 11.22 x 10.56 feet
118.48 sqft
Dining Room
-
Dimensions 10.14 x 9.48 feet
96.13 sqft
Kitchen
-
Dimensions 14.01 x 10.14 feet
142.06 sqft
Kitchen
-
Dimensions 14.04 x 9.51 feet
133.52 sqft
Living Room
Hardwood Floor
Dimensions 15.91 x 12.4 feet
197.28 sqft
Primary Bedroom
-
Dimensions 11.09 x 10.01 feet
111.01 sqft
Recreation
-
Dimensions 14.4 x 11.19 feet
161.14 sqft
Similar Properties(No results)
Mortgage Calculator
Calculate your estimated monthly mortgage payment
Price
$545,000
$
%
%
Total cost of mortgage
$0
Monthly payment
By clicking Save, we will calculate your estimated mortgage for all properties using the saved values (down payment percentage, interest rate, and amortization).
The accuracy and applicability of this calculator are not guaranteed.