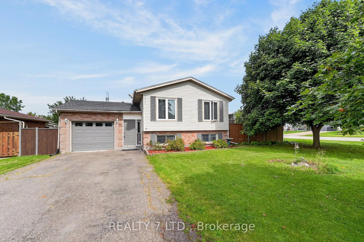
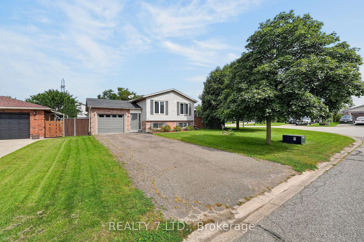
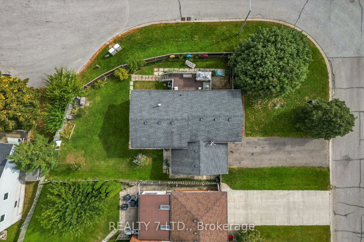
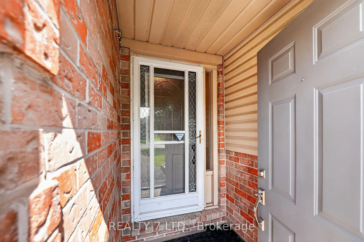
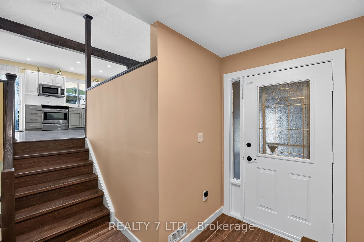
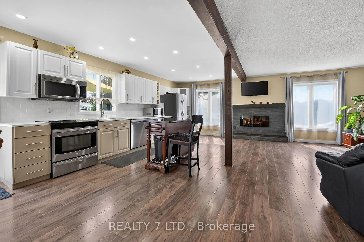
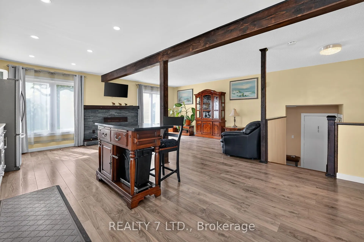
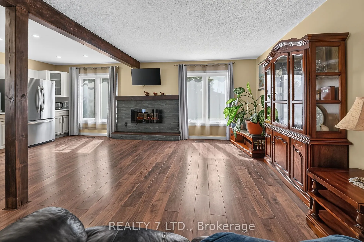
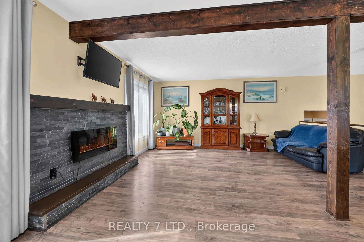
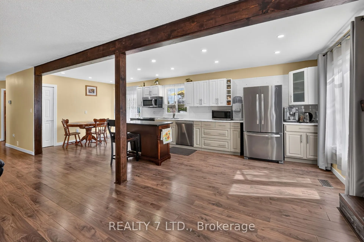
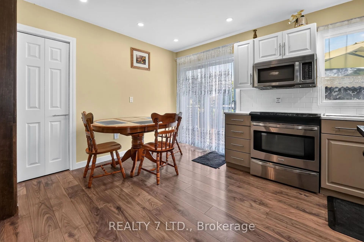
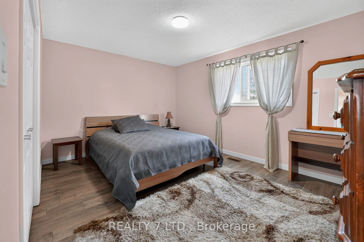
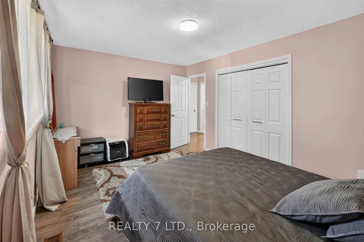
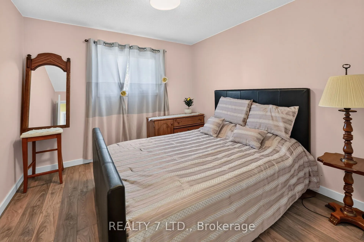
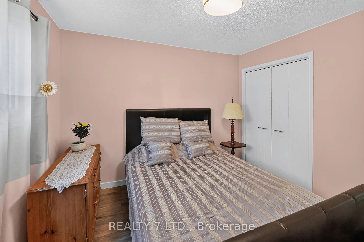
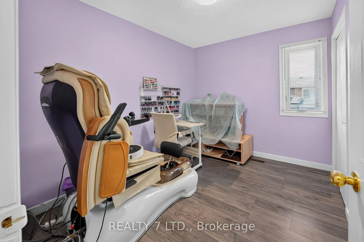
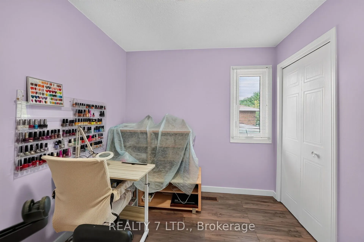
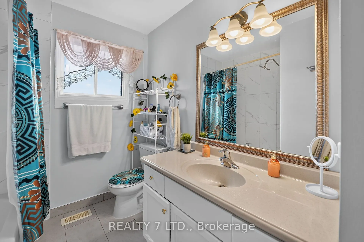
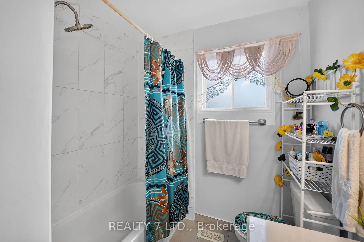
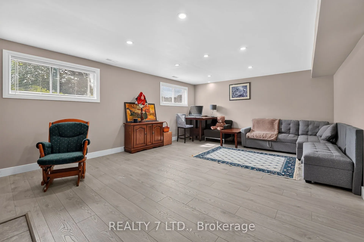
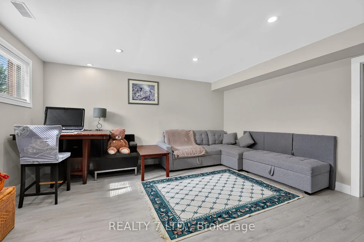
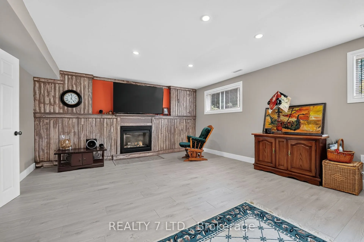
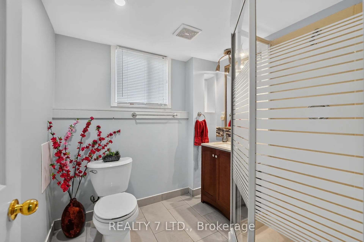
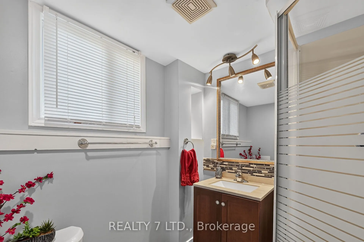
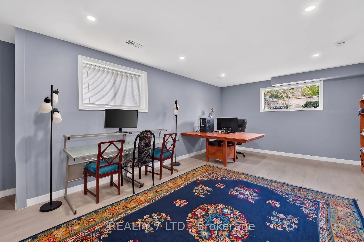
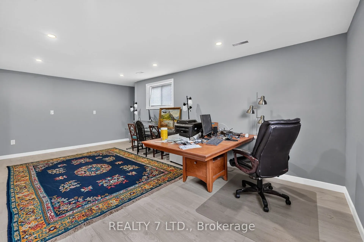
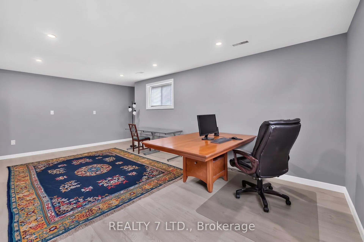
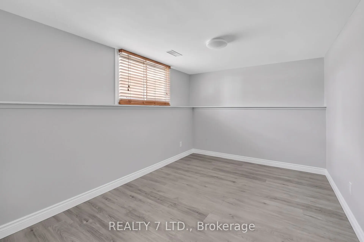
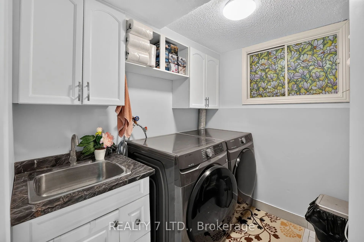
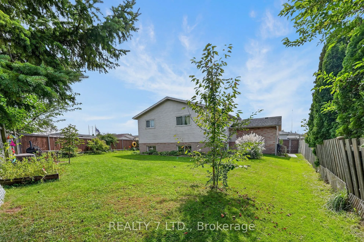
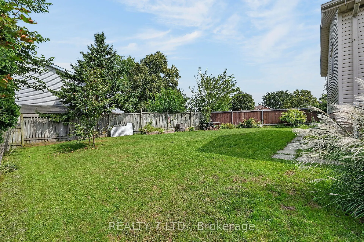
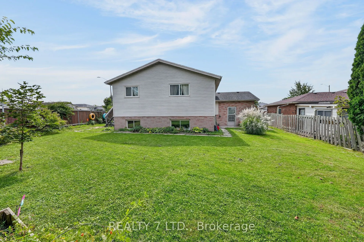
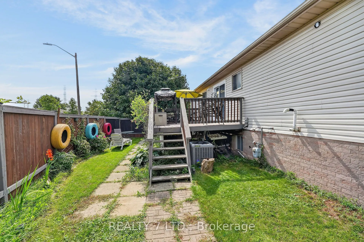
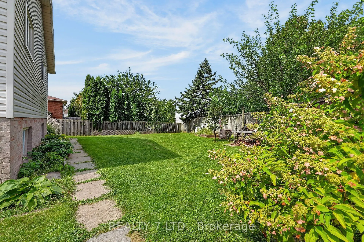
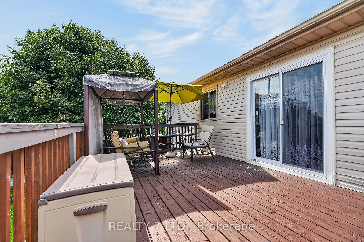
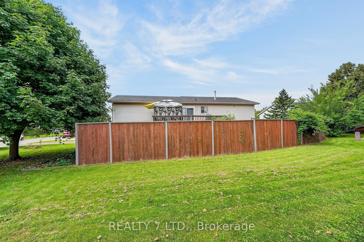
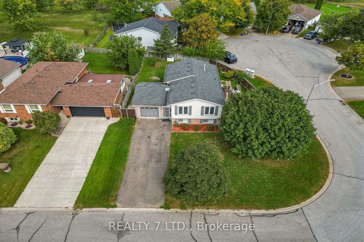
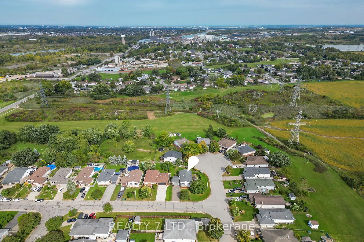
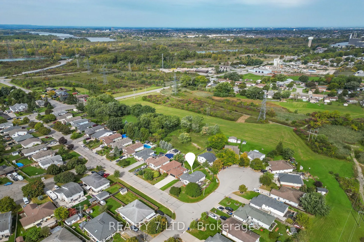
Welcome home to 54 Cowan Drive in Thorold South! This 3+1 bedroom, 2-bathroom brick raised bungalow, built in 1990, sits in a sought-after neighbourhood on a large, fully fenced lot, within walking distance to Ontario Public School. The main floor features 3 bedrooms, an open-concept kitchen/dining/...living area, an updated kitchen with stainless steel appliances, and a renovated 4-piece bathroom (2025). Sliding doors provide easy access to the side deck and backyard. The renovated basement (2025) offers excellent additional living space, with a family room, recreation room, 4th bedroom, laundry, and 3-piece bathroom, and has potential for an in-law suite. Notable updates: main-floor windows (2026), roof (2020), furnace & central air (2022), central vacuum (2024), Samsung washer/dryer (2024), and newer flooring throughout. Attached garage with interior access. Conveniently located close to major highways, Brock University, public transit, amenities, and all that Niagara has to offer.
Full Property Details
Interior
Bedrooms
3
Bedrooms Plus
1
Total Bedrooms
4
Washrooms
2
Square Footage
1100-1500 sqft
Basement
Finished,Full
Heating Source
Gas
Heating Fuel
Forced Air
Air Conditioning
Central Air
Family Room
No
Kitchens
1
Kitchens Plus
0
Total Kitchens
1
Fireplace Features
Yes
Bedrooms
3
Bedrooms Plus
1
Total Bedrooms
4
Washrooms
2
Square Footage
1100-1500 sqft
Basement
Finished,Full
Heating Source
Gas
Heating Fuel
Forced Air
Air Conditioning
Central Air
Family Room
No
Kitchens
1
Kitchens Plus
0
Total Kitchens
1
Fireplace Features
Yes
Exterior
Depth
131.0
Front
78.0
Acreage
< .50
Driveway
Private Double
Lot Size
78 x 131.0 ft
Pool
None
Waterfront
None
Parking Spaces
4
Total Parking Spaces
5.00
Parking Description
Attached
Garage Spaces
1
Zoning
R1
Depth
131.0
Front
78.0
Acreage
< .50
Driveway
Private Double
Lot Size
78 x 131.0 ft
Pool
None
Waterfront
None
Parking Spaces
4
Total Parking Spaces
5.00
Parking Description
Attached
Garage Spaces
1
Zoning
R1
Building Description
Style
Bungalow-Raised
Home Type
House
Subtype
Detached
Year Built
31-50
Property Orientation
North
Exterior Finish
Vinyl Siding,Brick Front
Sewers
Sewers
Water Supply
Municipal
Possession Date
No Data
Style
Bungalow-Raised
Home Type
House
Subtype
Detached
Year Built
31-50
Property Orientation
North
Exterior Finish
Vinyl Siding,Brick Front
Sewers
Sewers
Water Supply
Municipal
Possession Date
No Data
Community
Community
Allanburg/Thorold South
Community
Allanburg/Thorold South
Taxes & Fees
Taxes
$4,288 /yr
Tax Year
2025
Occupancy
Owner
Taxes
$4,288 /yr
Tax Year
2025
Occupancy
Owner
Room Types
Bedroom
-
Dimensions 10.66 x 8.43 feet
89.86 sqft
Bedroom
-
Dimensions 10.76 x 10.01 feet
107.71 sqft
Bedroom
-
Dimensions 12.01 x 8.01 feet
96.2 sqft
Family Room
-
Dimensions 19.42 x 14.99 feet
291.11 sqft
Kitchen
B/I Microwave
Dimensions 24.41 x 22.01 feet
537.26 sqft
Laundry
-
Dimensions 6.56 x 4.92 feet
32.28 sqft
Living Room
Combined w/Kitchen
Dimensions 24.41 x 22.01 feet
537.26 sqft
Primary Bedroom
-
Dimensions 14.34 x 10.93 feet
156.74 sqft
Recreation
-
Dimensions 21.26 x 12.4 feet
263.62 sqft
Similar Properties(No results)
Mortgage Calculator
Calculate your estimated monthly mortgage payment
Price
$639,900
$
%
%
Total cost of mortgage
$0
Monthly payment
By clicking Save, we will calculate your estimated mortgage for all properties using the saved values (down payment percentage, interest rate, and amortization).
The accuracy and applicability of this calculator are not guaranteed.