Sign In or Create a Free Account to see full details of this property
Key Facts
Key facts for 7698 Mulhern Street
Property Type
House, Sidesplit 4
Parking
Attached 2 garage, 4 parking
MLS #
X12980262
Size
1100-1500 sqft
Basement
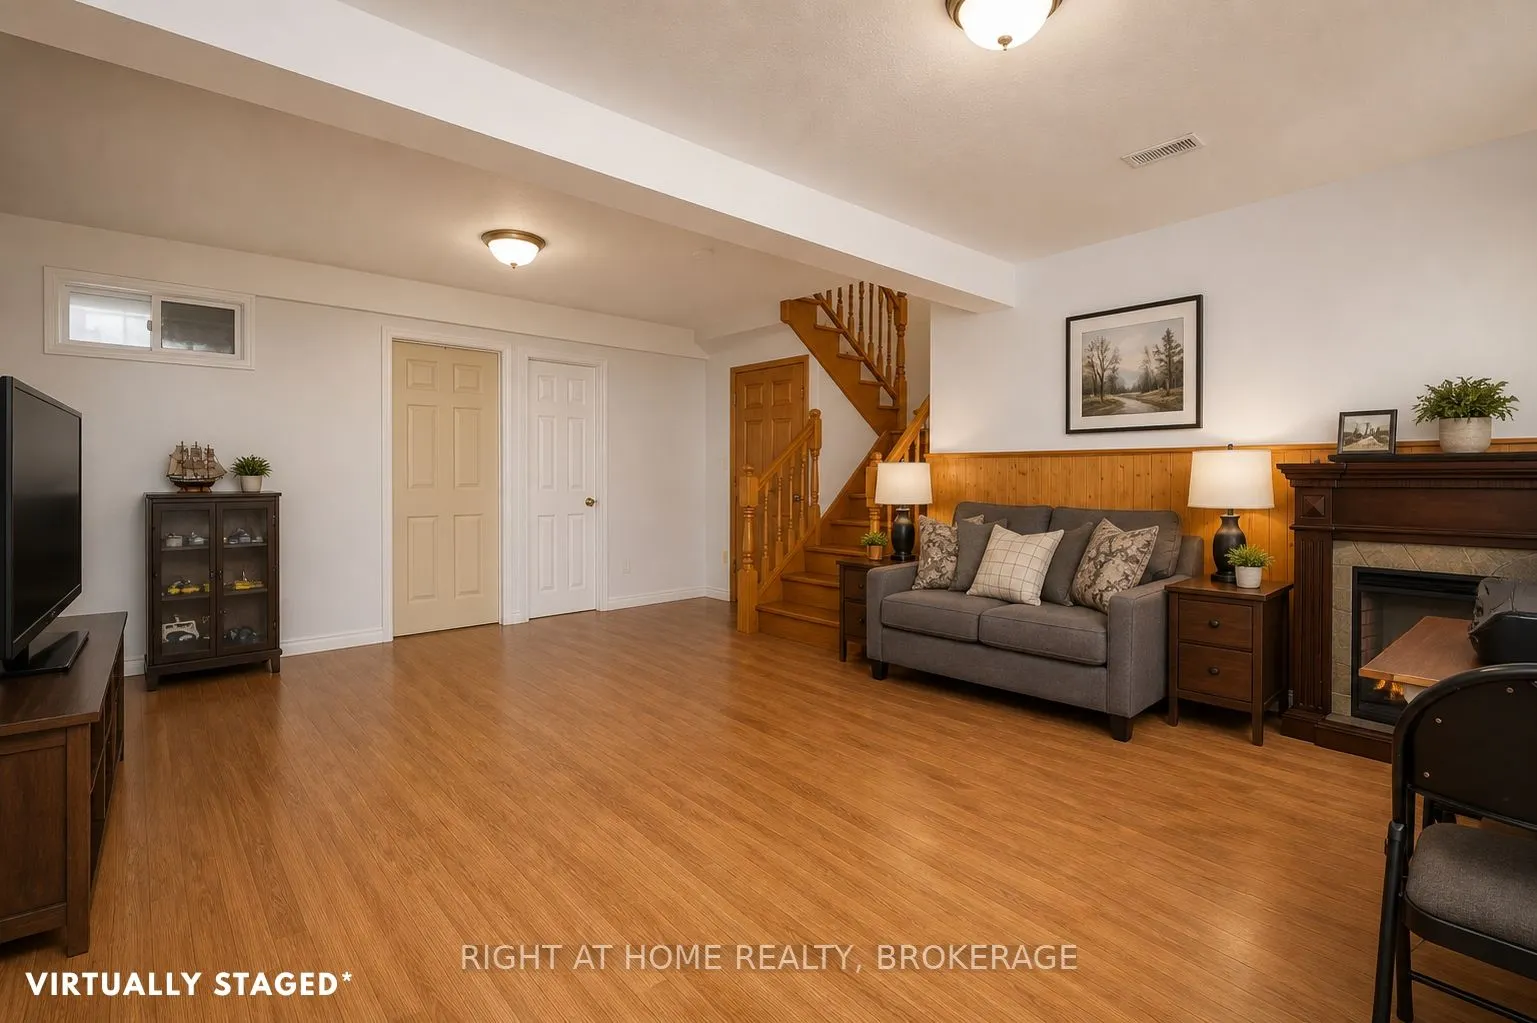
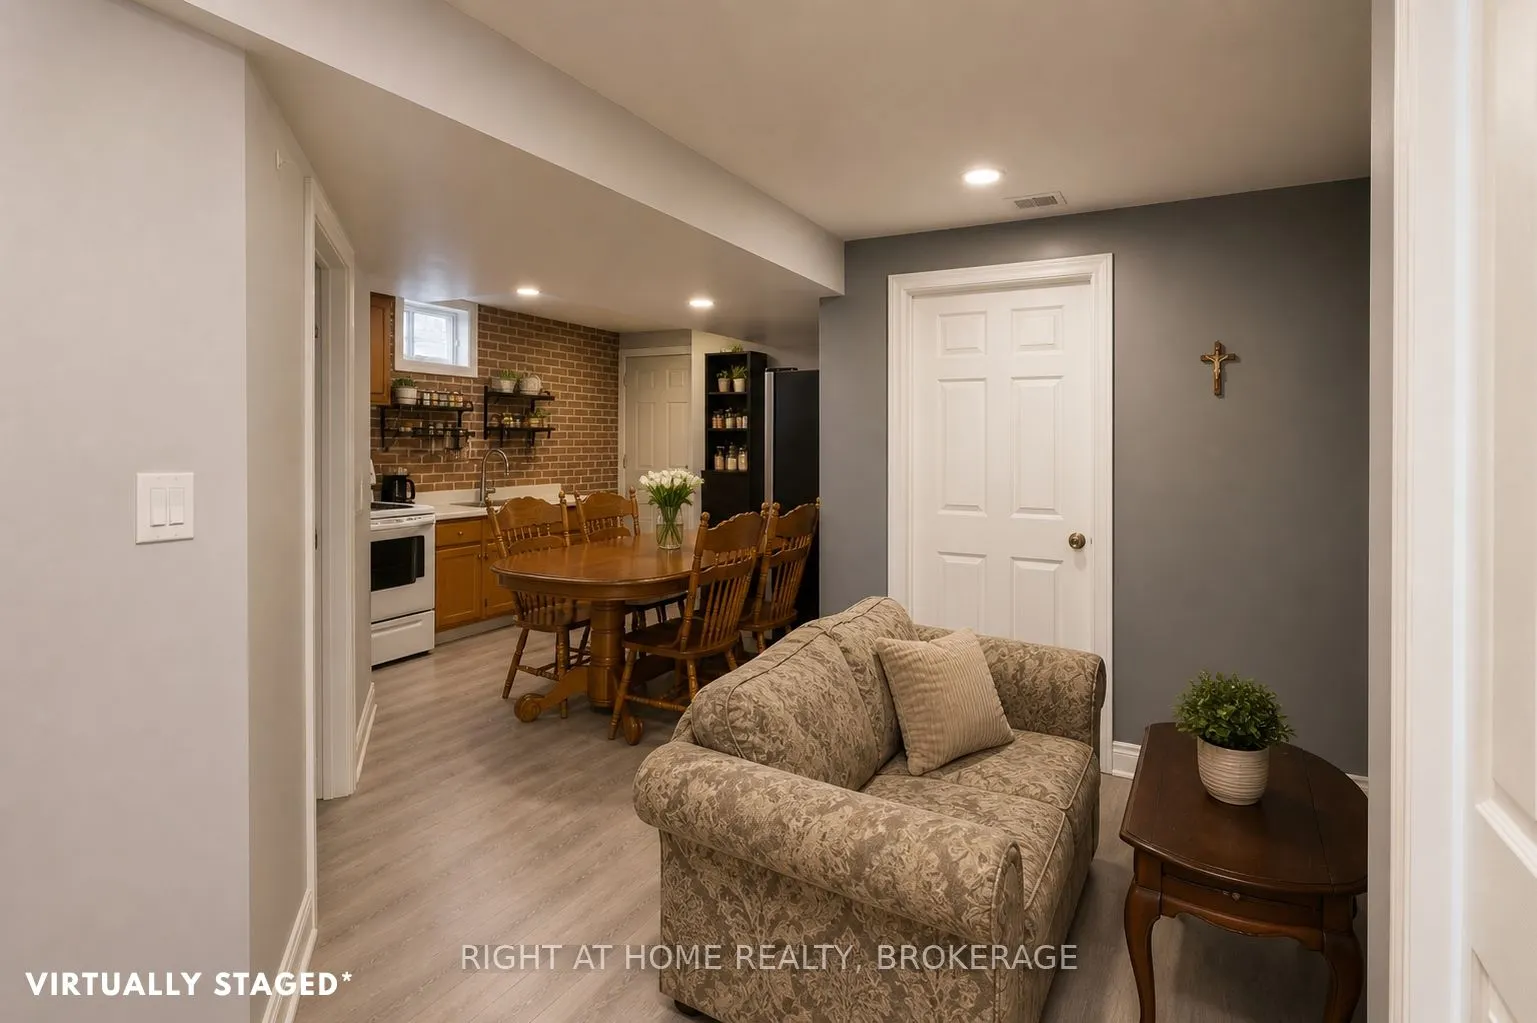
Finished,Separate Entrance,Walk-Up
Listed on
2026-04-09
Lot size
74 x 74.0
Tax
$4,755 /yr
Days on Market
187
Approximate Age
-
Maintenance Fee
-
Description
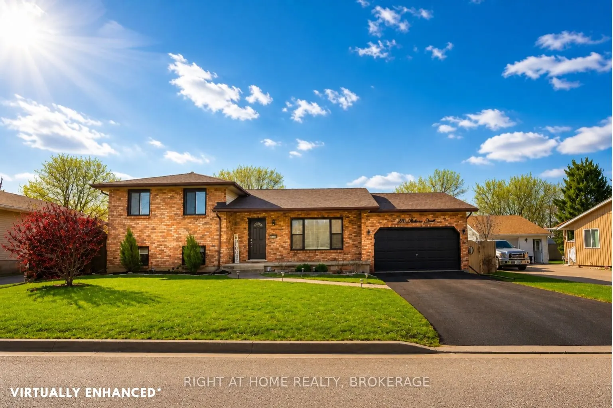
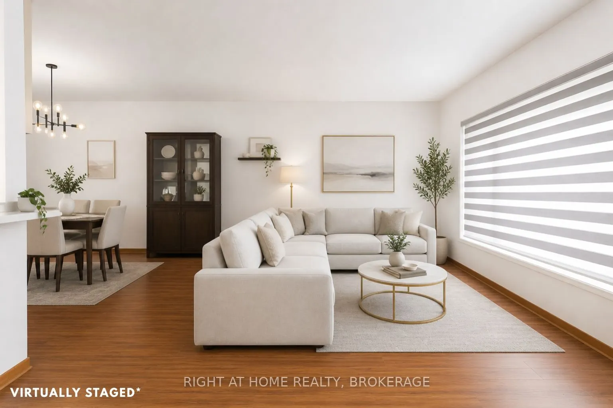
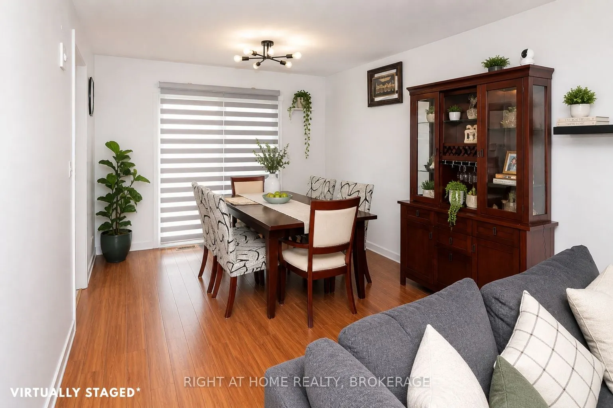
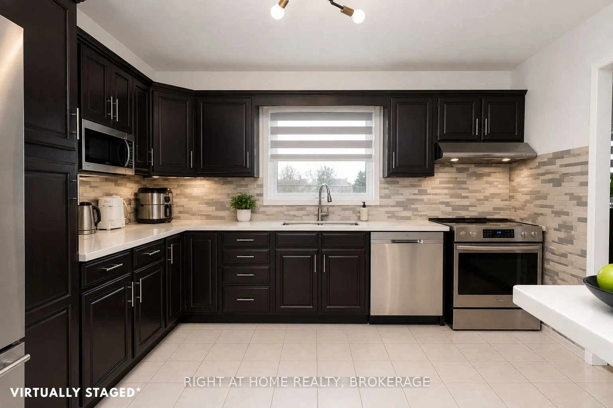
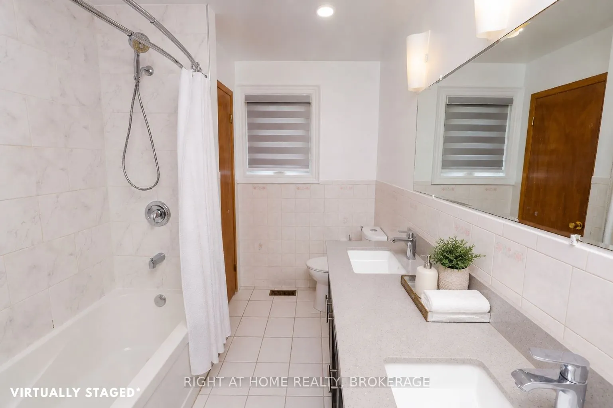
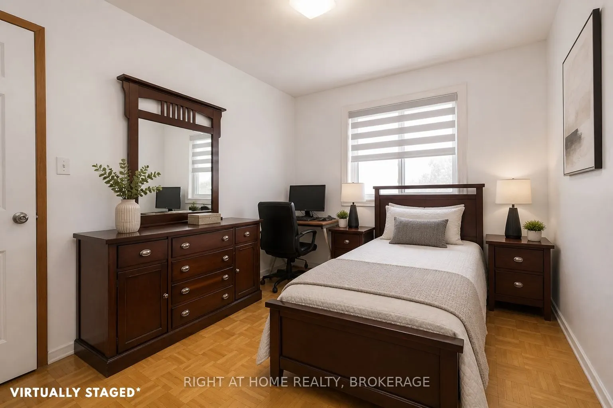
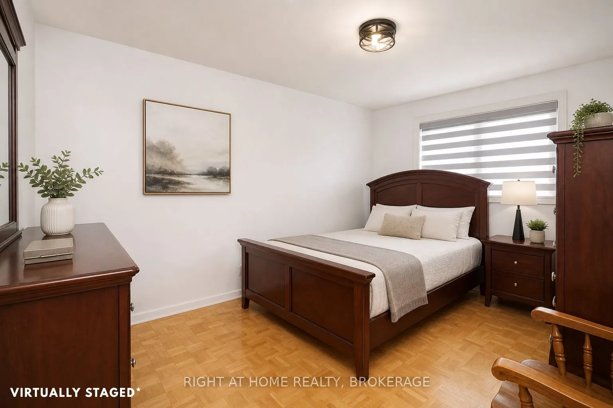
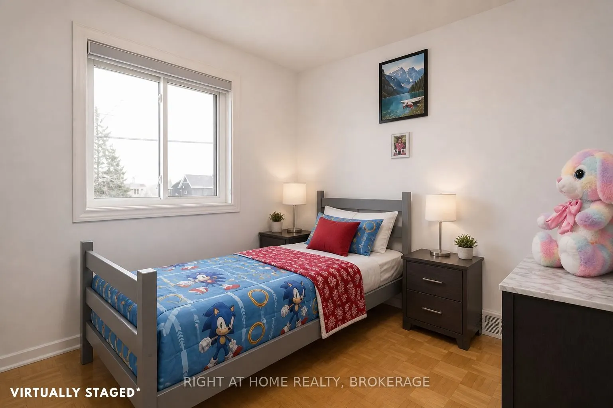
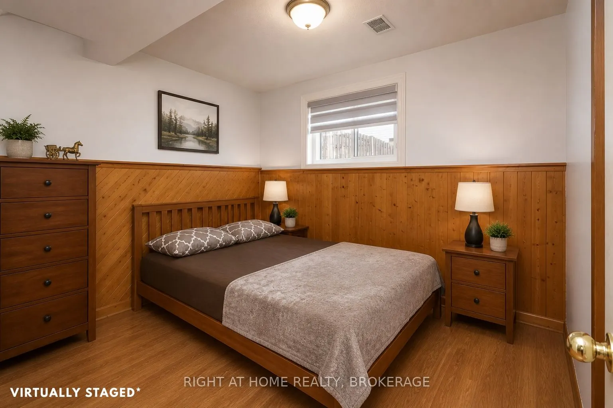
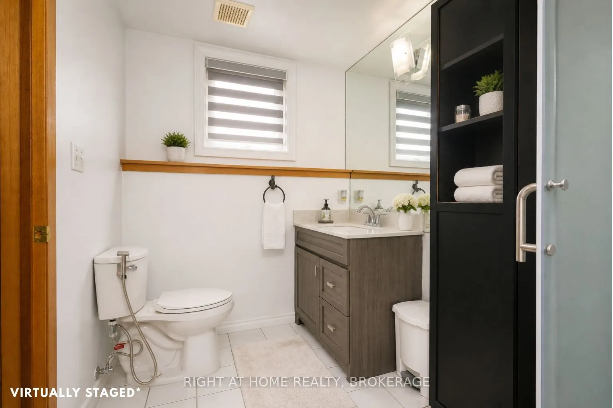
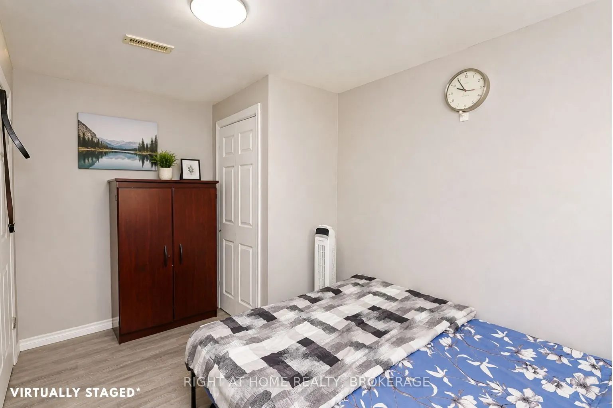
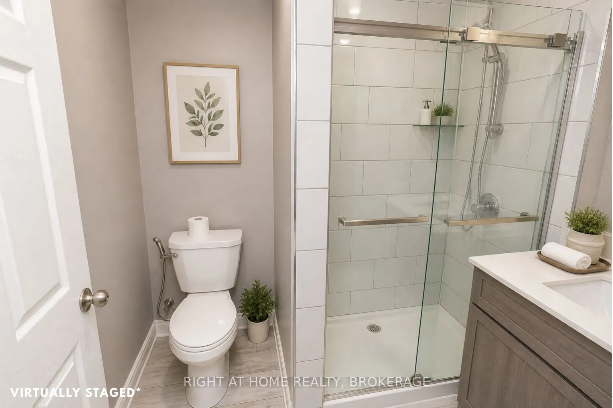
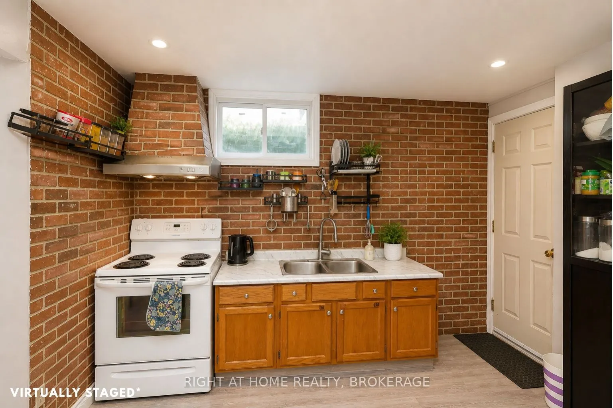
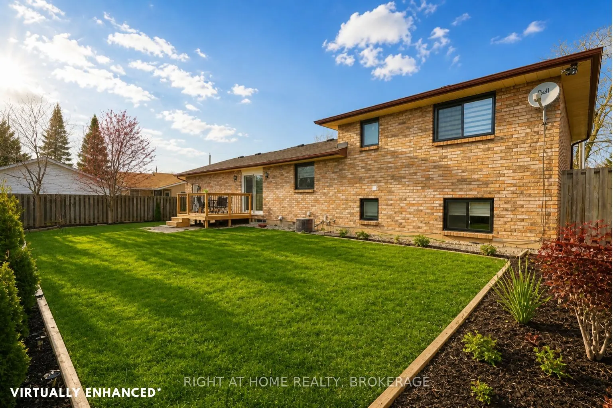
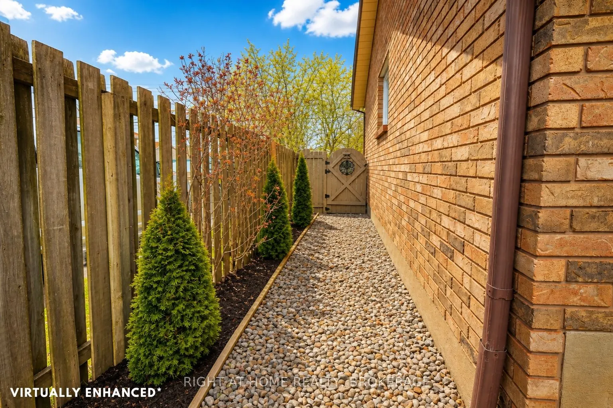
This beautiful house presents a premier opportunity to own a meticulously maintained four-level side-split in one of the most convenient and family-friendly pockets of Niagara Falls. This residence is perfectly positioned just minutes from top-rated schools, scenic parks, and the essential shopping ...and dining corridors of Lundy's Lane, with effortless access to the QEW for an easy commute. The home has undergone significant modern upgrades to ensure long-term value and efficiency, including a complete replacement of all windows in 2024, a new sliding patio door in 2025, and stylish zebra blinds throughout. The spacious main floor offers a bright, open concept living and dining area designed for seamless entertaining. For those seeking multi-generational options or guest privacy, the lower level features a dedicated private entrance, a second kitchen, and a large recreation room anchored by a gas fireplace. Outdoor living is elevated by a fully fenced, private backyard and a brand new custom deck built in 2025. With three plus two bedrooms, three full bathrooms, and a two-car garage, this property combines thoughtful renovations with an unbeatable location.