Sign In or Create a Free Account to see full details of this property
Key Facts
Key facts for 51 SUNSET Way
Property Type
Townhome, 2-Storey
Parking
Attached 1 garage, 2 parking
MLS #
X12972344
Size
1500-2000 sqft
Basement
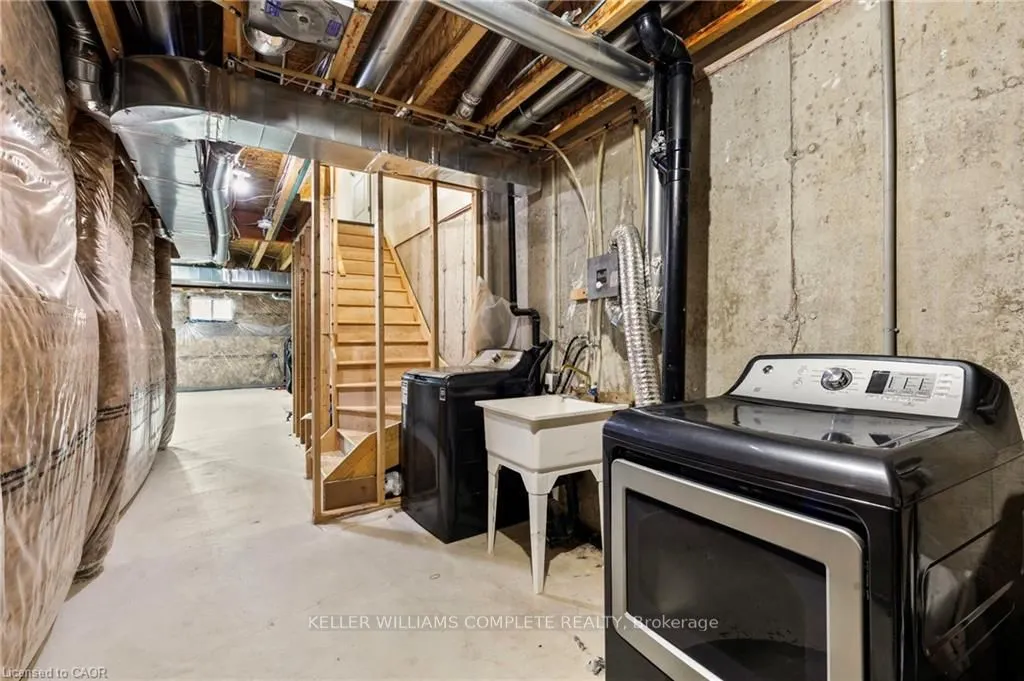
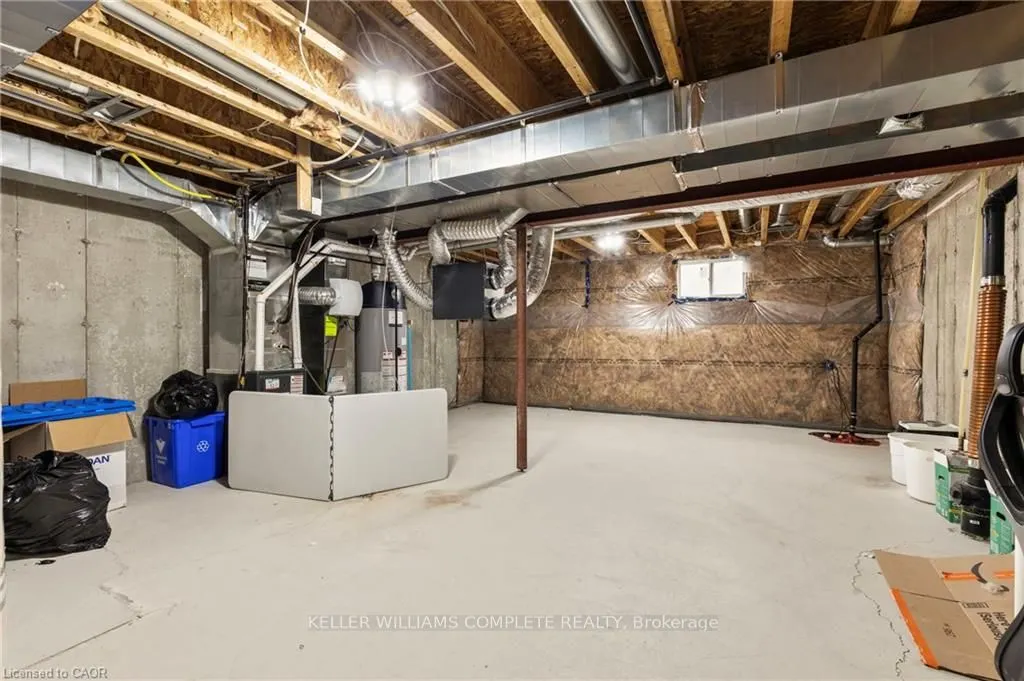
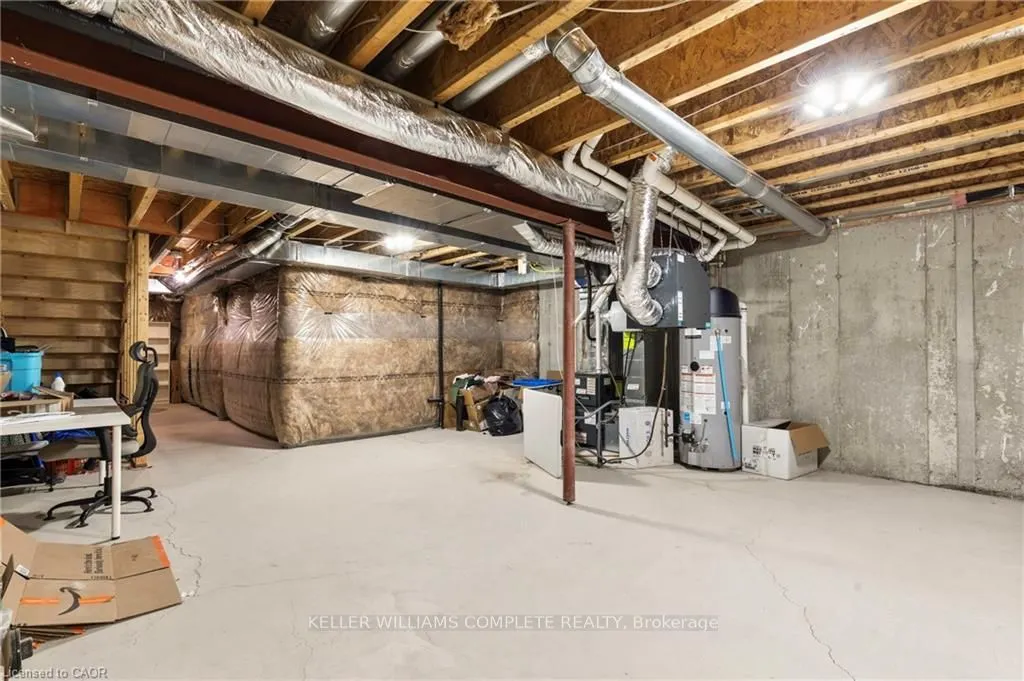
Full,Unfinished
Listed on
2026-04-08
Lot size
20 x 110.01
Tax
$5,295.86 /yr
Days on Market
188
Approximate Age
6-15
Maintenance Fee
-
Description
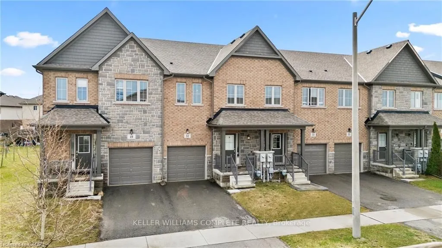
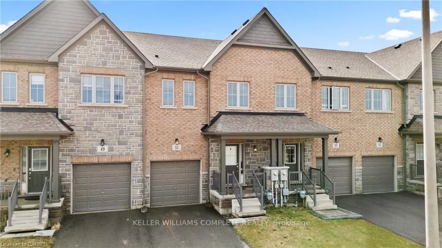
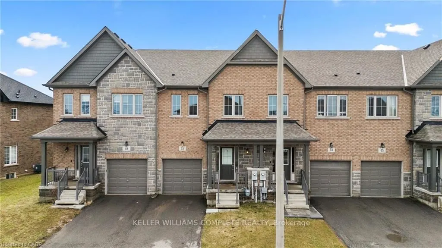
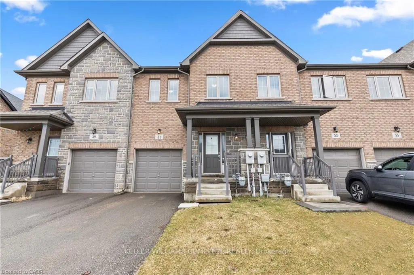
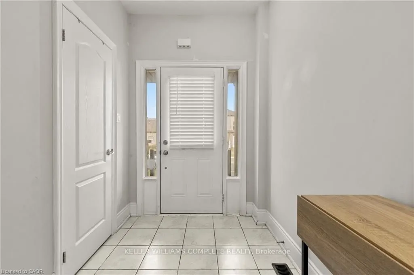
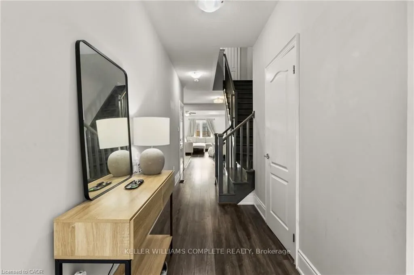
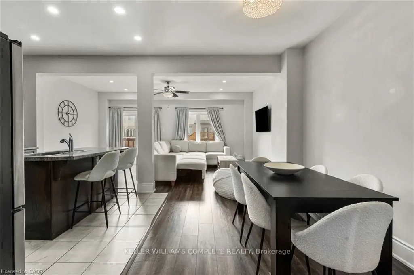
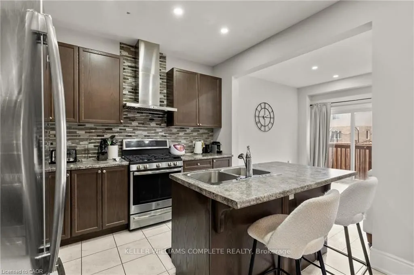
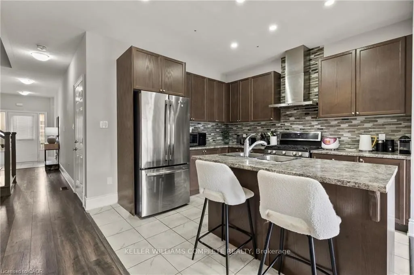
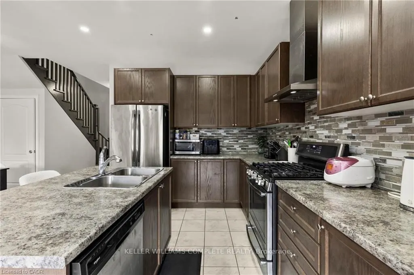
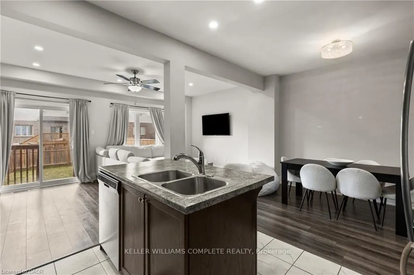
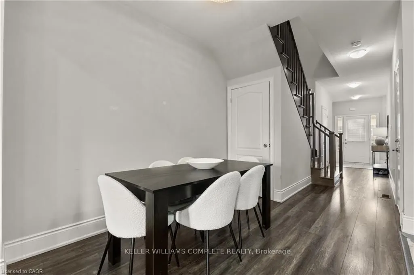
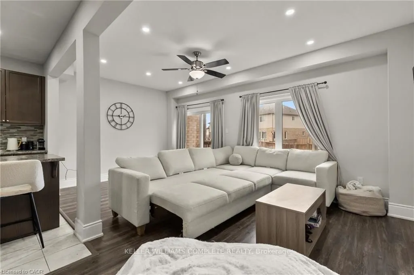
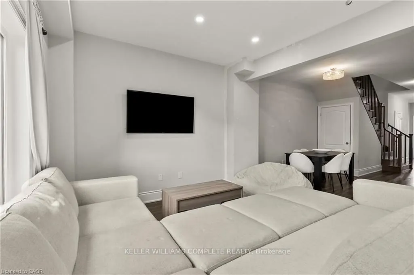
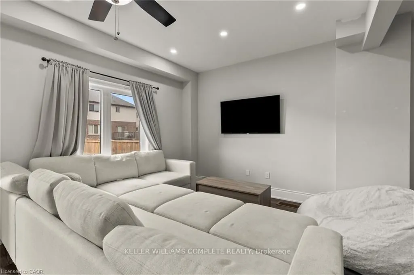
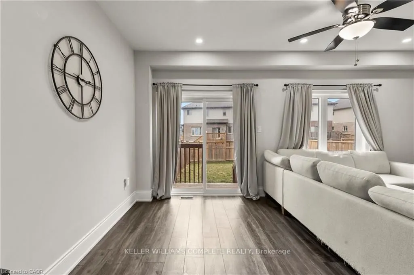
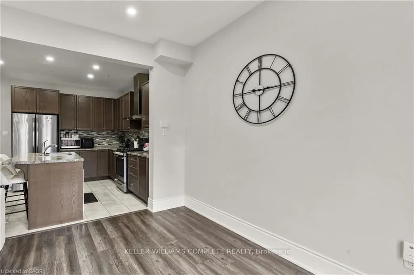
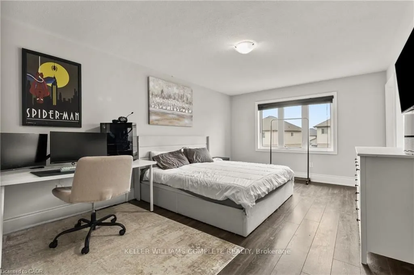
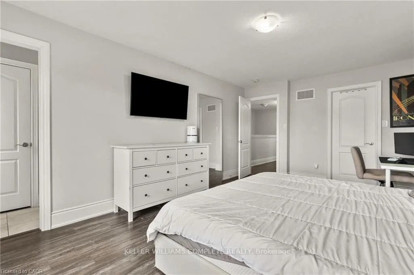
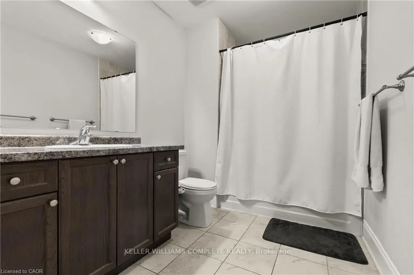
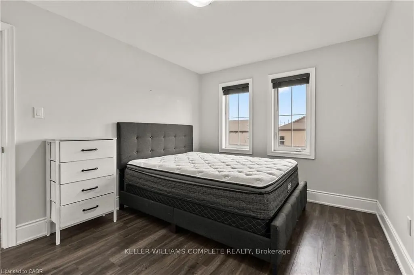
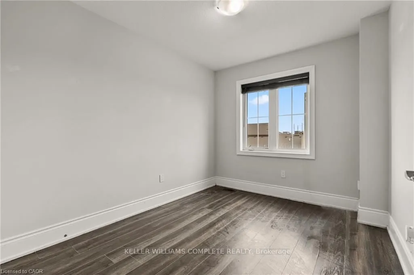
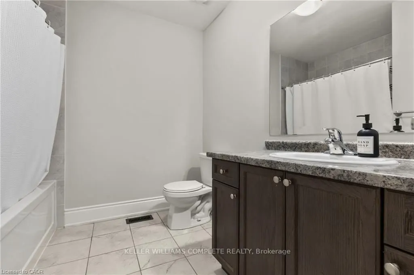
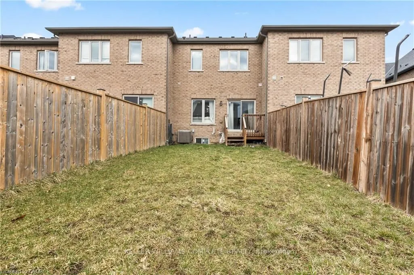
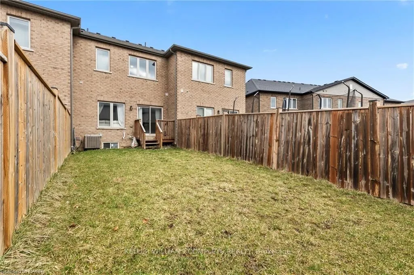
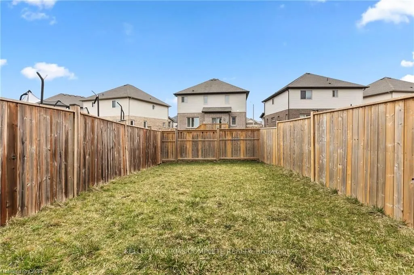
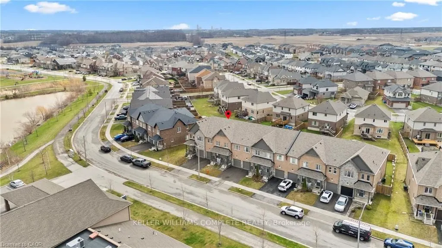
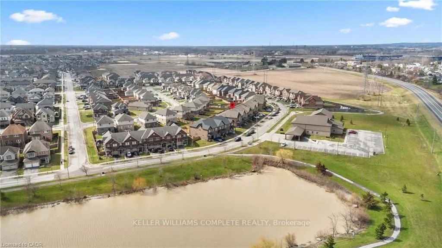
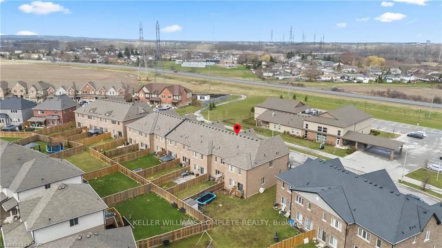
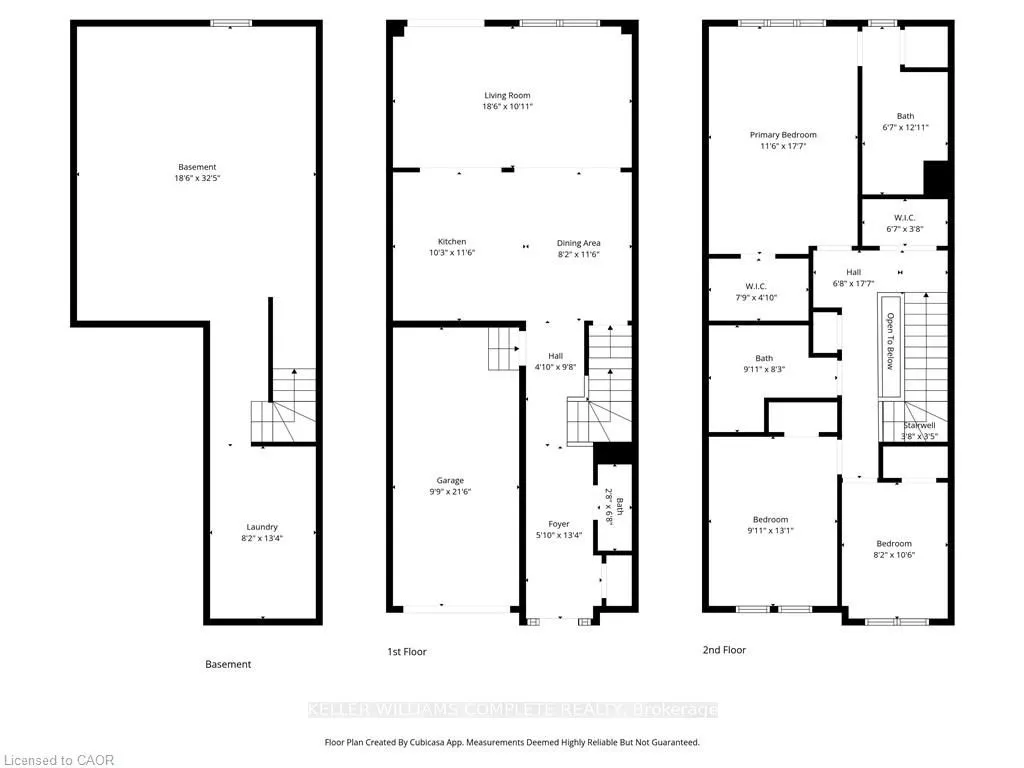
Welcome to 51 Sunset Way, Thorold - a beautifully maintained freehold townhouse with over 1,500 sq ft, located in a highly desirable family-friendly neighbourhood. With NO road fees, this lovely 3-bedroom, 3-bathroom home is an incredible opportunity for first-time home buyers, young families, profe...ssionals, or investors looking in Niagara. Step inside to a bright, functional open-concept main floor designed for modern everyday living. The spacious kitchen is a standout feature with a nice centre island, flowing seamlessly into the dining area and generous living room with direct access to the fully fenced backyard - perfect for kids, pets, entertaining, or enjoying summer evenings. Upstairs, the primary bedroom retreat offers a spacious walk-in closet and private ensuite bathroom, creating the perfect place to unwind at the end of the day. Two additional generously sized bedrooms and another full bathroom provide flexible space for growing families, guests, or the ideal work-from-home office setup. The unfinished basement is a blank canvas with excellent potential for a future rec room, home gym, playroom, or added storage space. You decide! Located not far from Highway 406, Brock University, Niagara College, schools, parks, shopping, and easy access to St. Catharines and Niagara Falls, this freehold townhome in Thorold offers the perfect balance of space, convenience, and long-term value in the heart of Niagara. A fantastic option for buyers looking for space, functionality, and strong investment potential.