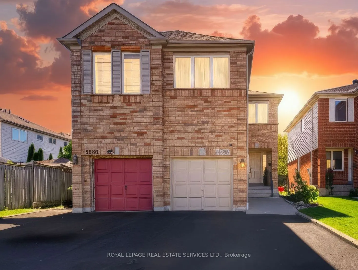
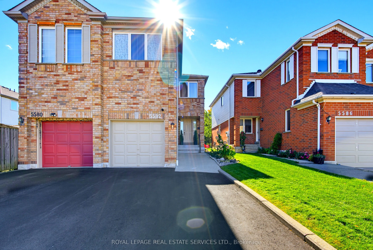
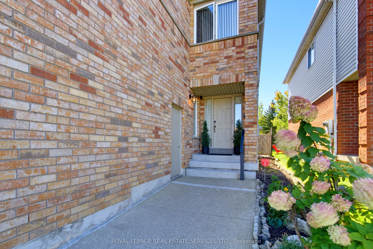
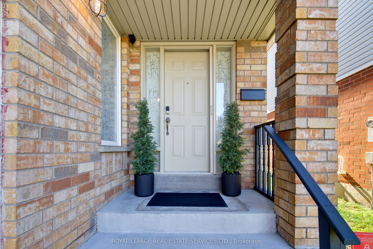
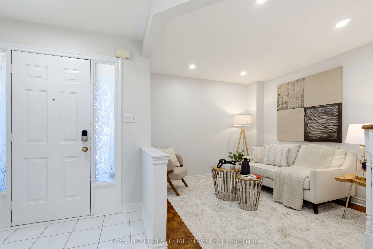
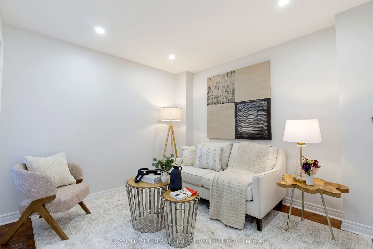
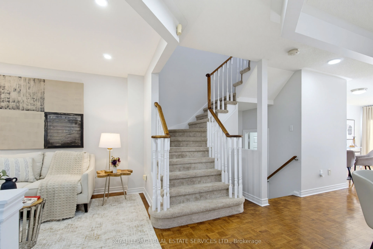
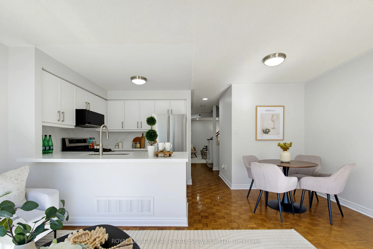
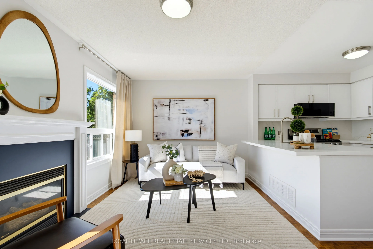
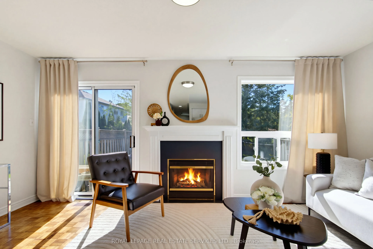
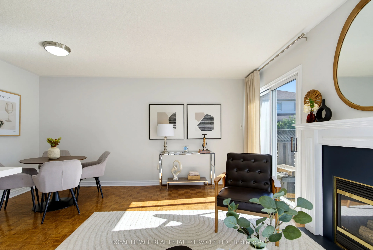
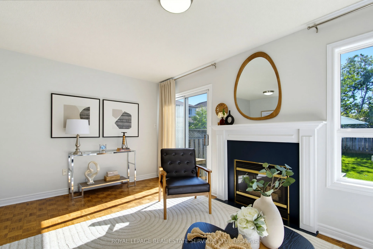
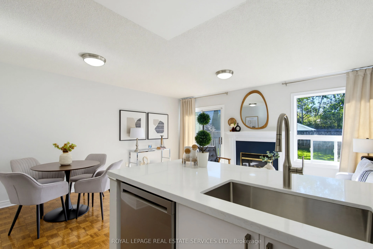
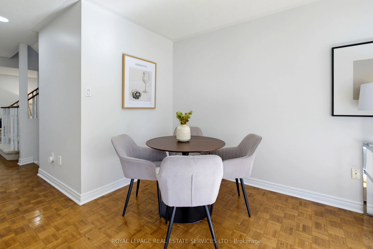
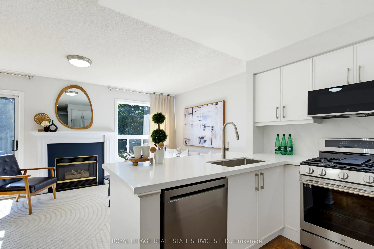
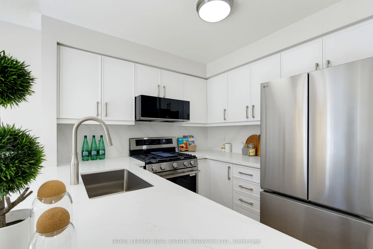
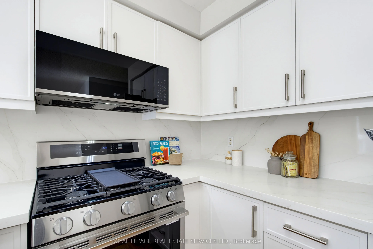
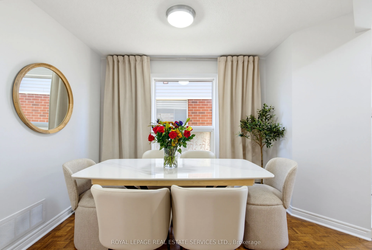
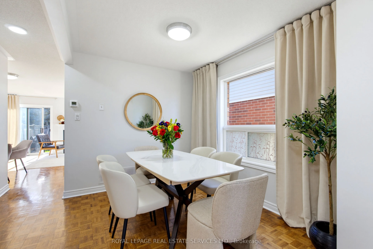
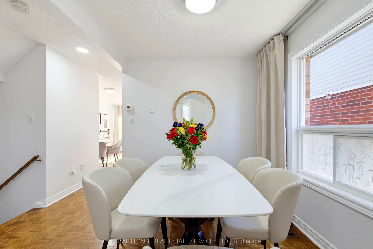
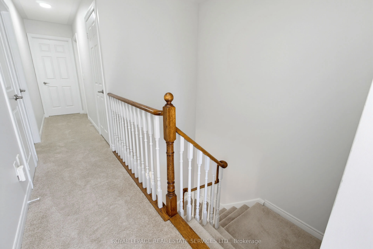
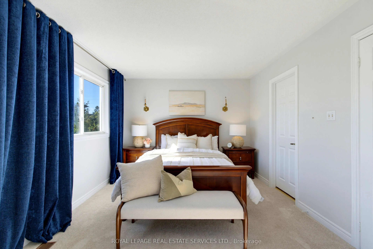
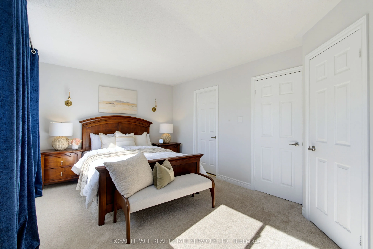
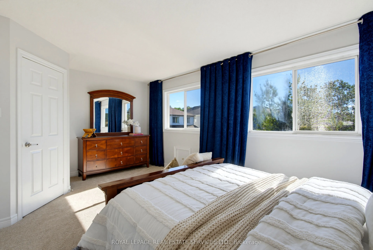
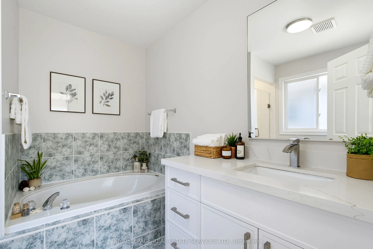
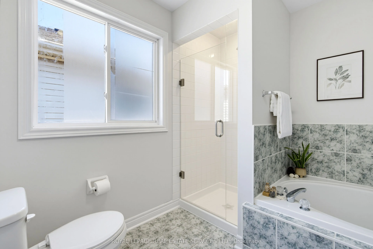
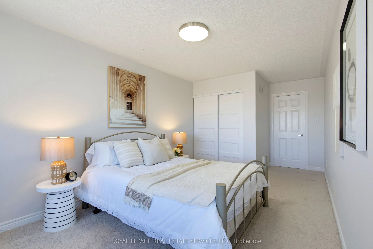
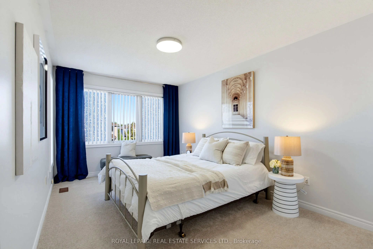
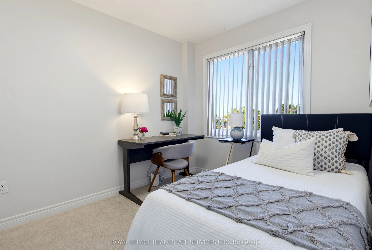
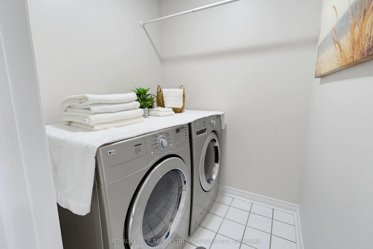
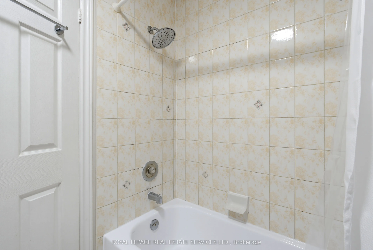
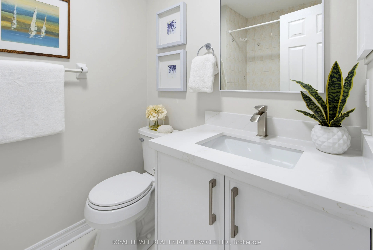
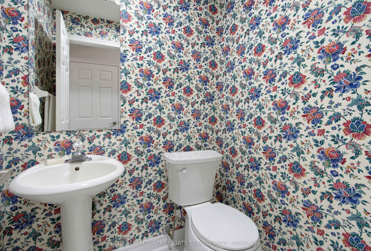
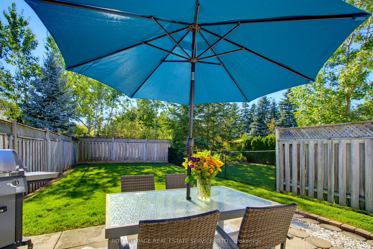
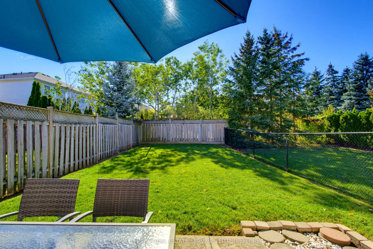
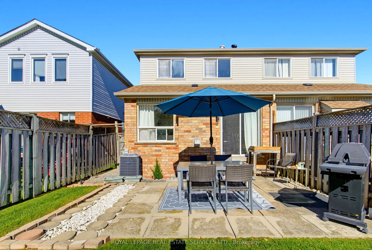
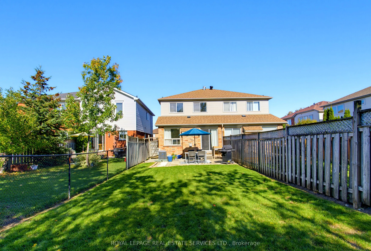
Welcome to 5582 Kimmeridge Gate, a beautifully refreshed and meticulously maintained family home in one of Mississauga's most desirable, family-friendly communities! Showcasing true pride of ownership, this inviting residence combines modern upgrades, timeless comfort, and an exceptional location.St...ep inside to discover bright, welcoming interiors, freshly painted throughout in a contemporary colour palette and enhanced by brand-new modern lighting. The spacious, functional layout is ideal for everyday family living and effortless entertaining.At the heart of the home, the beautifully updated kitchen impresses with refreshed cabinetry, stunning new quartz countertops, and a complete suite of brand-new, high-end LG appliances, creating a stylish and functional space for cooking and gathering. The bathrooms have also been enhanced with elegant new vanities and quartz countertops, adding a sophisticated contemporary touch. Upstairs, brand-new luxury carpeting brings warmth and comfort to the bedrooms, while the convenience of upper-level laundry makes everyday living a breeze. Step outside to enjoy a wonderfully private backyard, perfect for summer entertaining, family gatherings, or simply relaxing in your own peaceful outdoor retreat. An attached garage adds everyday convenience and practicality. Families will appreciate the proximity to established schools, including Castlebridge Public School, Middlebury Public School, Divine Mercy Catholic Elementary School, and John Fraser Secondary School. Enjoy easy access to neighbourhood parks, walking trails, shopping, restaurants, and the charm of historic Streetsville Village, along with convenient connections to major highways and GO Transit. Thoughtfully upgraded, impeccably maintained, and absolutely move-in ready - this is a home where all the hard work has already been done. Simply move in and enjoy!
Full Property Details
Interior
Bedrooms
3
Total Bedrooms
3
Washrooms
3
Square Footage
1500-2000 sqft
Basement
Development Potential,Unfinished
Heating Source
Gas
Heating Fuel
Forced Air
Air Conditioning
Central Air
Family Room
Yes
Kitchens
1
Total Kitchens
1
Fireplace Features
Yes
Bedrooms
3
Total Bedrooms
3
Washrooms
3
Square Footage
1500-2000 sqft
Basement
Development Potential,Unfinished
Heating Source
Gas
Heating Fuel
Forced Air
Air Conditioning
Central Air
Family Room
Yes
Kitchens
1
Total Kitchens
1
Fireplace Features
Yes
Exterior
Depth
136.99
Front
22.31
Lot Size
22 x 136.99 ft
Pool
None
Parking Spaces
2
Total Parking Spaces
3.00
Parking Description
Attached
Garage Spaces
1
Depth
136.99
Front
22.31
Lot Size
22 x 136.99 ft
Pool
None
Parking Spaces
2
Total Parking Spaces
3.00
Parking Description
Attached
Garage Spaces
1
Building Description
Style
2-Storey
Home Type
House
Subtype
Semi-Detached
Year Built
16-30
Property Orientation
South
Exterior Finish
Brick
Sewers
Sewers
Water Supply
Municipal
Possession Date
11/18/2026
Style
2-Storey
Home Type
House
Subtype
Semi-Detached
Year Built
16-30
Property Orientation
South
Exterior Finish
Brick
Sewers
Sewers
Water Supply
Municipal
Possession Date
11/18/2026
Community
Community
Central Erin Mills
Community
Central Erin Mills
Taxes & Fees
Taxes
$5,986 /yr
Tax Year
2025
Occupancy
Owner
Taxes
$5,986 /yr
Tax Year
2025
Occupancy
Owner
Similar Properties(No results)
Mortgage Calculator
Calculate your estimated monthly mortgage payment
Price
$959,900
$
%
%
Total cost of mortgage
$0
Monthly payment
By clicking Save, we will calculate your estimated mortgage for all properties using the saved values (down payment percentage, interest rate, and amortization).
The accuracy and applicability of this calculator are not guaranteed.