Sign In or Create a Free Account to see full details of this property
Key Facts
Key facts for 23 Berrydown Drive
Property Type
House, 2-Storey
Parking
Attached 2 garage, 4 parking
MLS #
W13839780
Size
2000-2500 sqft
Basement
Finished
Listed on
2026-09-29
Lot size
43 x 114.94
Tax
$6,089.68 /yr
Days on Market
14
Approximate Age
-
Maintenance Fee
-
Description
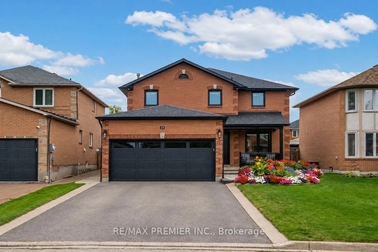
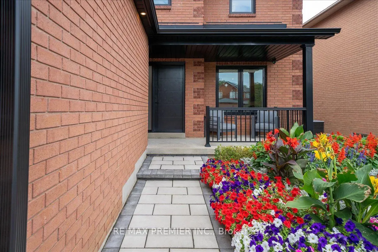
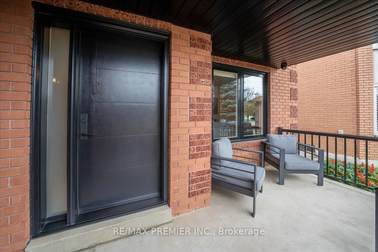
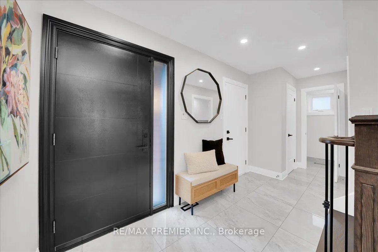
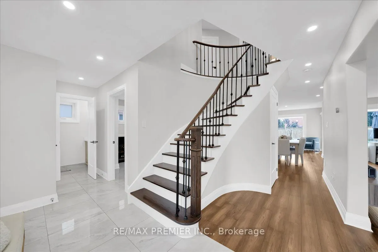
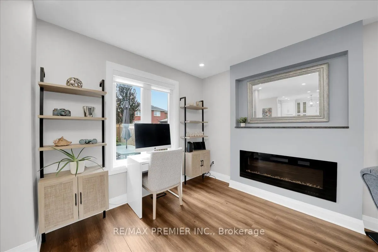
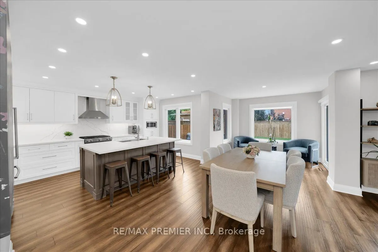
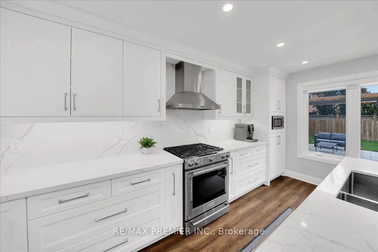
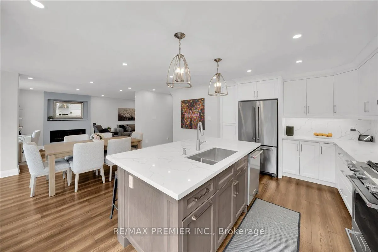
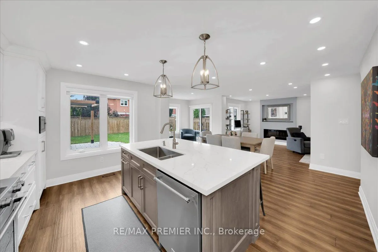
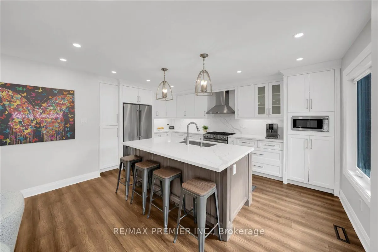
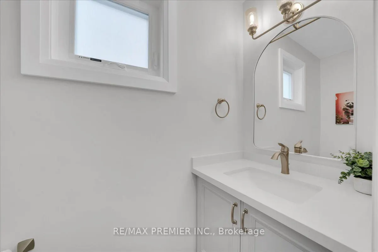
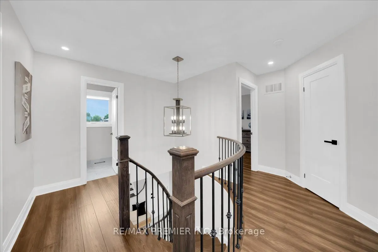
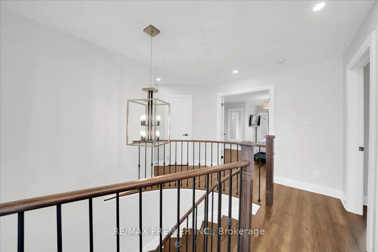
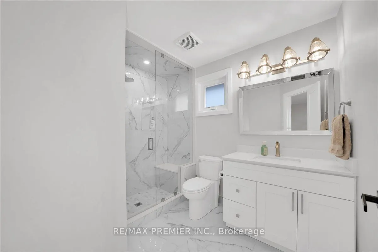
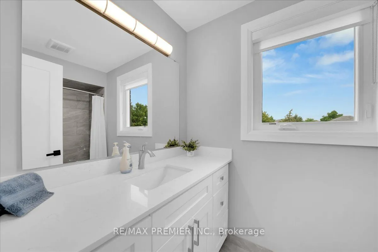
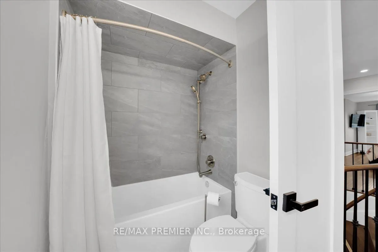
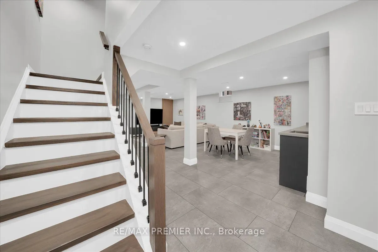
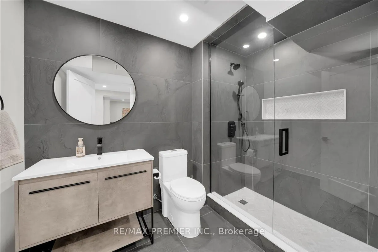
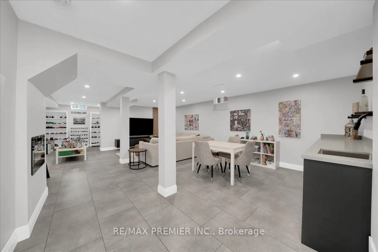
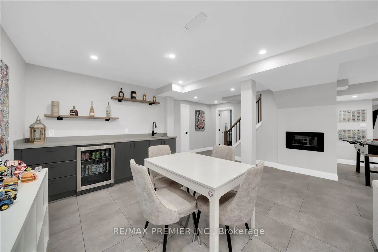
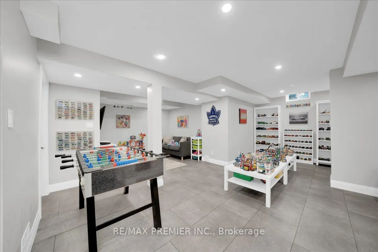
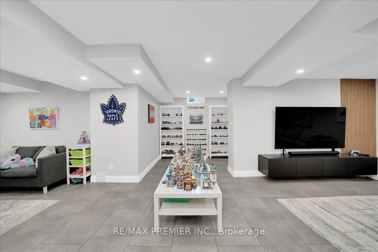
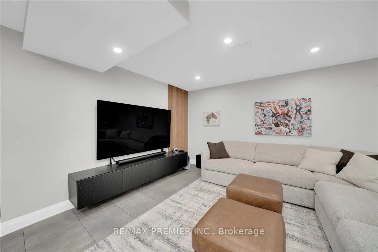
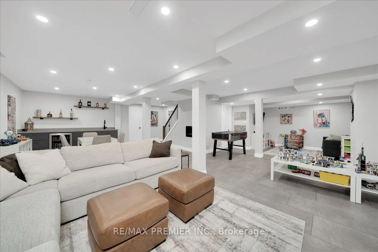
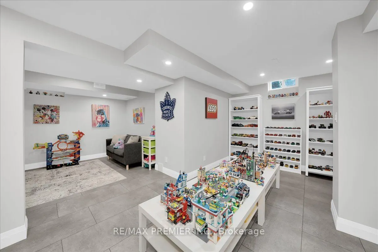
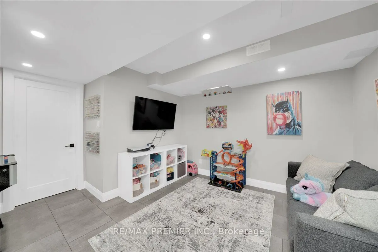
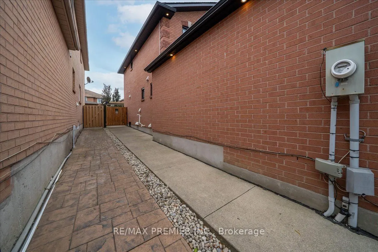
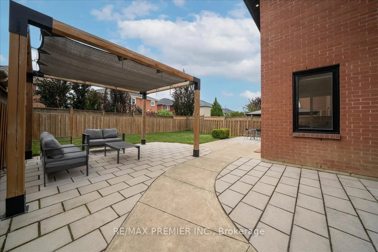
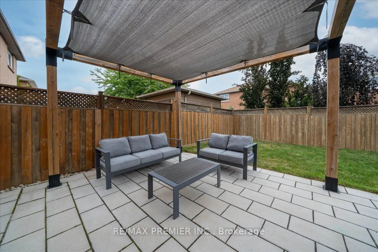
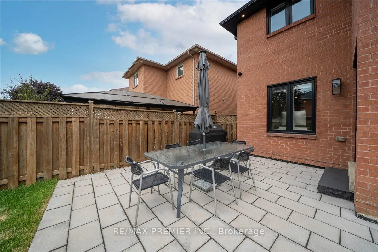
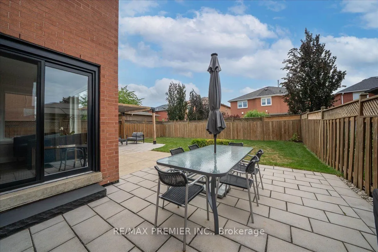
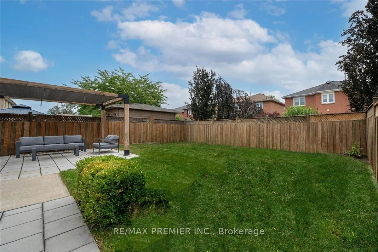
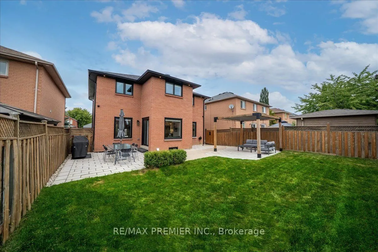
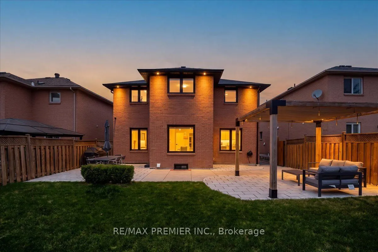
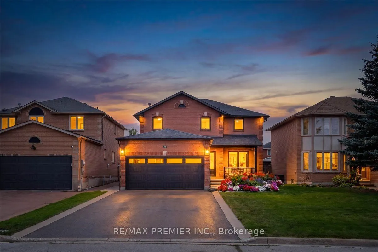
Welcome to 23 Berrydown Drive - a beautifully renovated, turnkey home that's been meticulously maintained and thoughtfully updated from top to bottom. Offering exceptional curb appeal and modern finishes throughout, this move-in ready property is perfect for buyers looking for style, comfort, and pe...ace of mind.The stunning 2019 renovation transformed the entire home, featuring a designer kitchen with stainless steel appliances, updated flooring throughout, and beautifully finished bathrooms. The fully renovated basement (2023) provides additional living space ideal for entertaining, relaxing, or accommodating the growing family. Fresh interior paint (2024), new interior doors (2023), and updated Moen fixtures throughout. Major capital improvements include newer windows (2021), front entry door (2020), garage door (2020), backyard sliding door (2020), eavestroughs, gutters and fascia (2022), exterior pot lights (2020), and professionally installed backyard interlocking (2021). Step outside to a private backyard oasis complete with a gas BBQ hookup and Toja Grid pergola-perfect for outdoor entertaining.With quality upgrades throughout, thoughtful finishes, and true pride of ownership, this exceptional home is completely move-in ready. Simply unpack and enjoy!
Full Property Details
Interior
Bedrooms
4
Bedrooms Plus
1
Total Bedrooms
5
Washrooms
4
Square Footage
2000-2500 sqft
Basement
Finished
Heating Source
Gas
Heating Fuel
Forced Air
Air Conditioning
Central Air
Family Room
Yes
Kitchens
1
Total Kitchens
1
Fireplace Features
Yes
Bedrooms
4
Bedrooms Plus
1
Total Bedrooms
5
Washrooms
4
Square Footage
2000-2500 sqft
Basement
Finished
Heating Source
Gas
Heating Fuel
Forced Air
Air Conditioning
Central Air
Family Room
Yes
Kitchens
1
Total Kitchens
1
Fireplace Features
Yes
Exterior
Depth
114.94
Front
42.69
Lot Size
43 x 114.94 ft
Pool
None
Parking Spaces
4
Total Parking Spaces
6.00
Parking Description
Attached
Garage Spaces
2
Depth
114.94
Front
42.69
Lot Size
43 x 114.94 ft
Pool
None
Parking Spaces
4
Total Parking Spaces
6.00
Parking Description
Attached
Garage Spaces
2
Building Description
Style
2-Storey
Home Type
House
Subtype
Detached
Property Orientation
South
Exterior Finish
Brick
Sewers
Sewers
Water Supply
Municipal
Possession Date
12/1/2026
Style
2-Storey
Home Type
House
Subtype
Detached
Property Orientation
South
Exterior Finish
Brick
Sewers
Sewers
Water Supply
Municipal
Possession Date
12/1/2026
Community
Community
Bolton East
Community
Bolton East
Taxes & Fees
Taxes
$6,089.68 /yr
Tax Year
2026
Occupancy
Owner
Taxes
$6,089.68 /yr
Tax Year
2026
Occupancy
Owner
Room Types
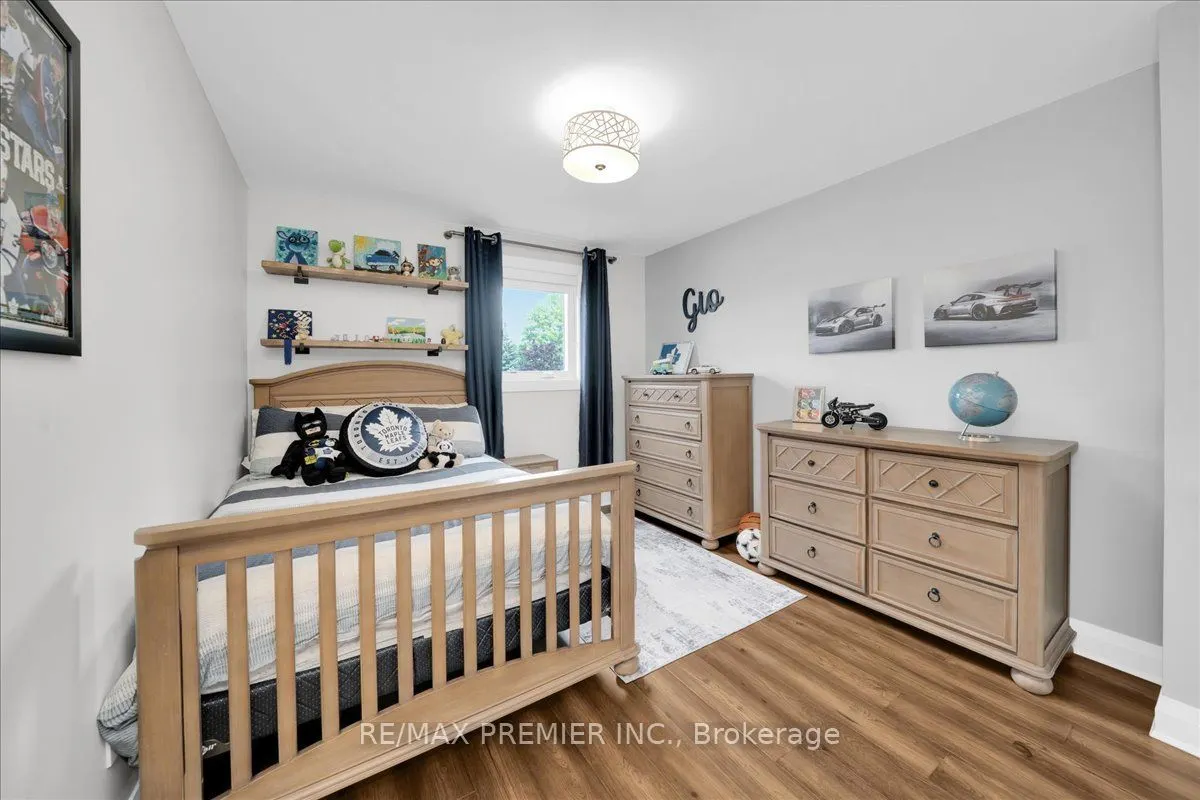
Bedroom 2
Hardwood Floor, Closet, Window
Dimensions 10.4 x 11.58 feet
120.43 sqft
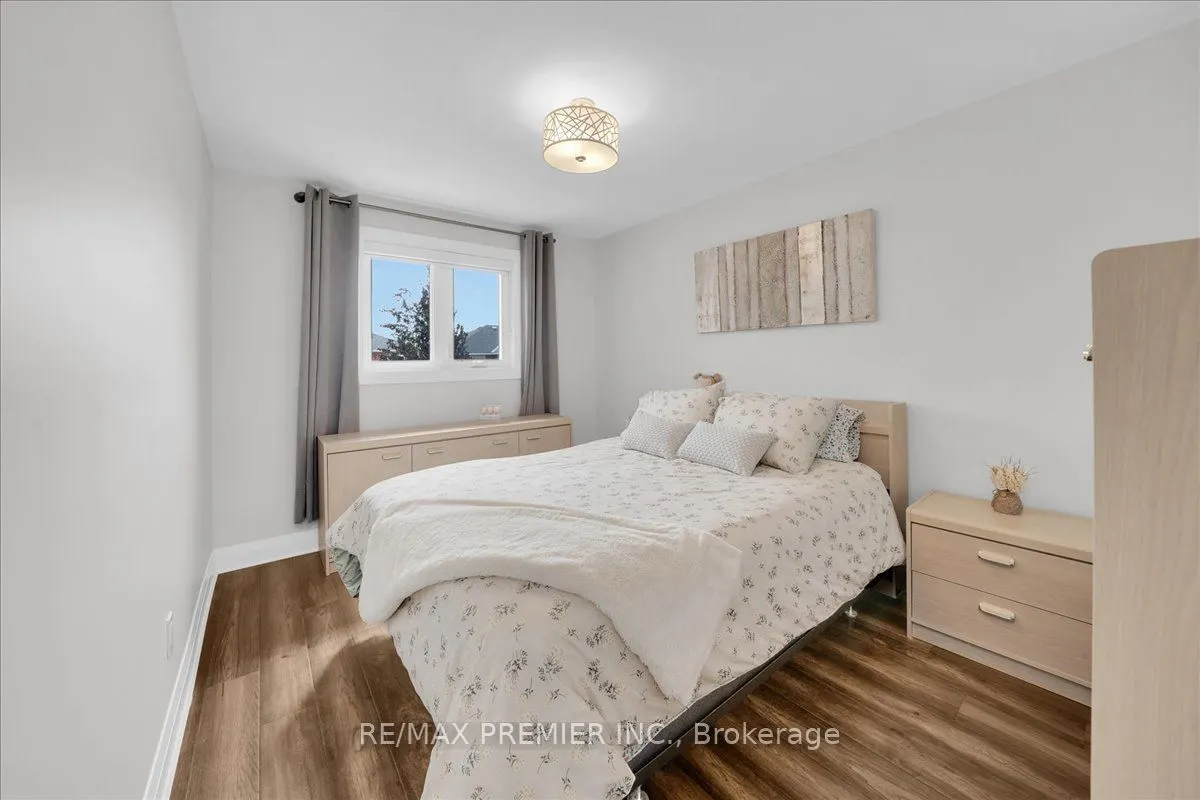
Bedroom 3
Hardwood Floor, Overlooks Backyard, Closet
Dimensions 12.3 x 9.42 feet
115.87 sqft
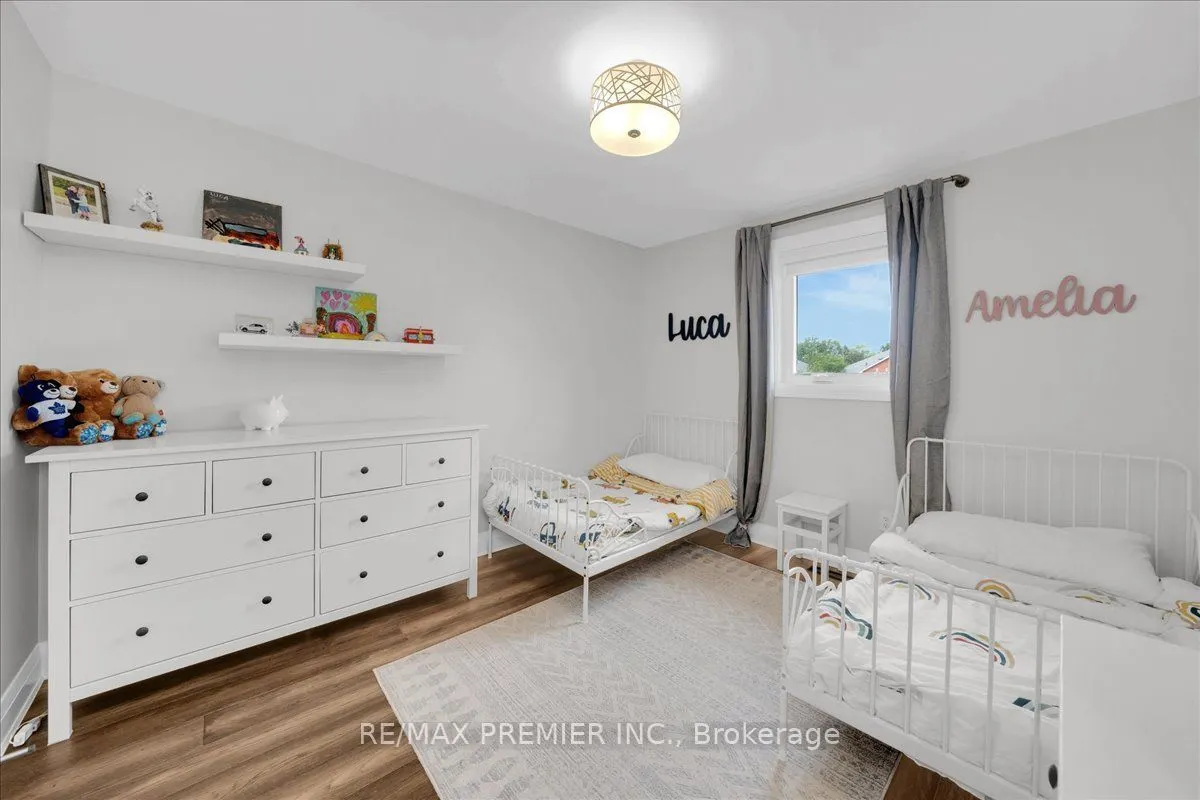
Bedroom 4
Large Closet, Window, Hardwood Floor
Dimensions 11.75 x 10.4 feet
122.2 sqft
Den
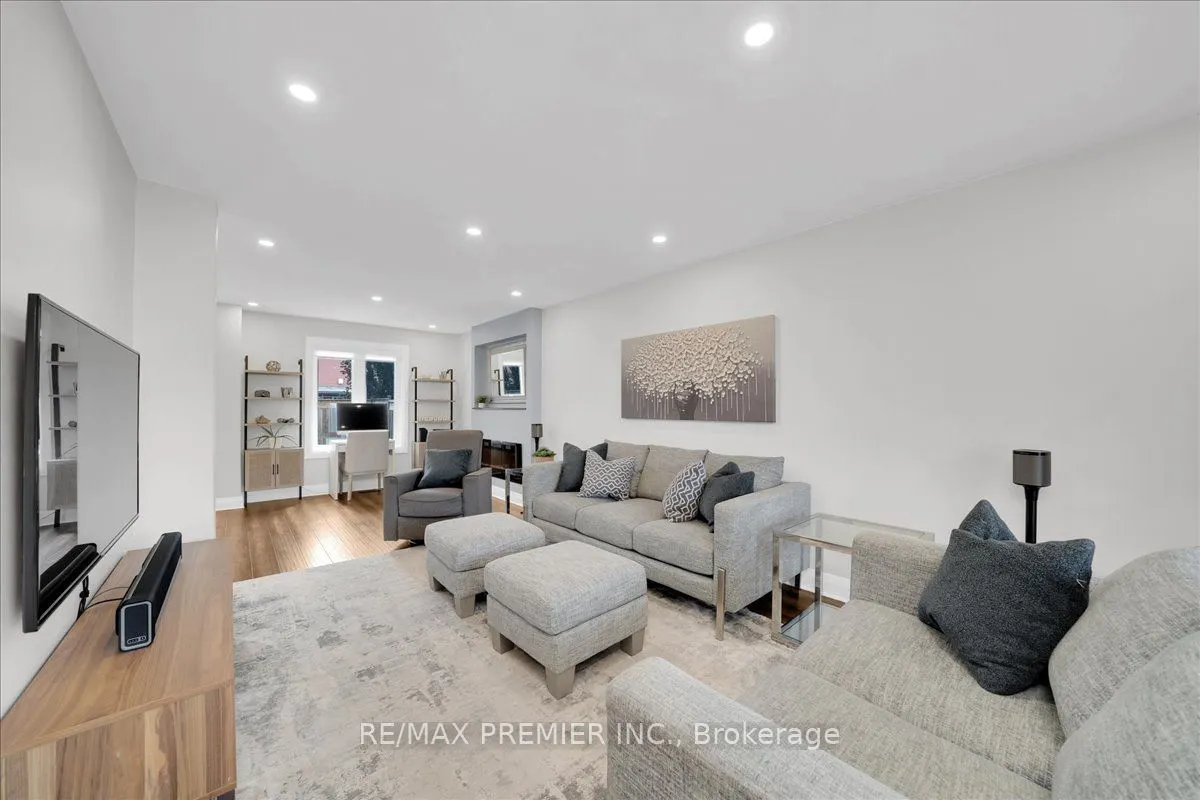
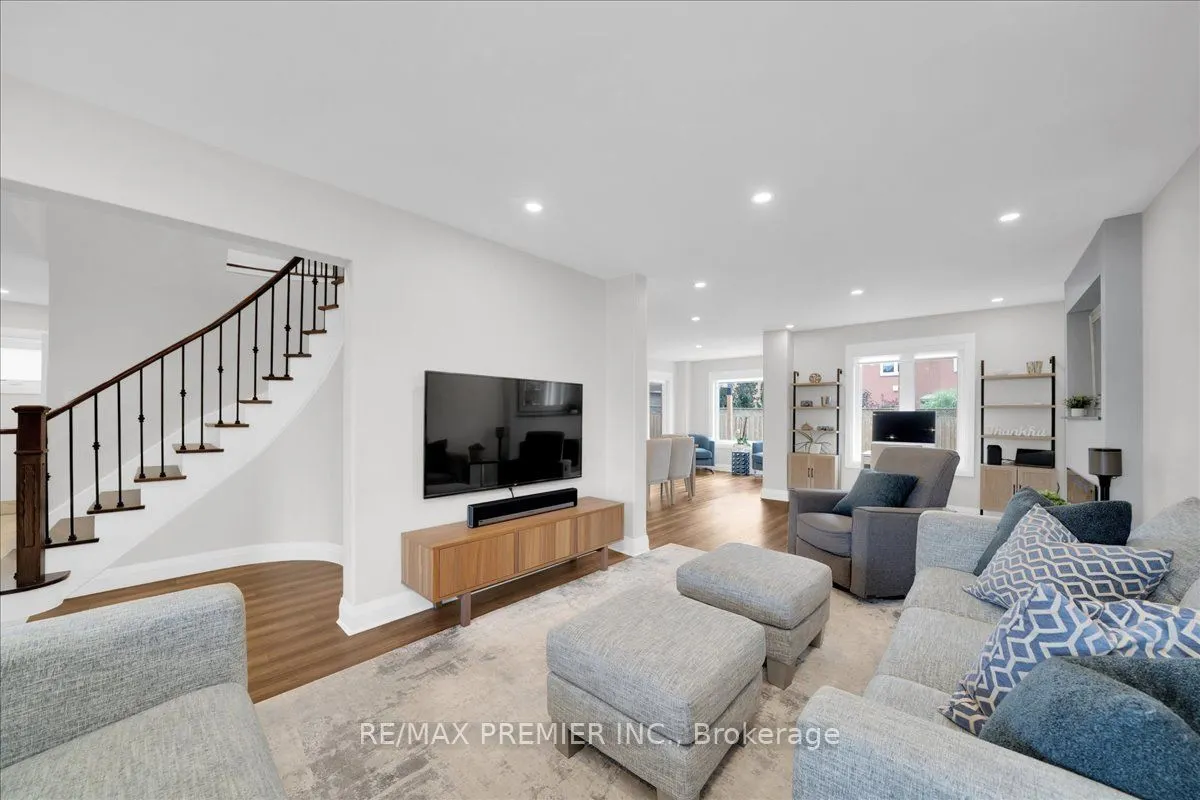
Combined w/Living, Electric Fireplace, Overlooks Backyard
Dimensions 26.08 x 10.89 feet
284.01 sqft
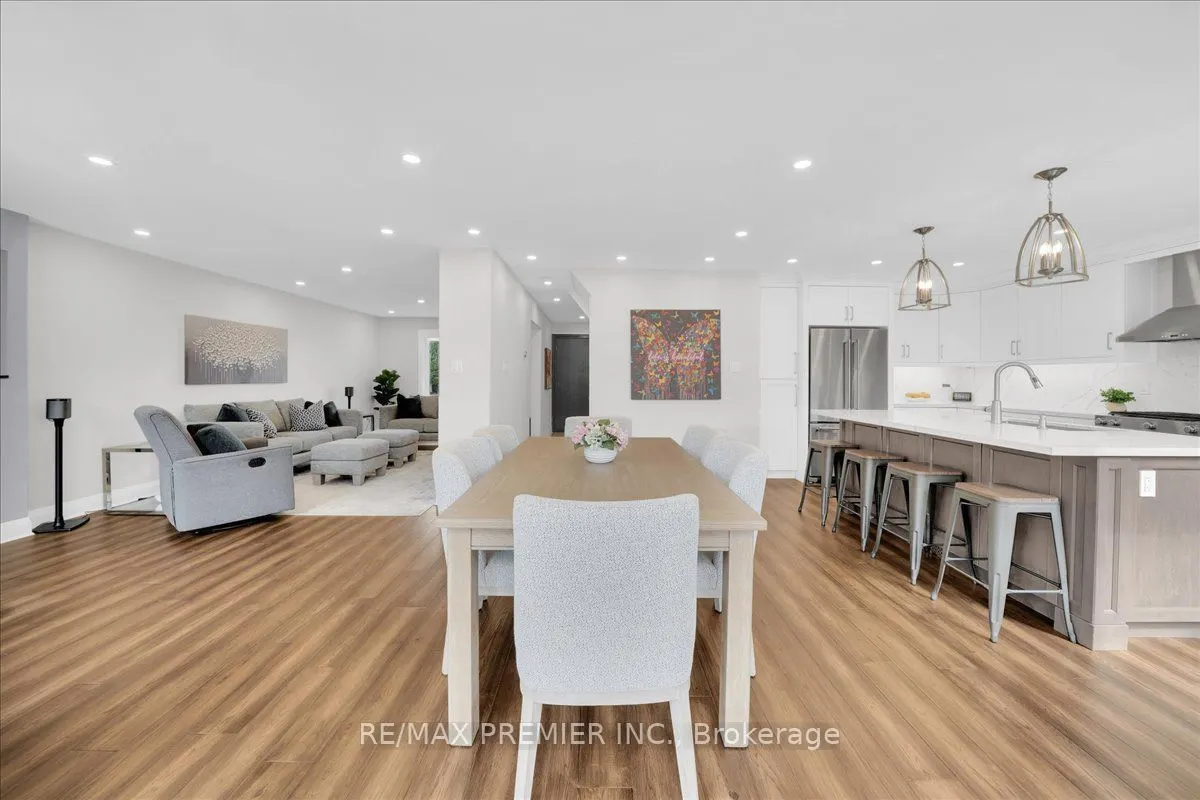
Dining Room
Combined w/Sitting, Open Concept, Pot Lights
Dimensions 20.83 x 9.81 feet
204.34 sqft
Game Room
Window, Open Concept, Vinyl Floor
Dimensions 9.06 x 6.99 feet
63.33 sqft
Kitchen
Centre Island, Quartz Counter, Stainless Steel Appl
Dimensions 16.4 x 10.99 feet
180.24 sqft
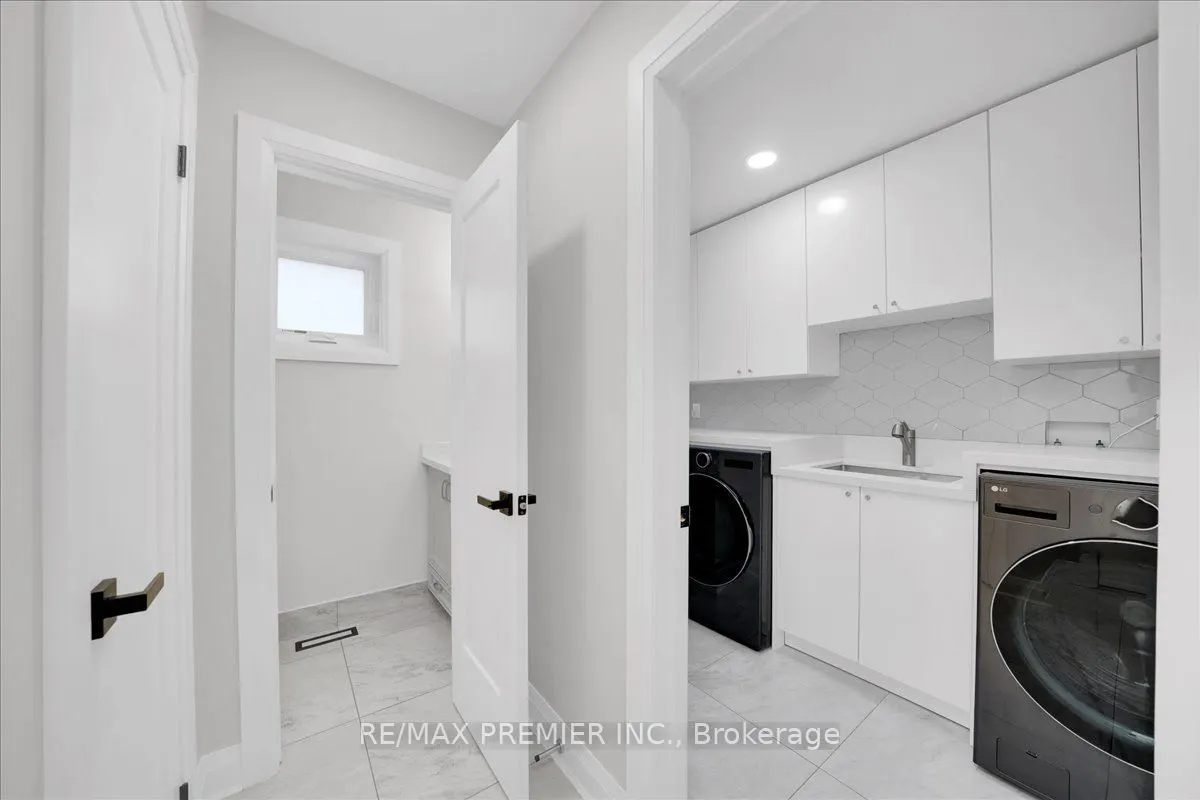
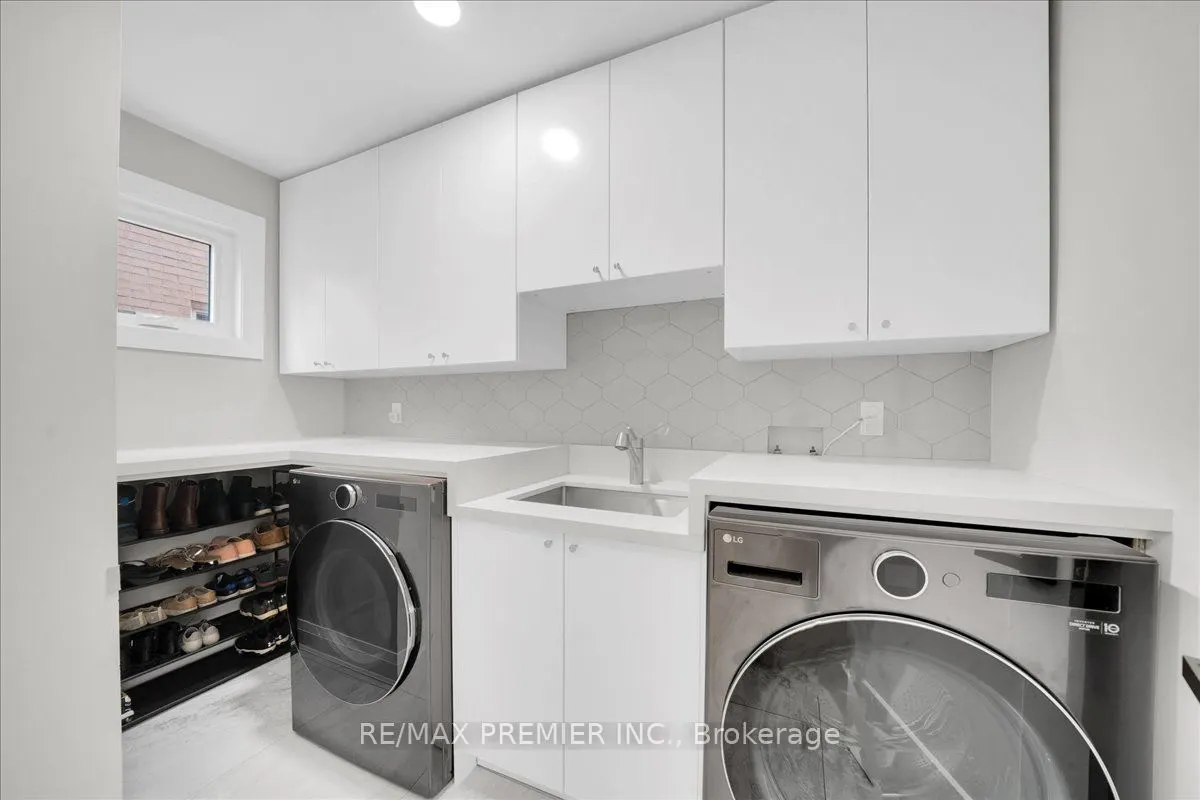
Laundry
Laundry Sink, Ceramic Floor, Window
Dimensions 10.01 x 5.09 feet
50.95 sqft
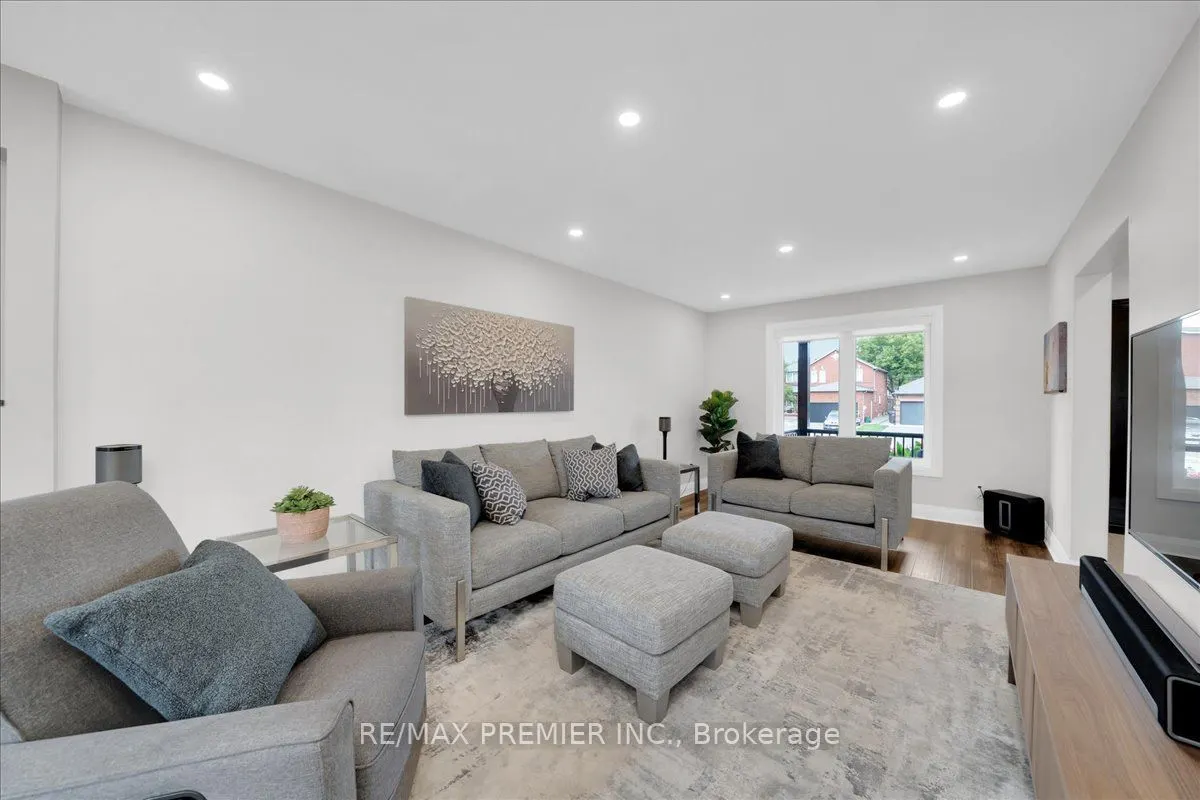
Living Room
Hardwood Floor, Pot Lights, Large Window
Dimensions 26.05 x 10.89 feet
283.68 sqft
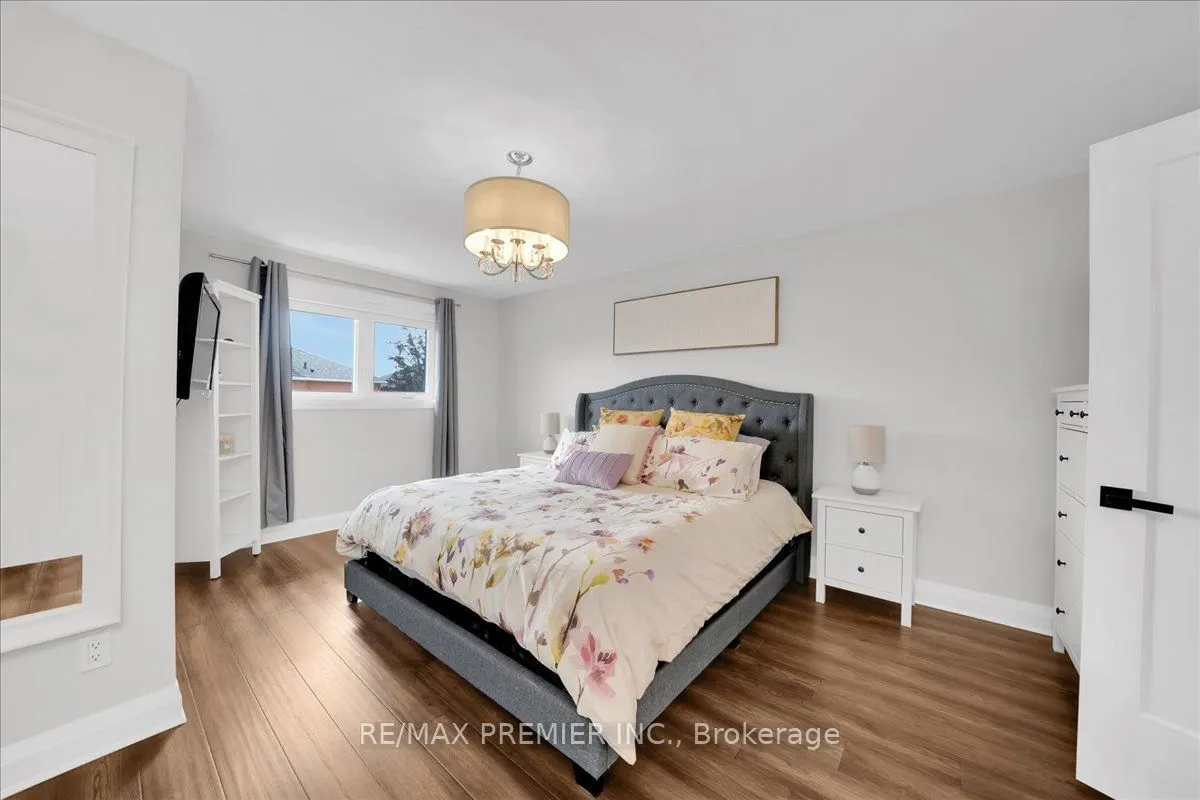
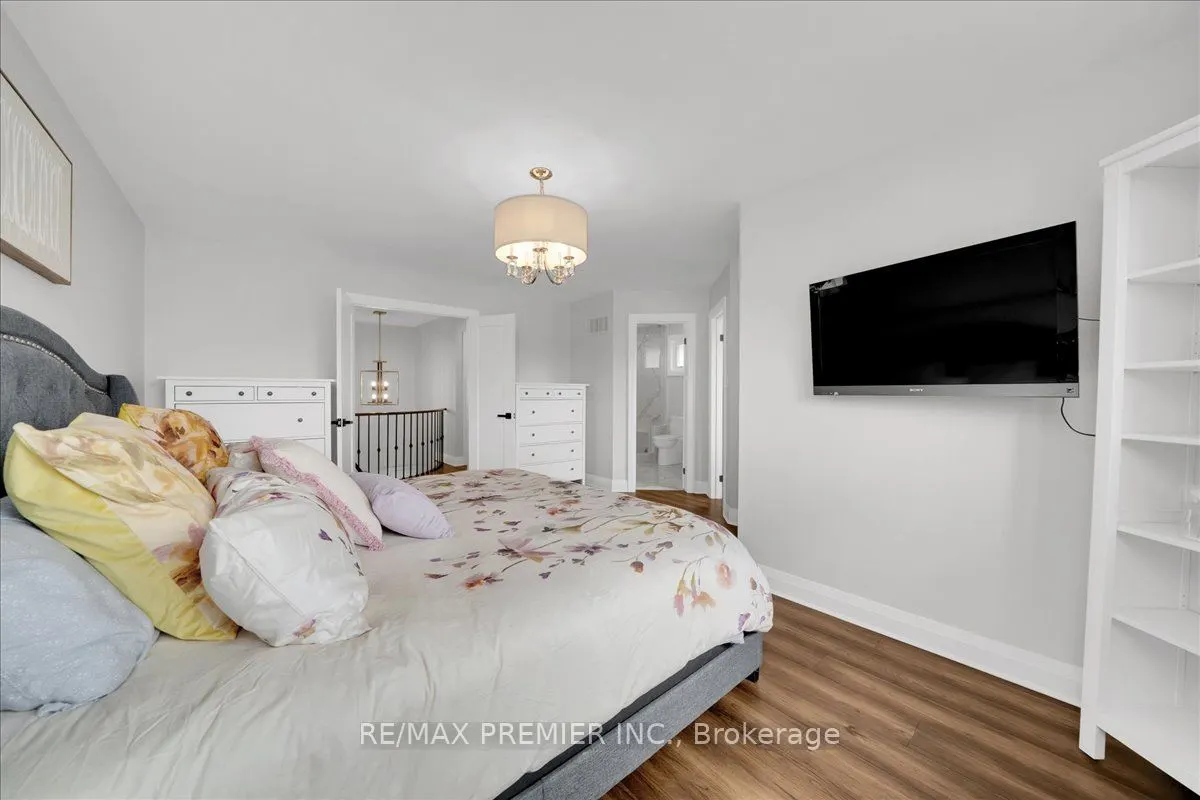
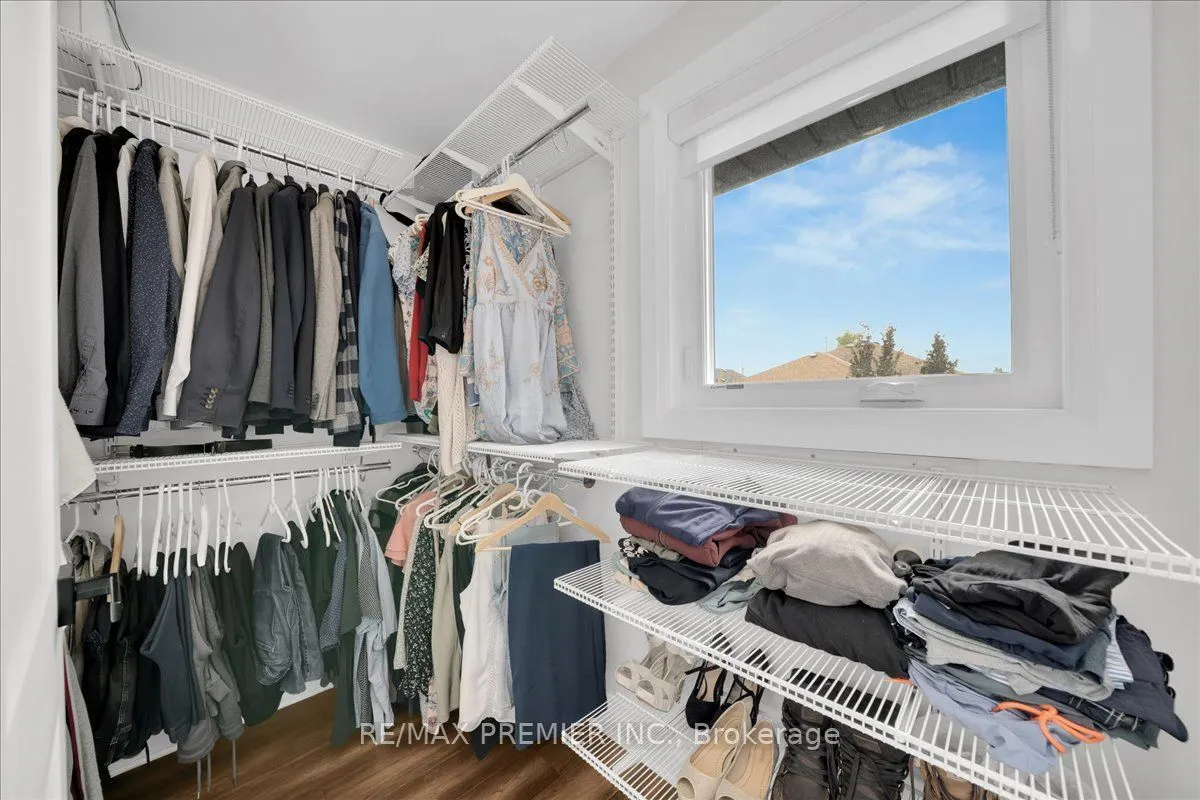
Primary Bedroom
3 Pc Ensuite, Walk-In Closet(s), Overlooks Backyard
Dimensions 17.22 x 13.16 feet
226.62 sqft
Recreation
Quartz Counter, Electric Fireplace, Bar Sink
Dimensions 25.82 x 16.47 feet
425.26 sqft
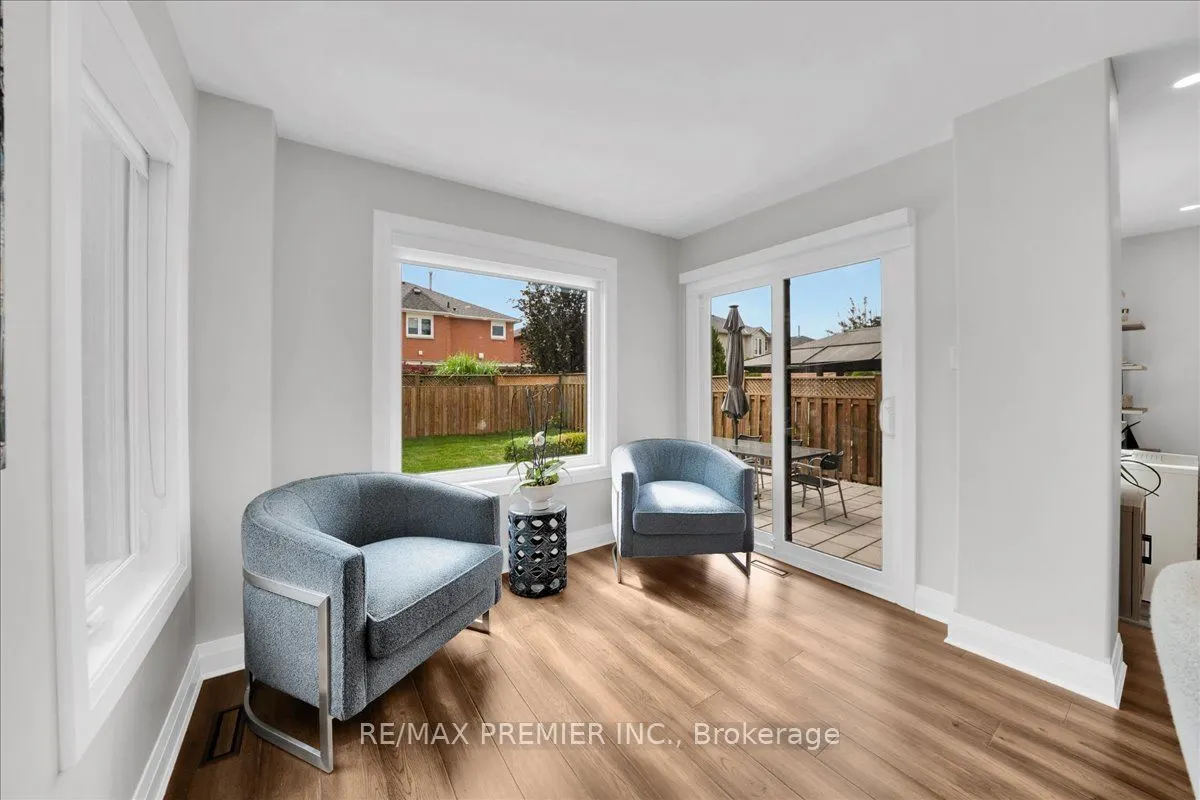
Sitting
Picture Window, Overlooks Backyard, Sliding Doors
Dimensions 20.83 x 9.81 feet
204.34 sqft
Similar Properties(No results)
Mortgage Calculator
Calculate your estimated monthly mortgage payment
Price
$1,349,000
$
%
%
Total cost of mortgage
$0
Monthly payment
By clicking Save, we will calculate your estimated mortgage for all properties using the saved values (down payment percentage, interest rate, and amortization).
The accuracy and applicability of this calculator are not guaranteed.