Sign In or Create a Free Account to see full details of this property
Key Facts
Key facts for 1537 Queen Street E
Property Type
House, 1 1/2 Storey
Parking
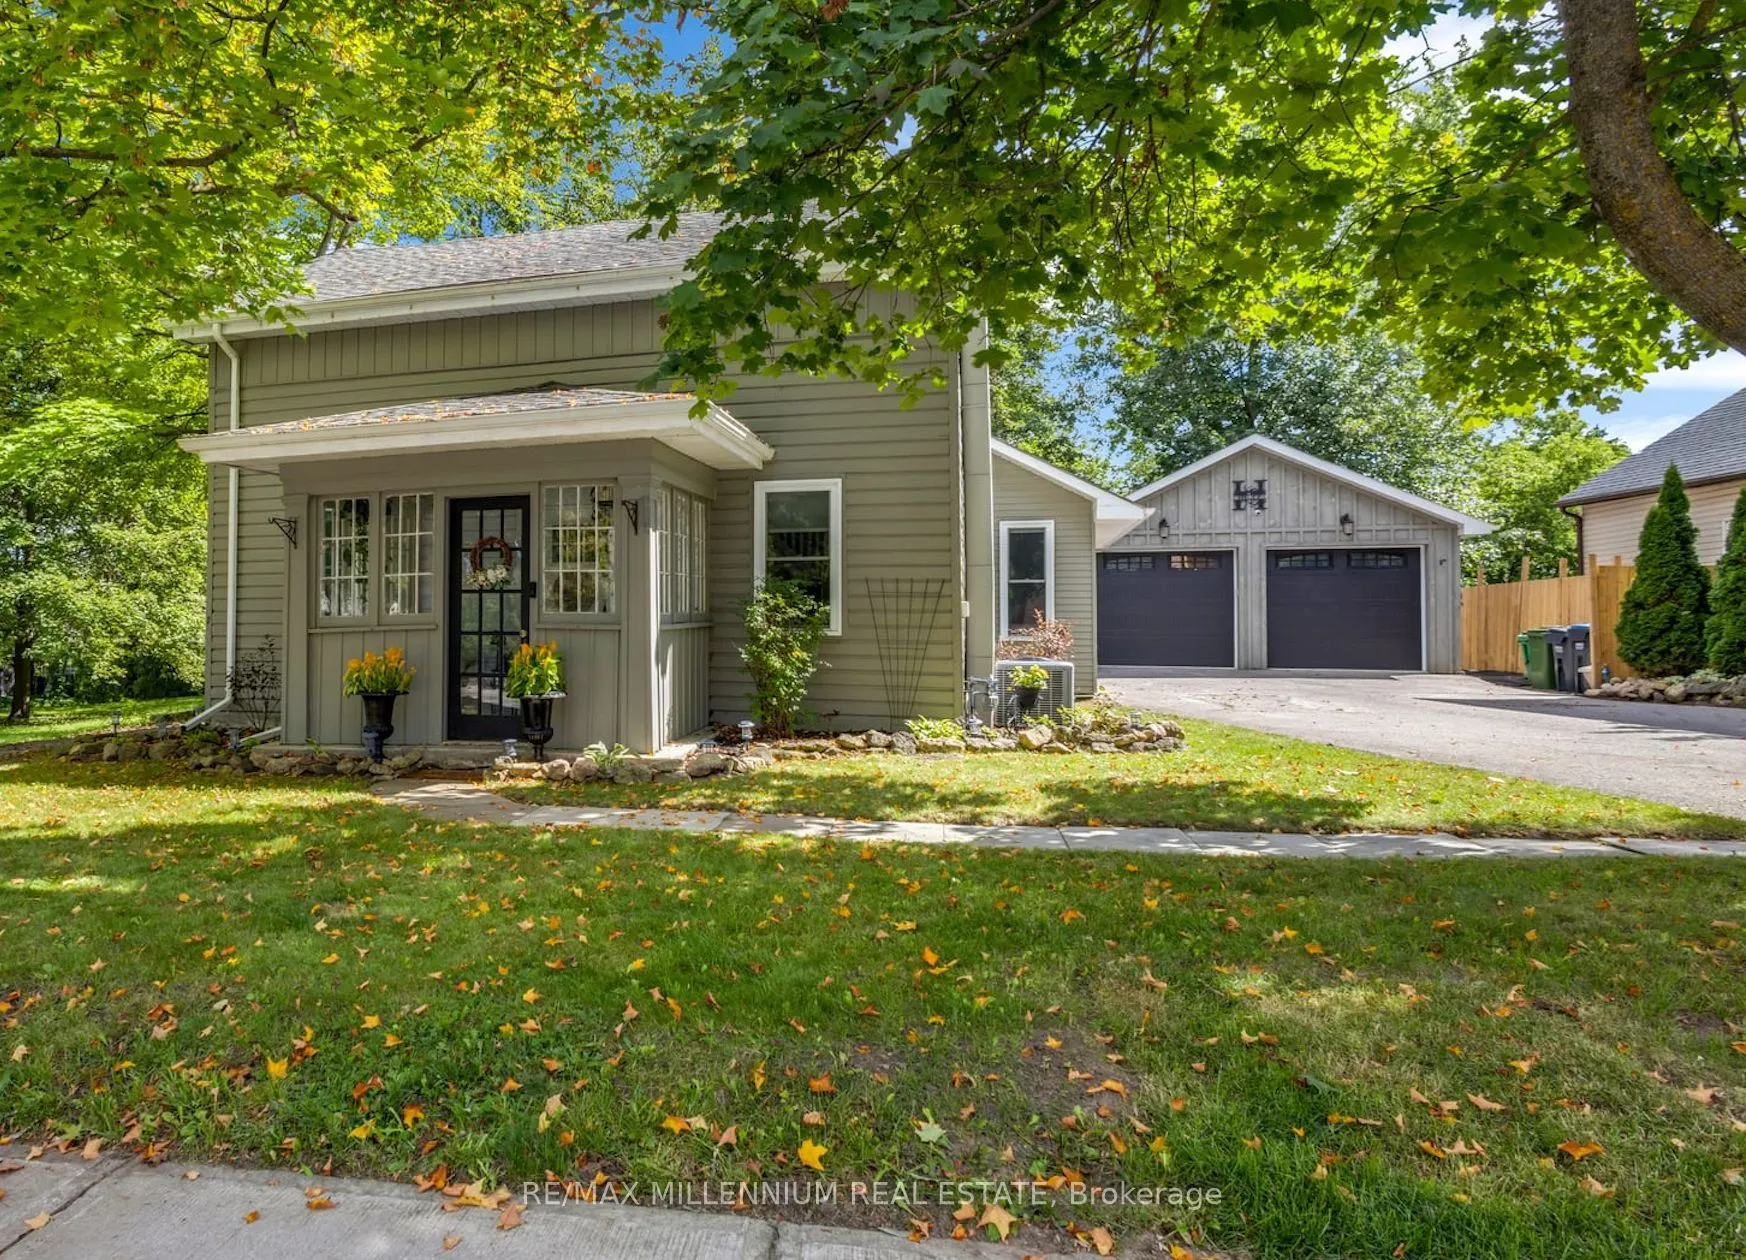
Detached 2 garage, 6 parking
MLS #
W13765474
Size
1100-1500 sqft
Basement
Crawl Space
Listed on
2026-09-10
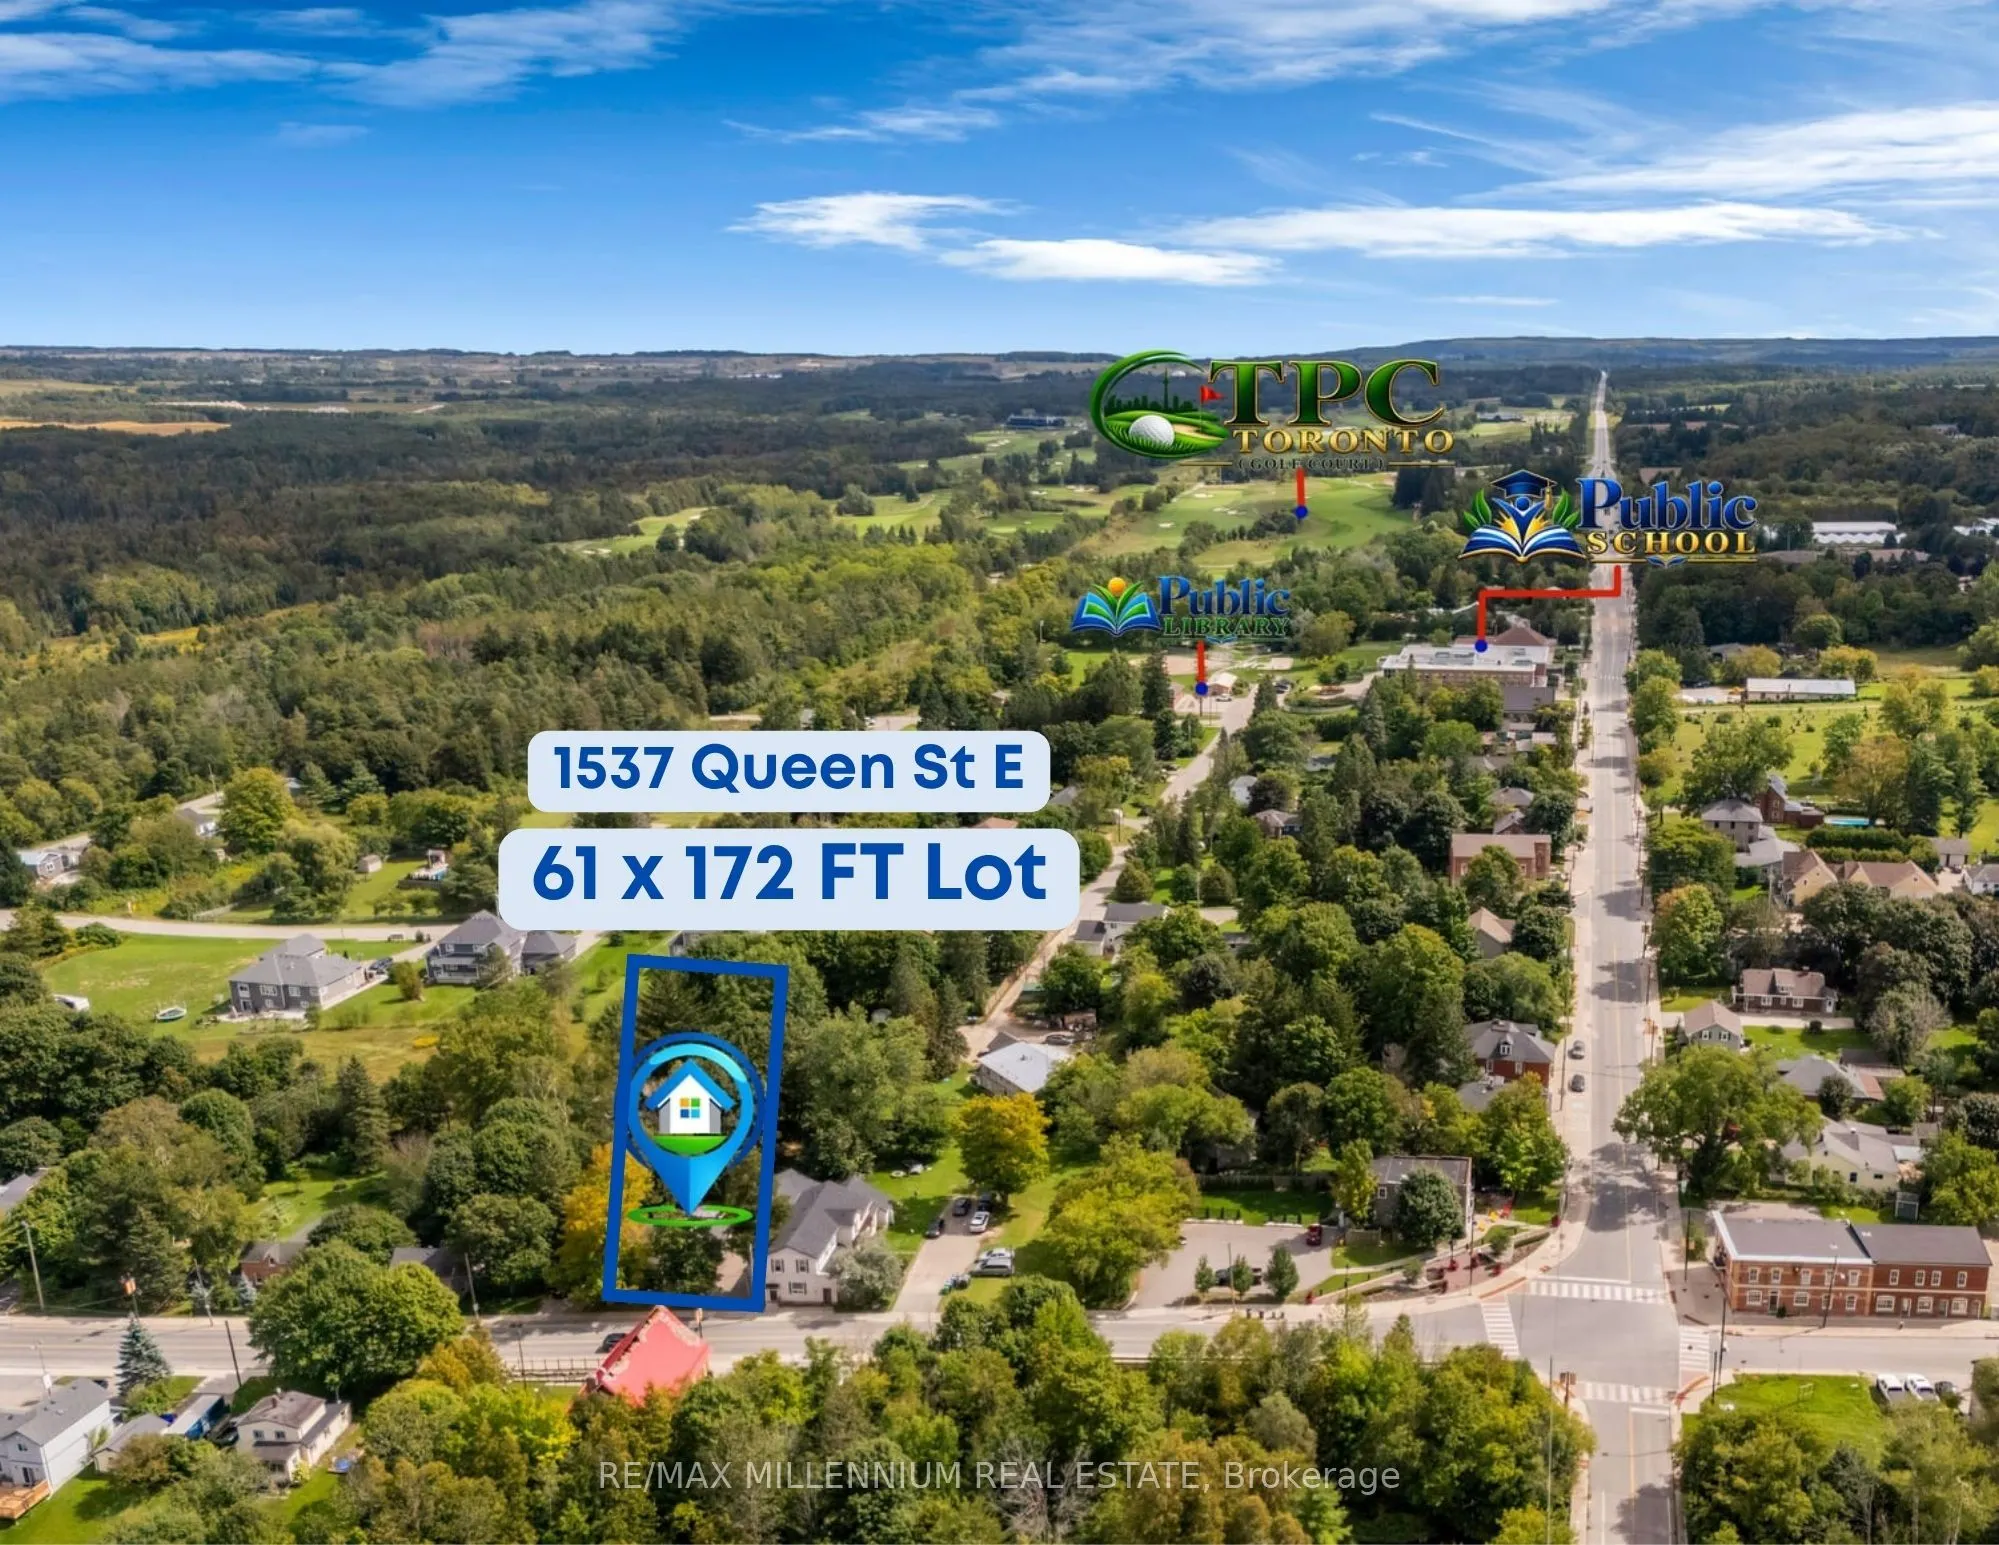
Lot size
61 x 171.6
Tax
$4,036.87 /yr
Days on Market
33
Approximate Age
100+
Maintenance Fee
-
Description
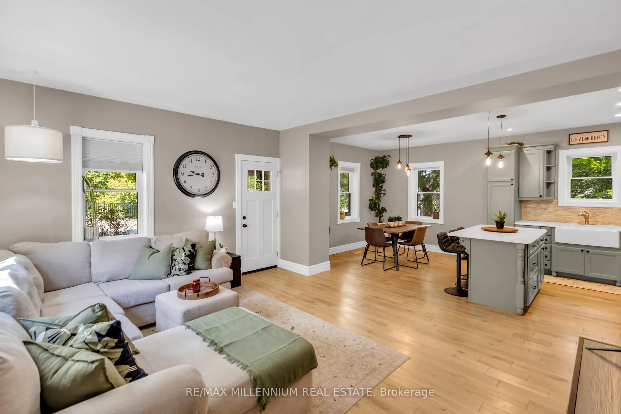
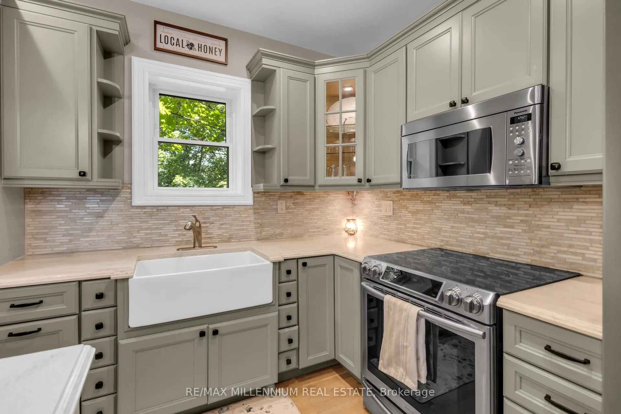
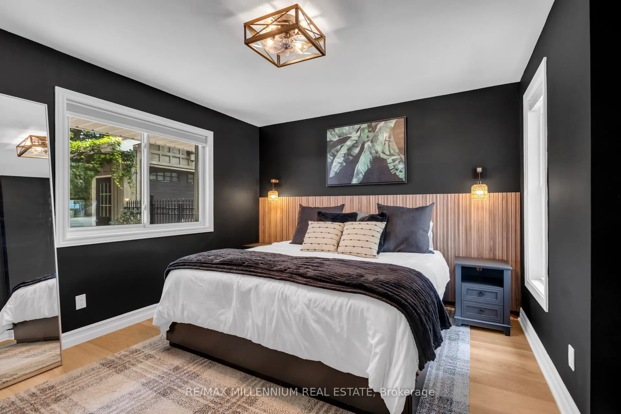
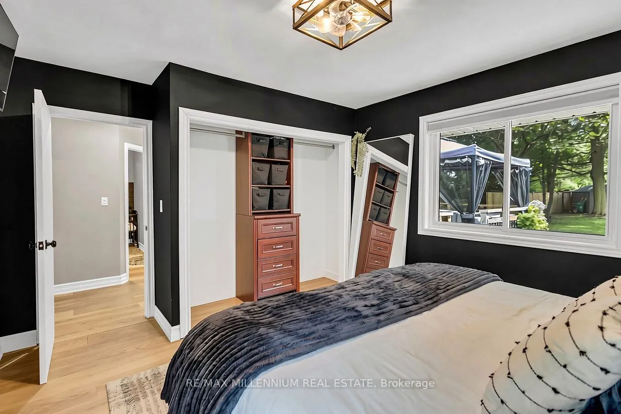
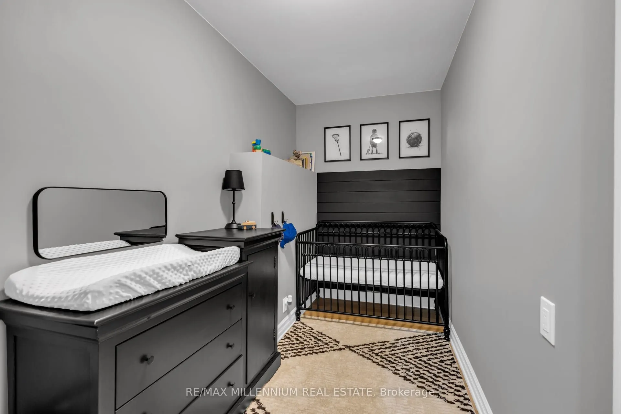
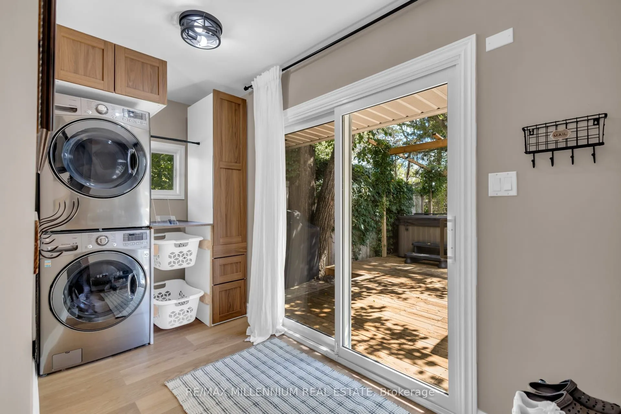
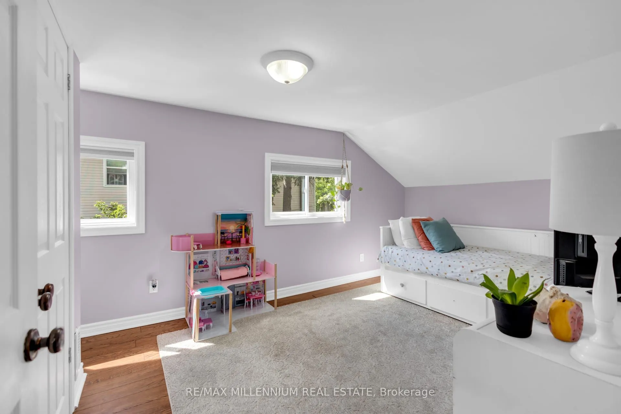
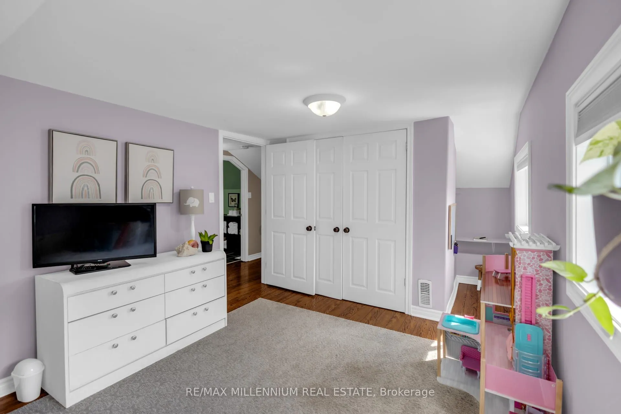
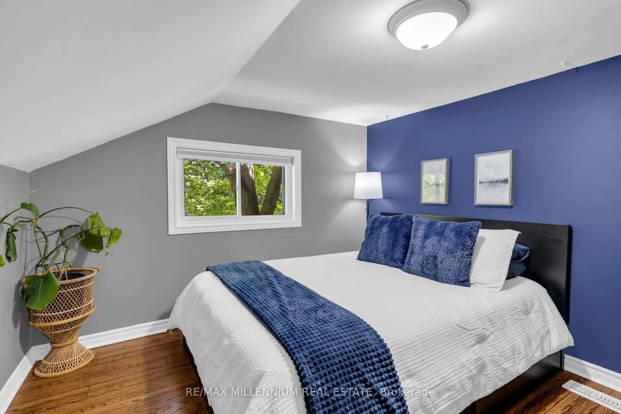
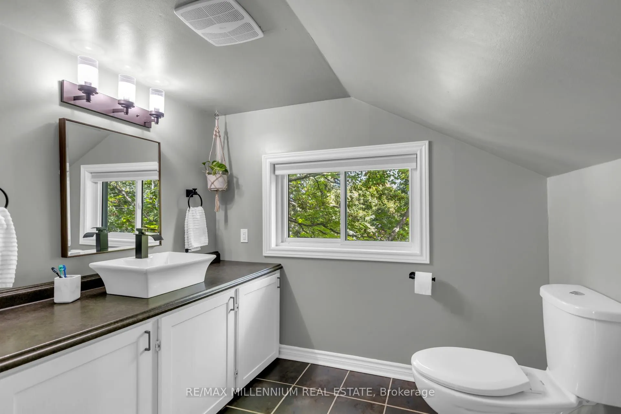
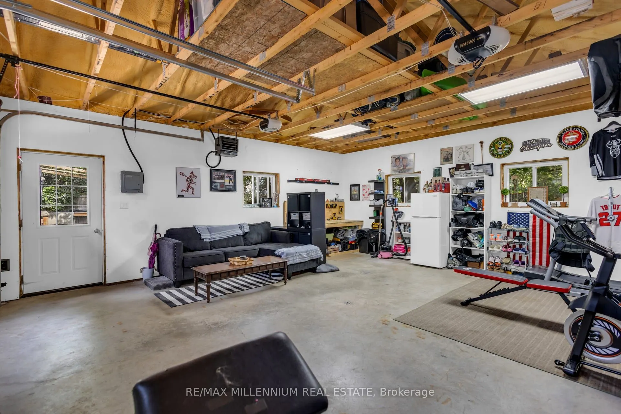
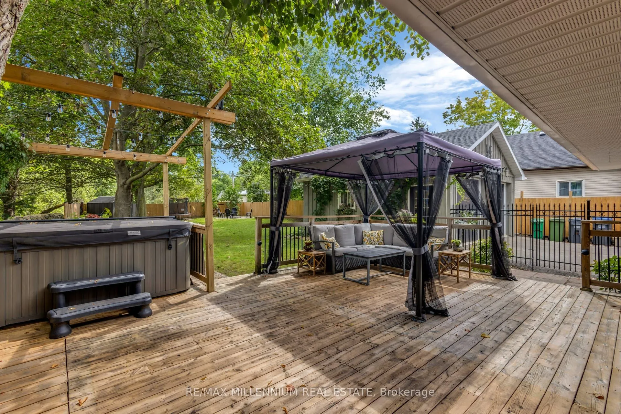
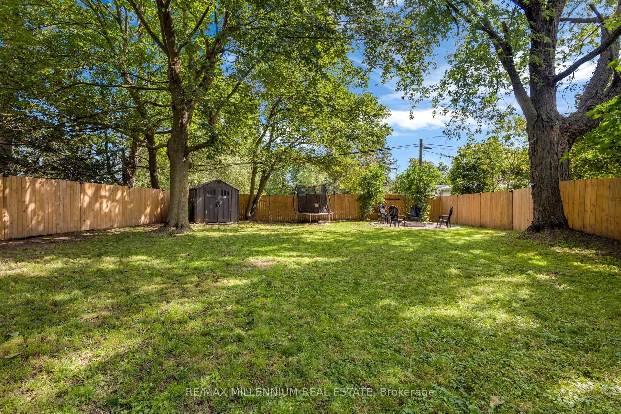
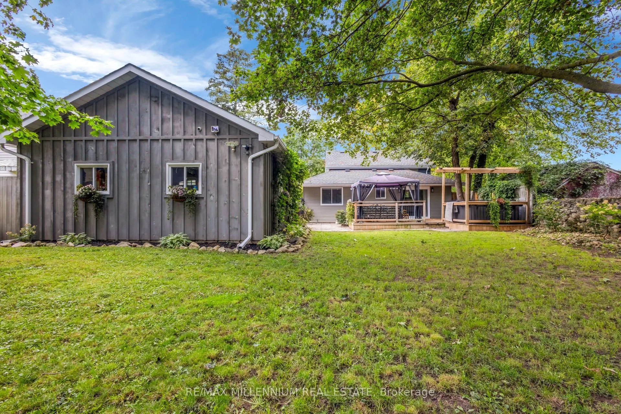
Detached House with over 10,000 square feet of land in the village of Alton. A character home with 3 bedrooms plus a den, and 2 baths. a main-floor primary bedroom, main-floor laundry, and an open-concept kitchen, with updated living and dining spaces. A rear deck and a deep, fully fenced, treed lot... provide privacy you don't get in a subdivision.The detached 22.8 x 20 ft garage is heated, powered and equipped with an EV charger, offering flexible year-round space for a home gym, studio, workshop, office, or simply parking, whatever your next chapter needs.A dream for golf and lifestyle lovers, this house is minutes from TPC Toronto at Osprey Valley, Millcroft Inn, Upper Credit Conservation trails and Caledon Ski Club.