Sign In or Create a Free Account to see full details of this property
Key Facts
Key facts for 15481 Mount Wolfe Road
Property Type
House, 2-Storey
Parking
Attached 3 garage, 15 parking
MLS #
W12788280
Size
3500-5000 sqft
Basement
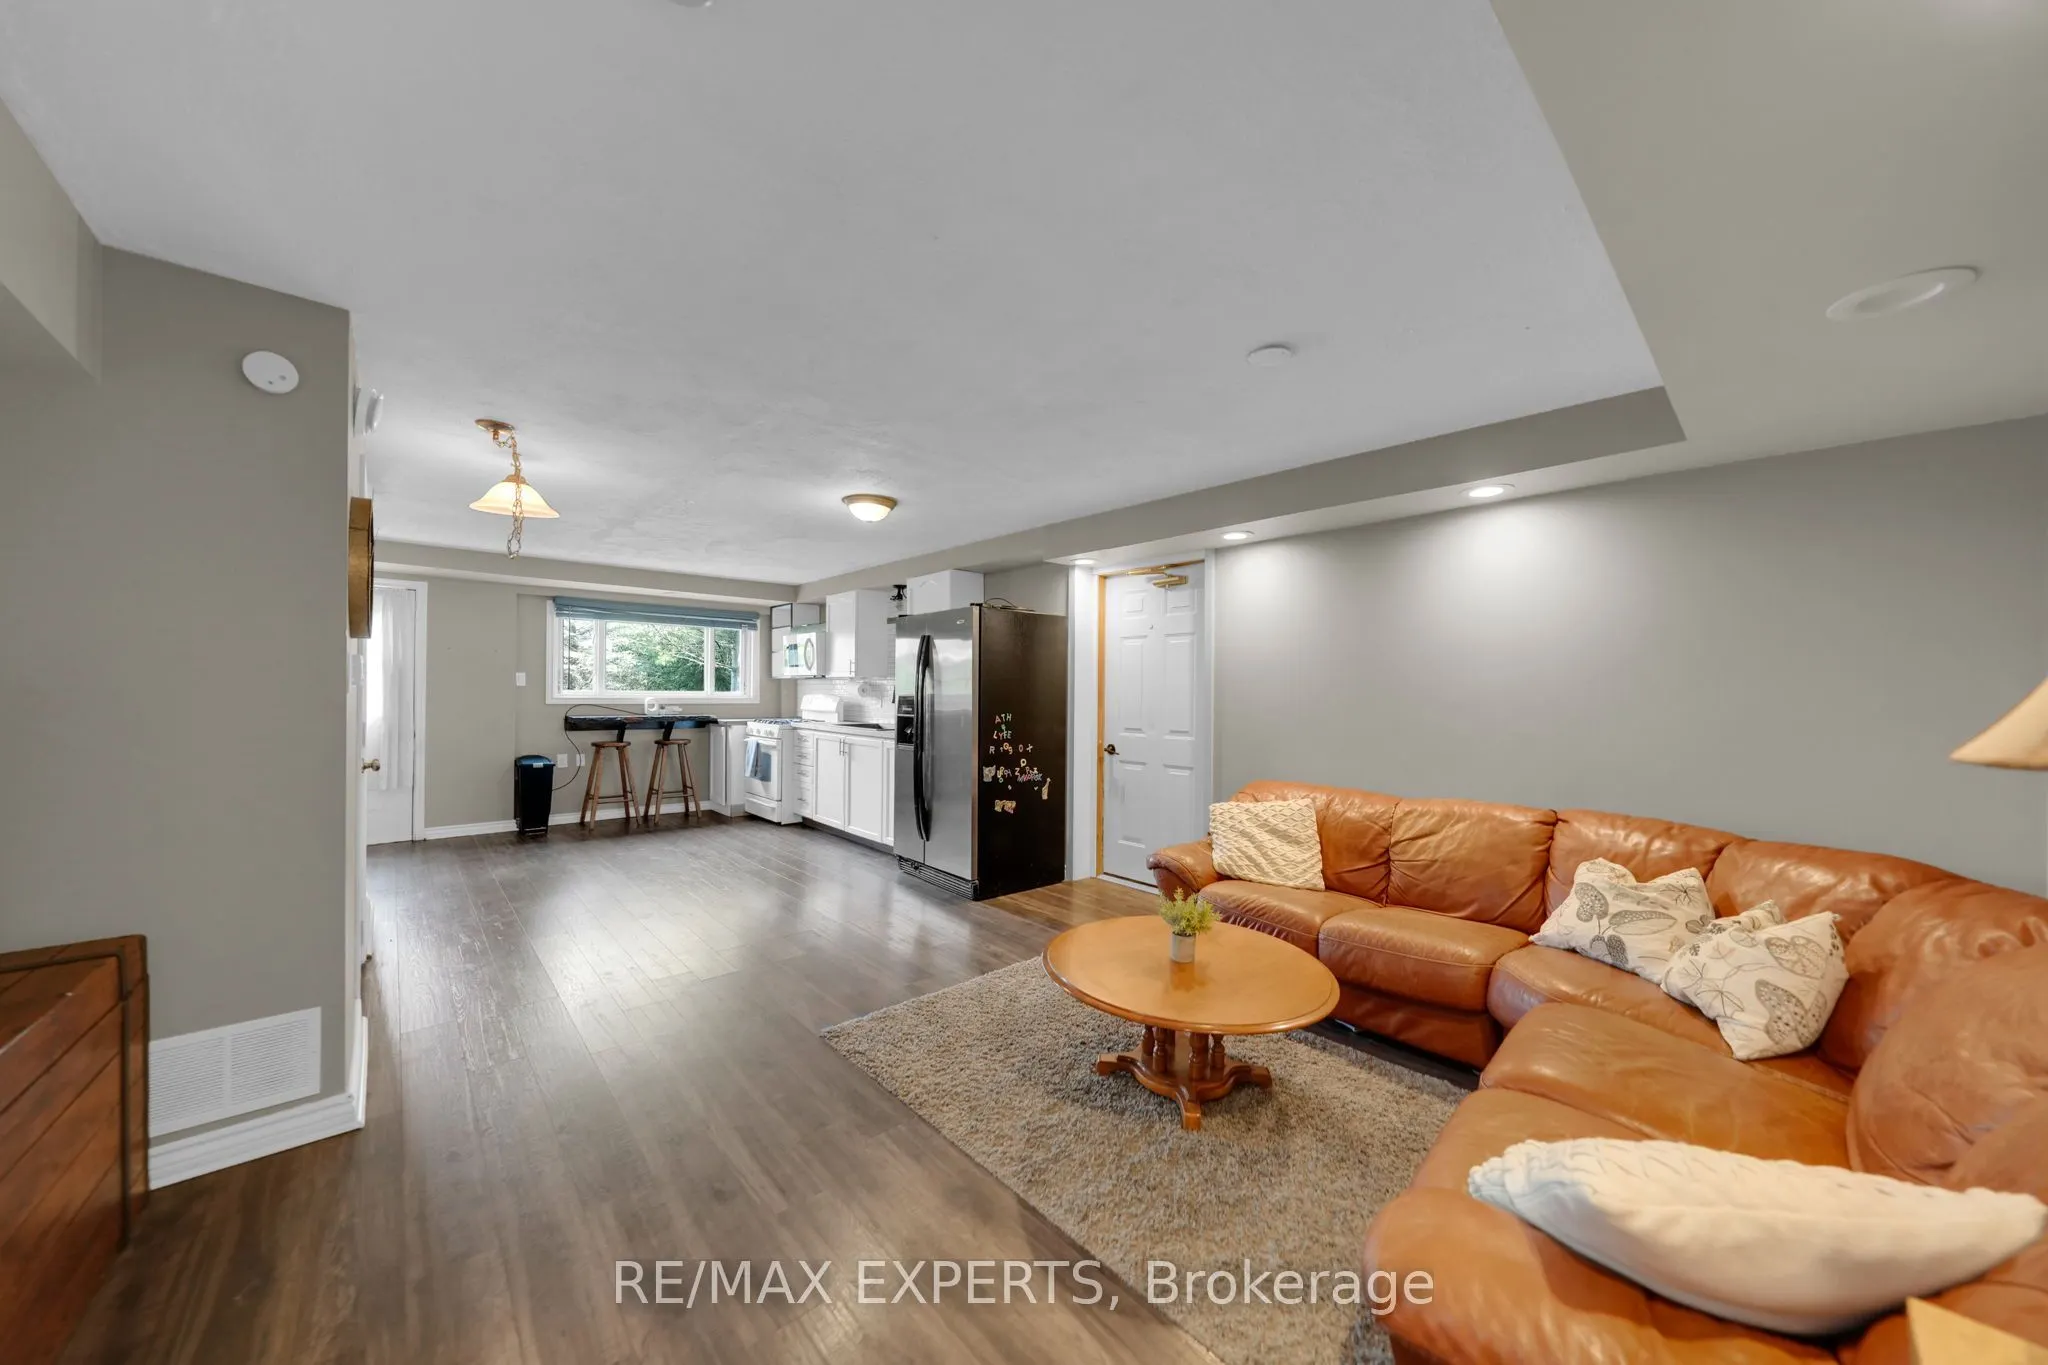
Separate Entrance,Walk-Out,Apartment,Finished with Walk-Out,Full
Listed on
2026-02-13
Lot size
150 x 584.67
Tax
$8,568 /yr
Days on Market
242
Approximate Age
-
Maintenance Fee
-
Description
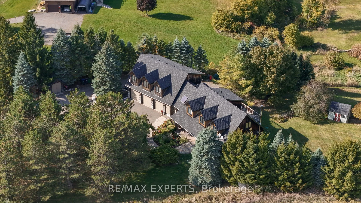
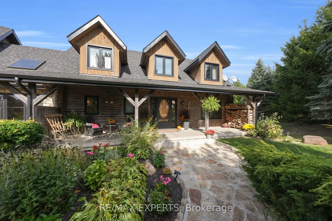
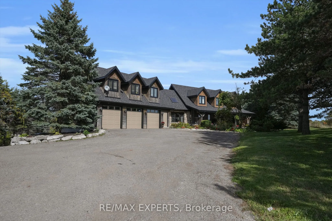
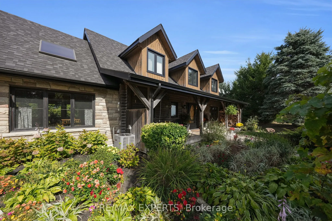
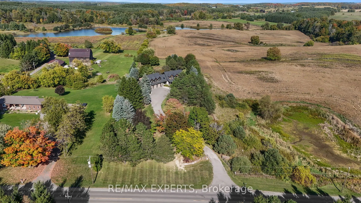
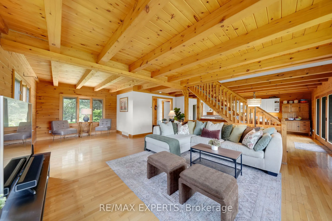
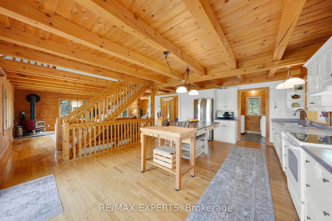
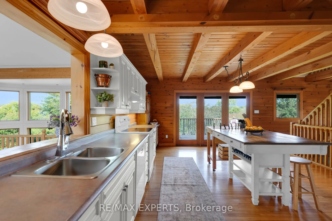
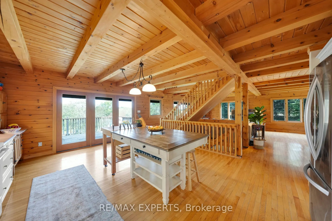
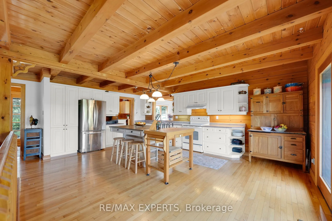
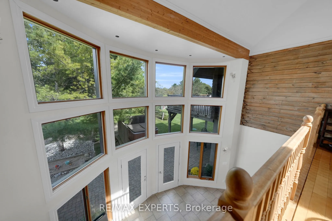
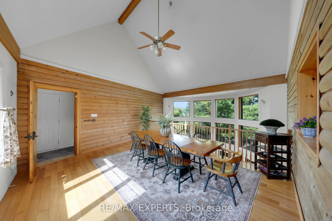
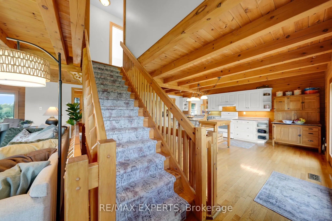
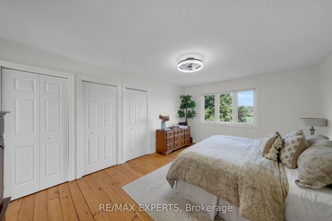
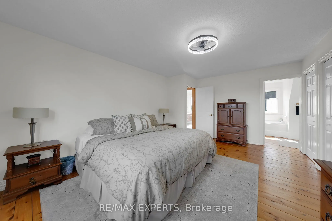
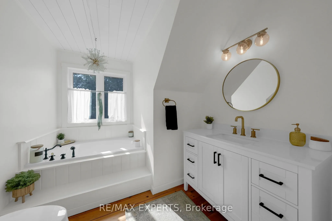
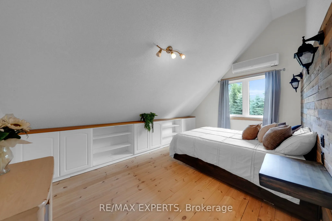
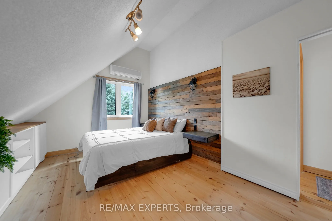
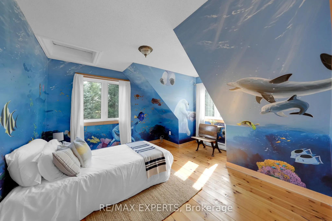
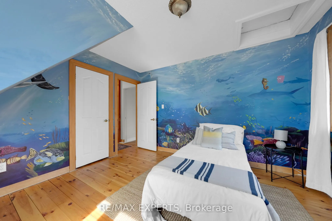
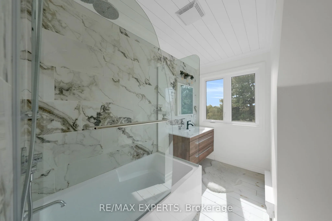
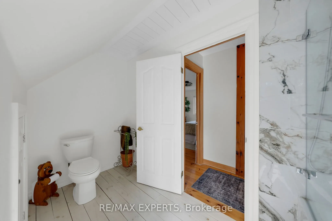
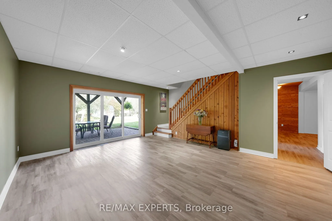
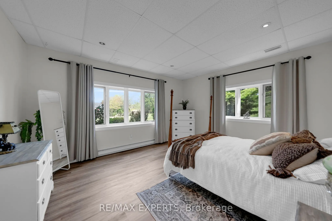
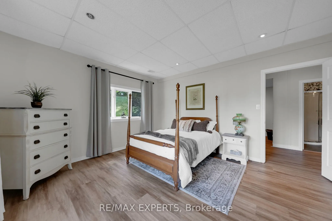
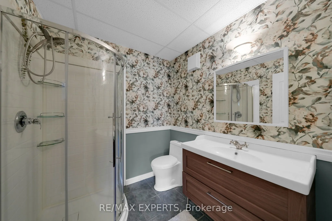
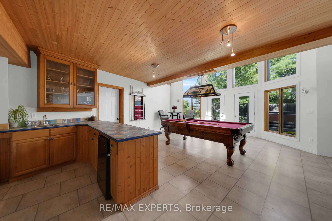
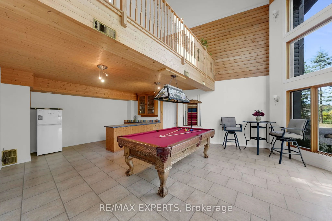
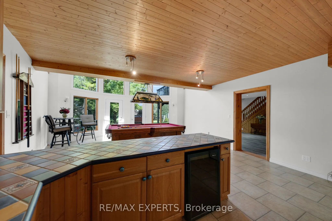
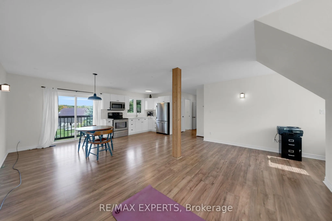
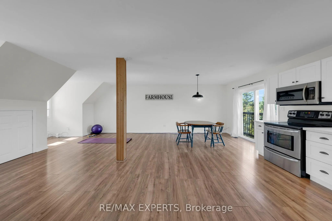
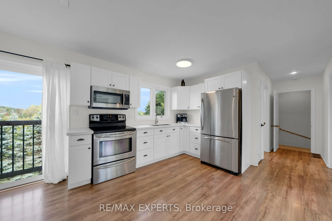
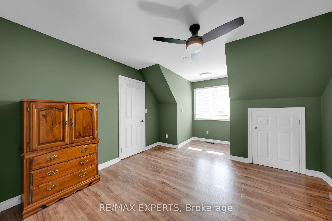
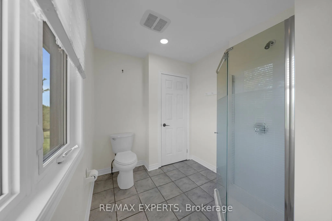
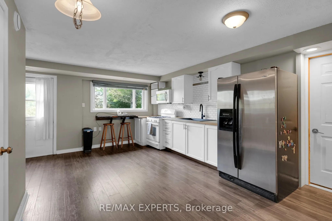
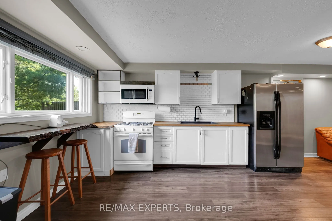
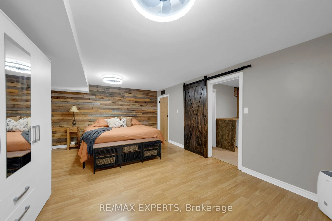
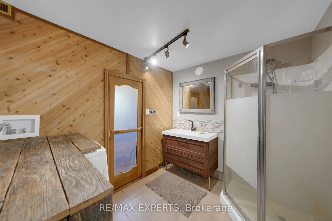
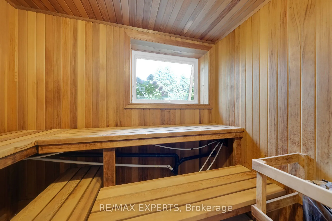
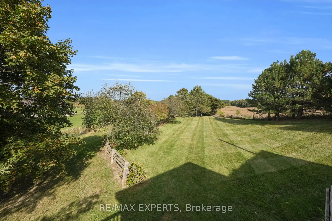
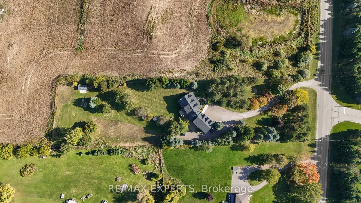
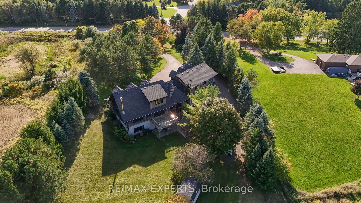
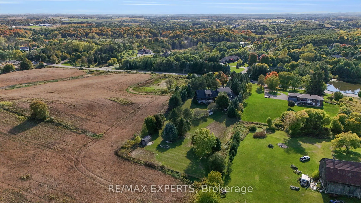
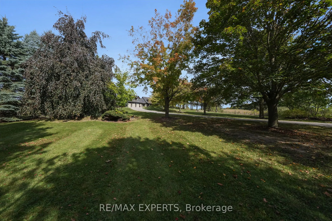
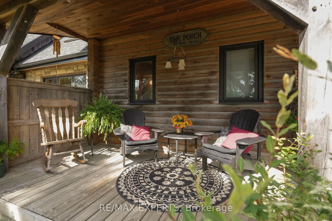
Custom home approx 6000 sq ft of living space on 2+ acres located on King/Caledon border (includes 2 sep private apts/units) TOWN WATER, NATURAL GAS and FIBRE OPTIC internet. Oversized triple garage. Hardwood floors main level, wood plank floors in upper main home. Home offers plenty of privacy and ...awesome views! Two private accessory apts/suites suitable for home business, multi generational families, or income potential with separate entrances. Possibilities are endless. Entire lower level has high ceilings, 4 walkouts to patio and rear driveway, additional parking, guest wing area with large bedroom, sitting area and bath. You can drive to back of property where there is an outbuilding and fire pit area. **Many UPGRADES in past few years including furnaces, central air, roof, eaves, fascia, windows, sliding door, baths, garage seals, flagstone walkway, armour stone++** Main living area and kitchen boast Caledon Log home, addition was added in 2005 more than doubling home size! Great home for entertaining, work from home, extended Family, potential income, office area and gym complete with sauna in lower level apt. Oversized triple garage. Apts/suites are located above and below triple garage offering privacy and separate entrances. Large bright Dining/Family room area with skylight overlooks lower level billiard/entertainment room with wet bar. This is a one of a kind property offering privacy, and neighbouring pond views to the south and east. Awesome well kept property and beautiful home, must be seen to be appreciated. Seller and Agent do not warrant retrofit status of apts/suites
Full Property Details
Interior
Bedrooms
4
Bedrooms Plus
2
Total Bedrooms
6
Washrooms
6
Square Footage
3500-5000 sqft
Basement
Separate Entrance,Walk-Out,Apartment,Finished with Walk-Out,Full
Heating Source
Gas
Heating Fuel
Baseboard
Air Conditioning
Central Air,Wall Unit(s)
Family Room
Yes
Kitchens
3
Total Kitchens
3
Fireplace Features
Yes
Bedrooms
4
Bedrooms Plus
2
Total Bedrooms
6
Washrooms
6
Square Footage
3500-5000 sqft
Basement
Separate Entrance,Walk-Out,Apartment,Finished with Walk-Out,Full