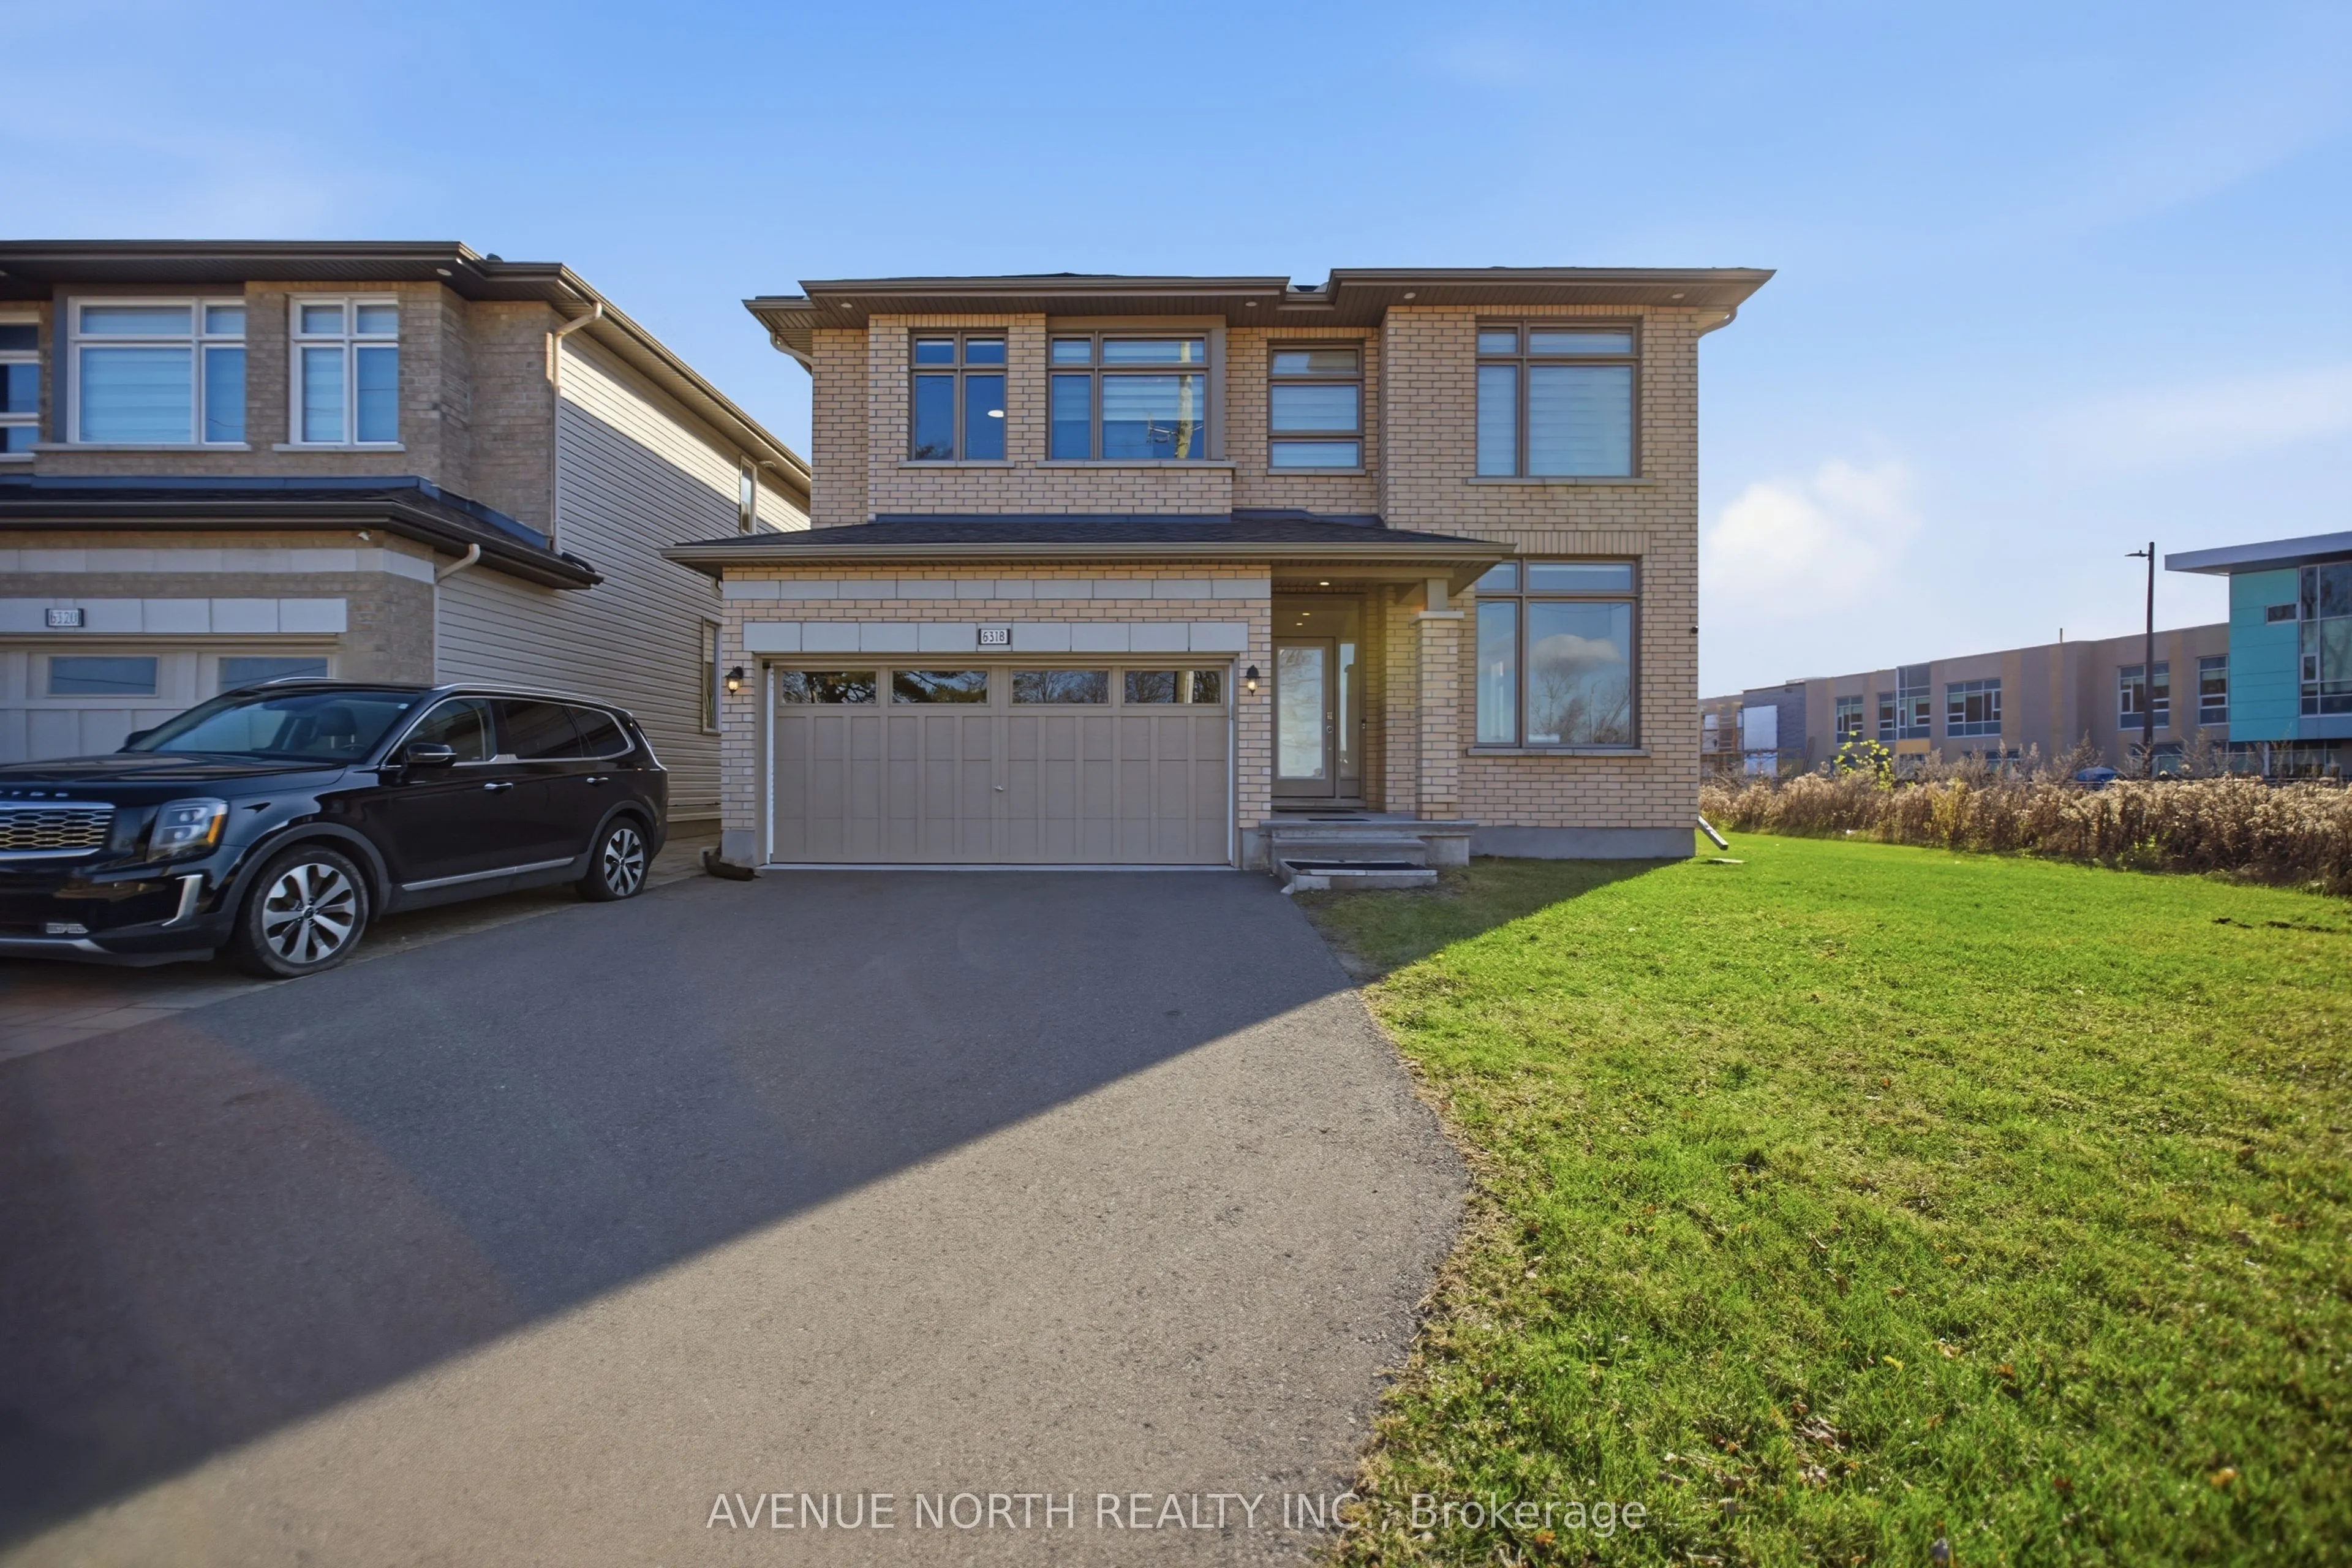
Welcome to 6318 Renaud Road, an impressive Versace Model by Ashbury Homes, nestled in the desirable community of Orleans! Built in 2020, this stunning detached two-storey home offers approximately 3,226 sq. ft. of above-grade living space, featuring 5 spacious bedrooms and 4 full bathrooms. Step ins...ide to discover a bright and elegant interior with impressive ceiling heights, oversized windows and an abundance of natural light. The thoughtfully designed living and dining areas offer a seamless flow, creating the perfect setting for everyday family living and entertaining. The inviting living space is complemented by a beautiful fireplace, adding warmth and character to the home. With generous room sizes, a functional family-friendly layout and an unfinished basement offering excellent potential for future customization, this home combines space, comfort and opportunity. A fantastic opportunity to own a beautifully designed Ashbury-built home in a sought-after Orleans neighbourhood, close to parks, schools, shopping and everyday amenities!
Full Property Details
Interior
Bedrooms
5
Total Bedrooms
5
Washrooms
4
Square Footage
3000-3500 sqft
Basement
Unfinished
Heating Source
Gas
Heating Fuel
Forced Air
Air Conditioning
Central Air
Family Room
Yes
Kitchens
1
Kitchens Plus
1
Total Kitchens
2
Fireplace Features
Yes
Bedrooms
5
Total Bedrooms
5
Washrooms
4
Square Footage
3000-3500 sqft
Basement
Unfinished
Heating Source
Gas
Heating Fuel
Forced Air
Air Conditioning
Central Air
Family Room
Yes
Kitchens
1
Kitchens Plus
1
Total Kitchens
2
Fireplace Features
Yes
Exterior
Depth
100.63
Front
39.04
Lot Size
39 x 100.63 ft
Pool
None
Parking Spaces
2
Total Parking Spaces
4.00
Parking Description
Attached
Garage Spaces
2
Depth
100.63
Front
39.04
Lot Size
39 x 100.63 ft
Pool
None
Parking Spaces
2
Total Parking Spaces
4.00
Parking Description
Attached
Garage Spaces
2
Building Description
Style
2-Storey
Home Type
House
Subtype
Detached
Property Orientation
South
Exterior Finish
Brick,Vinyl Siding
Sewers
Sewers
Water Supply
Municipal
Possession Date
No Data
Style
2-Storey
Home Type
House
Subtype
Detached
Property Orientation
South
Exterior Finish
Brick,Vinyl Siding
Sewers
Sewers
Water Supply
Municipal
Possession Date
No Data
Community
Community
Mer Bleue/Bradley Estates/Anderson Park
Community
Mer Bleue/Bradley Estates/Anderson Park
Taxes & Fees
Taxes
$8,383 /yr
Tax Year
2026
Occupancy
Owner
Taxes
$8,383 /yr
Tax Year
2026
Occupancy
Owner
Similar Properties(No results)
Mortgage Calculator
Calculate your estimated monthly mortgage payment
Price
$999,000
$
%
%
Monthly payment
By clicking Save, we will calculate your estimated mortgage for all properties using the saved values (down payment percentage, interest rate, and amortization).
The accuracy and applicability of this calculator are not guaranteed.