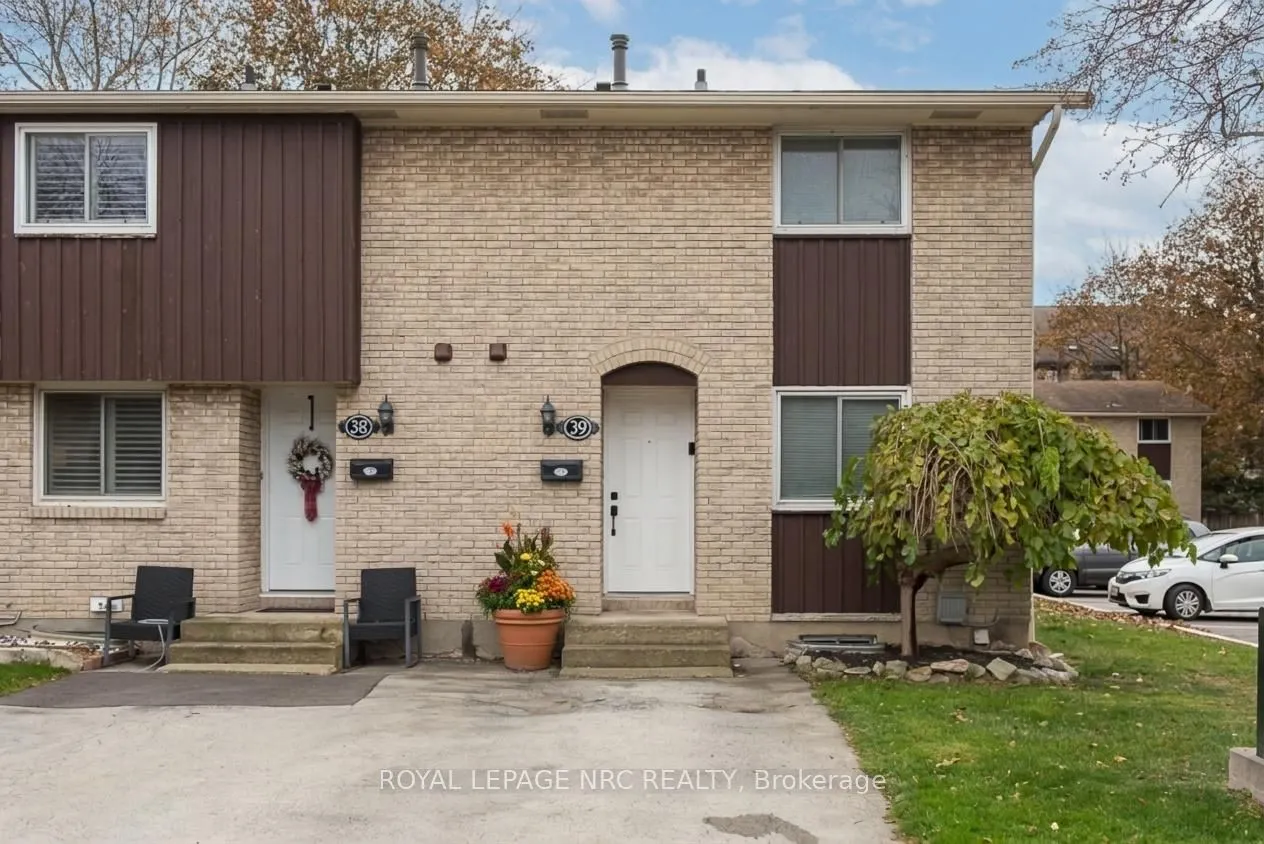
Enjoy easy, low-maintenance living in this end-unit townhome, offering more than 1,000 sq ft of living space, located in a sought-after north-end location. Clean, comfortable and move-in ready, this 2 storey home puts everyday conveniences and weekend adventures within easy reach - from Port Dalhous...ie and scenic trails to parks, restaurants and grocery stores. The bright, open main floor is designed for relaxed living and entertaining, featuring a functional kitchen, dining room and inviting sunken living room. An 8 ft patio door fills the space with natural light and opens to a fully fenced yard - perfect for morning coffee, summer barbecues or quiet evenings outdoors. Upstairs, you'll find 3 generously sized bedrooms, each with double closets, along with a modern full 4pc bathroom. The upper level is carpet-free, finished with laminate and ceramic flooring for a fresh, easy-care feel. The lower level adds even more versatility with a finished rec room, den, separate laundry area and plenty of additional storage space. Neutral paint, modern lighting and updates throughout the main and upper levels create a bright, welcoming backdrop, while your private driveway is conveniently located right outside your front door.
Full Property Details
Interior
Bedrooms
3
Total Bedrooms
3
Washrooms
2
Square Footage
1000-1199 sqft
Basement
Full,Finished
Heating Source
Gas
Heating Fuel
Forced Air
Air Conditioning
Central Air
Family Room
No
Kitchens
1
Total Kitchens
1
Fireplace Features
No
Bedrooms
3
Total Bedrooms
3
Washrooms
2
Square Footage
1000-1199 sqft
Basement
Full,Finished
Heating Source
Gas
Heating Fuel
Forced Air
Air Conditioning
Central Air
Family Room
No
Kitchens
1
Total Kitchens
1
Fireplace Features
No
Exterior
Driveway
Surface
Parking Spaces
1
Total Parking Spaces
1.00
Parking Description
Surface
Garage Spaces
0
Zoning
R4
Balcony
None
Driveway
Surface
Parking Spaces
1
Total Parking Spaces
1.00
Parking Description
Surface
Garage Spaces
0
Zoning
R4
Balcony
None
Building Description
Style
2-Storey
Home Type
Condo
Subtype
Condo Townhouse
Property Orientation
North
Exterior Finish
Brick
Possession Date
No Data
Locker
None
Style
2-Storey
Home Type
Condo
Subtype
Condo Townhouse
Property Orientation
North
Exterior Finish
Brick
Possession Date
No Data
Locker
None
Community
Community
Lakeport
Community
Lakeport
Taxes & Fees
Taxes
$2,738 /yr
Tax Year
2025
Occupancy
Owner
Maintenance Fee
$449/mo
Cable TV
Included
Common Elements
Included
Parking
Included
Water
Included
Building Insurance
Included
Taxes
$2,738 /yr
Tax Year
2025
Occupancy
Owner
Maintenance Fee
$449/mo
Cable TV
Included
Common Elements
Included
Parking
Included
Water
Included
Building Insurance
Included
Other
Pets
Yes-with Restrictions
Pets
Yes-with Restrictions
Room Types
Bedroom 2
Overlook Patio
Dimensions 8.73 x 8.83 feet
77.09 sqft
Bedroom 3
Overlook Patio, Double Closet
Dimensions 12.24 x 8.33 feet
101.96 sqft
Den
Wall Sconce Lighting
Dimensions 8.01 x 6.99 feet
55.99 sqft
Dining Room
Pass Through, Separate Room
Dimensions 11.98 x 8.73 feet
104.59 sqft
Kitchen
Stainless Steel Appl, Pass Through
Dimensions 8.99 x 8.99 feet
80.82 sqft
Living Room
W/O To Patio, Electric Fireplace
Dimensions 4.86 x 11.15 feet
54.19 sqft
Primary Bedroom
Double Closet
Dimensions 12.3 x 8.99 feet
110.58 sqft
Recreation
Pot Lights
Dimensions 8.69 x 7.97 feet
69.26 sqft
Similar Properties(No results)
Mortgage Calculator
Calculate your estimated monthly mortgage payment
Price
$429,000
$
%
%
Monthly payment
By clicking Save, we will calculate your estimated mortgage for all properties using the saved values (down payment percentage, interest rate, and amortization).
The accuracy and applicability of this calculator are not guaranteed.