Sign In or Create a Free Account to see full details of this property
Key Facts
Key facts for 6390 Huggins Street #107
Property Type
Condo, 1 Storey/Apt
Parking
0 garage, 2 parking
MLS #
X13886744
Size
800-899 sqft
Basement
None
Listed on
2026-10-12
Lot size
-
Tax
$2,669 /yr
Days on Market
1
Approximate Age
-
Maintenance Fee
$812/mo
Common Elements, Hea...
Description
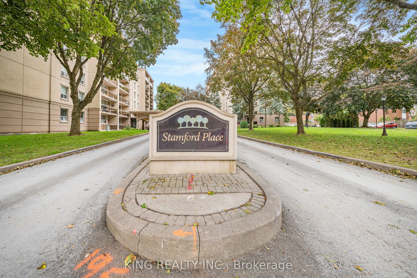
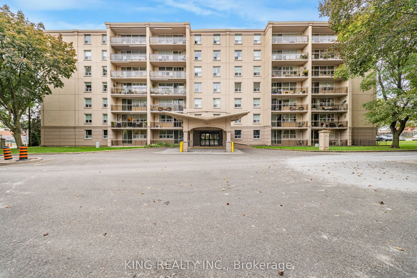
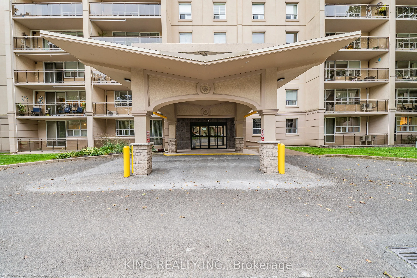
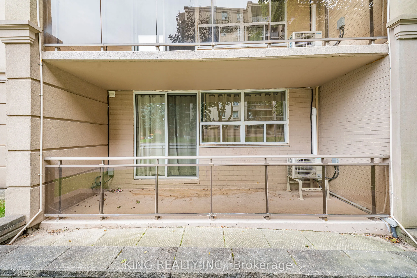
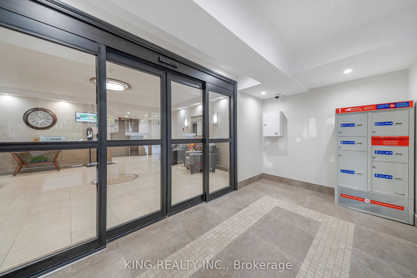
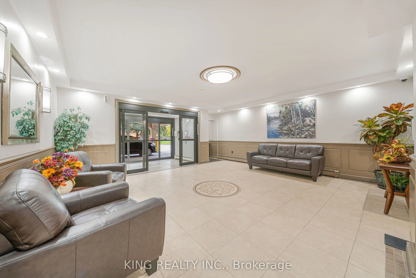
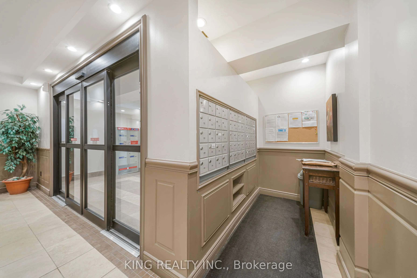
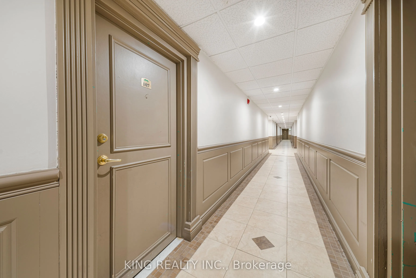
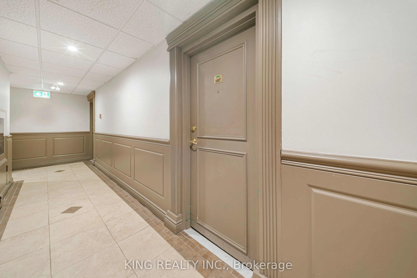
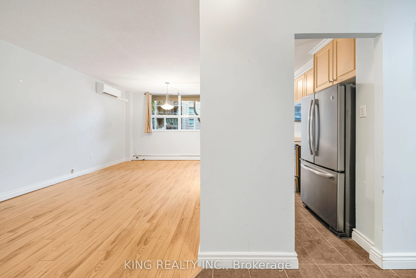
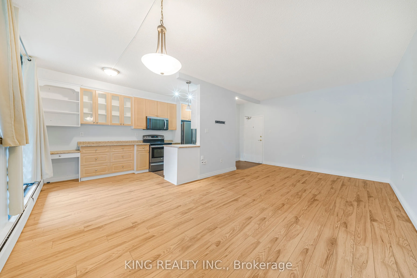
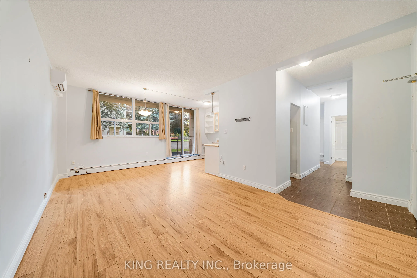
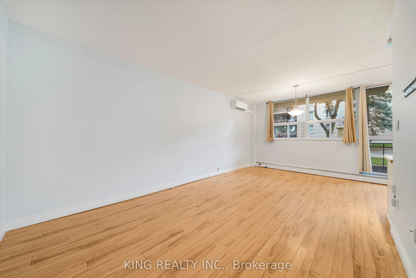
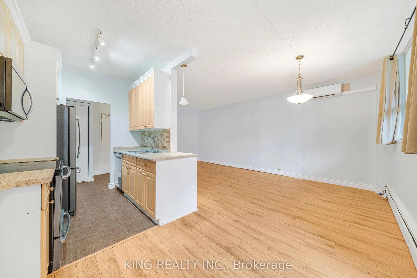
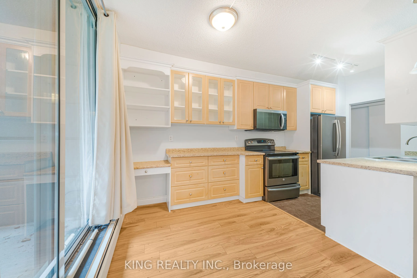
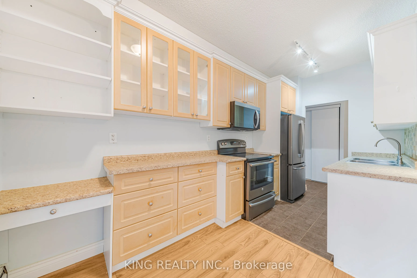
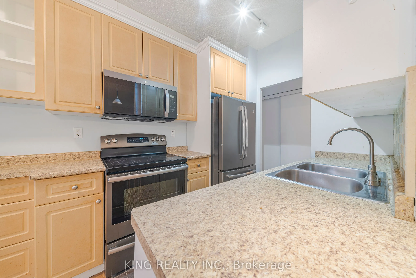
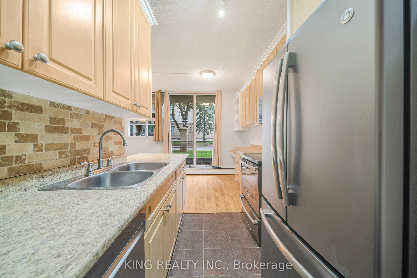
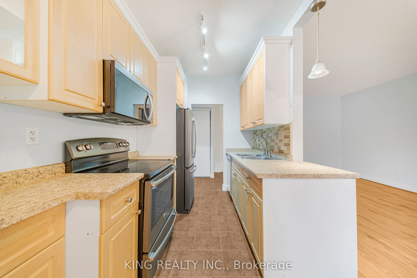
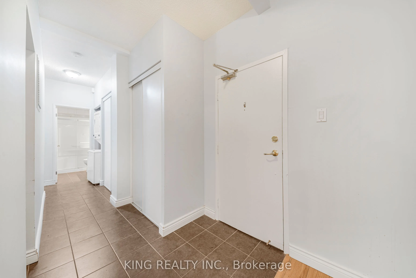
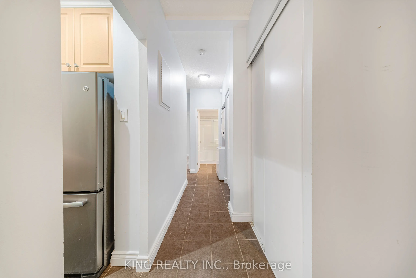
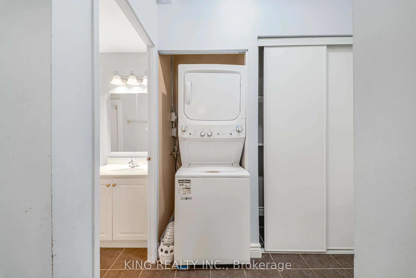
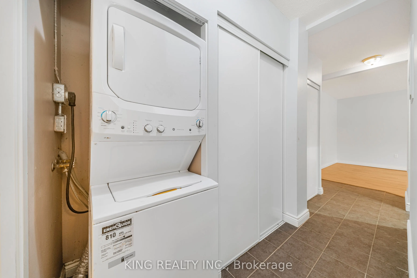
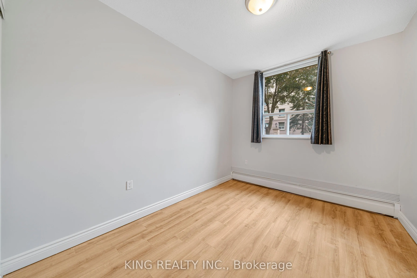
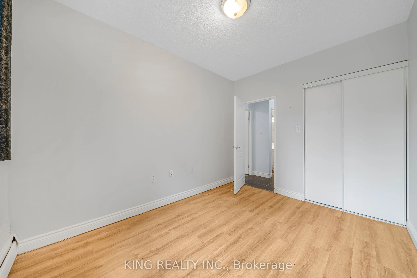
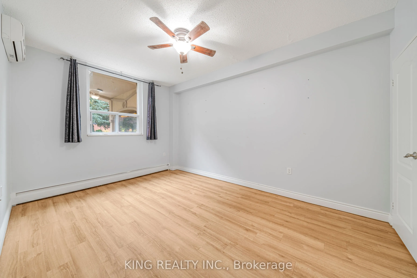
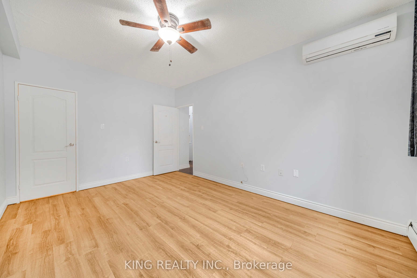
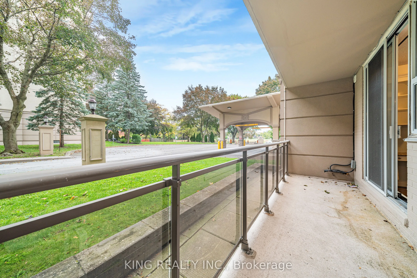
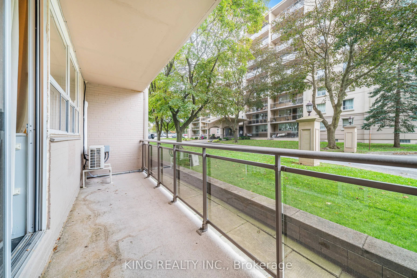
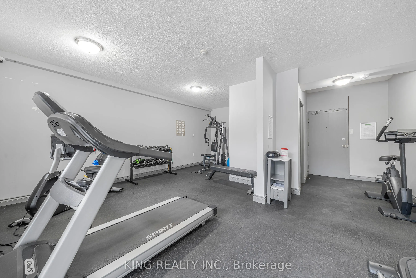
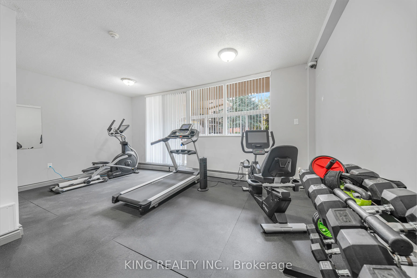
Discover the convenience of condo living in Niagara Falls' sought-after North End! Situated at 6390 Huggins Street, Unit 107 is a spacious main-floor residence offering a functional layout with two well-sized bedrooms, impressive ceiling heights, and a bright, open living space ideal for both everyd...ay comfort and entertaining. Step outside onto your private balcony to enjoy some fresh air and unwind. A newer heat pump and air conditioning system provides added comfort throughout the seasons. What truly sets this unit apart is the inclusion of two deeded parking spaces, a valuable feature rarely found in condo living, along with a dedicated storage locker for added convenience. The building offers a variety of amenities, including an exercise room, games room, outdoor BBQ area, and shared spaces for residents to enjoy. With shopping, restaurants, green spaces, and public transportation all within easy reach, this location makes day-to-day living simple. Whether you're looking to enter the market, simplify your lifestyle, or enjoy retirement without the upkeep of a traditional home, this condo is well worth a look!
Full Property Details
Interior
Bedrooms
2
Total Bedrooms
2
Washrooms
1
Square Footage
800-899 sqft
Basement
None
Heating Source
Gas
Heating Fuel
Radiant
Air Conditioning
Wall Unit
Family Room
Yes
Kitchens
1
Total Kitchens
1
Fireplace Features
No
Bedrooms
2
Total Bedrooms
2
Washrooms
1
Square Footage
800-899 sqft
Basement
None
Heating Source
Gas
Heating Fuel
Radiant
Air Conditioning
Wall Unit
Family Room
Yes
Kitchens
1
Total Kitchens
1
Fireplace Features
No
Exterior
Parking Spaces
2
Total Parking Spaces
2.00
Garage Spaces
0
Balcony
Enclosed
Parking Spaces
2
Total Parking Spaces
2.00
Garage Spaces
0
Balcony
Enclosed
Building Description
Style
1 Storey/Apt
Home Type
Condo
Subtype
Condo Apt
Property Orientation
North West
Exterior Finish
Brick,Concrete
Possession Date
No Data
Locker
Owned
Style
1 Storey/Apt
Home Type
Condo
Subtype
Condo Apt
Property Orientation
North West
Exterior Finish
Brick,Concrete
Possession Date
No Data
Locker
Owned
Community
Community
Stamford
Community
Stamford
Taxes & Fees
Taxes
$2,669 /yr
Tax Year
2025
Occupancy
Vacant
Maintenance Fee
$812/mo
Common Elements
Included
Heating
Included
Parking
Included
Water
Included
Taxes
$2,669 /yr
Tax Year
2025
Occupancy
Vacant
Maintenance Fee
$812/mo
Common Elements
Included
Heating
Included
Parking
Included
Water
Included
Other
Pets
Yes-with Restrictions
Pets
Yes-with Restrictions
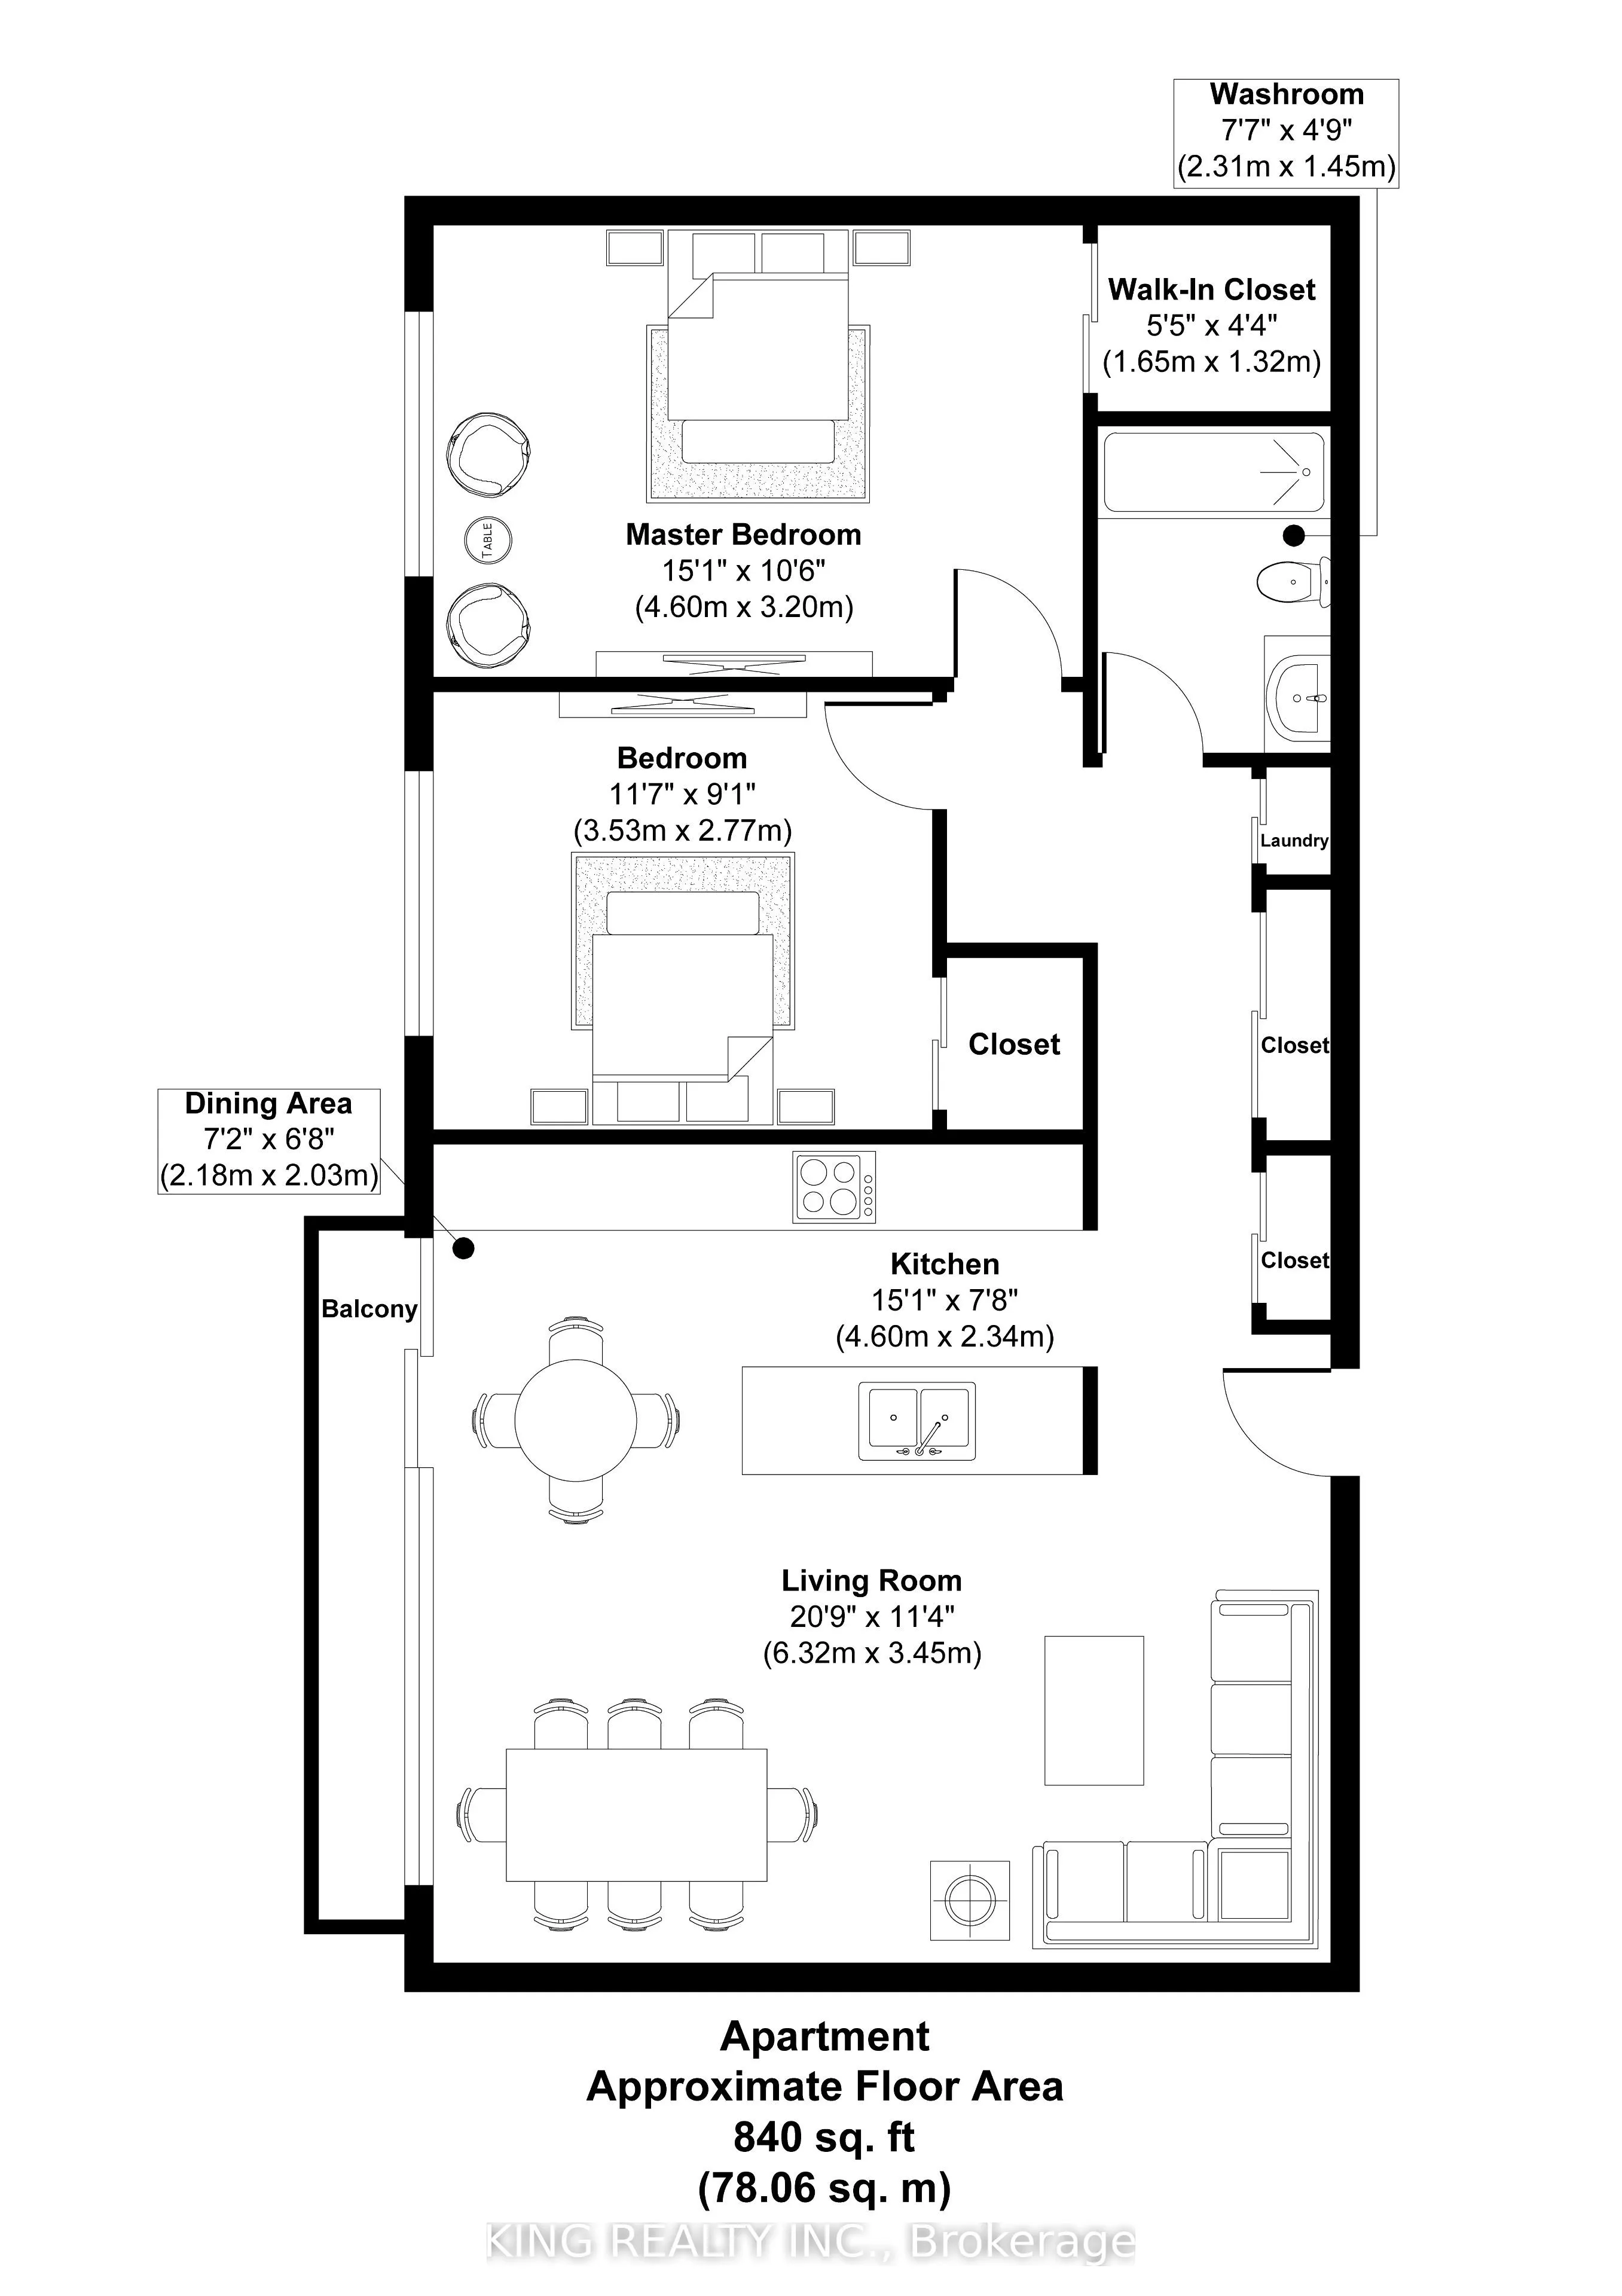
Room Types
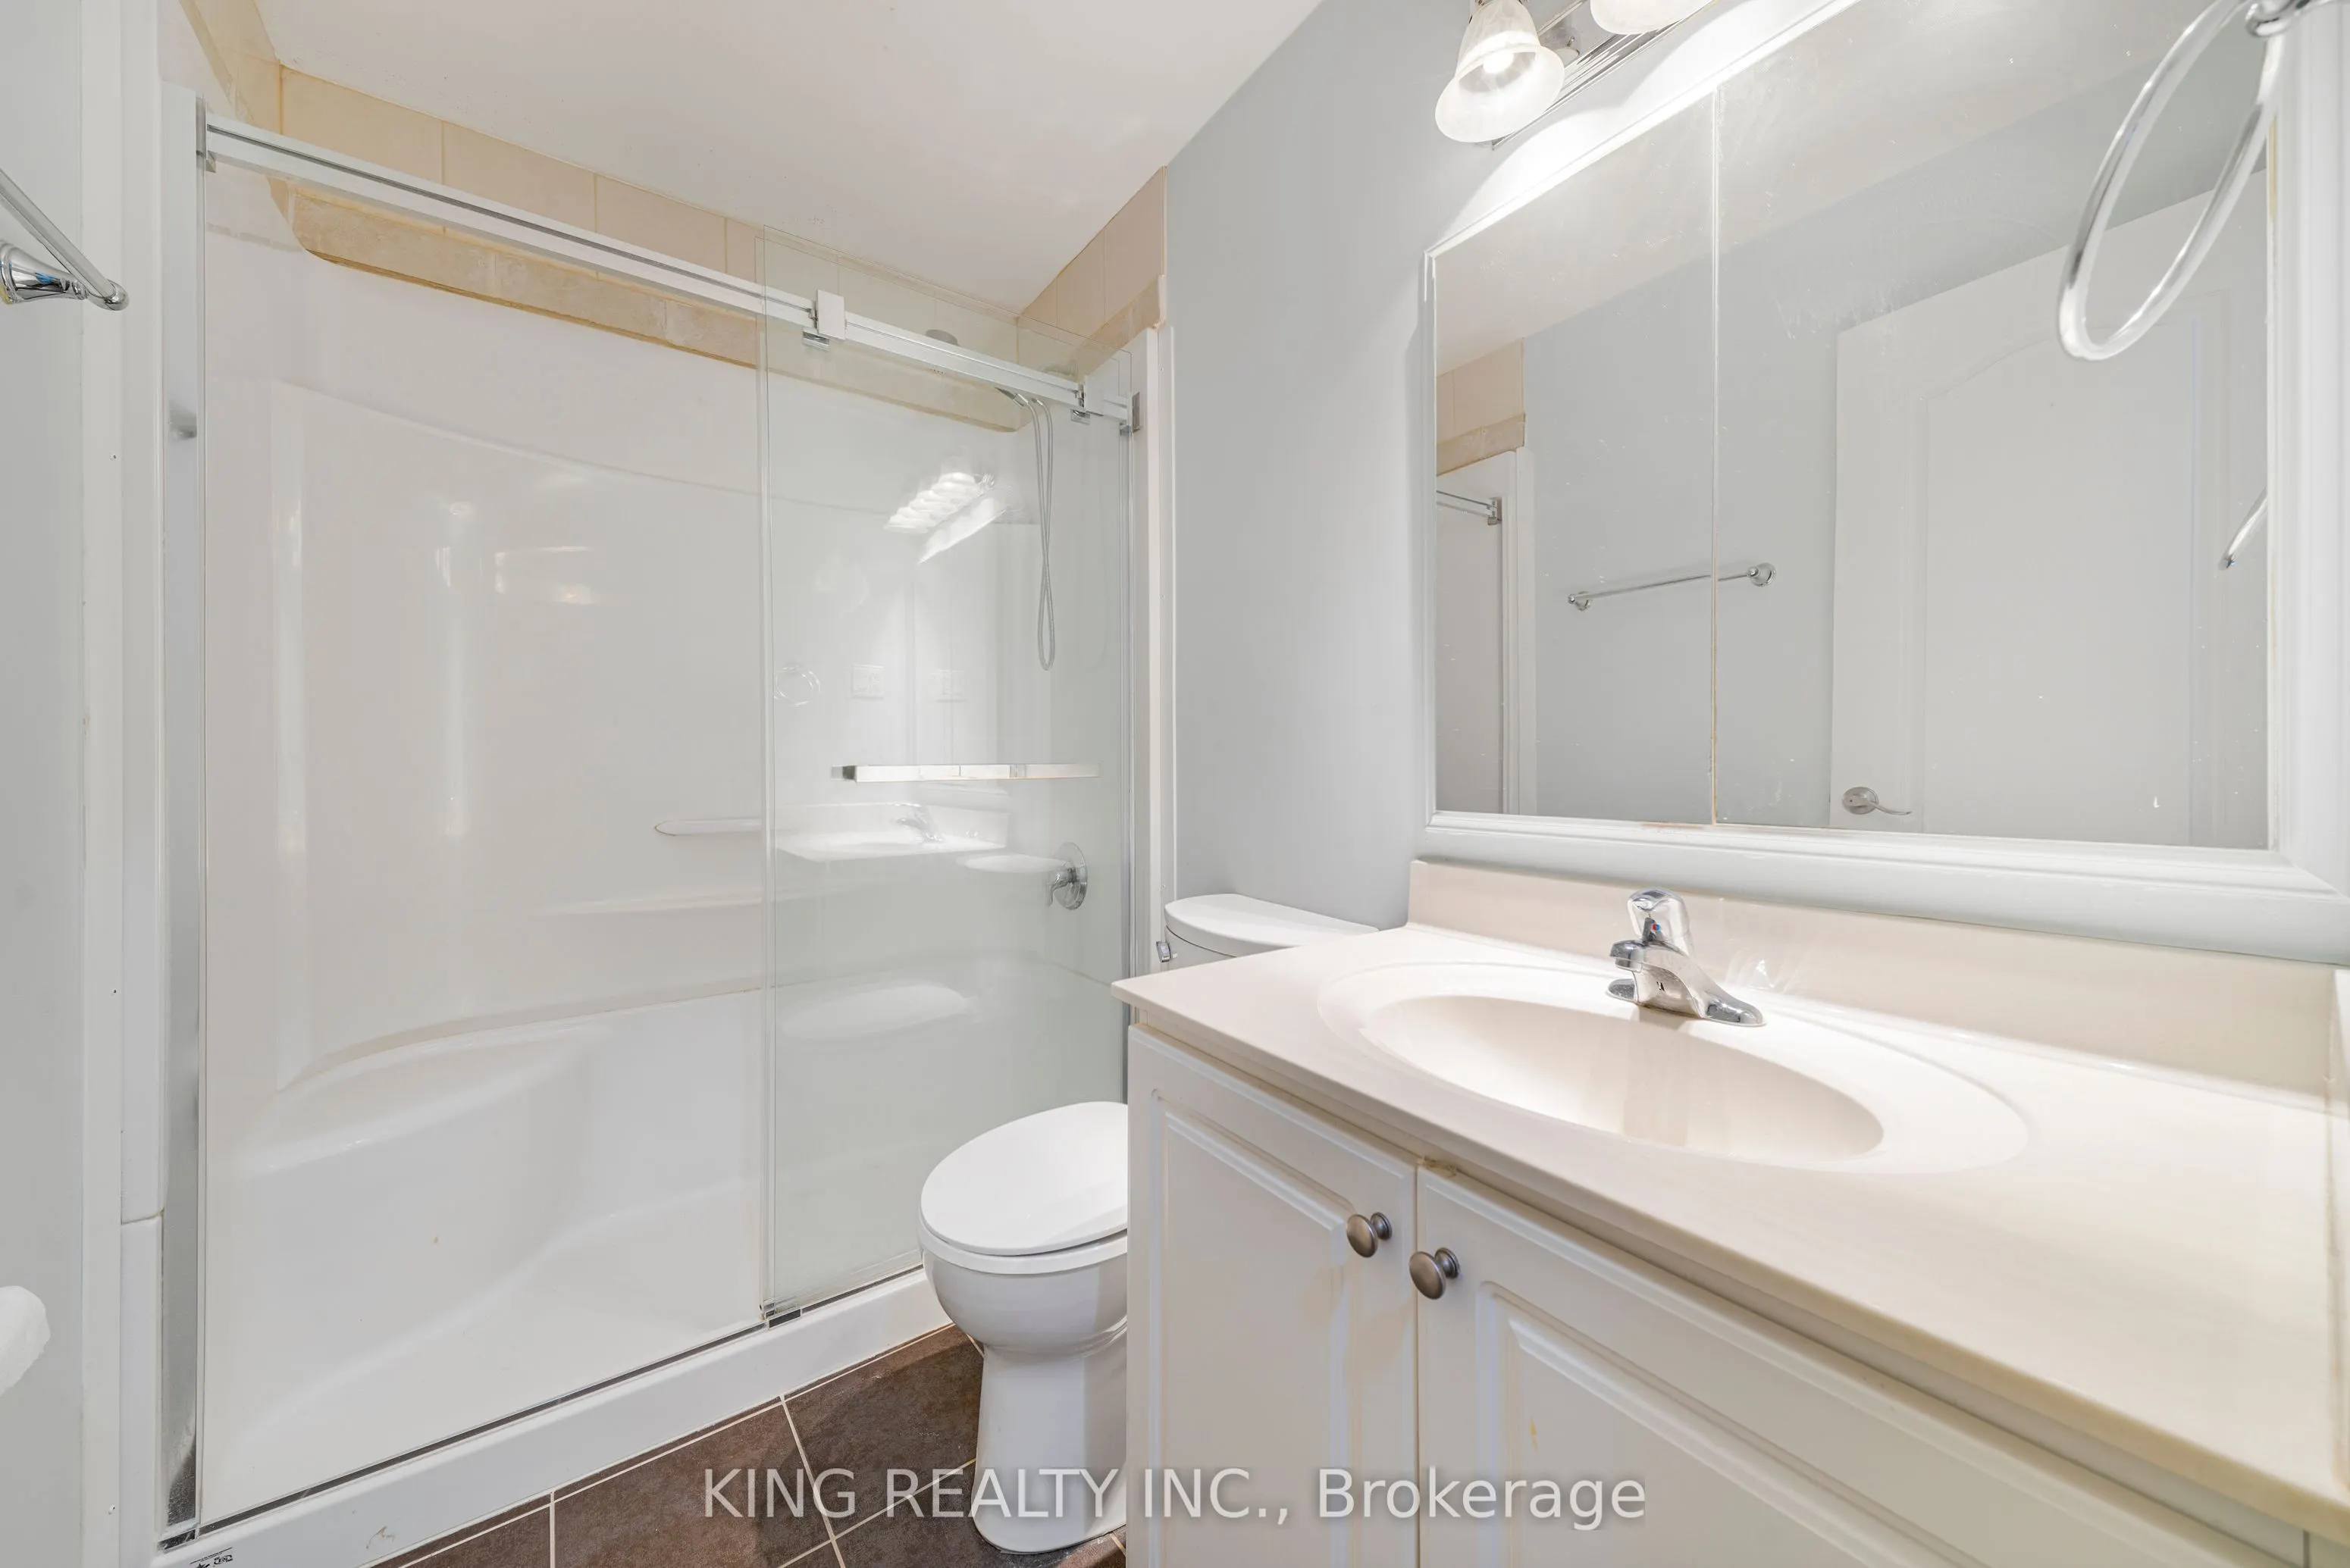
Bathroom
4 Pc Bath
Dimensions 7.58 x 4.76 feet
36.08 sqft
Bedroom
-
Dimensions 11.58 x 9.09 feet
105.26 sqft
Dining Room
-
Dimensions 7.15 x 6.66 feet
47.62 sqft
Kitchen
-
Dimensions 15.09 x 7.68 feet
115.89 sqft
Living Room
-
Dimensions 20.77 x 11.32 feet
235.12 sqft
Primary Bedroom
-
Dimensions 15.09 x 10.5 feet
158.44 sqft
Similar Properties(No results)
Mortgage Calculator
Calculate your estimated monthly mortgage payment
Price
$299,900
$
%
%
Total cost of mortgage
$0
Monthly payment
By clicking Save, we will calculate your estimated mortgage for all properties using the saved values (down payment percentage, interest rate, and amortization).
The accuracy and applicability of this calculator are not guaranteed.