Sign In or Create a Free Account to see full details of this property
Key Facts
Key facts for 105 Hillview Road
Property Type
House, Bungalow
Parking
None 0 garage, 3 parking
MLS #
X13878292
Size
700-1100 sqft
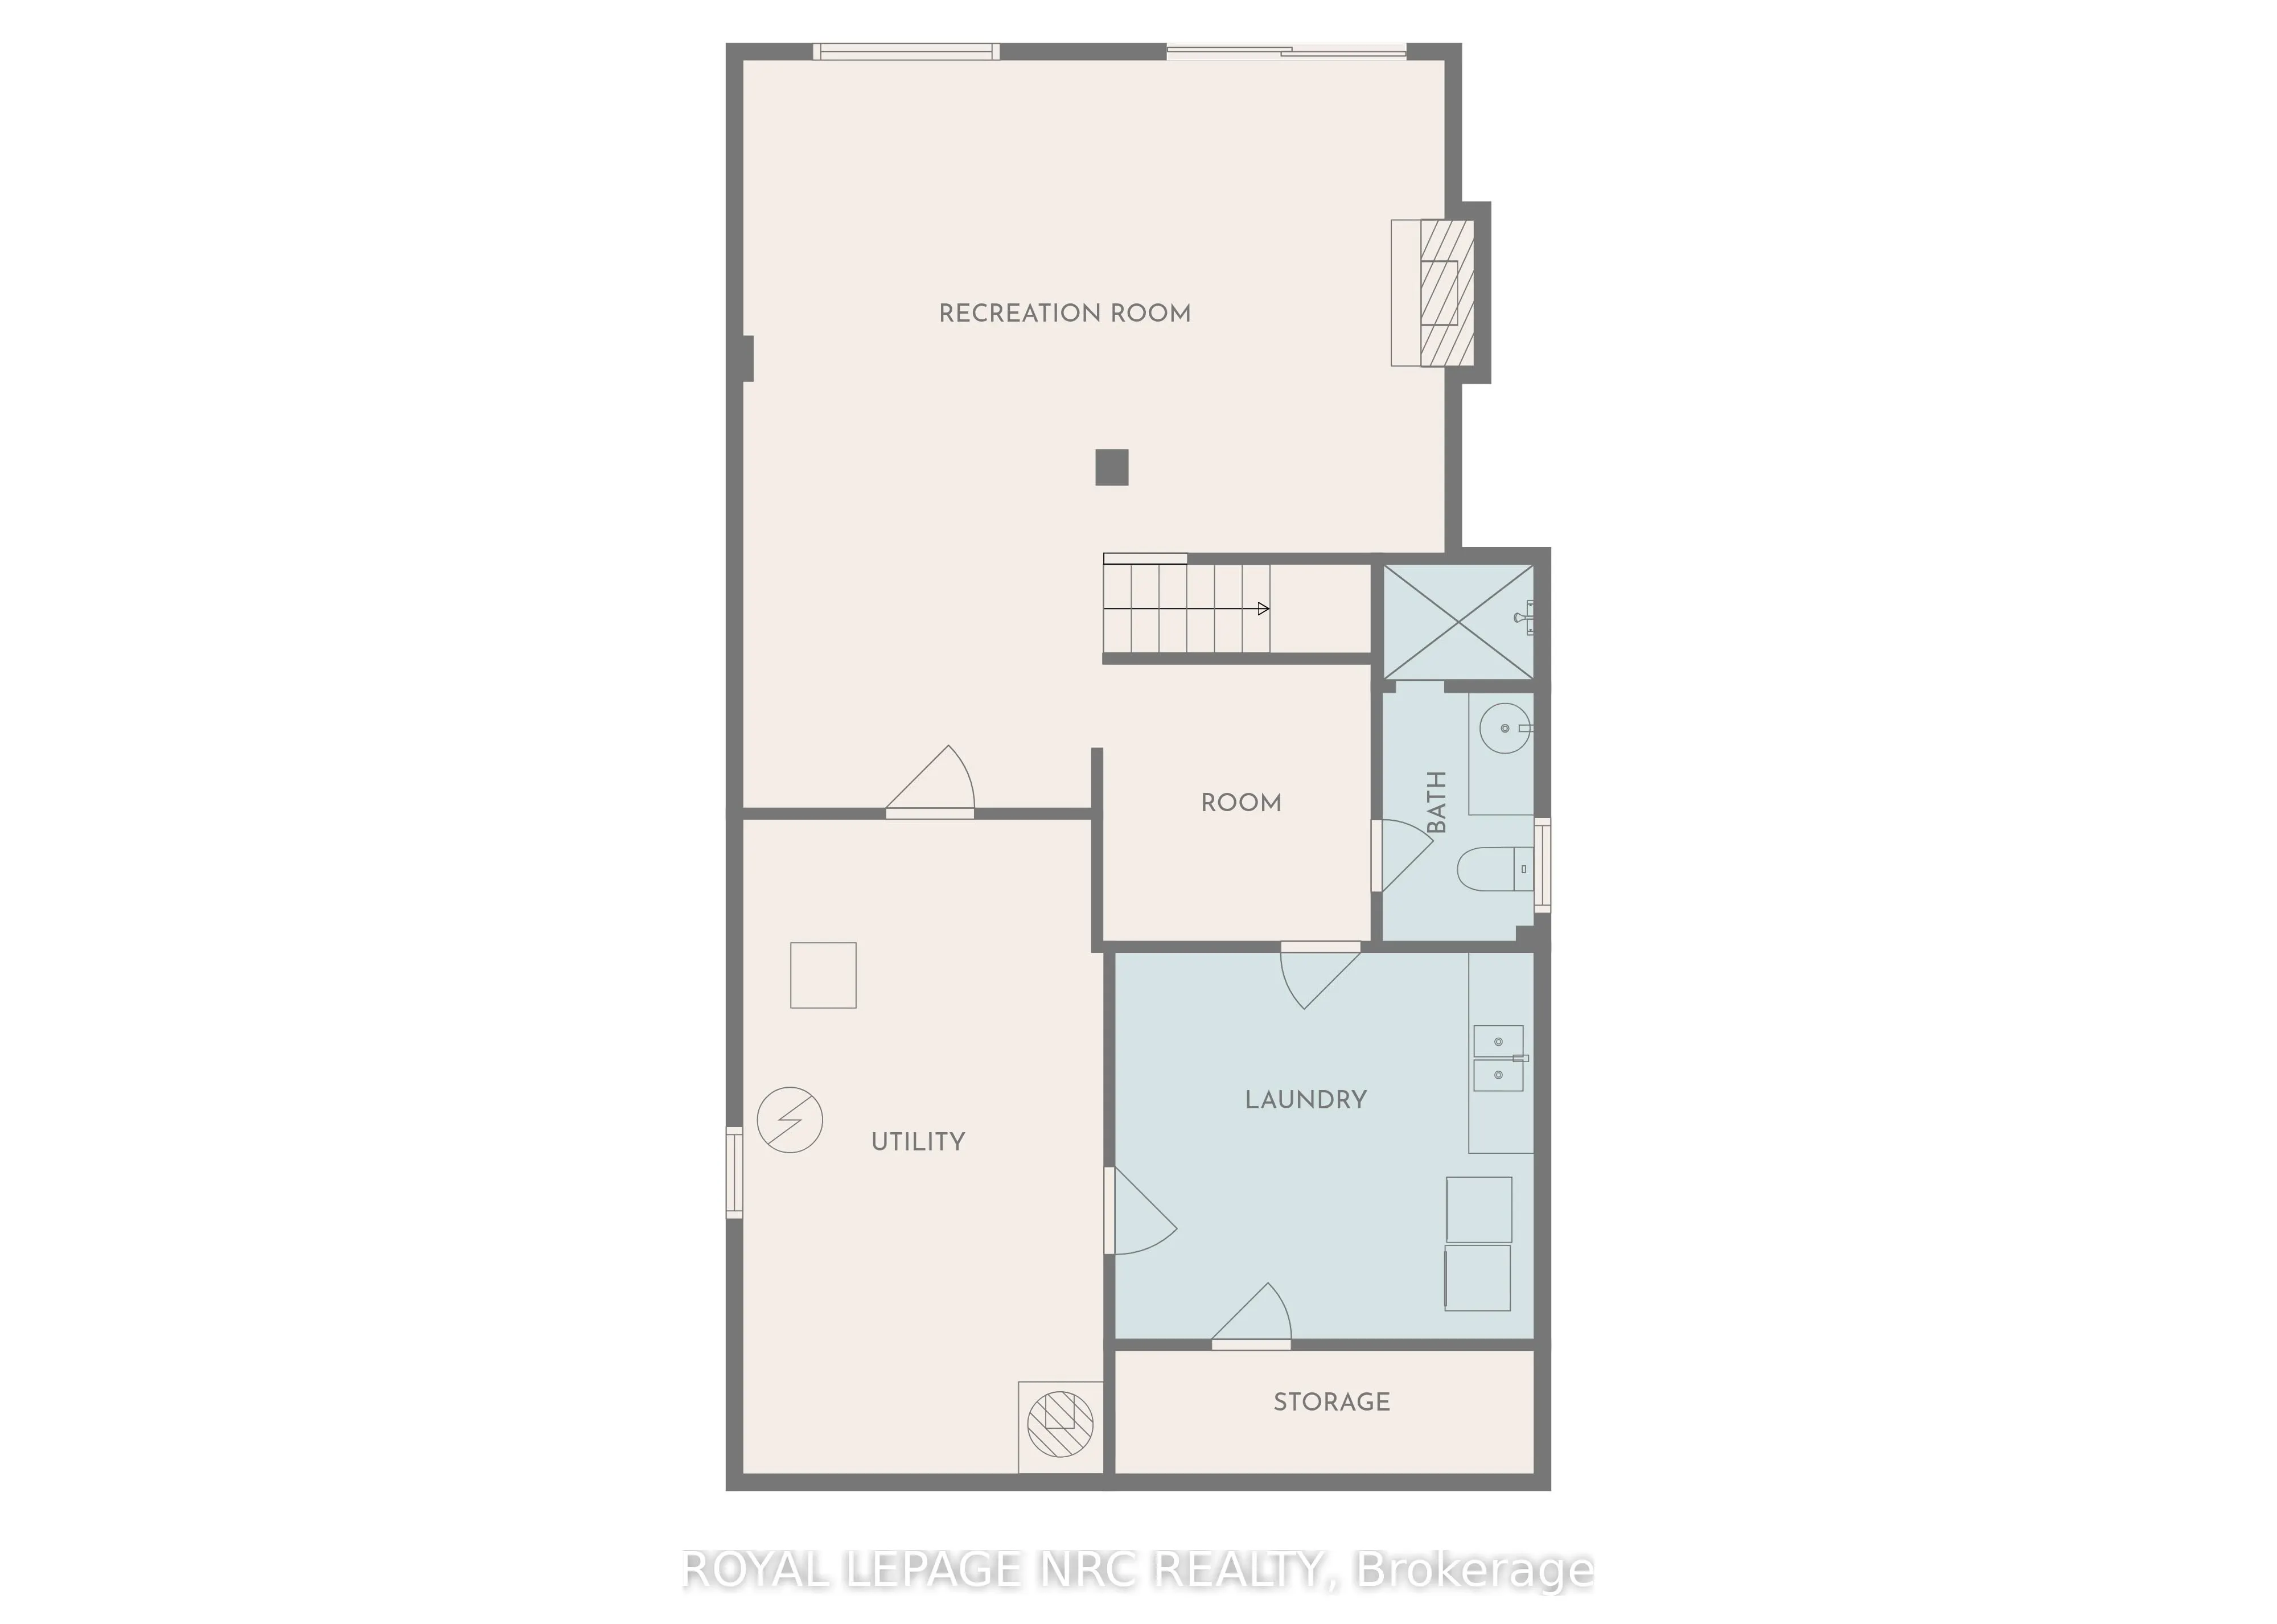
Basement
Walk-Out,Full
Listed on
2026-10-08
Lot size
41 x 149.4
Tax
$3,410 /yr
Days on Market
5
Approximate Age
-
Maintenance Fee
-
Description
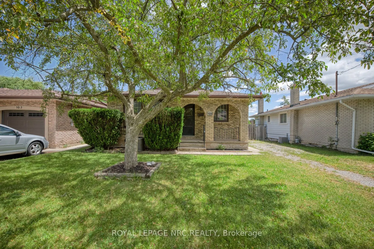
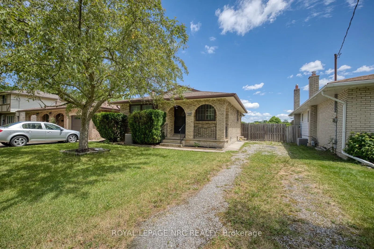
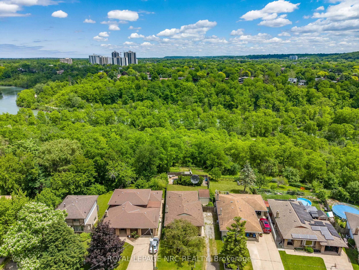
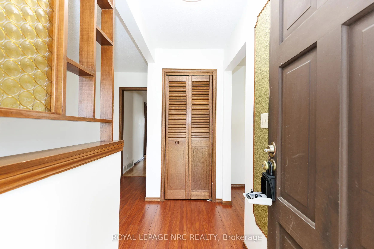
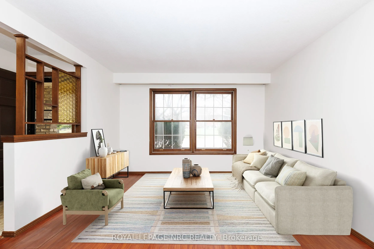
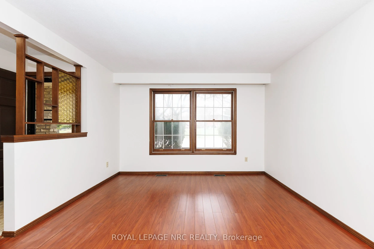
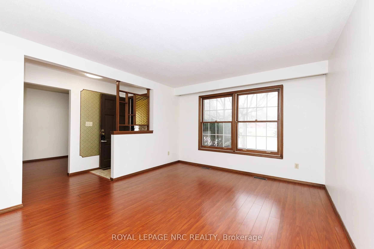
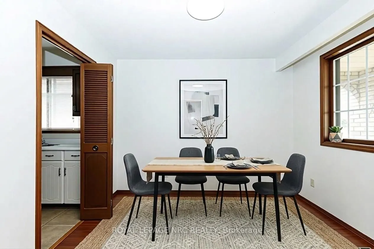
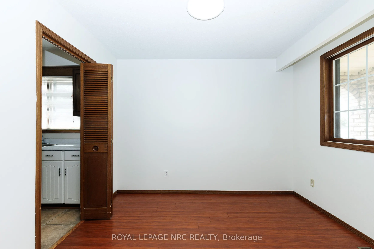
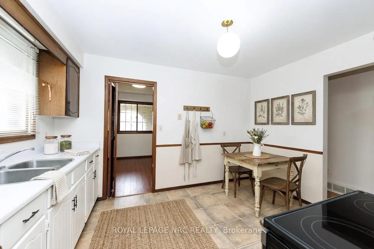
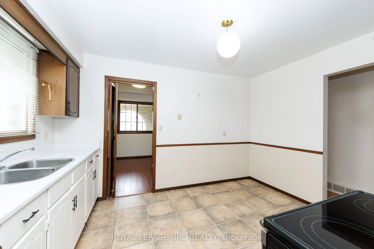
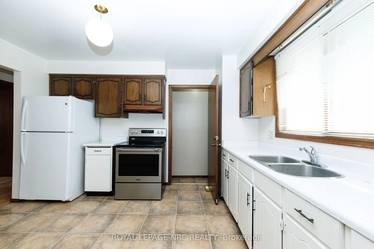
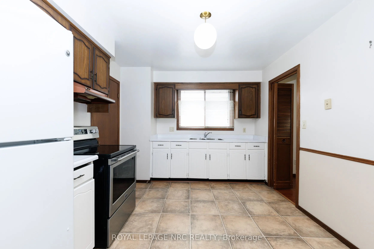
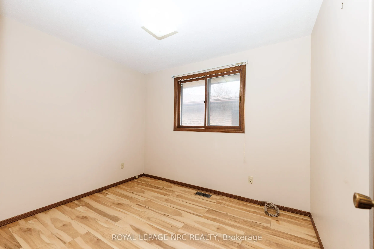
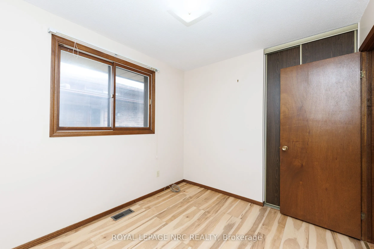
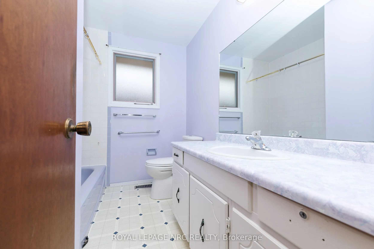
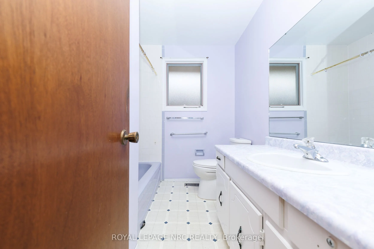
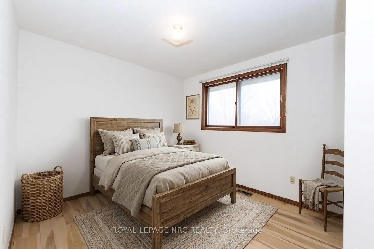
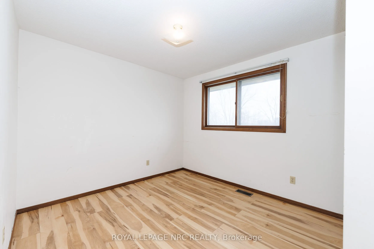
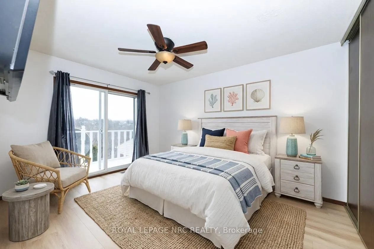
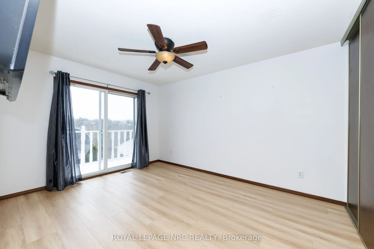
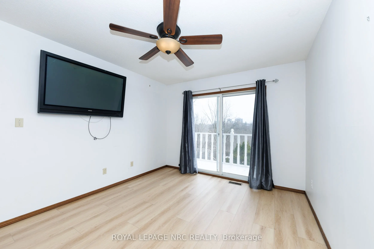
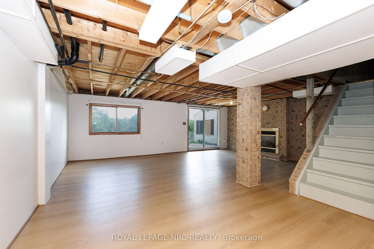
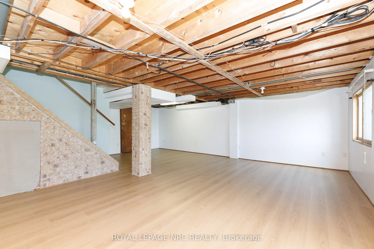
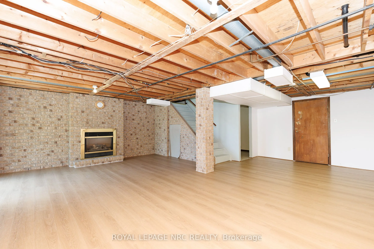
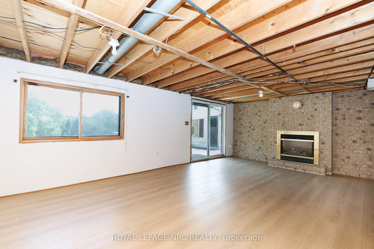
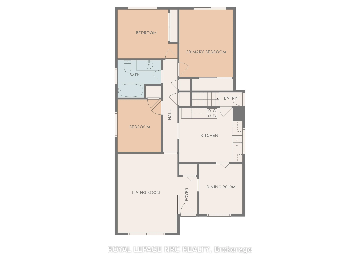
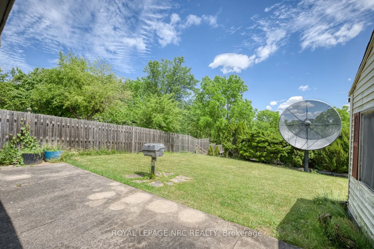
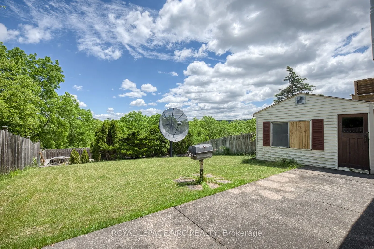
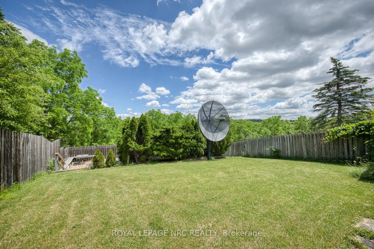
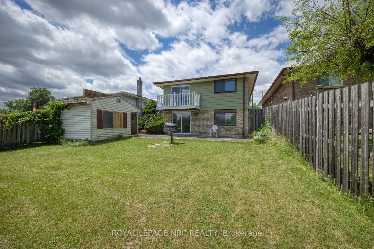
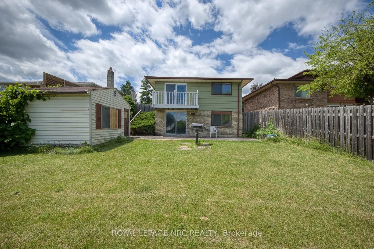
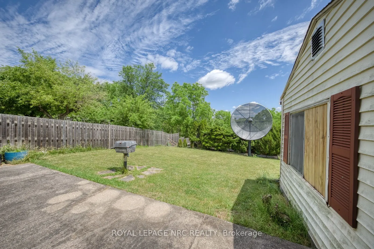
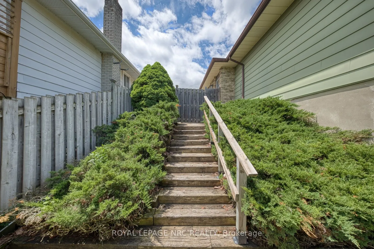
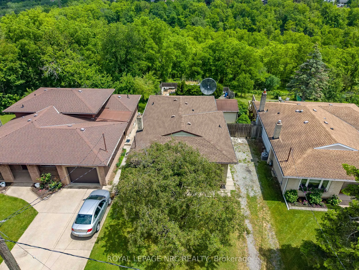
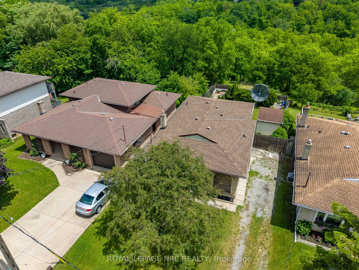
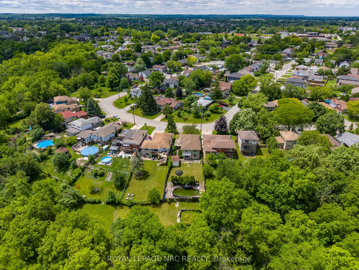
105 Hillview Road presents a well-built bungalow on a deep ravine lot, well suited for immediate use with future possibilities. Backing onto a tranquil ravine and set on a 41 x 149 ft lot, this nearly 1,000 sq ft home features a functional layout with living and dining areas, a kitchen, three bedroo...ms, and a 4-piece bathroom. A separate entrance provides added flexibility for those considering extended family living or long-term potential. The walkout basement is a practical and valuable feature, highlighted by a newly finished rec room, additional living space, a 3-piece bathroom, and direct access to the backyard. The outdoor setting is enhanced by an on-ground swimming pool, shed, and the natural privacy of the ravine backdrop, creating a peaceful space ideal for relaxing or hosting family and friends. Conveniently located near shopping, schools, and amenities, this is a solid opportunity in a well-established area.
Full Property Details
Interior
Bedrooms
3
Total Bedrooms
3
Washrooms
2
Square Footage
700-1100 sqft
Basement
Walk-Out,Full
Heating Source
Gas
Heating Fuel
Forced Air
Air Conditioning
Central Air
Family Room
No
Kitchens
1
Total Kitchens
1
Fireplace Features
Yes
Bedrooms
3
Total Bedrooms
3
Washrooms
2
Square Footage
700-1100 sqft
Basement
Walk-Out,Full
Heating Source
Gas
Heating Fuel
Forced Air
Air Conditioning
Central Air
Family Room
No
Kitchens
1
Total Kitchens
1
Fireplace Features
Yes
Exterior
Depth
149.4
Front
41.35
Lot Size
41 x 149.4 ft
Pool
Outdoor,On Ground
Parking Spaces
3
Total Parking Spaces
3.00
Parking Description
None
Garage Spaces
0
Depth
149.4
Front
41.35
Lot Size
41 x 149.4 ft
Pool
Outdoor,On Ground
Parking Spaces
3
Total Parking Spaces
3.00
Parking Description
None
Garage Spaces
0
Building Description
Style
Bungalow
Home Type
House
Subtype
Detached
Property Orientation
East
Exterior Finish
Brick,Aluminum Siding
Sewers
Sewers
Water Supply
Municipal
Possession Date
No Data
Style
Bungalow
Home Type
House
Subtype
Detached
Property Orientation
East
Exterior Finish
Brick,Aluminum Siding
Sewers
Sewers
Water Supply
Municipal
Possession Date
No Data
Community
Community
Western Hill
Community
Western Hill
Taxes & Fees
Taxes
$3,410 /yr
Tax Year
2025
Occupancy
Vacant
Taxes
$3,410 /yr
Tax Year
2025
Occupancy
Vacant
Room Types
Bedroom
-
Dimensions 10.01 x 8.5 feet
85.08 sqft
Bedroom 2
-
Dimensions 10.5 x 10.5 feet
110.25 sqft
Bedroom 3
-
Dimensions 9.91 x 9.81 feet
97.22 sqft
Dining Room
-
Dimensions 10.3 x 8.5 feet
87.55 sqft
Family Room
-
Dimensions 23.49 x 20.8 feet
488.59 sqft
Kitchen
-
Dimensions 12.5 x 10.01 feet
125.12 sqft
Laundry
-
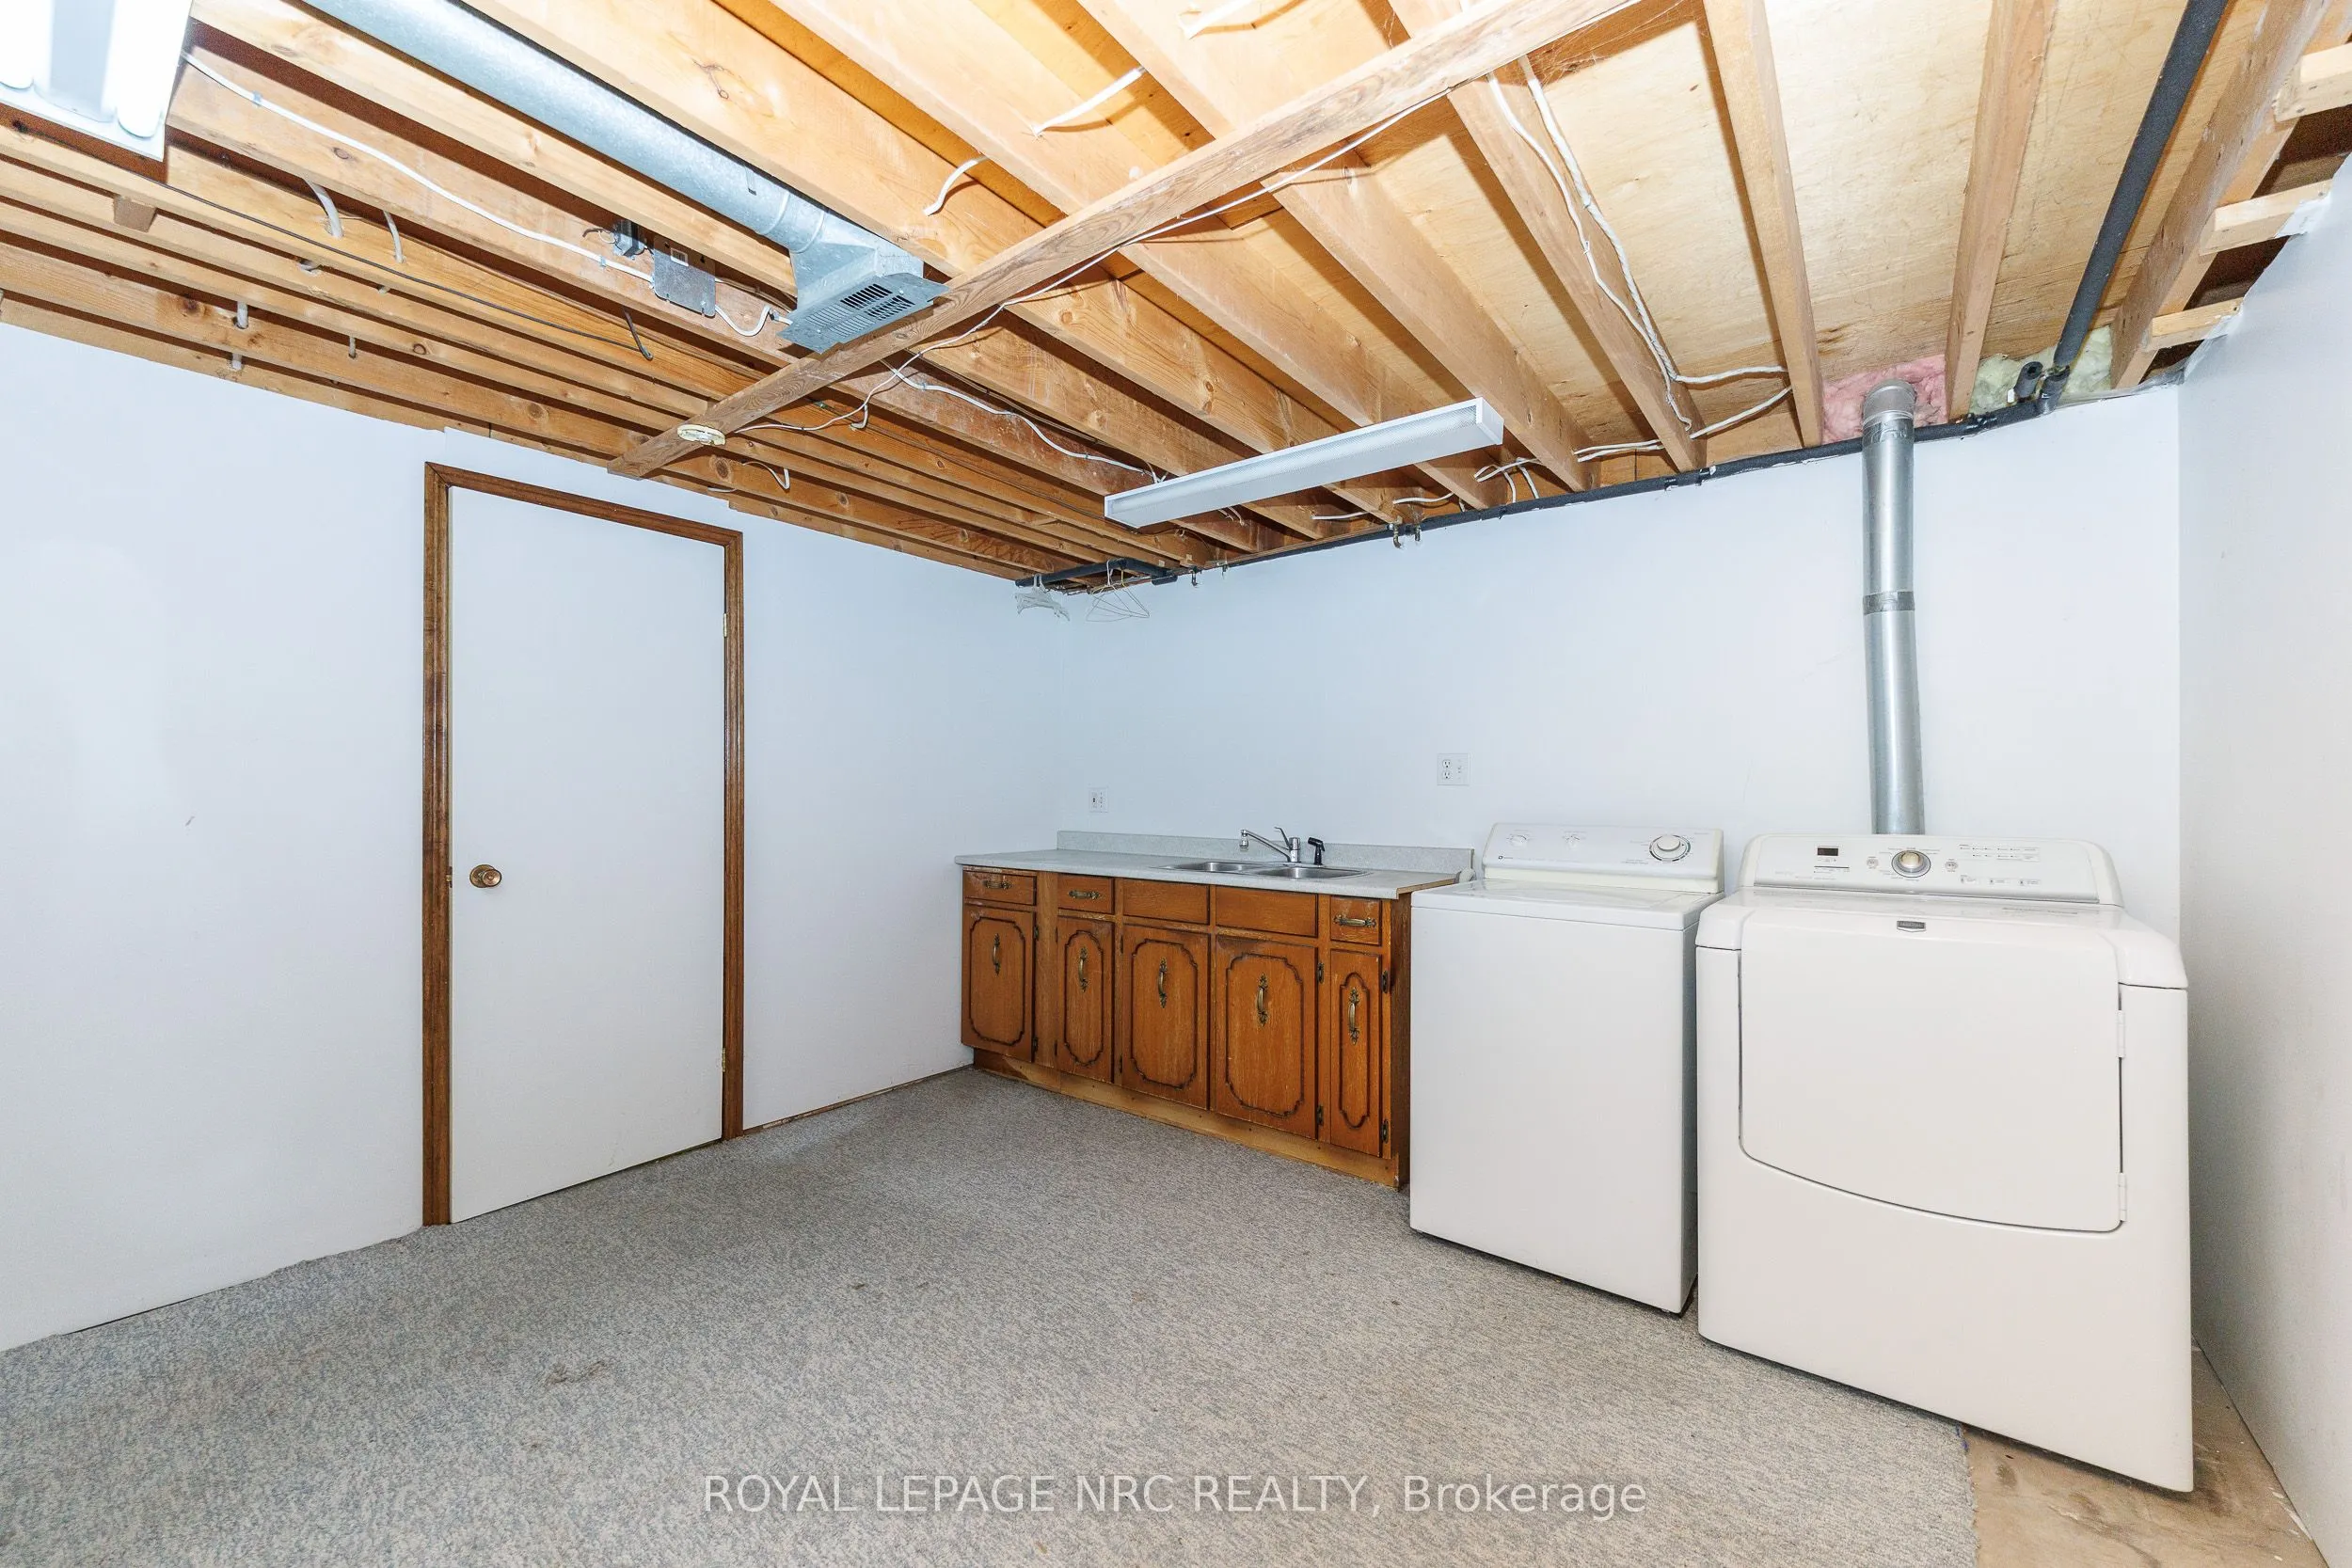
Dimensions 12.7 x 12.01 feet
152.53 sqft
Living Room
-
Dimensions 15.91 x 12.01 feet
191.08 sqft
Utility Room
-
Dimensions 19.69 x 11.61 feet
228.6 sqft
Similar Properties(No results)
Mortgage Calculator
Calculate your estimated monthly mortgage payment
Price
$528,000
$
%
%
Total cost of mortgage
$0
Monthly payment
By clicking Save, we will calculate your estimated mortgage for all properties using the saved values (down payment percentage, interest rate, and amortization).
The accuracy and applicability of this calculator are not guaranteed.