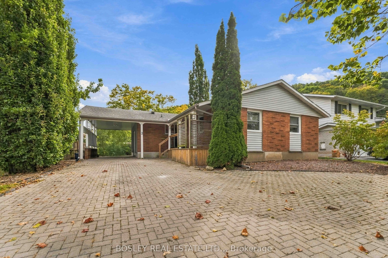
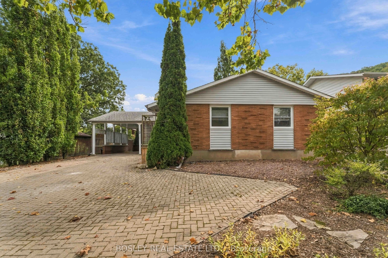
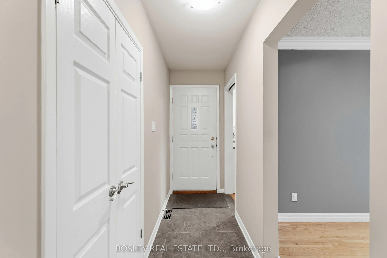
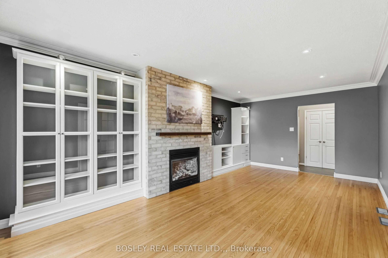
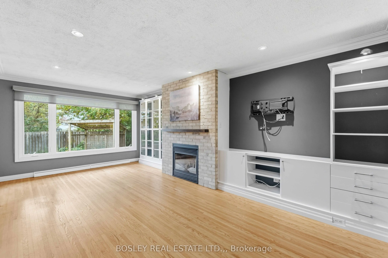
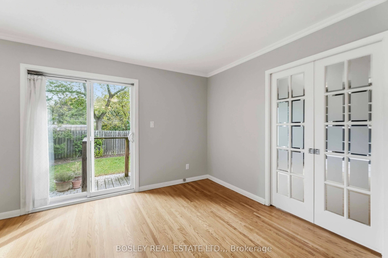
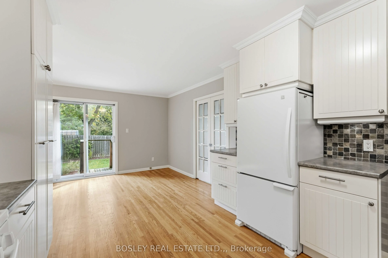
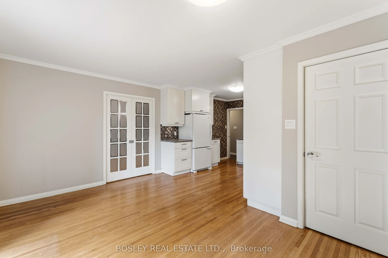
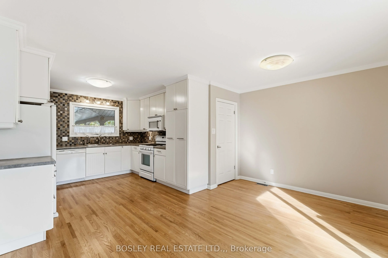
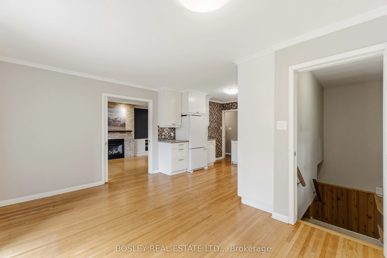
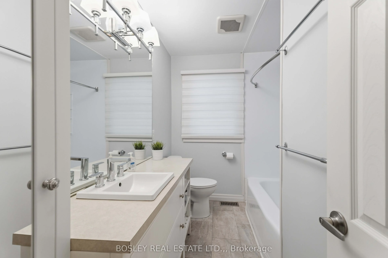
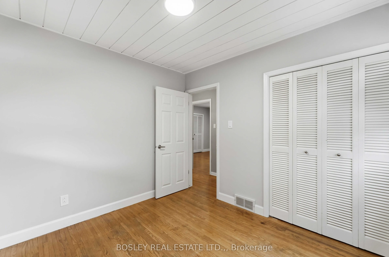
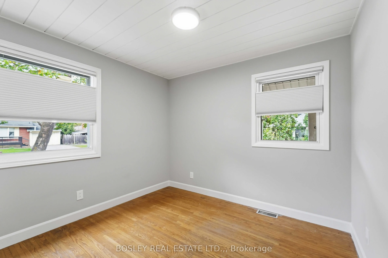
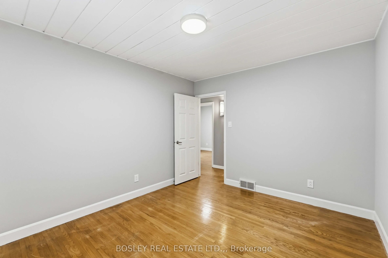
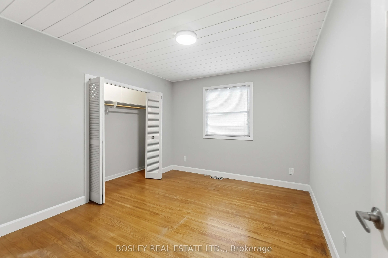
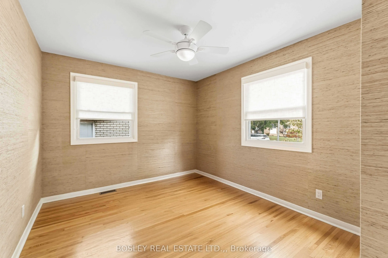
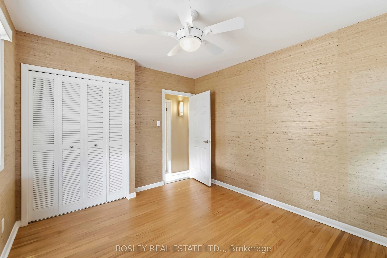
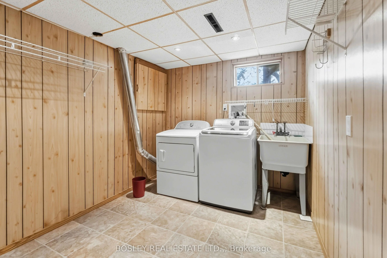
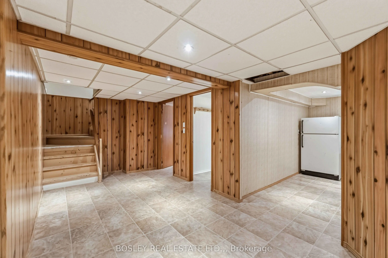
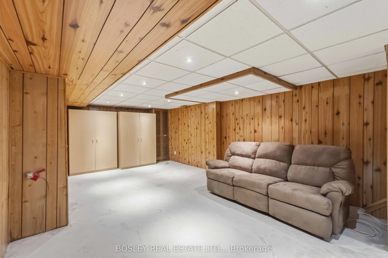
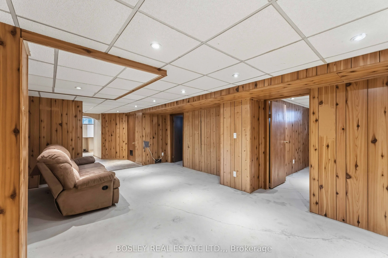
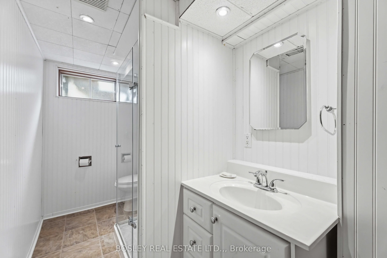
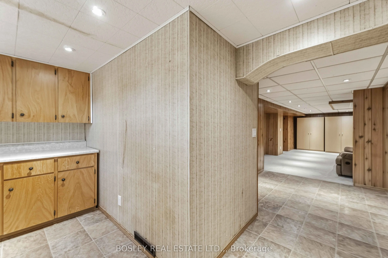
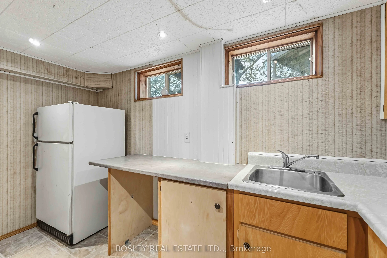
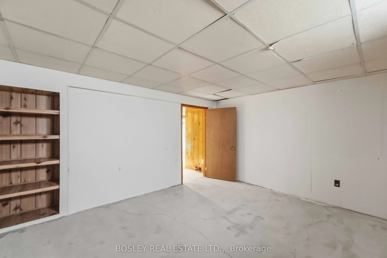
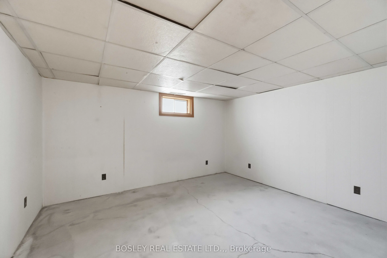
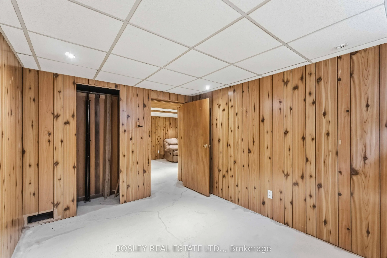
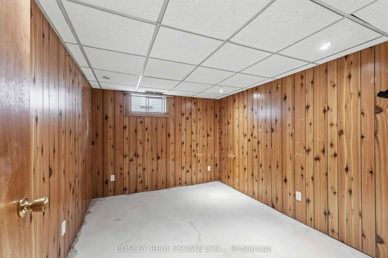
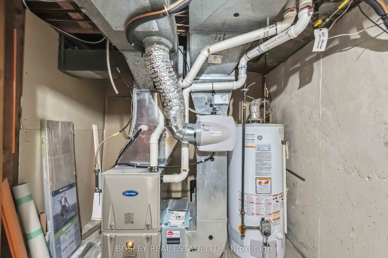
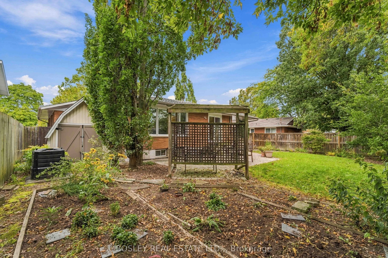
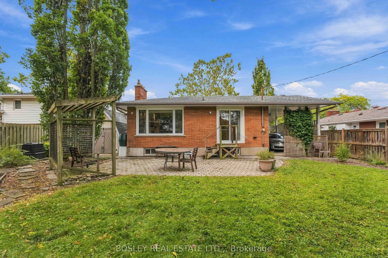
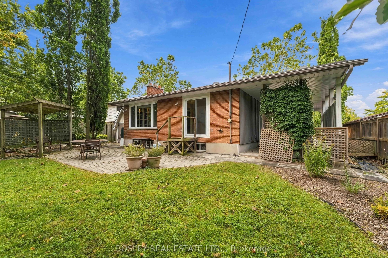
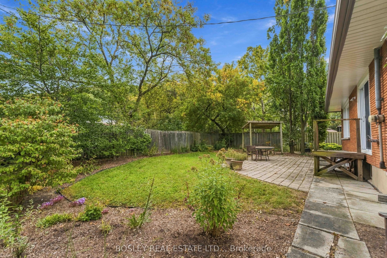
Great location for this 3+2 bedroom Bungalow in the south end of St. Catharines. Just a short drive to Brock University, Hwy access and all amenities. The house is in move in condition and clean as a whistle. Hardwood floors throughout the main floor, no carpet. The kitchen and dining room connect a...nd offer a great space. Updated kitchen cabinets with soft close, tiled backsplash and ample storage. You will love the sliders off the DR to take you to the large and private backyard. Three large bedrooms up and an updated four piece bath. The lower level is partially finished, with laundry, a full 3pc bath with glass walk in shower, a 2nd kitchen area, family room and 2 bedrooms. Flooring is needed in the space, it was not flooded, the original floor was in unusable condition and the sellers decided the new buyers could choose to their liking. AC and Forced Air (2025). Roof Shingles 2016. Overall this house is in great condition and ready for 1st time buyer, investors or a multifamily situation.
Full Property Details
Interior
Bedrooms
3
Bedrooms Plus
2
Total Bedrooms
5
Washrooms
2
Square Footage
1100-1500 sqft
Basement
Partially Finished
Heating Source
Gas
Heating Fuel
Forced Air
Air Conditioning
Central Air
Family Room
Yes
Kitchens
1
Kitchens Plus
1
Total Kitchens
2
Fireplace Features
Yes
Bedrooms
3
Bedrooms Plus
2
Total Bedrooms
5
Washrooms
2
Square Footage
1100-1500 sqft
Basement
Partially Finished
Heating Source
Gas
Heating Fuel
Forced Air
Air Conditioning
Central Air
Family Room
Yes
Kitchens
1
Kitchens Plus
1
Total Kitchens
2
Fireplace Features
Yes
Exterior
Depth
100.0
Front
60.0
Driveway
Private Double
Lot Size
60 x 100.0 ft
Pool
None
Parking Spaces
5
Total Parking Spaces
5.00
Parking Description
Carport
Garage Spaces
1
Zoning
R1
Depth
100.0
Front
60.0
Driveway
Private Double
Lot Size
60 x 100.0 ft
Pool
None
Parking Spaces
5
Total Parking Spaces
5.00
Parking Description
Carport
Garage Spaces
1
Zoning
R1
Building Description
Style
Bungalow
Home Type
House
Subtype
Detached
Year Built
51-99
Property Orientation
West
Exterior Finish
Brick
Sewers
Sewers
Water Supply
Municipal
Possession Date
No Data
Style
Bungalow
Home Type
House
Subtype
Detached
Year Built
51-99
Property Orientation
West
Exterior Finish
Brick
Sewers
Sewers
Water Supply
Municipal
Possession Date
No Data
Community
Community
Glendale/Glenridge
Community
Glendale/Glenridge
Taxes & Fees
Taxes
$4,875 /yr
Tax Year
2025
Occupancy
Owner
Taxes
$4,875 /yr
Tax Year
2025
Occupancy
Owner
Room Types
Bathroom
-
Dimensions 4.99 x 11.42 feet
56.99 sqft
Bathroom
-
Dimensions 8.99 x 6 feet
53.94 sqft
Bedroom
-
Dimensions 12.01 x 10.01 feet
120.22 sqft
Bedroom 2
-
Dimensions 8.99 x 10.01 feet
89.99 sqft
Bedroom 3
-
Dimensions 10.99 x 12.99 feet
142.76 sqft
Bedroom 4
-
Dimensions 11.58 x 8.83 feet
102.25 sqft
Dining Room
-
Dimensions 10.5 x 12.43 feet
130.51 sqft
Family Room
-
Dimensions 12.99 x 19 feet
246.81 sqft
Kitchen
-
Dimensions 11.52 x 12.01 feet
138.36 sqft
Kitchen
-
Dimensions 11.91 x 11.32 feet
134.82 sqft
Laundry
-
Dimensions 8.01 x 10.99 feet
88.03 sqft
Living Room
-
Dimensions 11.84 x 21.65 feet
256.34 sqft
Similar Properties(No results)
Mortgage Calculator
Calculate your estimated monthly mortgage payment
Price
$549,000
$
%
%
Total cost of mortgage
$0
Monthly payment
By clicking Save, we will calculate your estimated mortgage for all properties using the saved values (down payment percentage, interest rate, and amortization).
The accuracy and applicability of this calculator are not guaranteed.