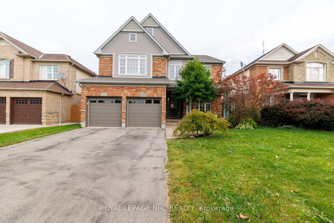
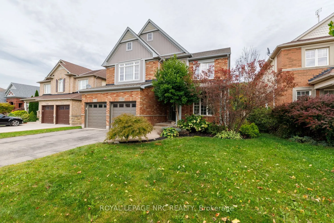
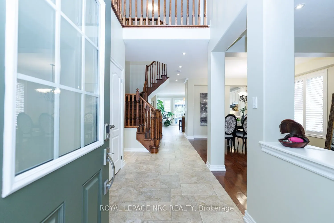
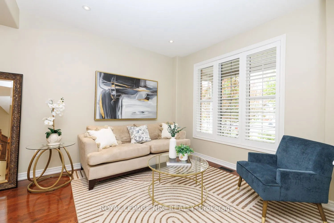
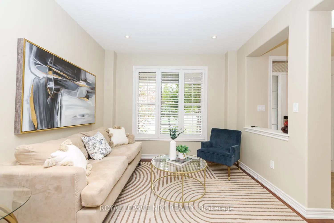
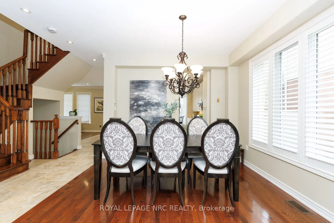
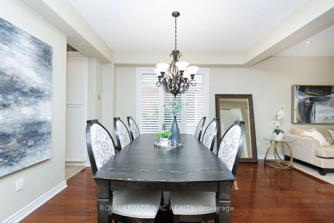
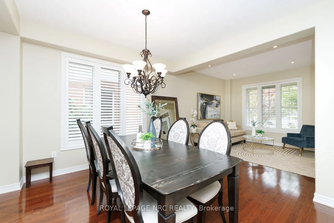
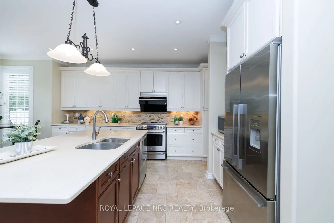
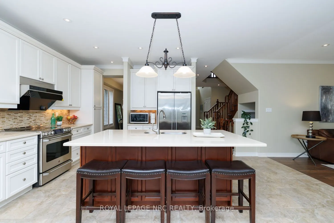
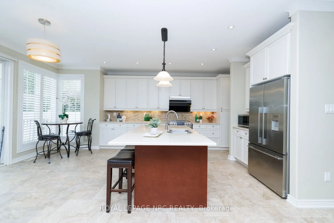
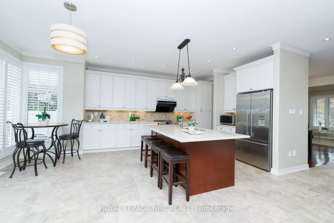
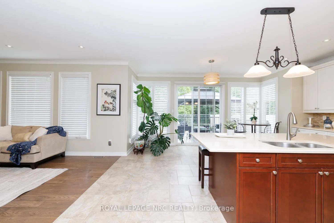
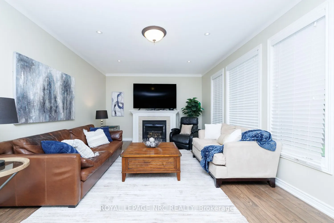
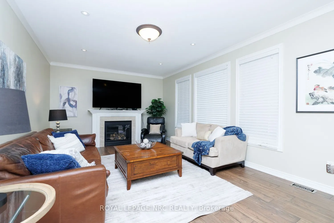
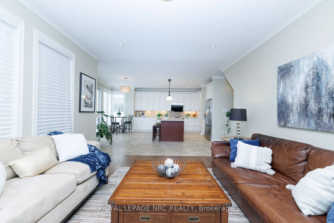
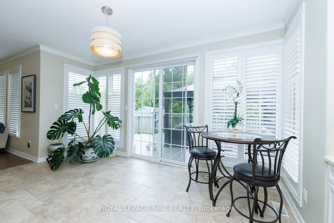
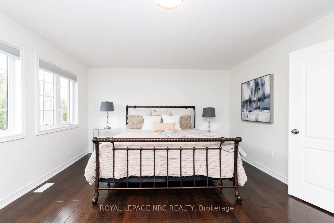
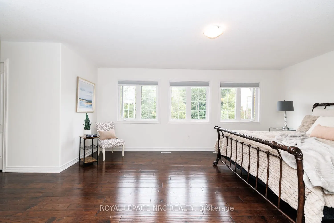
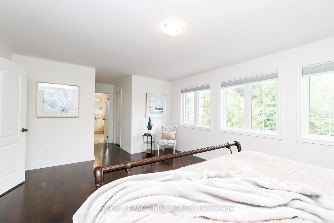
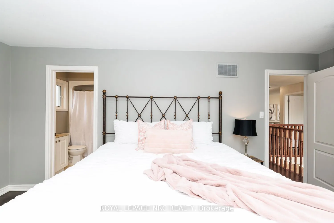
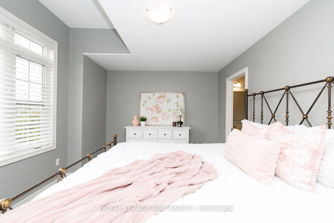
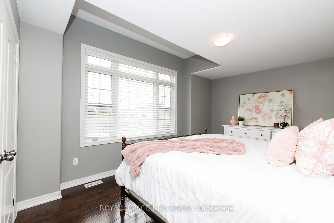
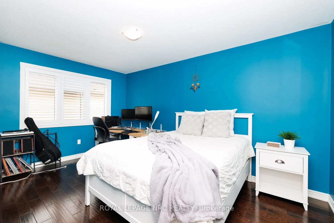
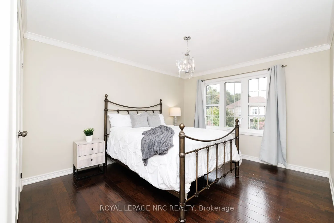
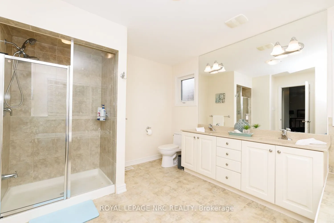
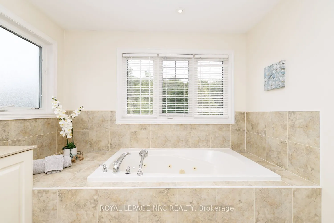
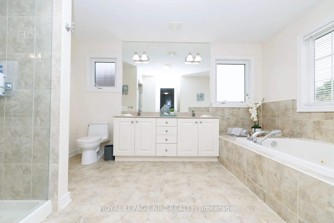
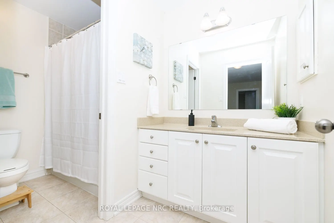
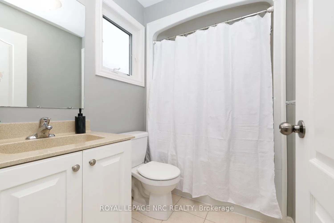
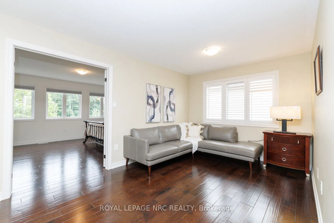
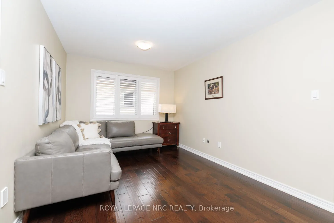
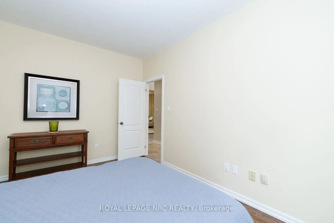
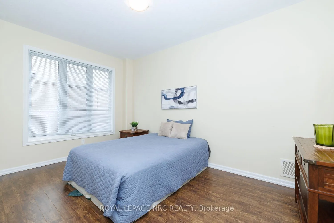
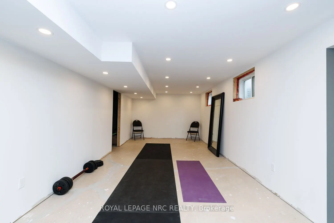
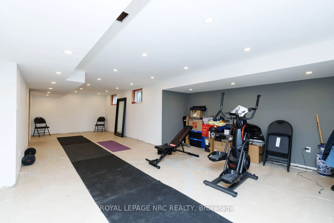
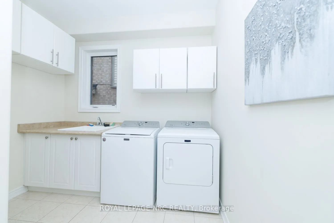
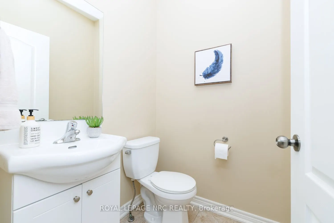
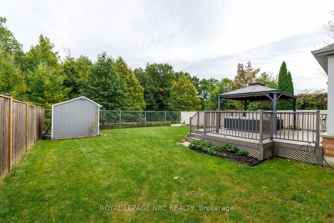
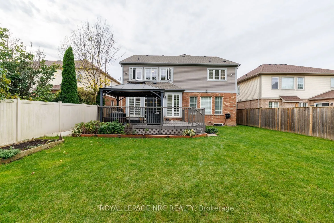
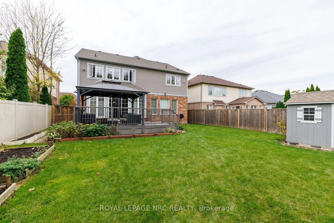
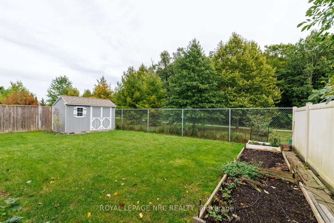
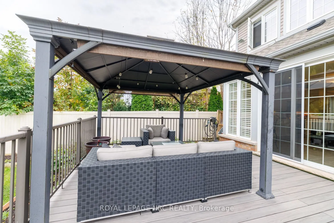
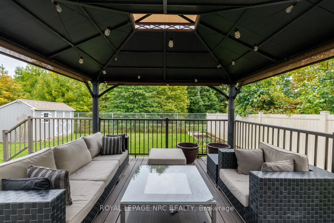
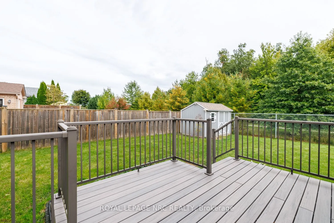
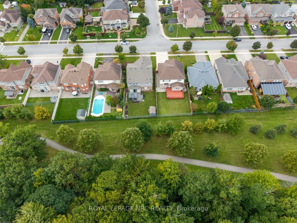
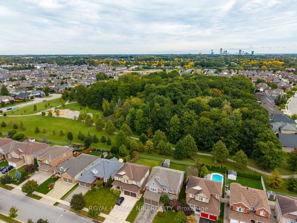
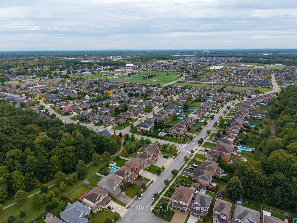
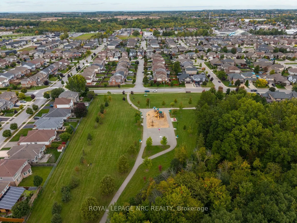
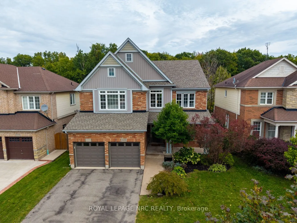
Spacious family home offering 4+1 bedrooms and 3.5 bathrooms in a highly desirable neighbourhood. Backing onto trees and woods with no rear neighbours, this home enjoys beautiful views and a peaceful, private setting.A soaring foyer welcomes you into the living room and formal dining area. Large win...dows fill the kitchen, breakfast area, and family room with natural light, while patio doors lead to the private backyard-perfect for enjoying the scenery and birdsong. The main floor also features a bedroom or home office, powder room, laundry room, and mudroom with access to the double garage. Upstairs offers four generously sized bedrooms, including two with ensuite bathrooms, a third shared bathroom, and a versatile loft. Highlights include hardwood flooring, quartz kitchen countertops, and newly installed California shutters. The partially finished basement has pot lights already installed and awaits your choice of flooring and wall colours. Enjoy a newly installed backyard deck and pergola, along with a storage shed. Conveniently located approximately five minutes from the new Costco and ten minutes from the future hospital site.
Full Property Details
Interior
Bedrooms
4
Total Bedrooms
4
Washrooms
4
Square Footage
3000-3500 sqft
Basement
Full,Partially Finished
Heating Source
Gas
Heating Fuel
Forced Air
Air Conditioning
Central Air
Family Room
Yes
Kitchens
1
Total Kitchens
1
Fireplace Features
Yes
Bedrooms
4
Total Bedrooms
4
Washrooms
4
Square Footage
3000-3500 sqft
Basement
Full,Partially Finished
Heating Source
Gas
Heating Fuel
Forced Air
Air Conditioning
Central Air
Family Room
Yes
Kitchens
1
Total Kitchens
1
Fireplace Features
Yes
Exterior
Depth
127.9
Front
50.0
Driveway
Private Double
Lot Size
50 x 127.9 ft
Pool
None
Parking Spaces
4
Total Parking Spaces
6.00
Parking Description
Attached
Garage Spaces
2
Depth
127.9
Front
50.0
Driveway
Private Double
Lot Size
50 x 127.9 ft
Pool
None
Parking Spaces
4
Total Parking Spaces
6.00
Parking Description
Attached
Garage Spaces
2
Building Description
Style
2-Storey
Home Type
House
Subtype
Detached
Property Orientation
East
Exterior Finish
Brick,Vinyl Siding
Sewers
Sewers
Water Supply
Municipal
Possession Date
1/6/2027
Style
2-Storey
Home Type
House
Subtype
Detached
Property Orientation
East
Exterior Finish
Brick,Vinyl Siding
Sewers
Sewers
Water Supply
Municipal
Possession Date
1/6/2027
Community
Community
Forestview
Community
Forestview
Taxes & Fees
Taxes
$8,616 /yr
Tax Year
2026
Occupancy
Owner
Taxes
$8,616 /yr
Tax Year
2026
Occupancy
Owner
Room Types
Bathroom
-
Dimensions - feet
0 sqft
Bedroom
-
Dimensions 9.91 x 14.7 feet
145.68 sqft
Bedroom 2
-
Dimensions 11.19 x 14.7 feet
164.49 sqft
Bedroom 3
-
Dimensions 15.09 x 10.01 feet
151.05 sqft
Bedroom 4
-
Dimensions 10.1 x 15.29 feet
154.43 sqft
Dining Room
-
Dimensions 11.71 x 11.61 feet
135.95 sqft
Family Room
-
Dimensions 39.73 x 18.31 feet
727.46 sqft
Kitchen
-
Dimensions 17.13 x 11.52 feet
197.34 sqft
Living Room
-
Dimensions 11.12 x 10.79 feet
119.98 sqft
Primary Bedroom
-
Dimensions 13.39 x 17.13 feet
229.37 sqft
Similar Properties(No results)
Mortgage Calculator
Calculate your estimated monthly mortgage payment
Price
$999,900
$
%
%
Total cost of mortgage
$0
Monthly payment
By clicking Save, we will calculate your estimated mortgage for all properties using the saved values (down payment percentage, interest rate, and amortization).
The accuracy and applicability of this calculator are not guaranteed.