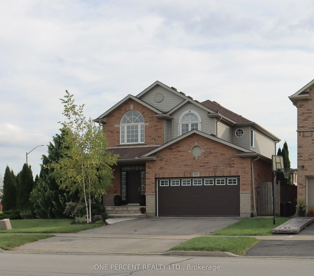
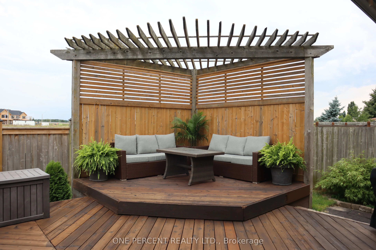
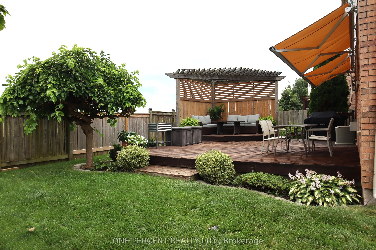
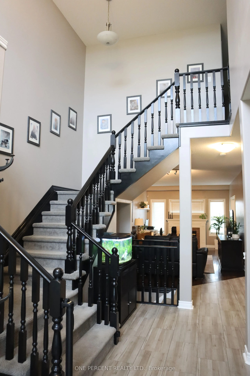
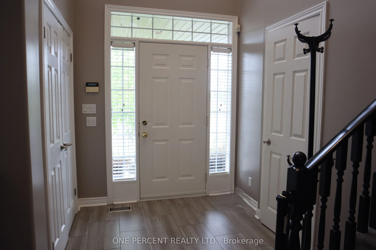
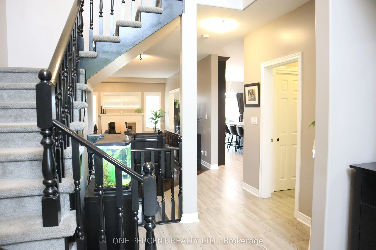
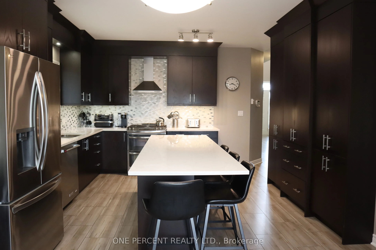
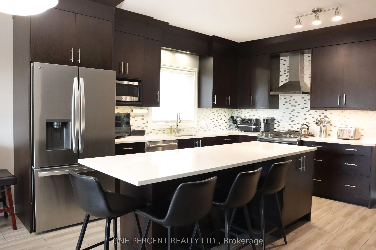
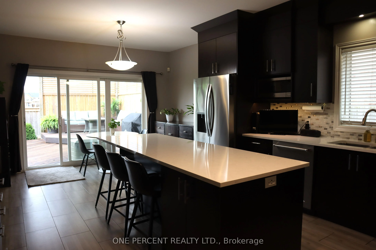
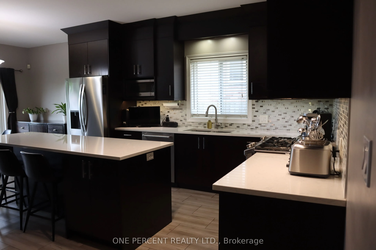
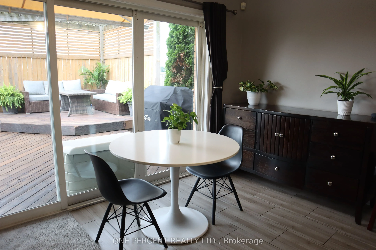
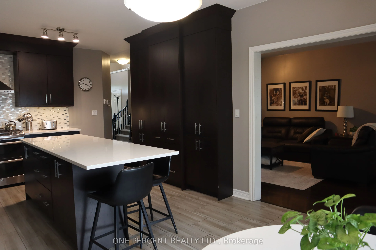
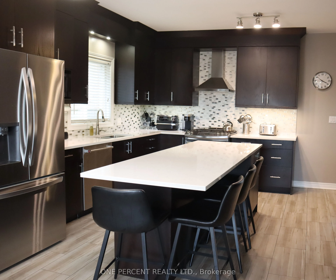
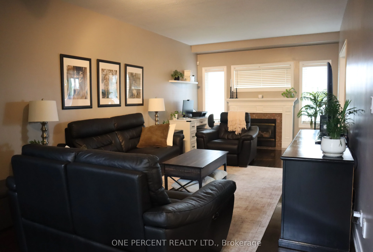
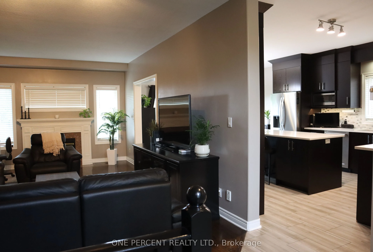
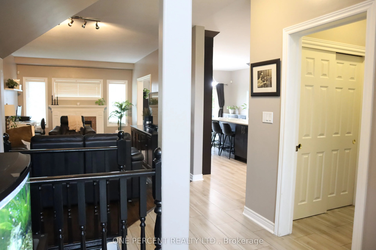
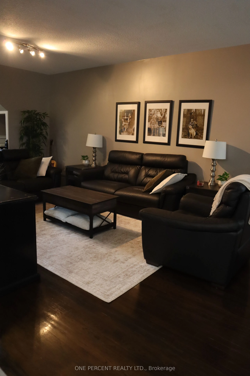
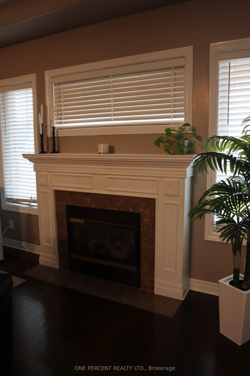
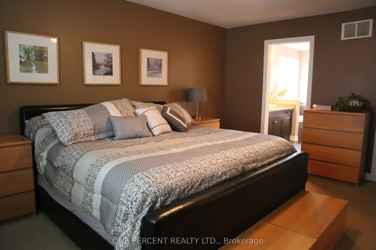
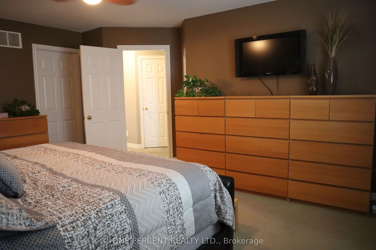
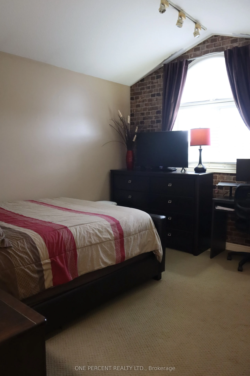
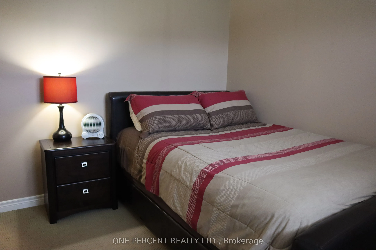
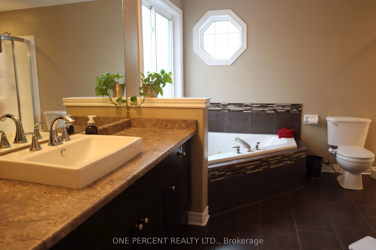
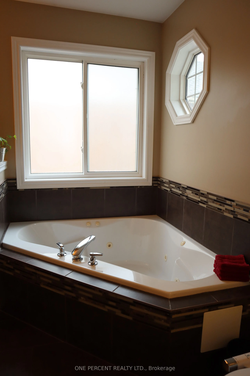
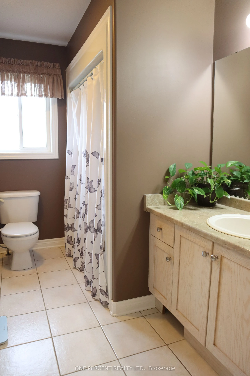
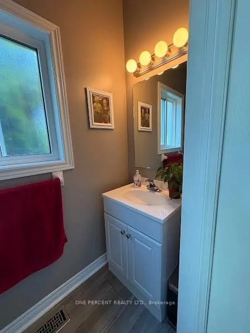
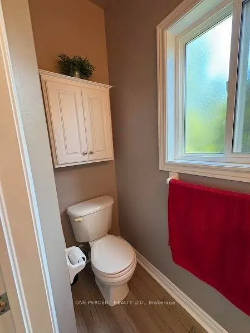
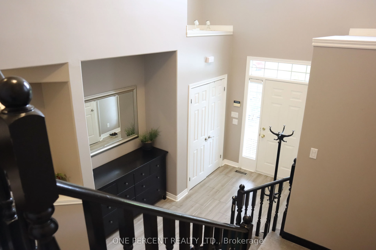
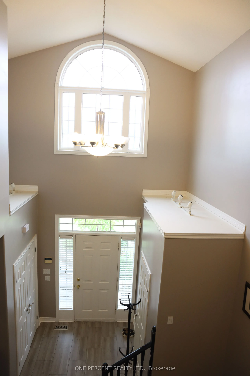
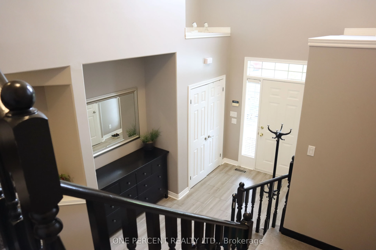
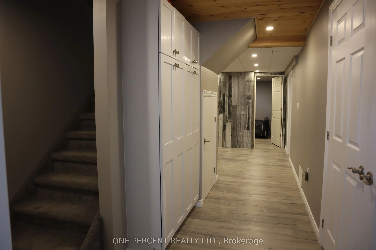
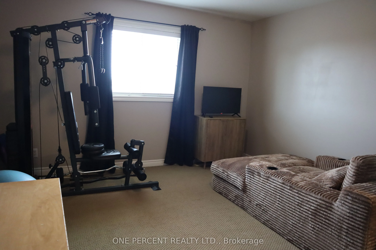
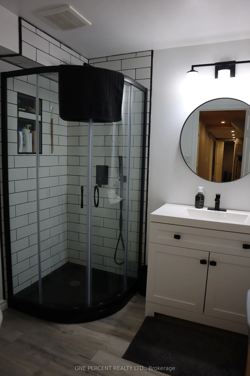
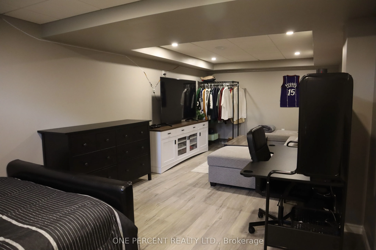
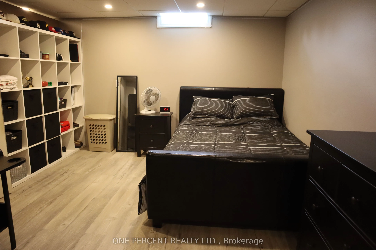
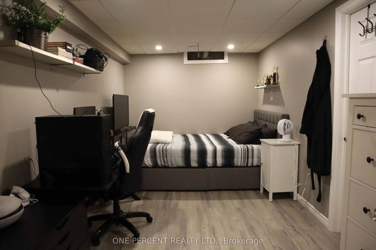
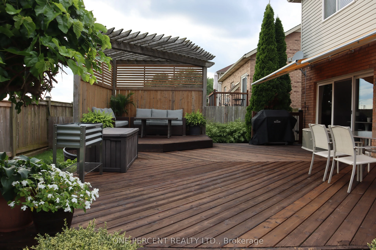
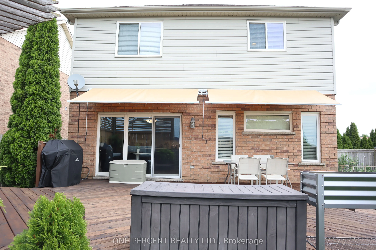
Immaculate home ready for you. Extensive upgrades throughout. In great area, if you like the nature this is a perfect home for you; minutes to Short Hill provincial park, Conservation Park, easy highway access, short drive to Niagara Falls and Glendale shopping centre. Vaulted entrance ceiling that ...leads to beautifully designed kitchen with all upgraded appliances and light fixtures. Cozy living room with, gas fireplace and upgraded flooring comfort and practicality in one. As you enter the patio you will notice custom made gazebo with elevated deck, gas barbeque and double awning. Nice size three bedrooms and two bathrooms on the second floor. The basement is fully finished. It has one bedroom and one very large room that is divided by partition. Easy to remove if not needed. Currently one section is used as an entertainment room/ bedroom, and second as a workout room. As it has full bathroom it can easily be used as an in-law suite. Beautifully landscaped with mature trees. Small garden in the backyard for your hobby and a large playground across the street. This home checks it all, for nature goers, growing family.
Full Property Details
Interior
Bedrooms
4
Total Bedrooms
4
Washrooms
4
Square Footage
1500-2000 sqft
Basement
Finished,Full
Heating Source
Gas
Heating Fuel
Forced Air
Air Conditioning
Central Air
Family Room
Yes
Kitchens
1
Total Kitchens
1
Fireplace Features
Yes
Bedrooms
4
Total Bedrooms
4
Washrooms
4
Square Footage
1500-2000 sqft
Basement
Finished,Full
Heating Source
Gas
Heating Fuel
Forced Air
Air Conditioning
Central Air
Family Room
Yes
Kitchens
1
Total Kitchens
1
Fireplace Features
Yes
Exterior
Depth
103.01
Front
73.59
Lot Size
74 x 103.01 ft
Pool
None
Parking Spaces
2
Total Parking Spaces
4.00
Parking Description
Attached
Garage Spaces
2
Depth
103.01
Front
73.59
Lot Size
74 x 103.01 ft
Pool
None
Parking Spaces
2
Total Parking Spaces
4.00
Parking Description
Attached
Garage Spaces
2
Building Description
Style
2-Storey
Home Type
House
Subtype
Detached
Year Built
16-30
Property Orientation
East
Exterior Finish
Brick,Vinyl Siding
Sewers
Sewers
Water Supply
Municipal
Possession Date
11/30/2026
Style
2-Storey
Home Type
House
Subtype
Detached
Year Built
16-30
Property Orientation
East
Exterior Finish
Brick,Vinyl Siding
Sewers
Sewers
Water Supply
Municipal
Possession Date
11/30/2026
Community
Community
Confederation Heights
Community
Confederation Heights
Taxes & Fees
Taxes
$6,233 /yr
Tax Year
2026
Occupancy
Owner
Taxes
$6,233 /yr
Tax Year
2026
Occupancy
Owner
Room Types
Bathroom
4 Pc Bath
Dimensions 10.01 x 10.01 feet
100.2 sqft
Bathroom
2 Pc Bath
Dimensions 6 x 4.99 feet
29.94 sqft
Bathroom
3 Pc Bath
Dimensions 6 x 4.99 feet
29.94 sqft
Bathroom
3 Pc Bath
Dimensions 6 x 6 feet
36 sqft
Bedroom
-
Dimensions 16.47 x 13.19 feet
217.24 sqft
Bedroom 2
-
Dimensions 14.27 x 12.8 feet
182.66 sqft
Bedroom 3
-
Dimensions 12.17 x 9.78 feet
119.02 sqft
Bedroom 4
-
Dimensions 15.58 x 8.6 feet
133.99 sqft
Family Room
-
Dimensions 24.11 x 10.79 feet
260.15 sqft
Foyer
-
Dimensions 1.02 x 8.01 feet
8.17 sqft
Kitchen
-
Dimensions 20.67 x 12.8 feet
264.58 sqft
Living Room
-
Dimensions 22.08 x 11.98 feet
264.52 sqft
Similar Properties(No results)
Mortgage Calculator
Calculate your estimated monthly mortgage payment
Price
$849,000
$
%
%
Total cost of mortgage
$0
Monthly payment
By clicking Save, we will calculate your estimated mortgage for all properties using the saved values (down payment percentage, interest rate, and amortization).
The accuracy and applicability of this calculator are not guaranteed.