
38
$599,000 Sale
Listed 10 days ago
291 VINE STREET
· 2
· 2.0
· 3
· 1500 - 2000
Key Facts
Key facts for 291 VINE STREET
Property Type
House
Parking
Garage: Yes, 3 parking
MLS #
X13855242
Size
1500 - 2000 sqft
Basement
Partially finished, Partial (Partially finished)
Listed on
-
Lot size
-
Tax
-
Days on Market
-
Year Built
-
Maintenance Fee
-

Description
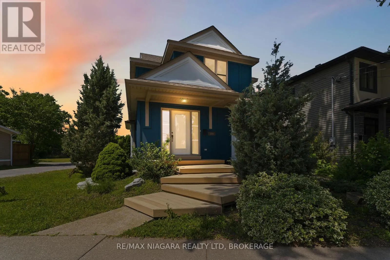
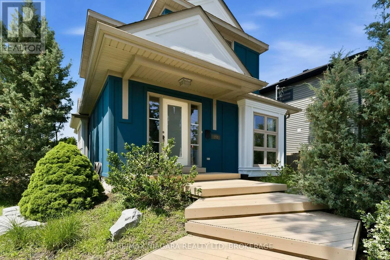
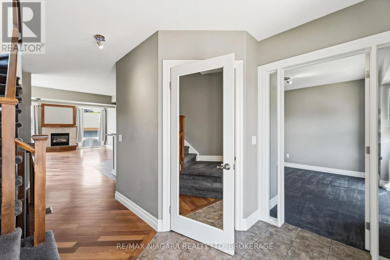
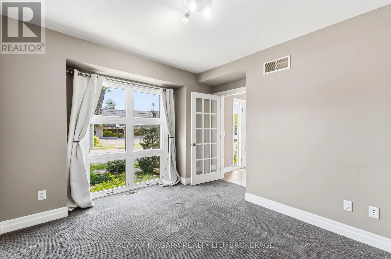
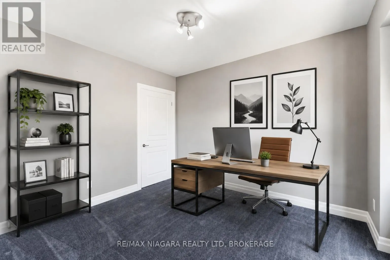
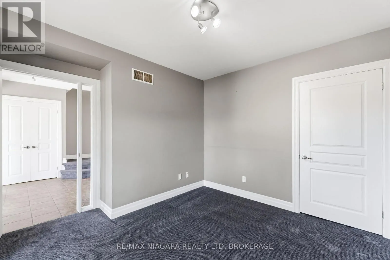
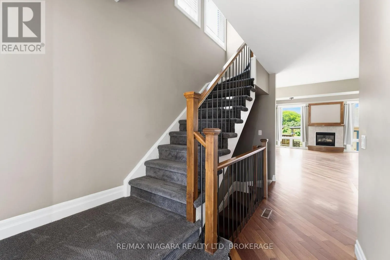
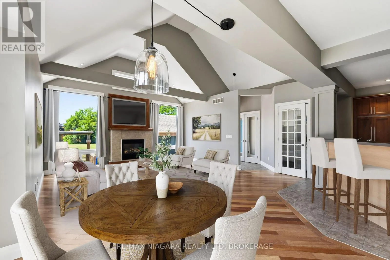
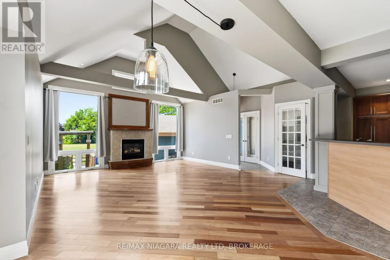
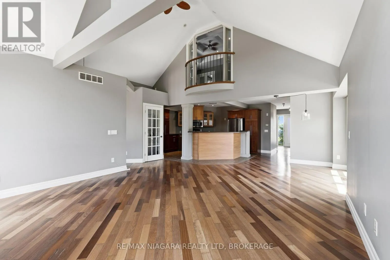
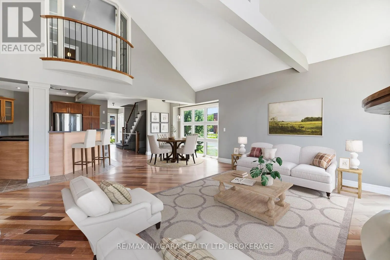
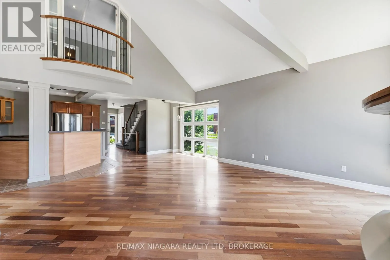
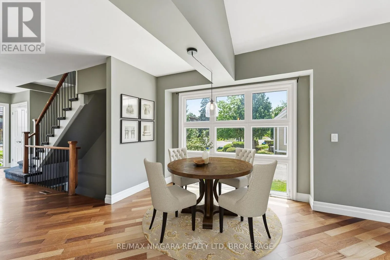
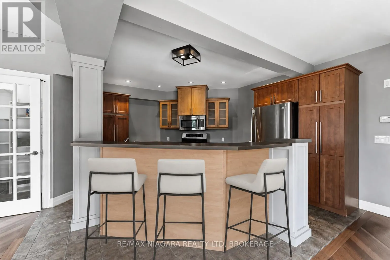
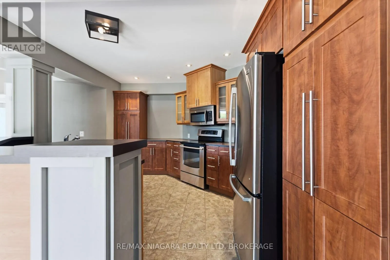
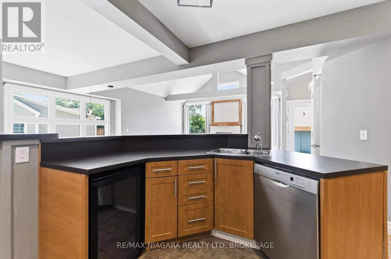
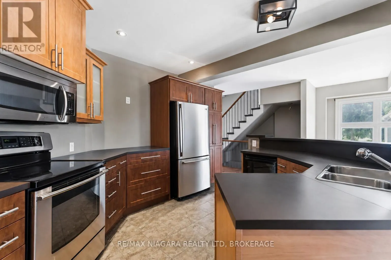
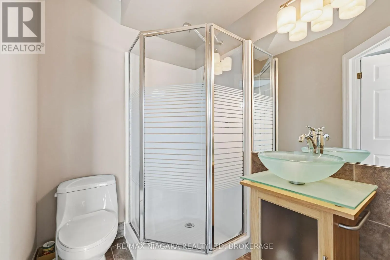
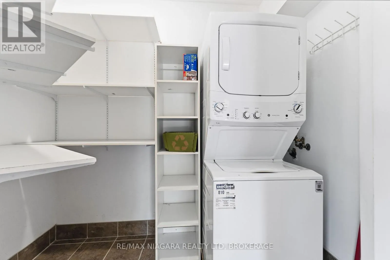
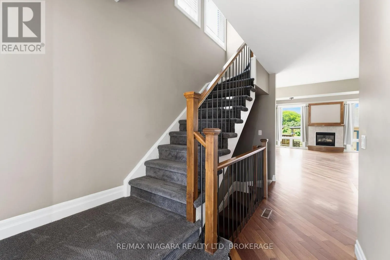
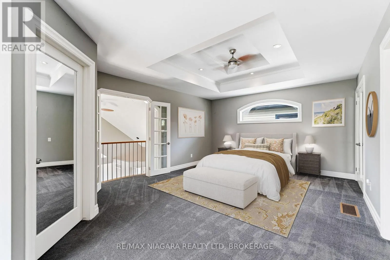
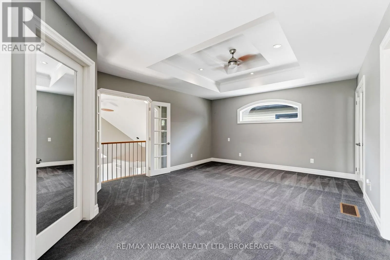
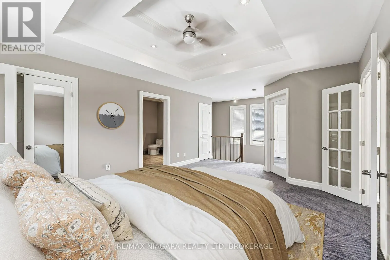
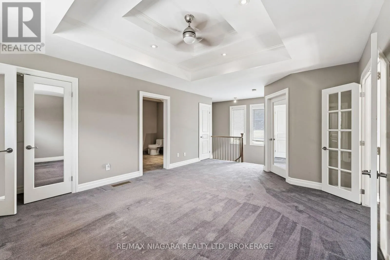
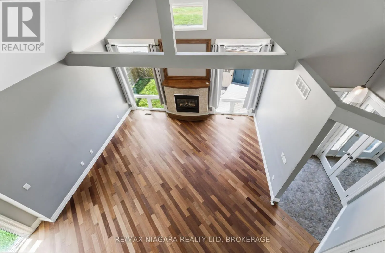
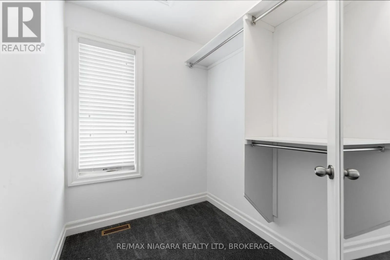
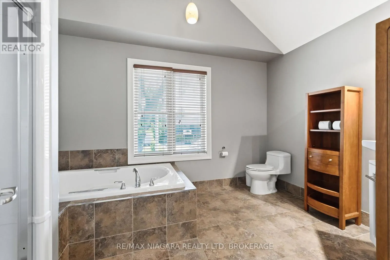
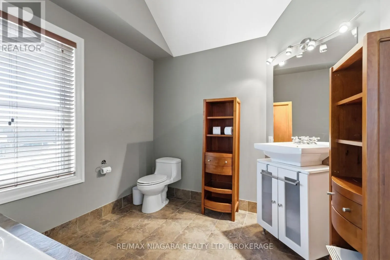
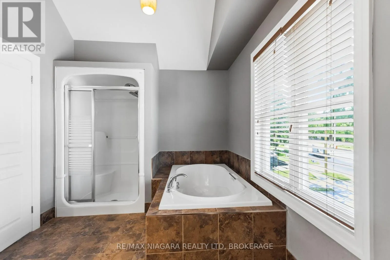
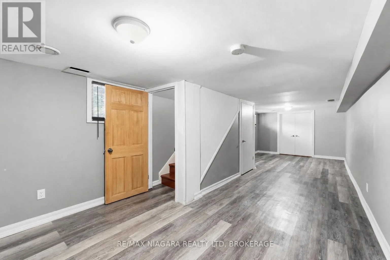
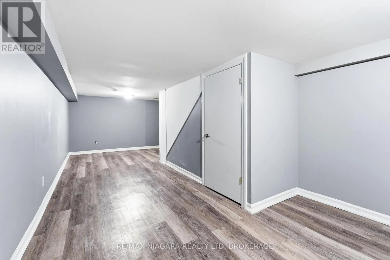
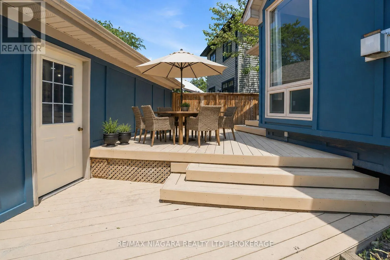
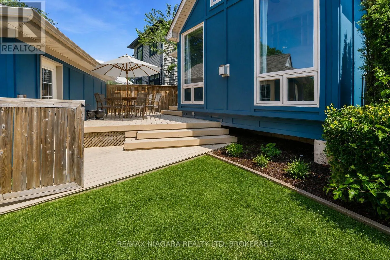
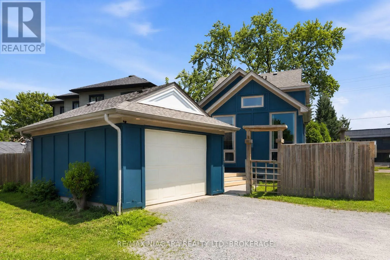
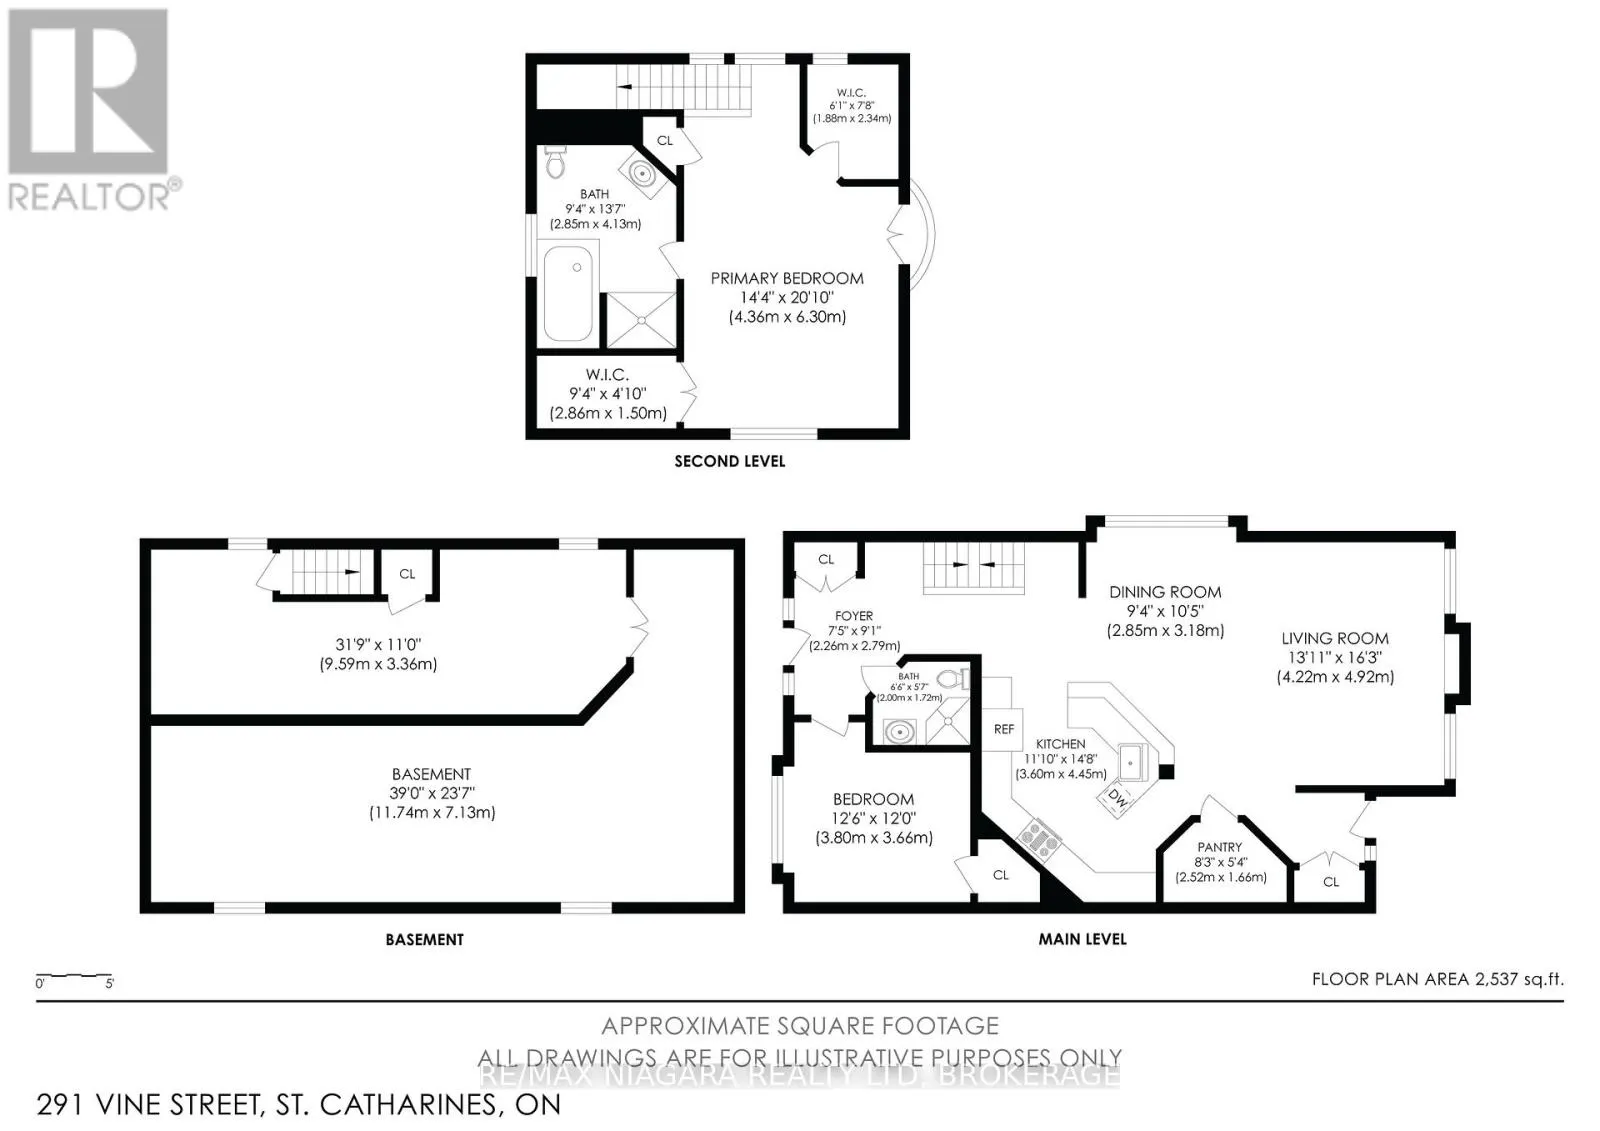
Opportunity to own a truly unique, architecturally inspired home completely redesigned and expanded by Arbek & Associates. This 1549sqft custom home showcases soaring vaulted ceilings, expansive windows, a dramatic floor-to-ceiling gas fireplace & open concept living. The kitchen features stainless ...steel appliances, a wine fridge, walk-in pantry, and island. A main-floor bedroom/office, 3-piece bath, and laundry offer added convenience. The expansive loft-style primary suite with coffered ceilings overlooks the great room and features his & hers closets and a spacious ensuite with separate shower & soaker tub. Outside, enjoy a wrap-around Dura Deck, multi-tier decking, fenced yard, detached garage, and additional parking. The partially finished basement offers flexible bonus space for a rec room, office, or gym. Roof replaced in 2017. A truly one-of-a-kind home offering modern design & quality craftsmanship. (id:10452)
Room Types
Bedroom
-
Dimensions 3.8 m x 3.66 m
149.7 sqft
Dining room
-
Dimensions 2.85 m x 3.18 m
97.55 sqft
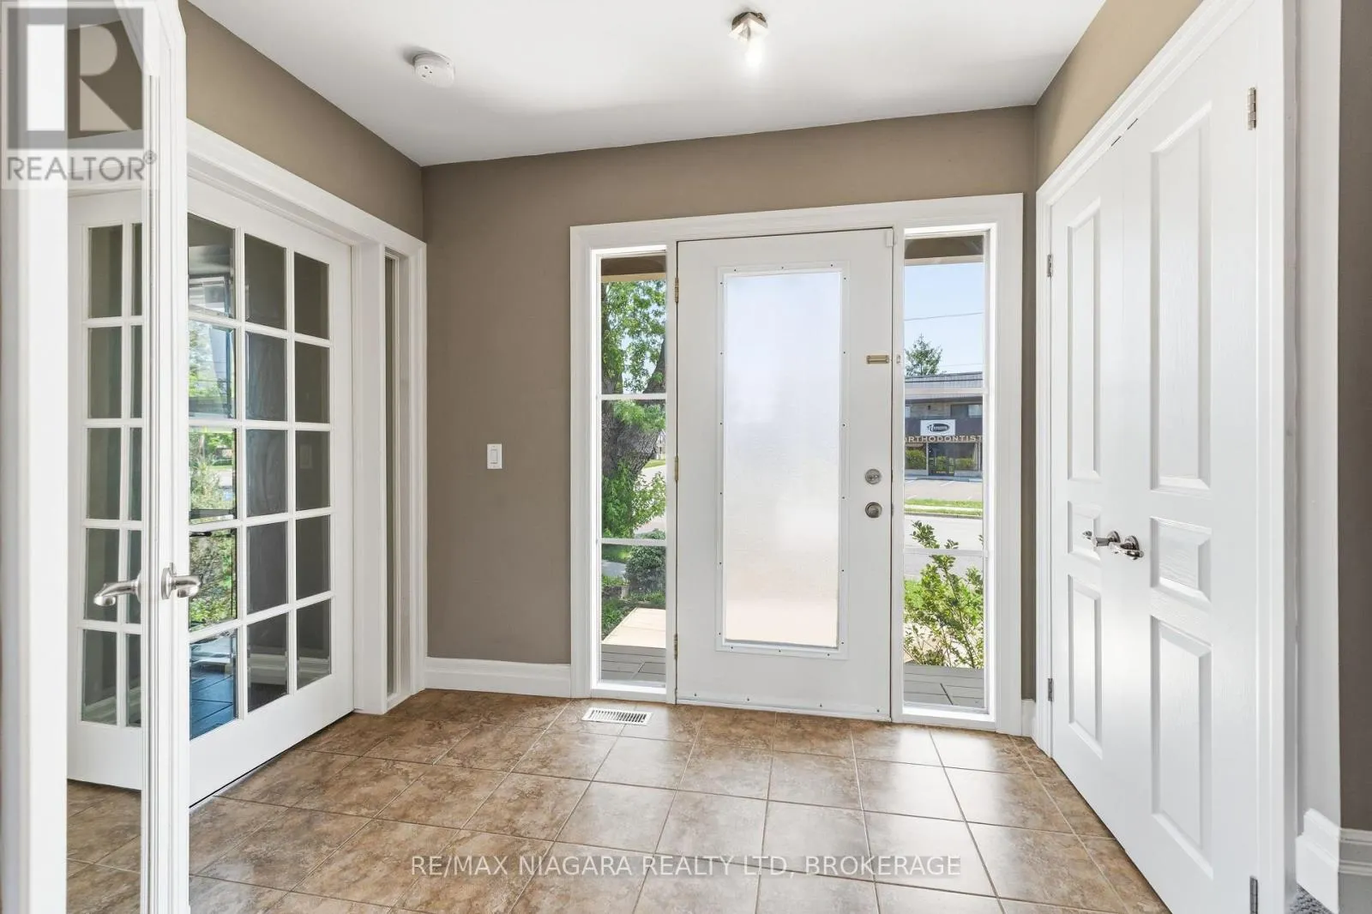
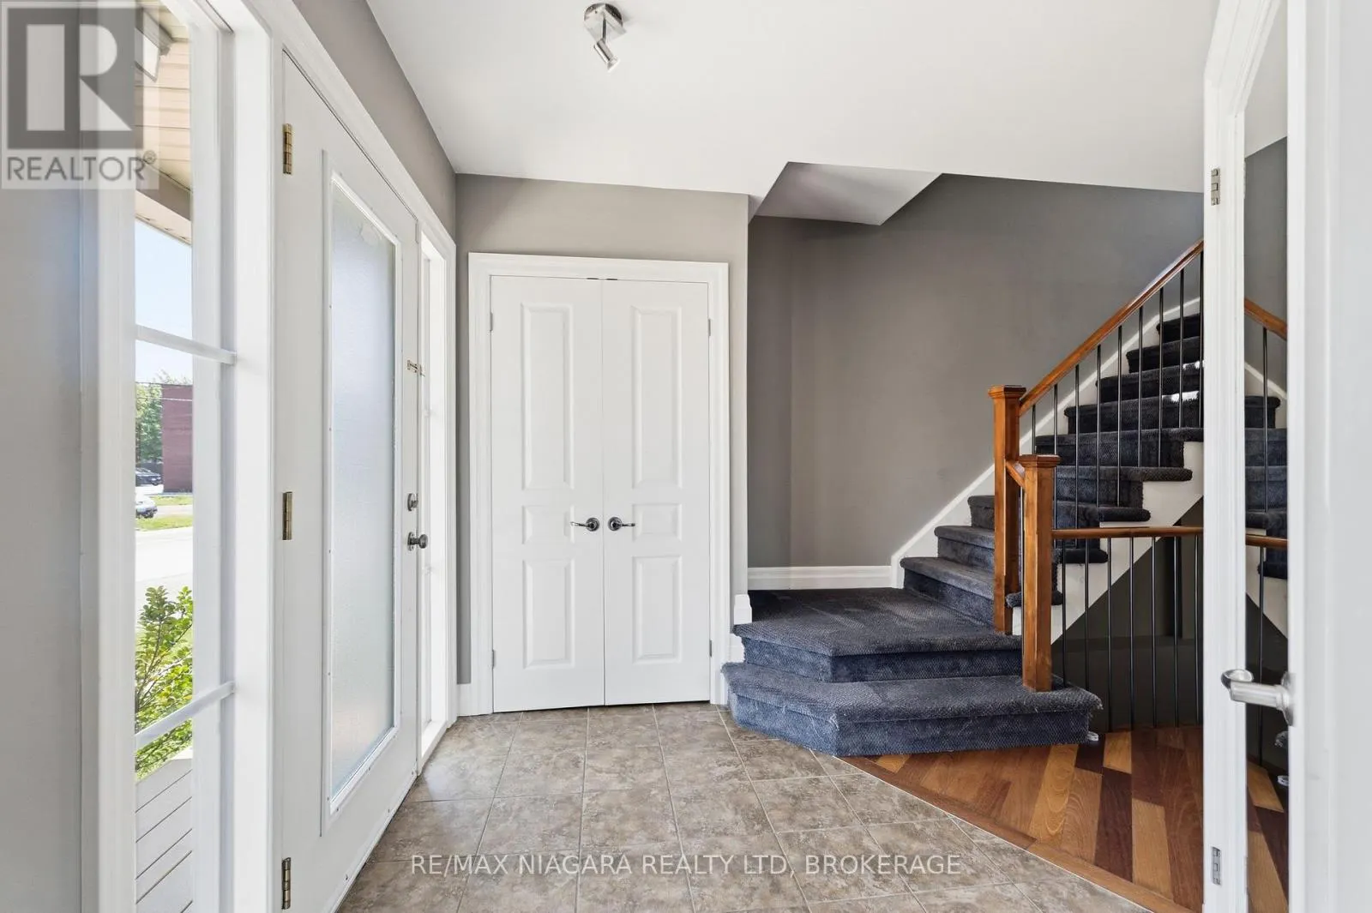
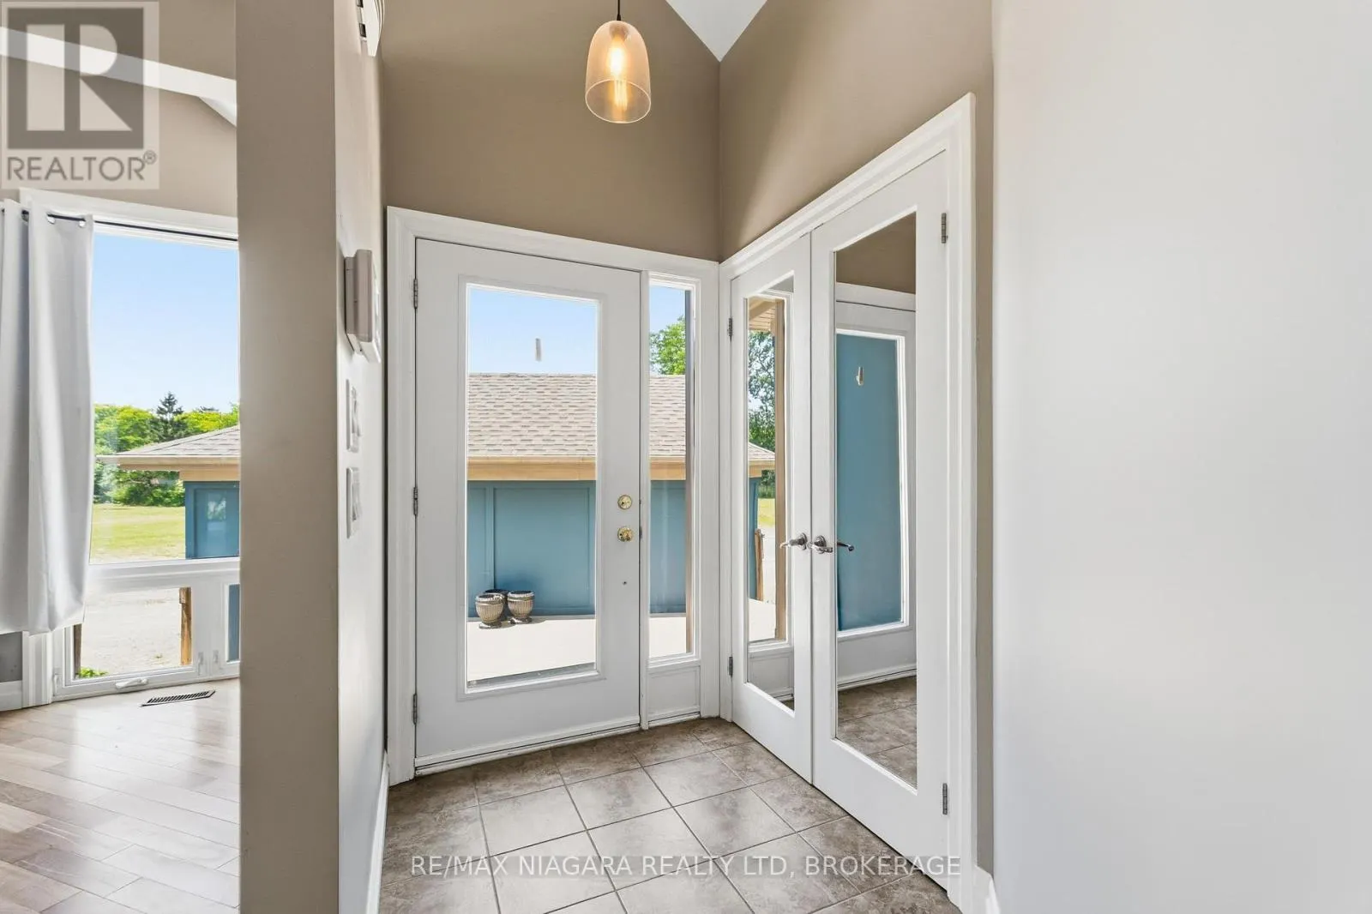
Foyer
-
Dimensions 2.26 m x 2.79 m
67.87 sqft
Similar Properties (No results)
Listing courtesy of: RE/MAX NIAGARA REALTY LTD, BROKERAGE
This REALTOR.ca listing content is owned and licensed by REALTOR® members of The Canadian Real Estate Association.
