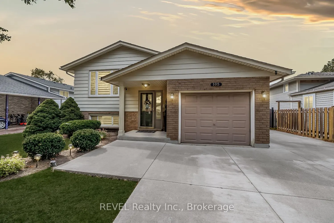
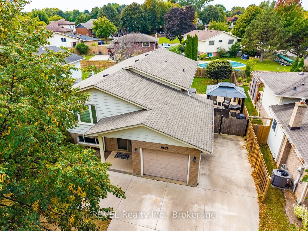
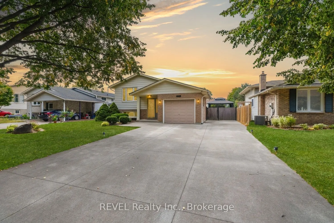
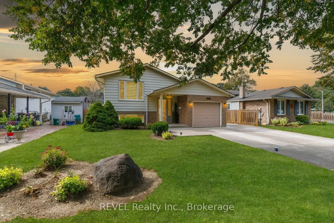
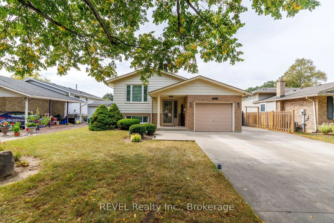
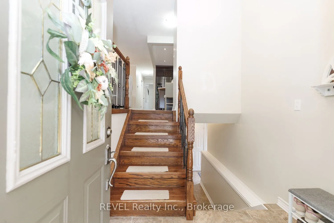
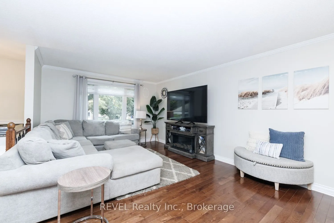
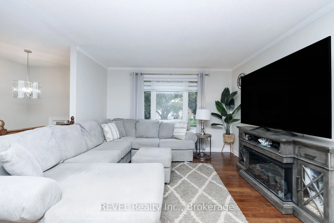
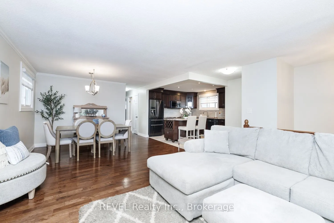
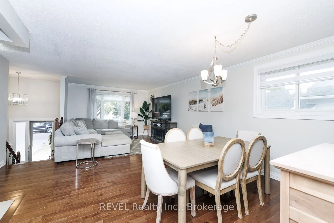
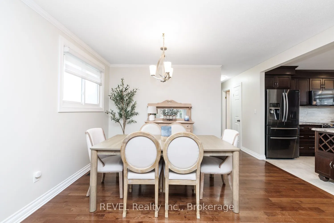
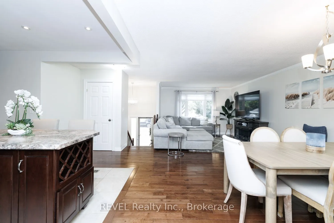
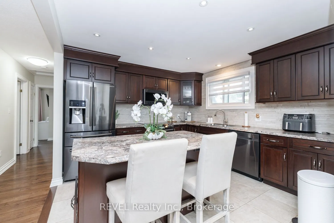
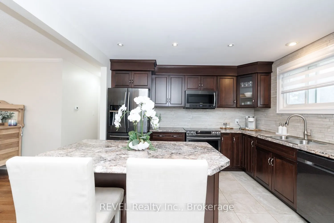
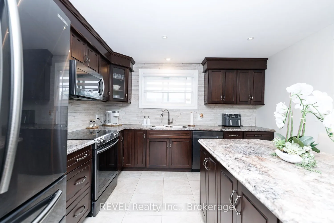
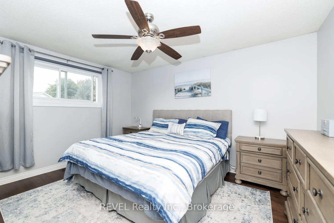
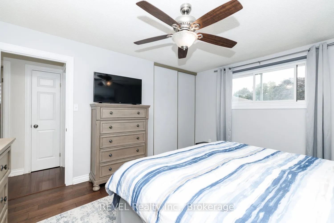
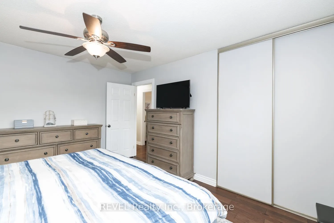
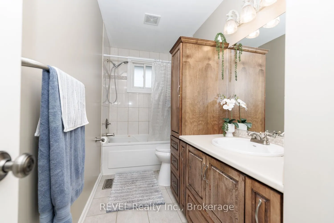
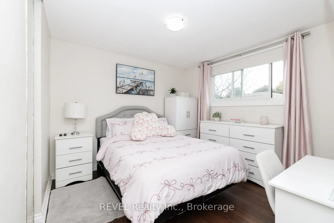
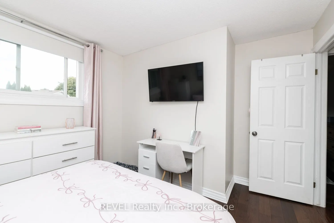
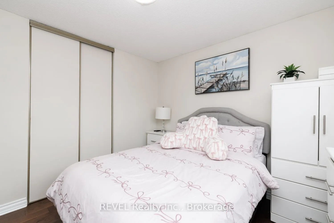
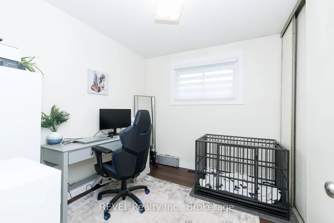
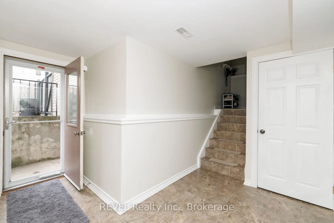
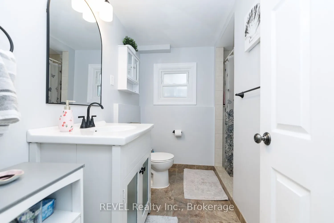
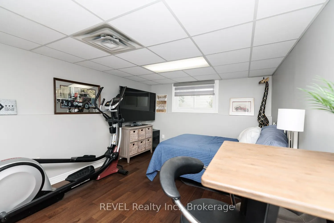
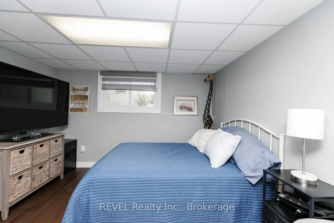
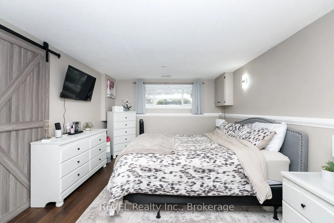
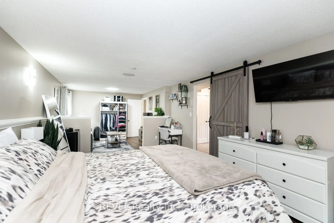
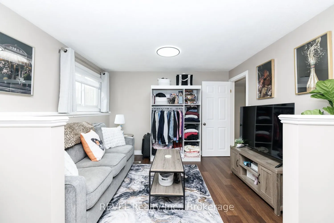
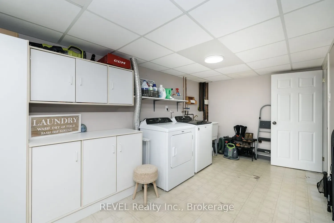
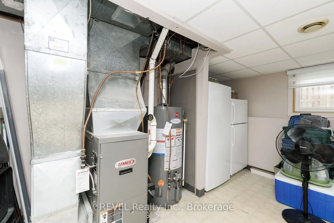
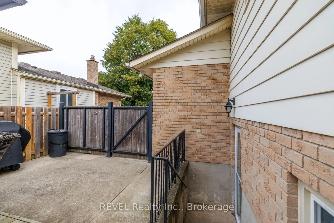
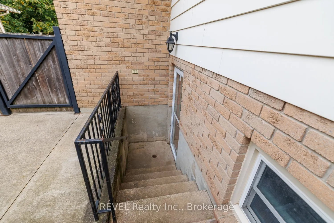
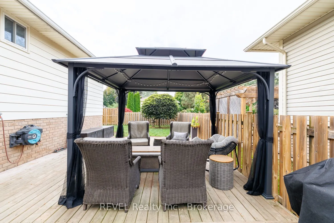
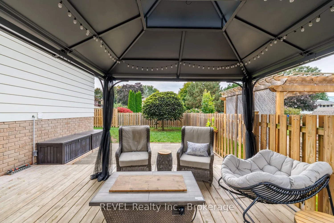
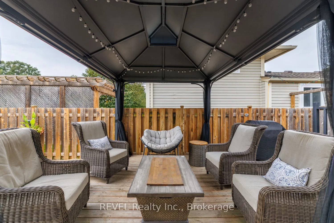
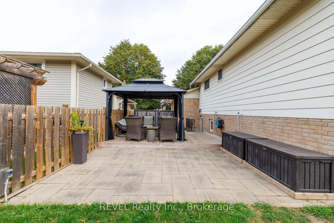
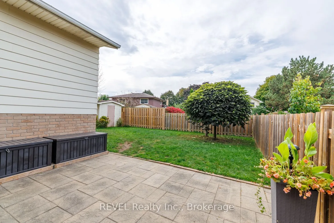
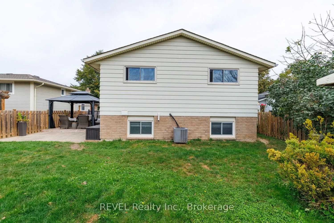
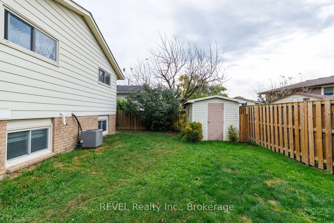
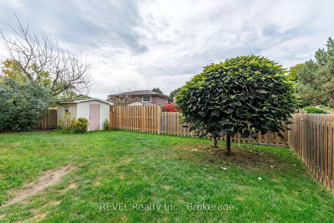
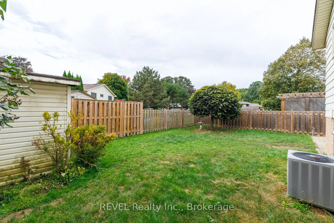
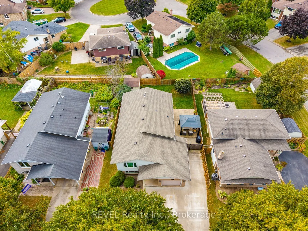
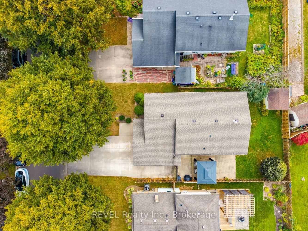
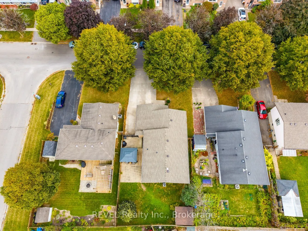
5 things you'll love about this 5 Bed, 2 Bath Raised Bungalow at this price point. 1 Location, location, location, prime north end St.Catherines neighbourhood close to all possible amenities. 2. Zero water or sewage damage from this summer, house is flood free. 3. In-law capabilities with separate ...entrance off side patio to the lower level. 5th bedroom can be converted back to Rec Room or use as is. 4.Concrete driveway 3 cars wide to fit all the family vehicles, with room to store your boat/trailer, or jet skis. 5. Total turn key with nothing to do but move in and enjoy. Hard surface flooring throughout with no carpet. Main floor consists of a spacious open concept feel with upgraded kitchen, roomy living room & dining room. 3 spacious bedrooms and 4 pc. bathroom. Lower level consists of separate side entrance, 2 large bedrooms (5th bedroom converted from Rec Room , can also be used as a Rec Room again if a 5th bedroom is not needed. Large laundry room with room to add kitchen if desired. Private backyard is fully fenced with a 12'x 18' deck with Gazebo stepping down to another 12'x18' paver stone patio. House is a pleasure to view, fully updated inside and out you wont be disappointed!
Full Property Details
Interior
Bedrooms
3
Bedrooms Plus
2
Total Bedrooms
5
Washrooms
2
Square Footage
700-1100 sqft
Basement
Finished,Full
Heating Source
Gas
Heating Fuel
Forced Air
Air Conditioning
Central Air
Family Room
Yes
Kitchens
1
Kitchens Plus
0
Total Kitchens
1
Fireplace Features
No
Bedrooms
3
Bedrooms Plus
2
Total Bedrooms
5
Washrooms
2
Square Footage
700-1100 sqft
Basement
Finished,Full
Heating Source
Gas
Heating Fuel
Forced Air
Air Conditioning
Central Air
Family Room
Yes
Kitchens
1
Kitchens Plus
0
Total Kitchens
1
Fireplace Features
No
Exterior
Depth
100.0
Front
50.0
Acreage
< .50
Driveway
Private Double,Other
Lot Size
50 x 100.0 ft
Pool
None
Waterfront
None
Parking Spaces
4
Total Parking Spaces
5.00
Parking Description
Attached
Garage Spaces
1
Zoning
R1
Depth
100.0
Front
50.0
Acreage
< .50
Driveway
Private Double,Other
Lot Size
50 x 100.0 ft
Pool
None
Waterfront
None
Parking Spaces
4
Total Parking Spaces
5.00
Parking Description
Attached
Garage Spaces
1
Zoning
R1
Building Description
Style
Bungalow-Raised
Home Type
House
Subtype
Detached
Year Built
31-50
Property Orientation
East
Exterior Finish
Brick,Vinyl Siding
Sewers
Sewers
Water Supply
Municipal
Possession Date
No Data
Style
Bungalow-Raised
Home Type
House
Subtype
Detached
Year Built
31-50
Property Orientation
East
Exterior Finish
Brick,Vinyl Siding
Sewers
Sewers
Water Supply
Municipal
Possession Date
No Data
Community
Community
Lakeport
Community
Lakeport
Taxes & Fees
Taxes
$5,034 /yr
Tax Year
2025
Occupancy
Owner
Taxes
$5,034 /yr
Tax Year
2025
Occupancy
Owner
Room Types
Bathroom
-
Dimensions 6.89 x 4.27 feet
29.42 sqft
Bathroom
-
Dimensions 7.32 x 4.49 feet
32.87 sqft
Bedroom 2
-
Dimensions 9.42 x 8.5 feet
80.07 sqft
Bedroom 3
-
Dimensions 12.4 x 10.24 feet
126.98 sqft
Bedroom 4
-
Dimensions 10.99 x 16.67 feet
183.2 sqft
Bedroom 5
-
Dimensions 11.52 x 28.51 feet
328.44 sqft
Dining Room
-
Dimensions 12.4 x 9.25 feet
114.7 sqft
Foyer
-
Dimensions 12.99 x 10.6 feet
137.69 sqft
Kitchen
-
Dimensions 12.76 x 11.52 feet
147 sqft
Laundry
-
Dimensions 13.48 x 18.08 feet
243.72 sqft
Living Room
-
Dimensions 19.65 x 15.09 feet
296.52 sqft
Primary Bedroom
-
Dimensions 12.4 x 13.85 feet
171.74 sqft
Similar Properties(No results)
Mortgage Calculator
Calculate your estimated monthly mortgage payment
Price
$749,000
$
%
%
Total cost of mortgage
$0
Monthly payment
By clicking Save, we will calculate your estimated mortgage for all properties using the saved values (down payment percentage, interest rate, and amortization).
The accuracy and applicability of this calculator are not guaranteed.