Sign In or Create a Free Account to see full details of this property
Key Facts
Key facts for 53 Mountain Street
Property Type
House, Bungalow
Parking
Attached 2 garage, 3 parking
MLS #
X13843600
Size
1500-2000 sqft
Basement
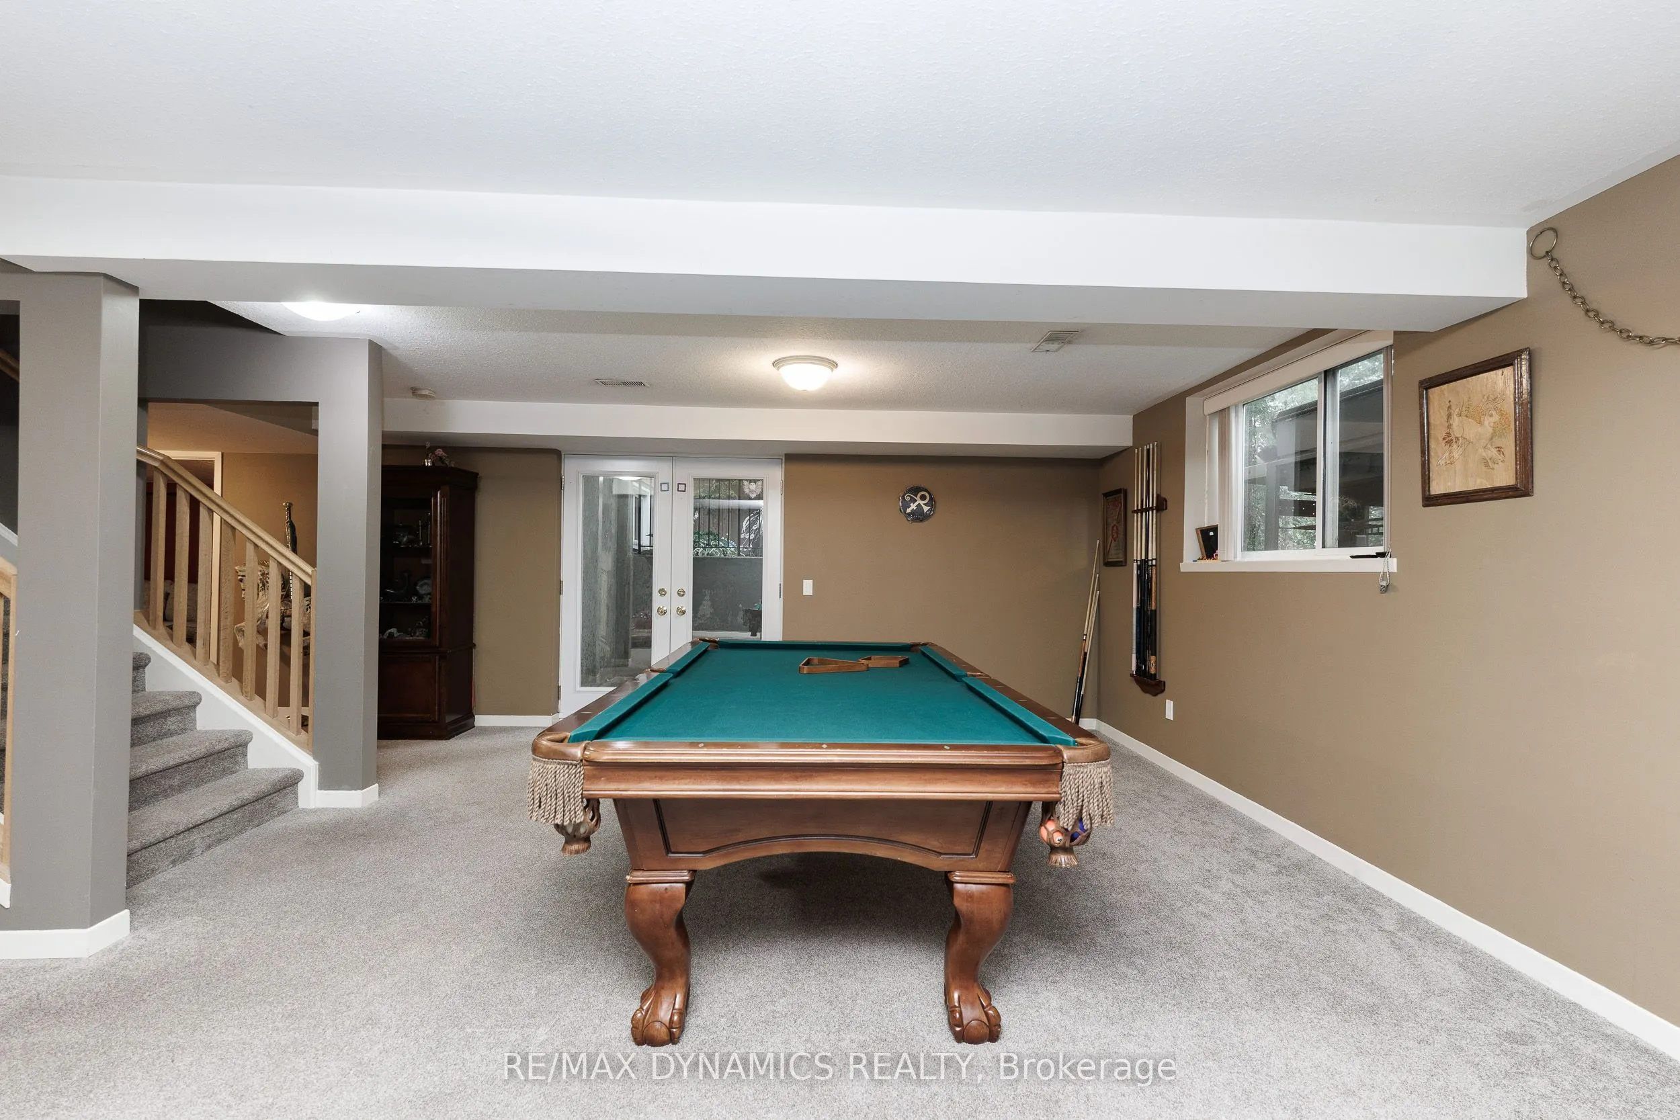
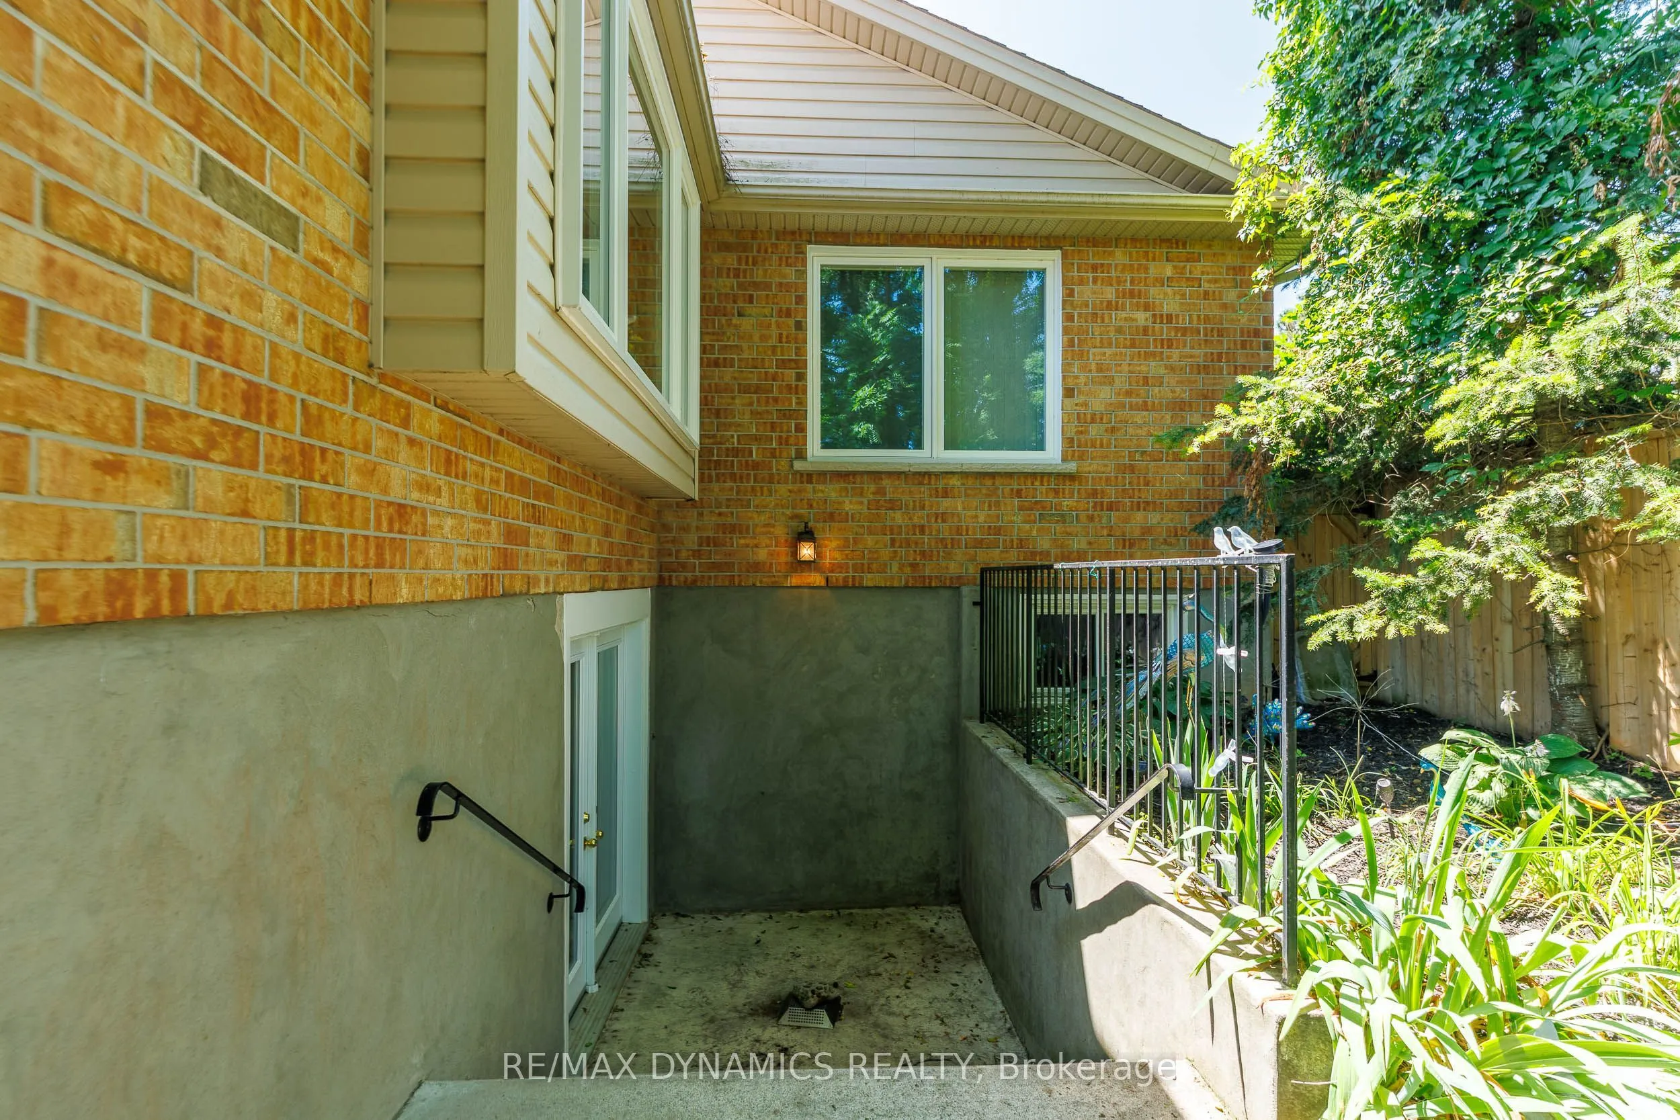
Finished with Walk-Out,Separate Entrance,Walk-Out
Listed on
2026-09-30
Lot size
45 x 150.07
Tax
$8,549.92 /yr
Days on Market
13
Approximate Age
16-30
Maintenance Fee
-
Description
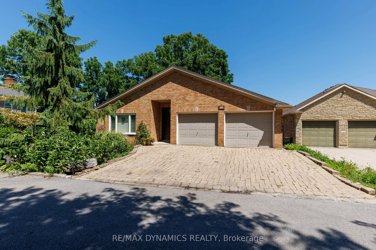
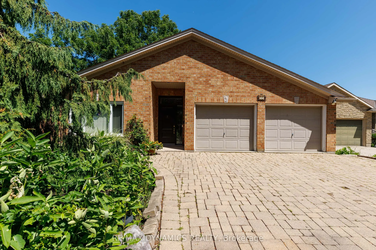
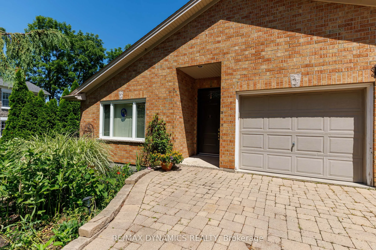
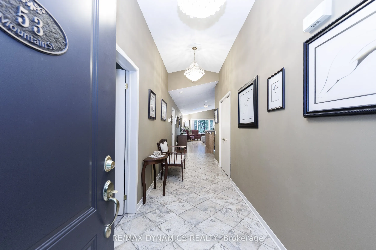
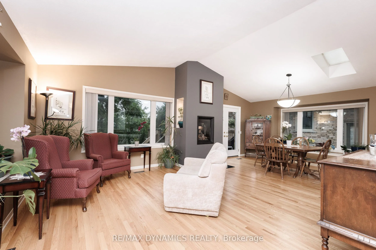
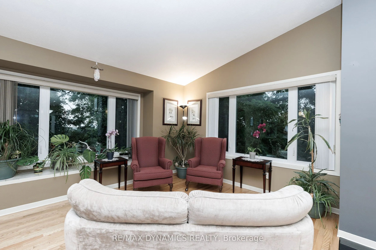
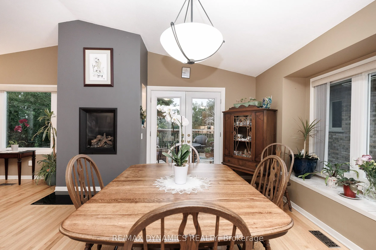
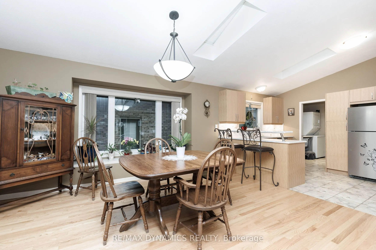
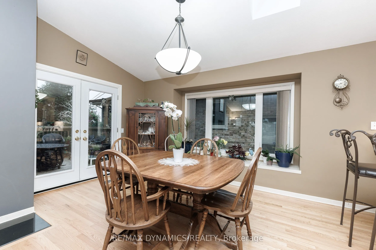
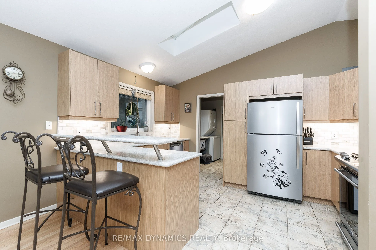
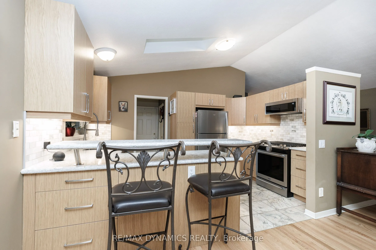
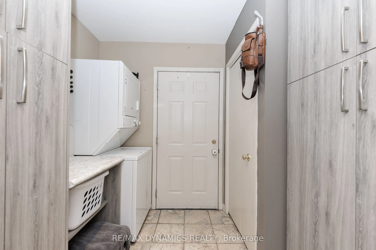
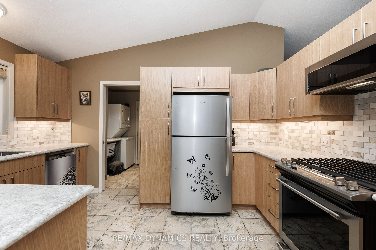
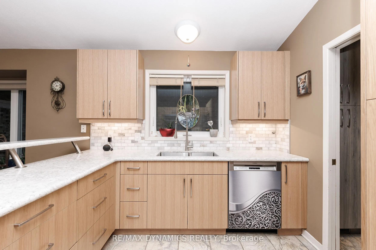
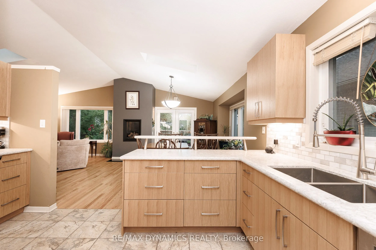
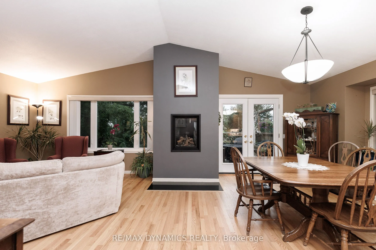
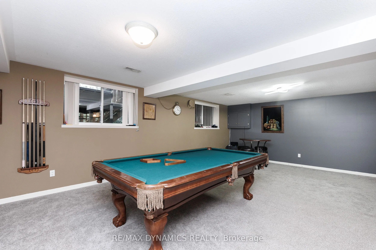
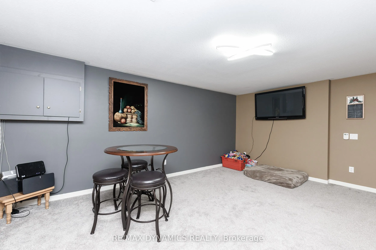
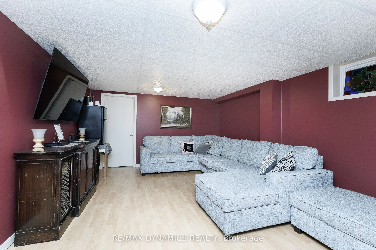
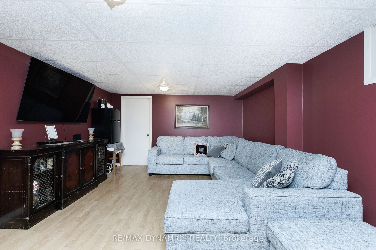
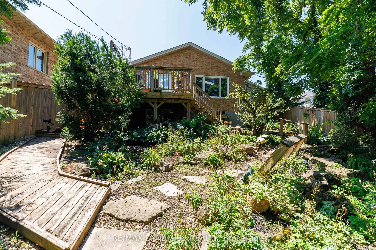
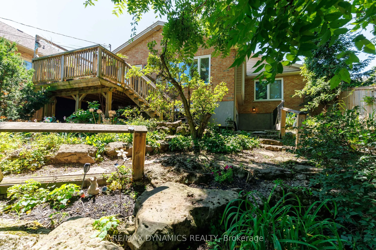
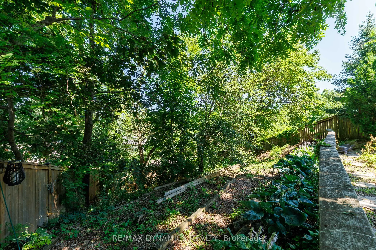
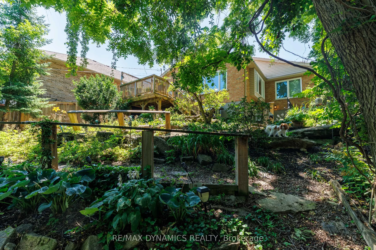
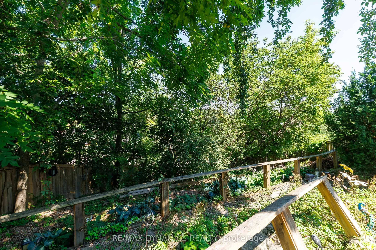
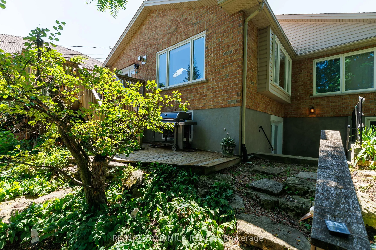
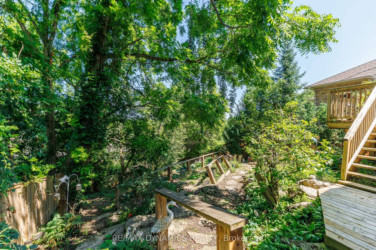
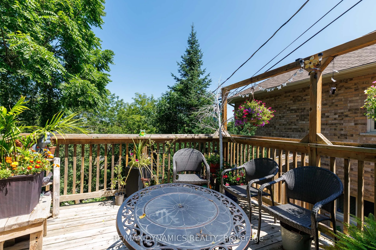
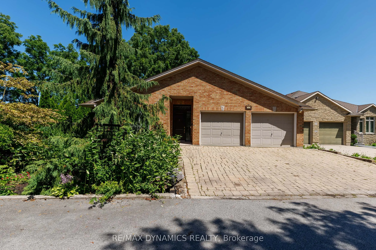
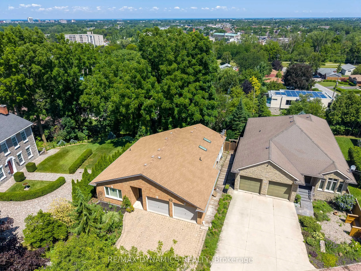
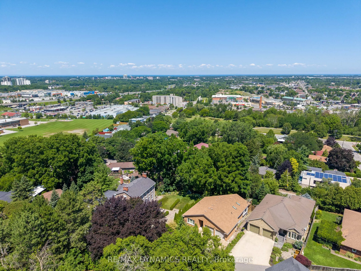
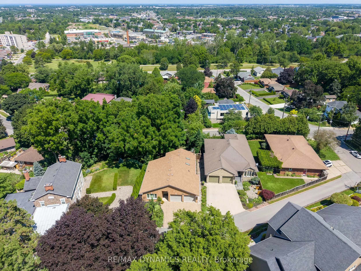
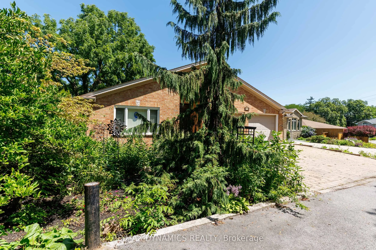
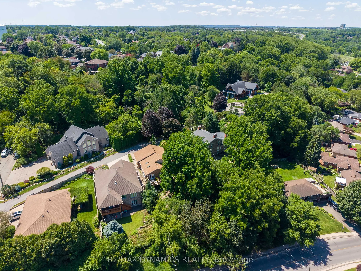
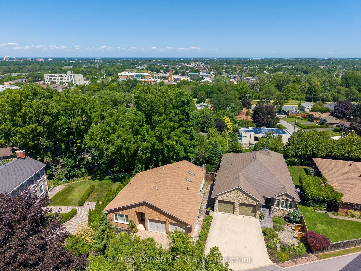
Welcome to 53 Mountain Street, a beautifully cared-for brick bungalow where bright, open living spaces and interesting gardens create a home that's as welcoming as it is memorable. Located in a south St. Catharines' neighbourhood on the escarpment, this 2 bedroom/3 bathroom bungalow offers an inviti...ng open-concept layout highlighted by soaring vaulted ceilings, rich hardwood flooring, and a gas fireplace that creates a warm focal point between the living and dining spaces. The spacious kitchen was newly installed in 2025, featuring abundant cabinetry, generous counter space, a lovely peninsula with seating which opens into the main living area. The lower level offers a large recreation room, plus a media room, plus has in floor heating throughout. Natural light pours through lots of windows and patio doors, creating a bright, airy atmosphere while offering easy access to the elevated deck overlooking a terraced backyard. The gardens feature mature trees, a winding stone pathway, and a tranquil sitting area that provides a peaceful, private retreat. The home's brick exterior, double-car garage, and interlocking stone driveway are nice features of the home, while the thoughtful interior layout offers comfortable living with spacious main rooms. Roof replaced in 2021, Windows and Doors 2021, Furnace 2015, AC 2021. Water on Demand fully serviced June 2026. Ideally located close to parks, schools, shopping, restaurants, Brock University, the Pen Centre, and convenient highway access, this exceptional home offers the perfect balance of privacy, comfort, and convenience. A rare opportunity to own an "all on one level" bungalow with a really cool garden setting in the heart of St. Catharines.
Full Property Details
Interior
Bedrooms
2
Total Bedrooms
2
Washrooms
3
Square Footage
1500-2000 sqft
Basement
Finished with Walk-Out,Separate Entrance,Walk-Out
Heating Source
Gas
Heating Fuel
Forced Air
Air Conditioning
Central Air
Family Room
Yes
Kitchens
1
Total Kitchens
1
Fireplace Features
Yes
Bedrooms
2
Total Bedrooms
2
Washrooms
3
Square Footage
1500-2000 sqft
Basement
Finished with Walk-Out,Separate Entrance,Walk-Out
Heating Source
Gas
Heating Fuel
Forced Air
Air Conditioning
Central Air
Family Room
Yes
Kitchens
1
Total Kitchens
1
Fireplace Features
Yes
Exterior
Depth
150.07
Front
44.72
Driveway
Private Double
Lot Size
45 x 150.07 ft
Pool
None
Waterfront
None
Parking Spaces
3
Total Parking Spaces
5.00
Parking Description
Attached
Garage Spaces
2
Zoning
G1, R1
Depth
150.07
Front
44.72
Driveway
Private Double
Lot Size
45 x 150.07 ft
Pool
None
Waterfront
None
Parking Spaces
3
Total Parking Spaces
5.00
Parking Description
Attached
Garage Spaces
2
Zoning
G1, R1
Building Description
Style
Bungalow
Home Type
House
Subtype
Detached
Year Built
16-30
Property Orientation
East
Exterior Finish
Brick
Sewers
Sewers
Water Supply
Municipal
Possession Date
No Data
Style
Bungalow
Home Type
House
Subtype
Detached
Year Built
16-30
Property Orientation
East
Exterior Finish
Brick
Sewers
Sewers
Water Supply
Municipal
Possession Date
No Data
Community
Community
Burleigh Hill
Community
Burleigh Hill
Taxes & Fees
Taxes
$8,549.92 /yr
Tax Year
2026
Occupancy
Owner
Taxes
$8,549.92 /yr
Tax Year
2026
Occupancy
Owner
Room Types
Bathroom
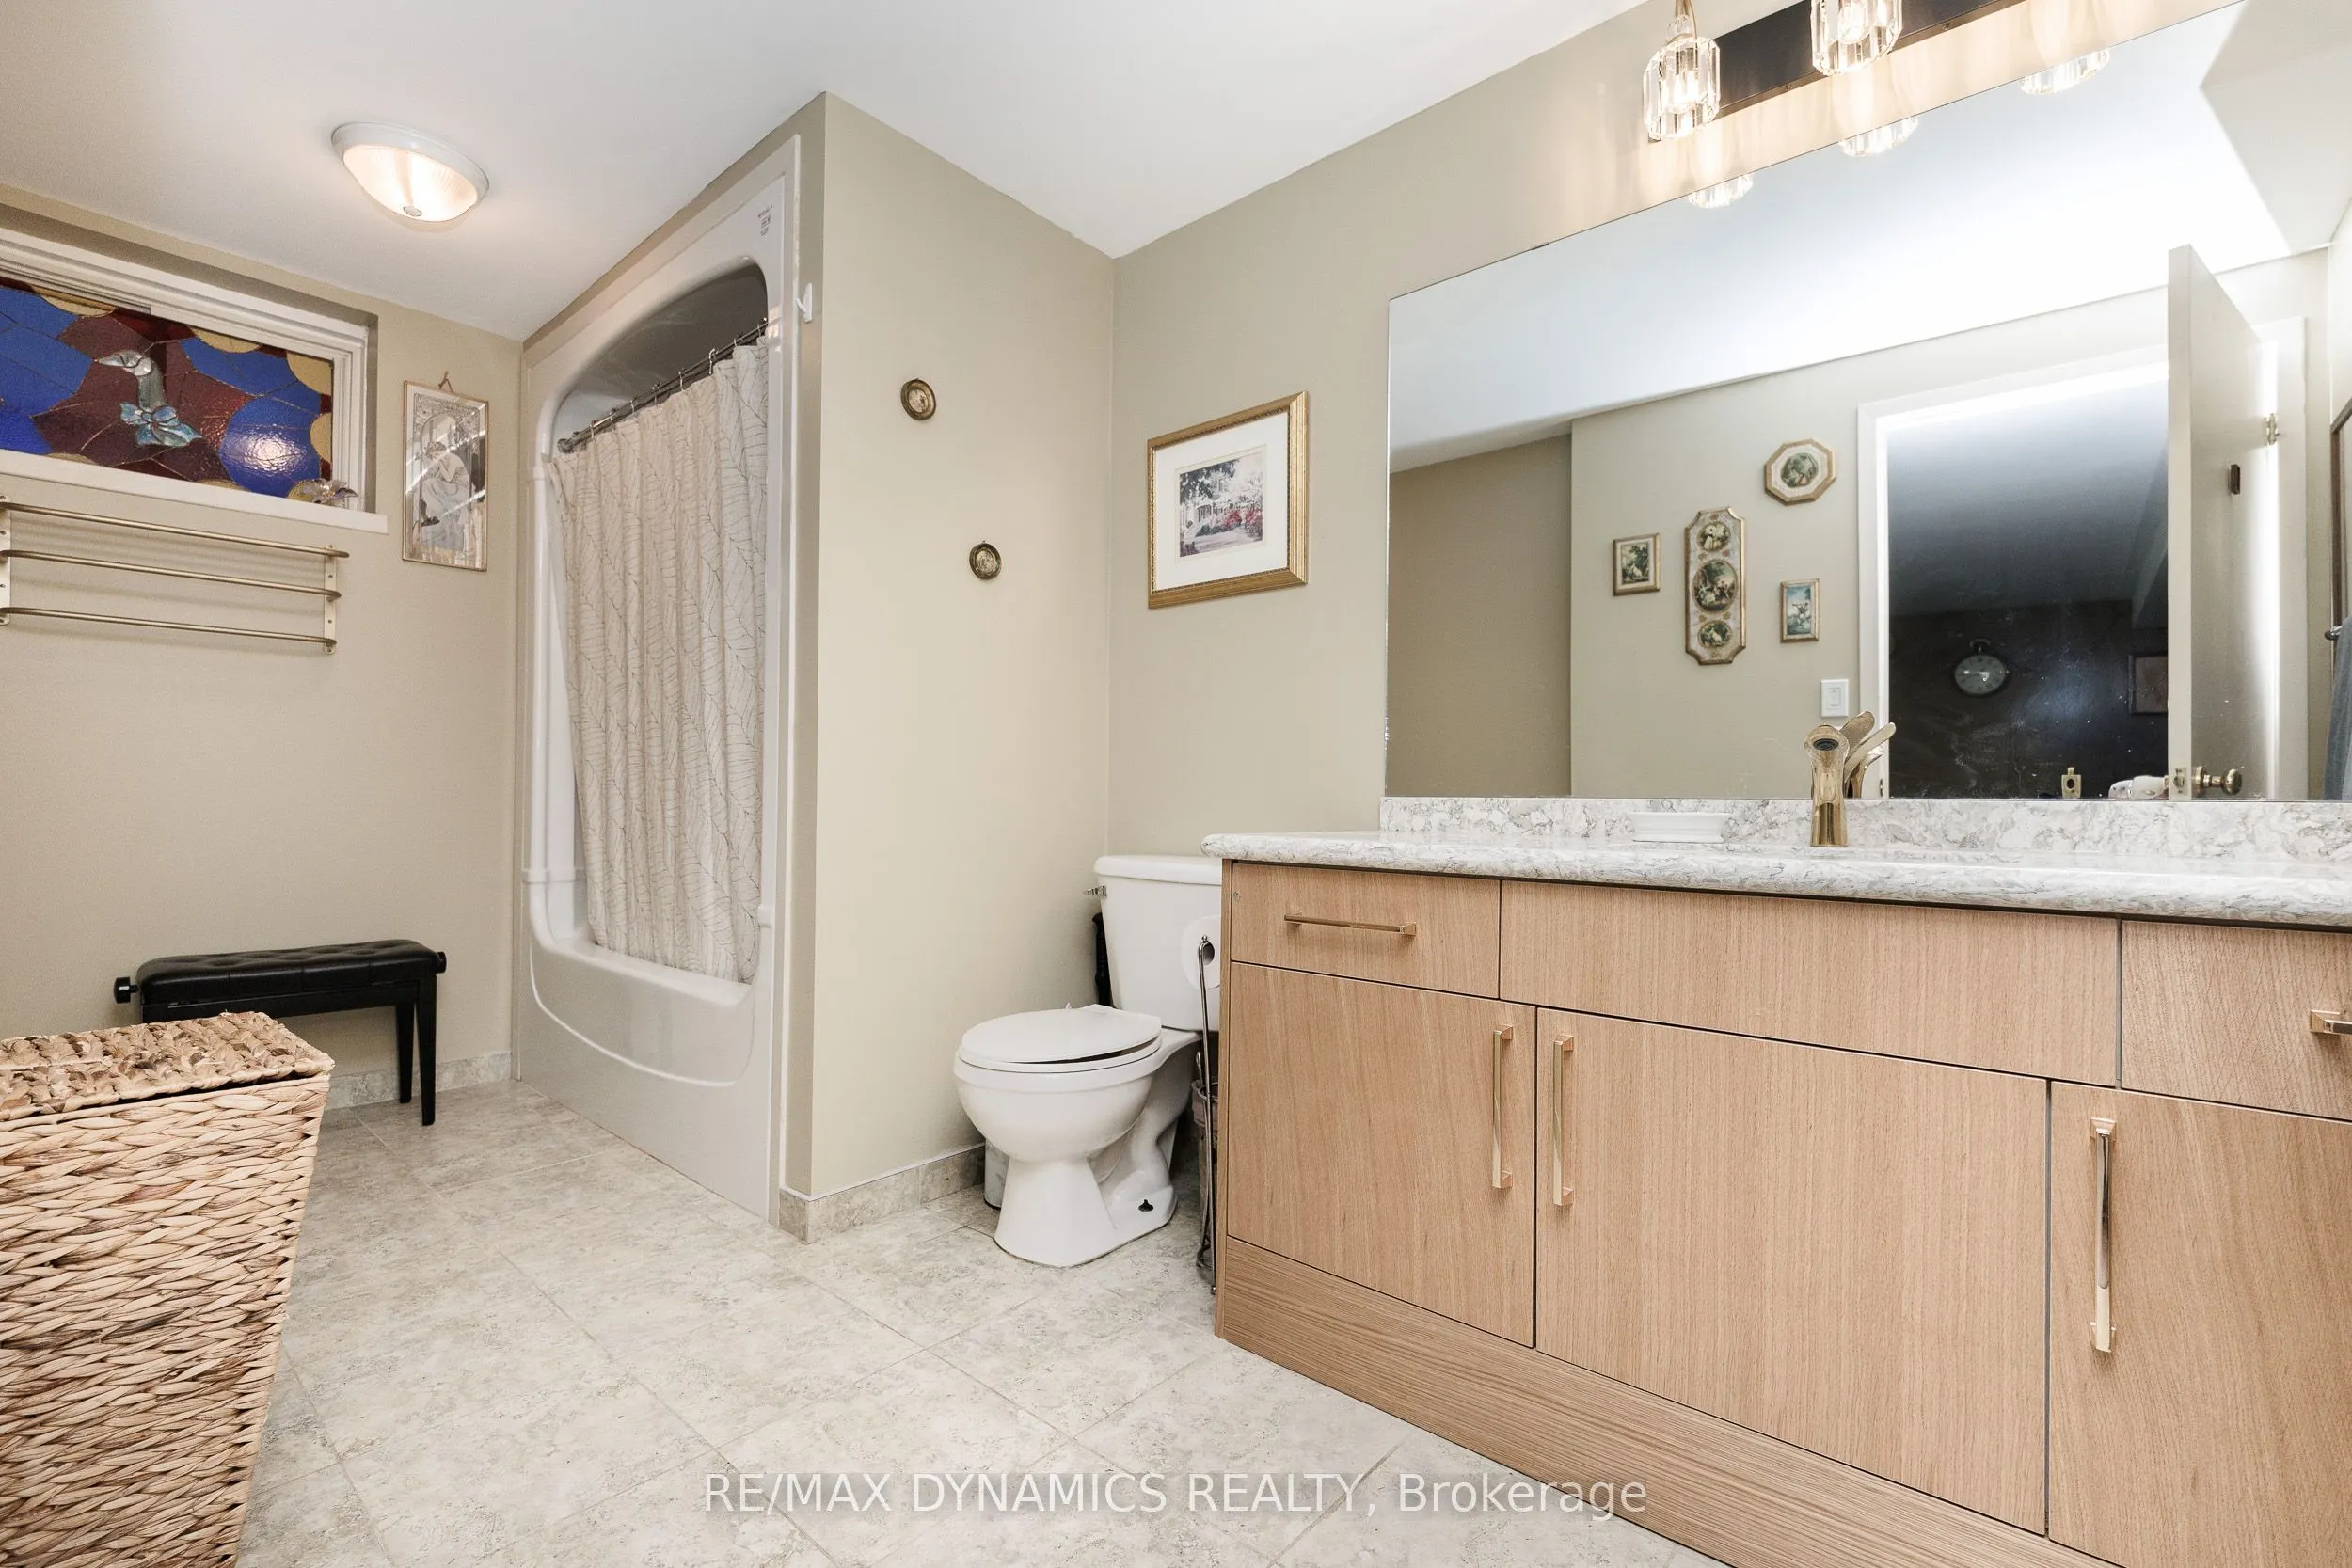
4 Pc Bath, Ceramic Floor
Dimensions 13.42 x 6.69 feet
89.78 sqft
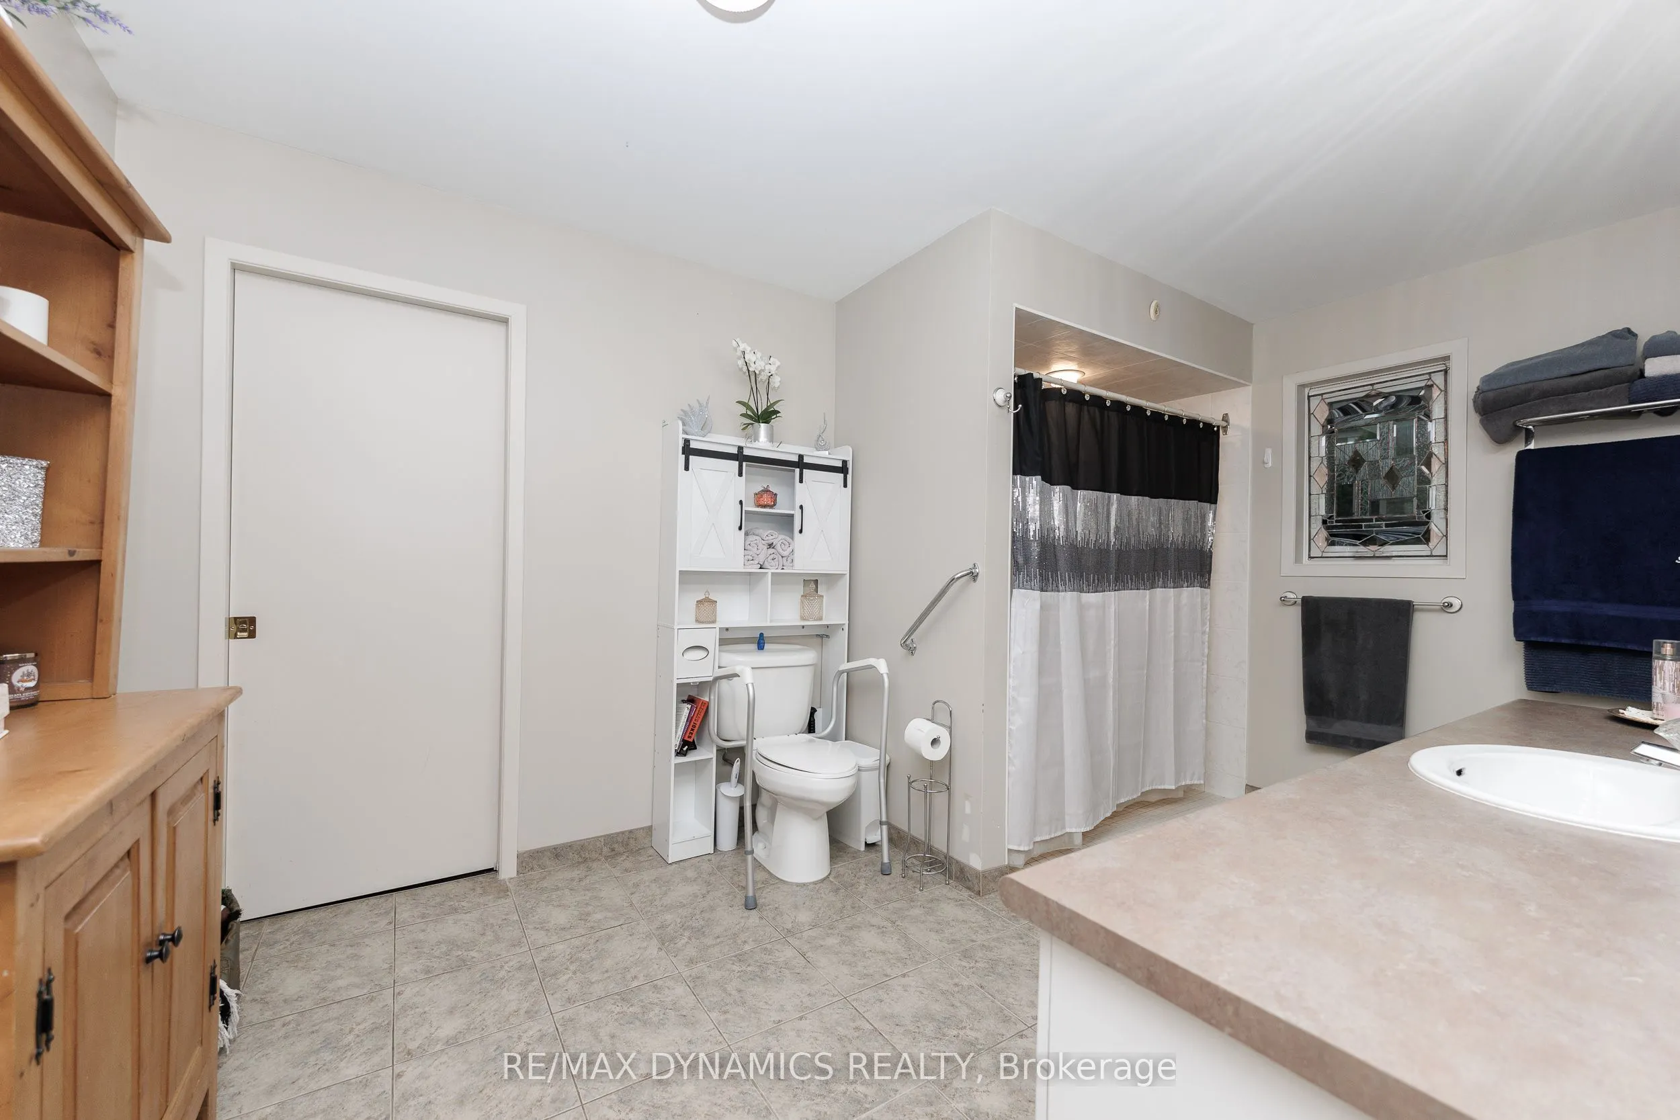
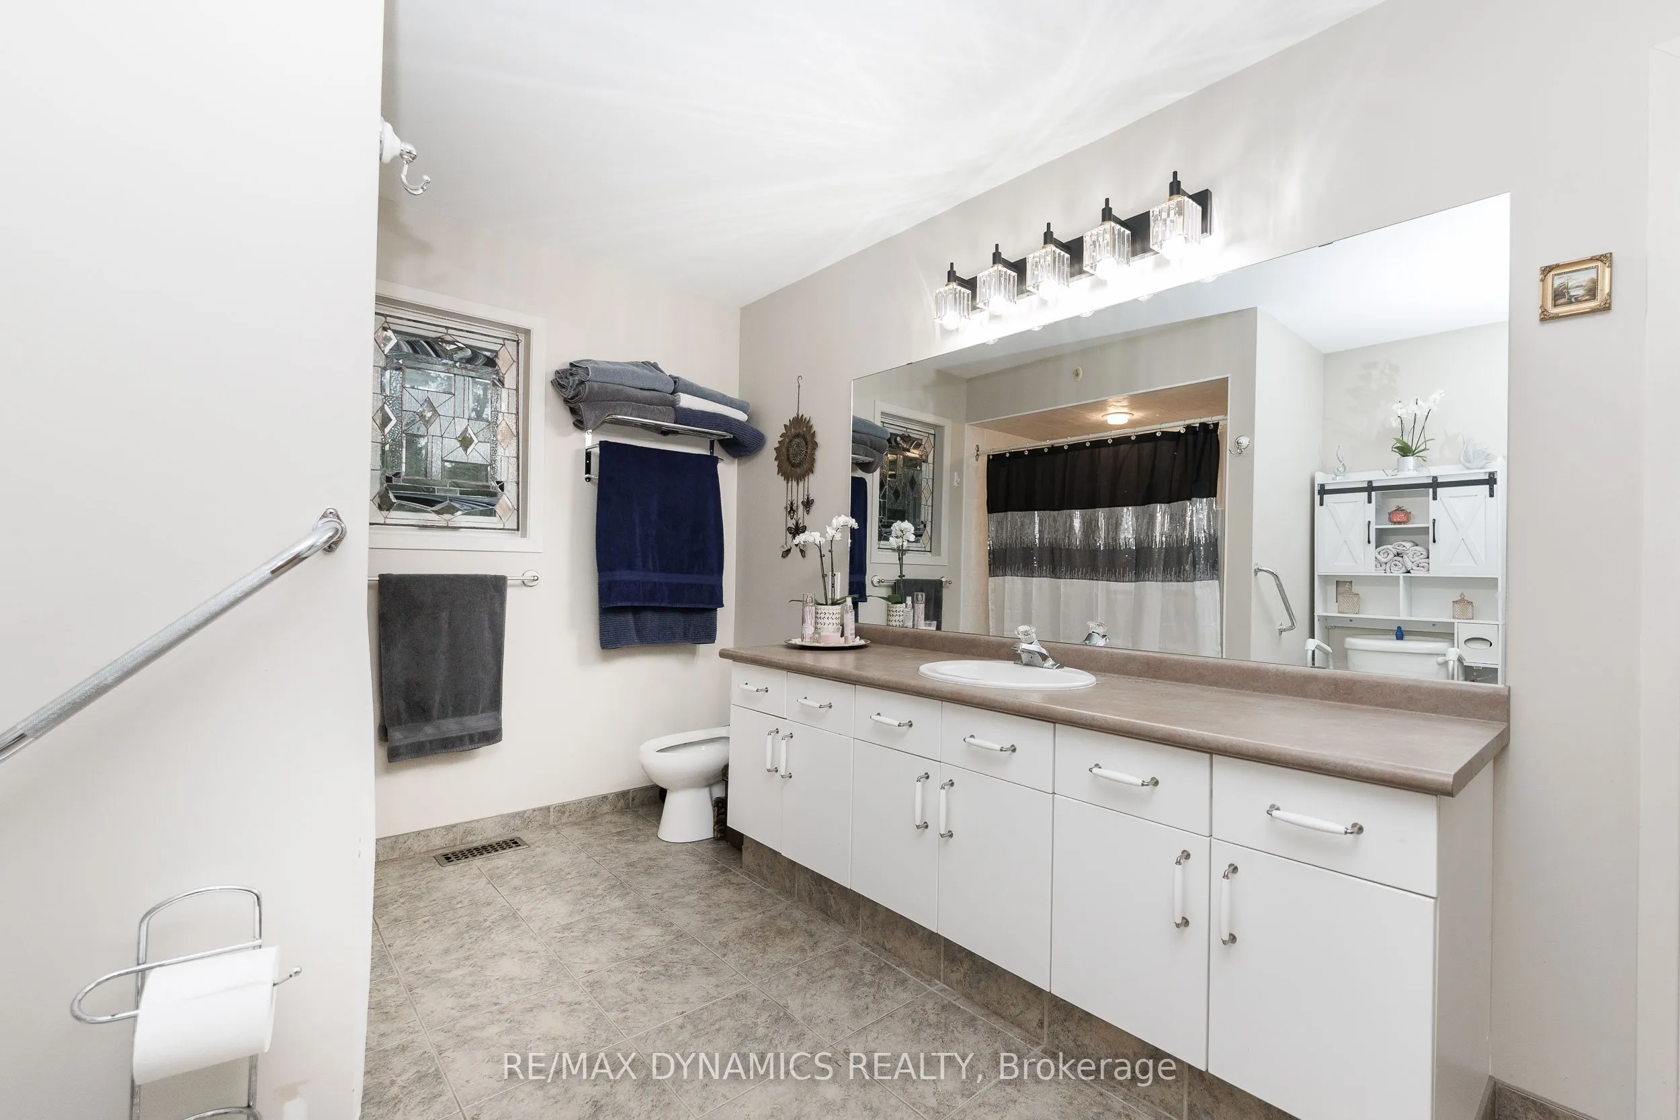
Bathroom
4 Pc Ensuite
Dimensions 14.11 x 8.99 feet
126.85 sqft
Bathroom
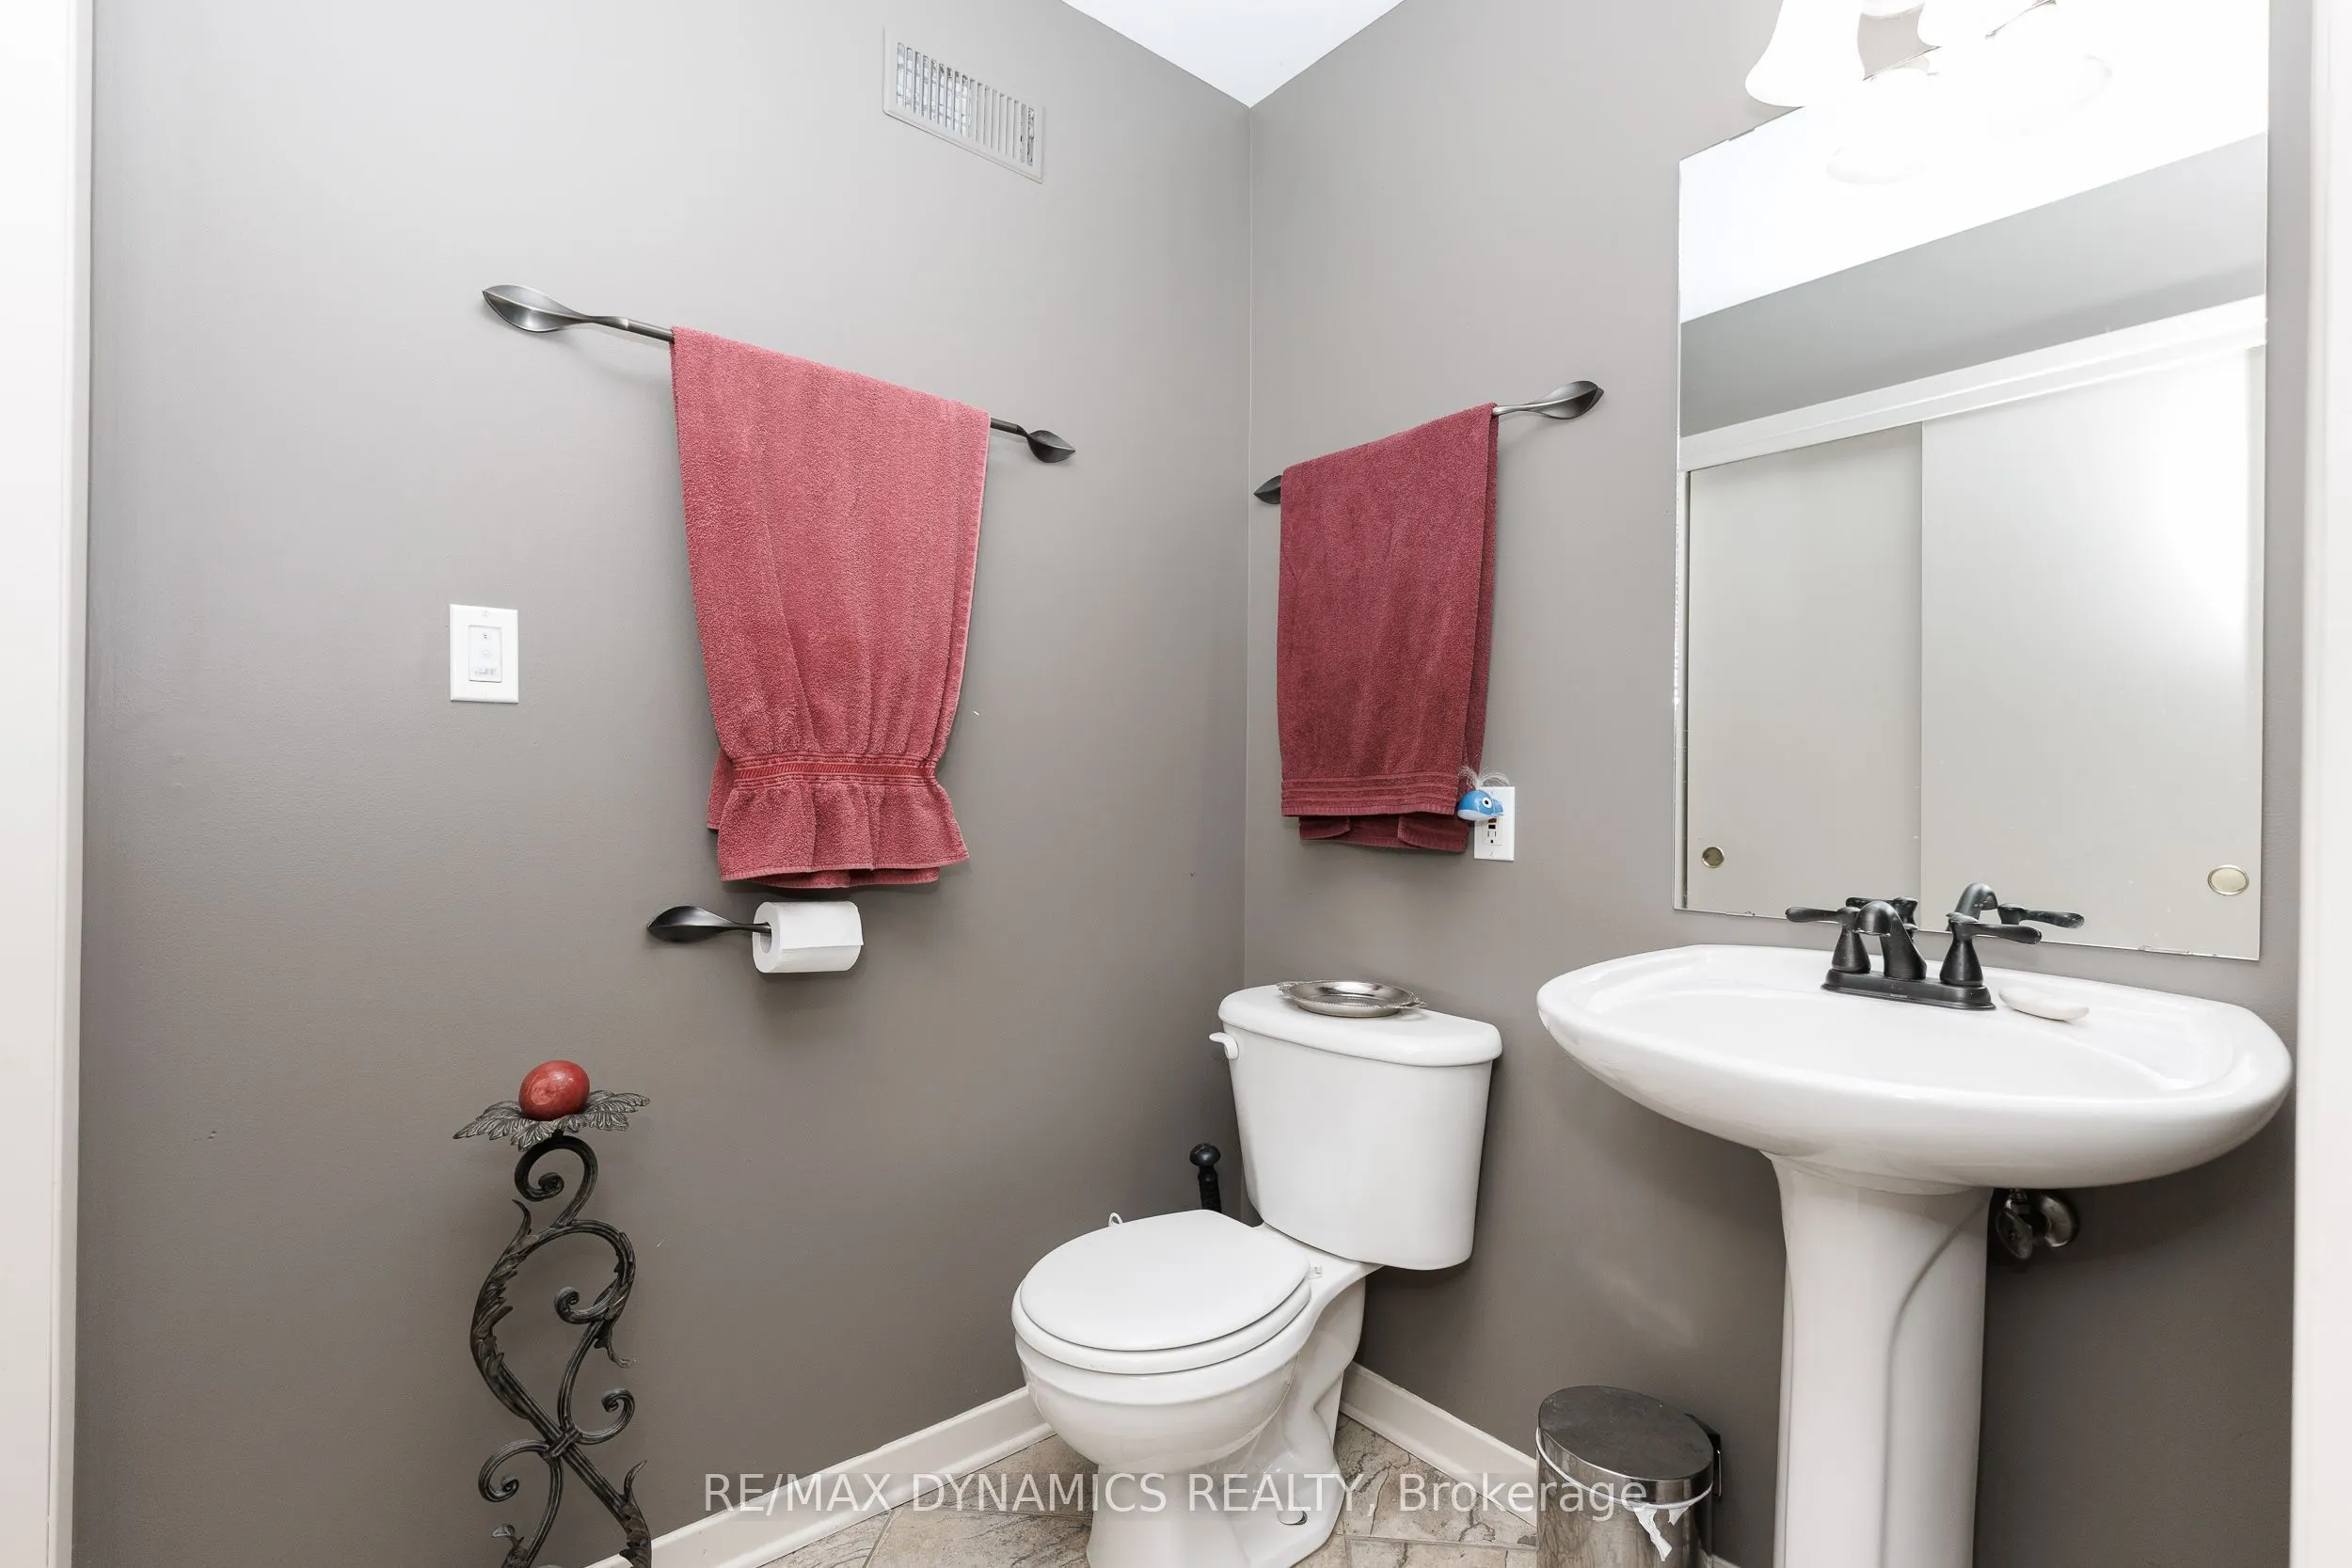
2 Pc Bath
Dimensions 4.92 x 5.35 feet
26.32 sqft
Bedroom
Window
Dimensions 13.98 x 11.48 feet
160.49 sqft
Dining Room
Large Window, Hardwood Floor, W/O To Deck
Dimensions 14.6 x 12.66 feet
184.84 sqft
Family Room
Broadloom, Walk-Up
Dimensions 23.75 x 17.81 feet
422.99 sqft
Foyer
Ceramic Floor
Dimensions 34.45 x 5.54 feet
190.85 sqft
Kitchen
Overlooks Dining, B/I Appliances
Dimensions 13.65 x 9.78 feet
133.5 sqft
Living Room
Bow Window, Hardwood Floor, Fireplace
Dimensions 15.42 x 10.47 feet
161.45 sqft
Media Room
Laminate
Dimensions 21.85 x 12.93 feet
282.52 sqft
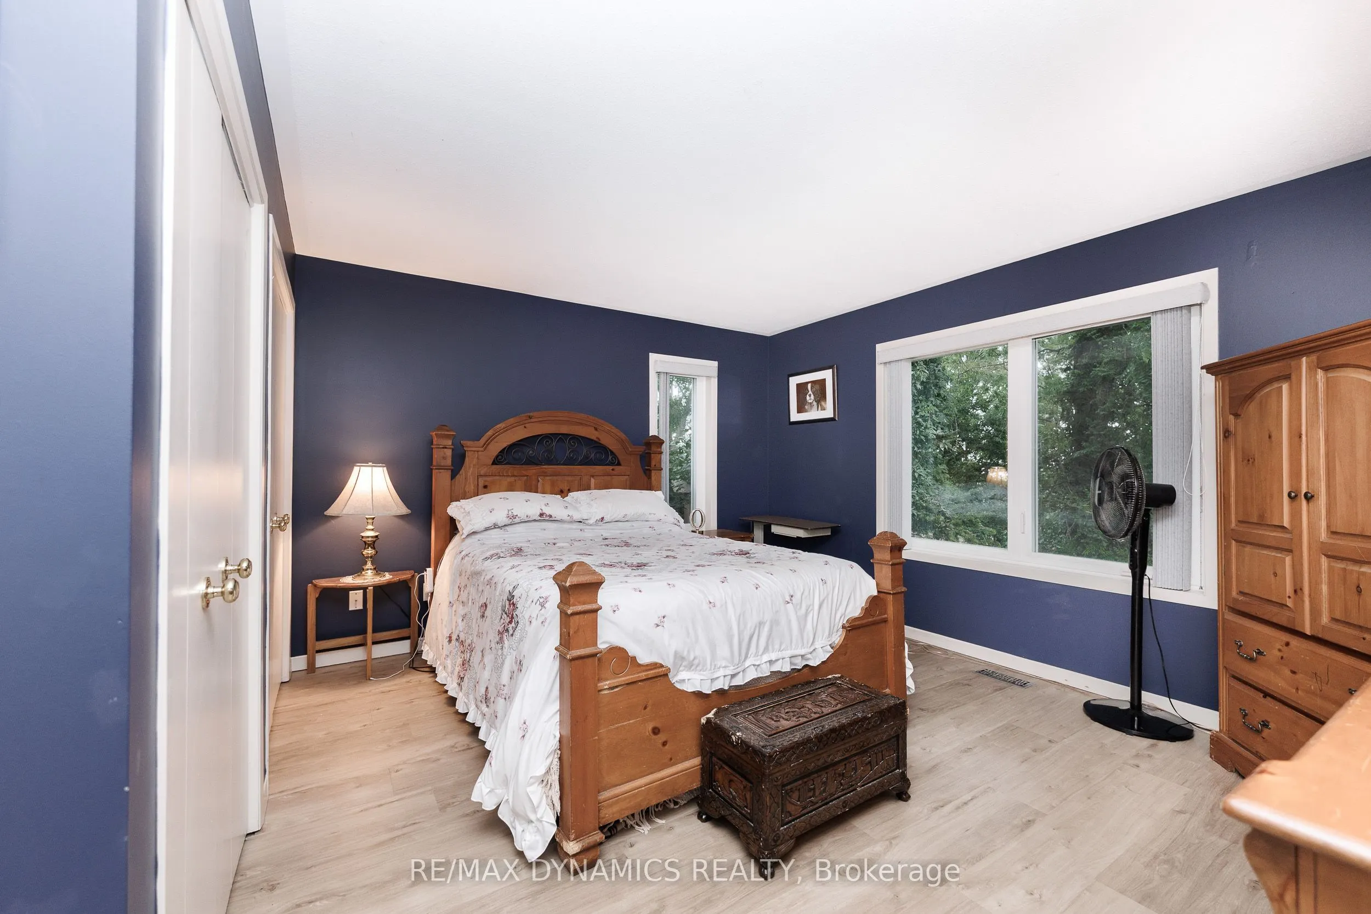
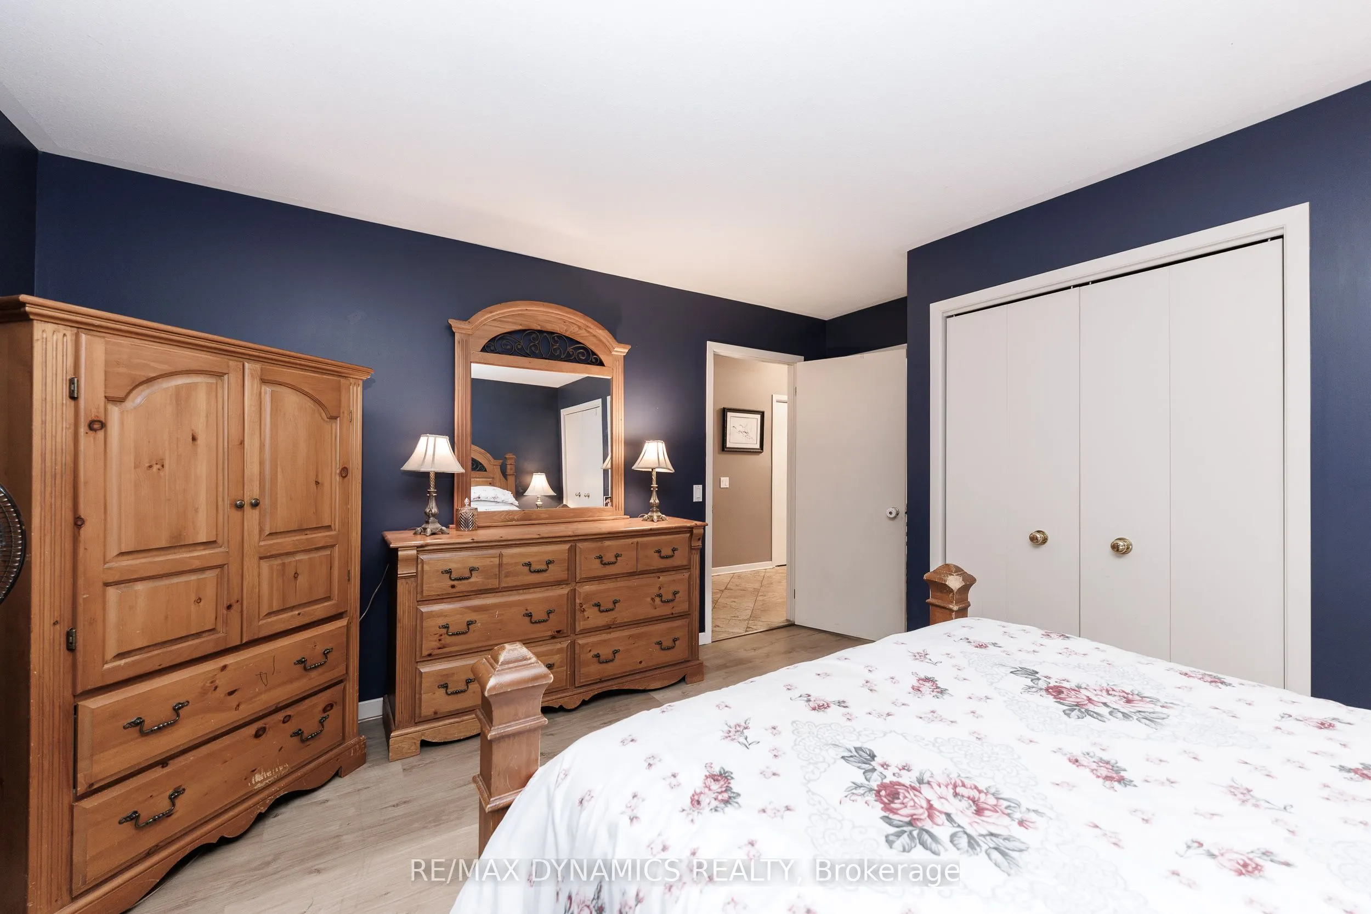
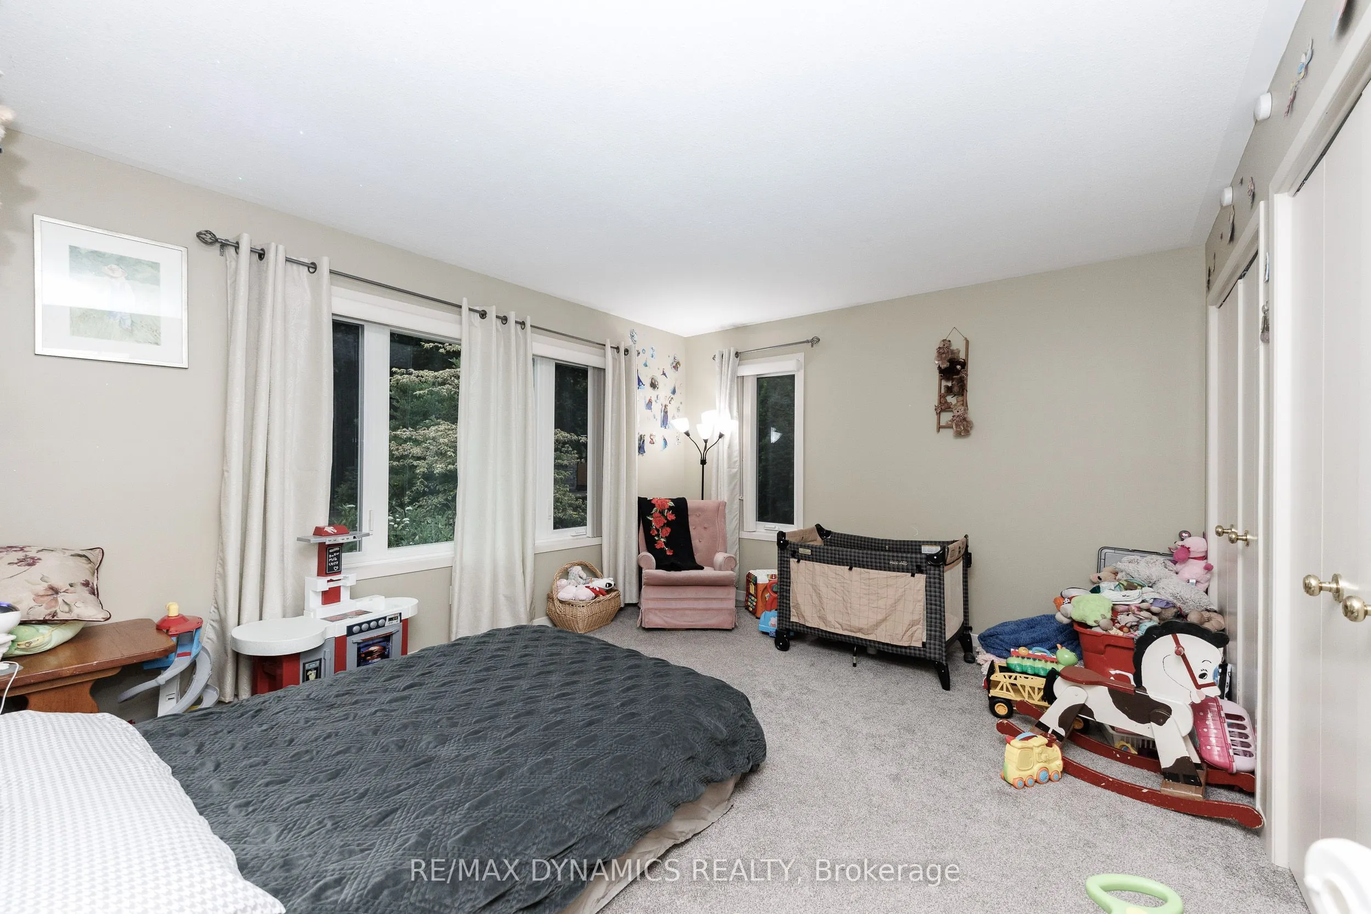
Primary Bedroom
Picture Window, Laminate
Dimensions 14.11 x 11.98 feet
169.04 sqft
Utility Room
-
Dimensions 17.81 x 15.65 feet
278.73 sqft
Similar Properties(No results)
Mortgage Calculator
Calculate your estimated monthly mortgage payment
Price
$799,000
$
%
%
Total cost of mortgage
$0
Monthly payment
By clicking Save, we will calculate your estimated mortgage for all properties using the saved values (down payment percentage, interest rate, and amortization).
The accuracy and applicability of this calculator are not guaranteed.