Sign In or Create a Free Account to see full details of this property
Key Facts
Key facts for 5904 Prospect Street
Property Type
House, 2-Storey
Parking
Detached 2 garage, 5 parking
MLS #
X13838008
Size
1100-1500 sqft
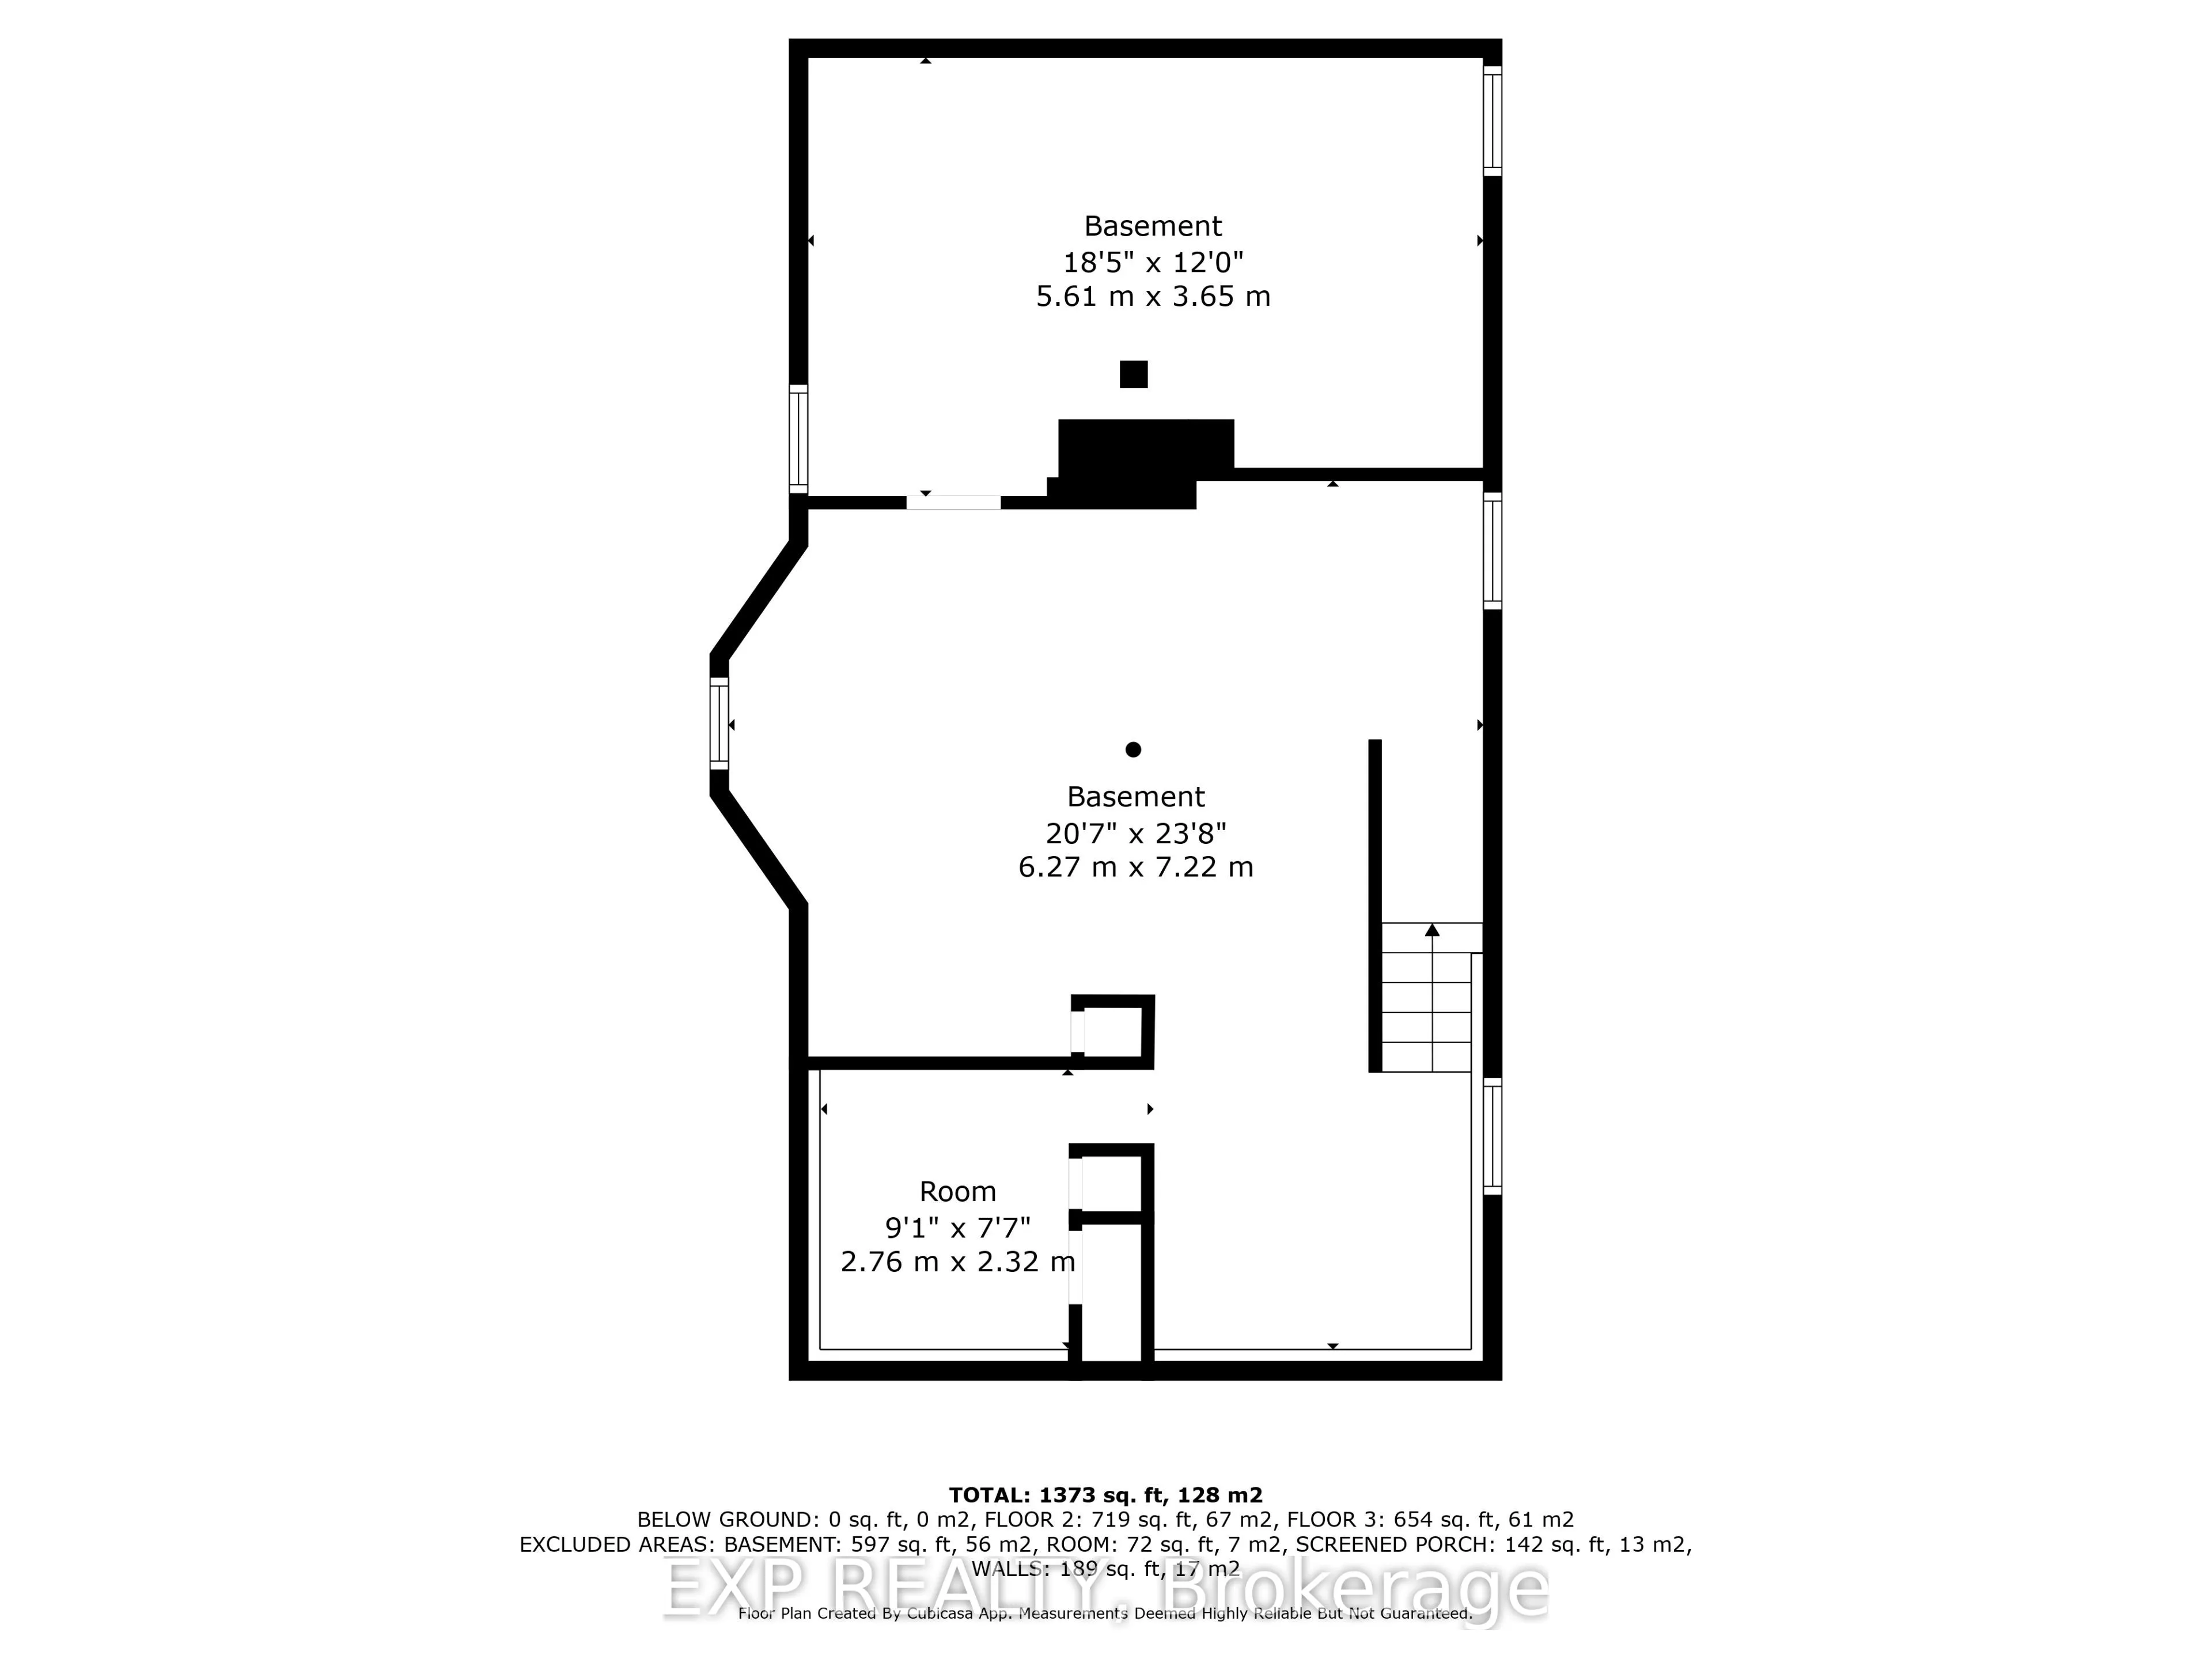
Basement
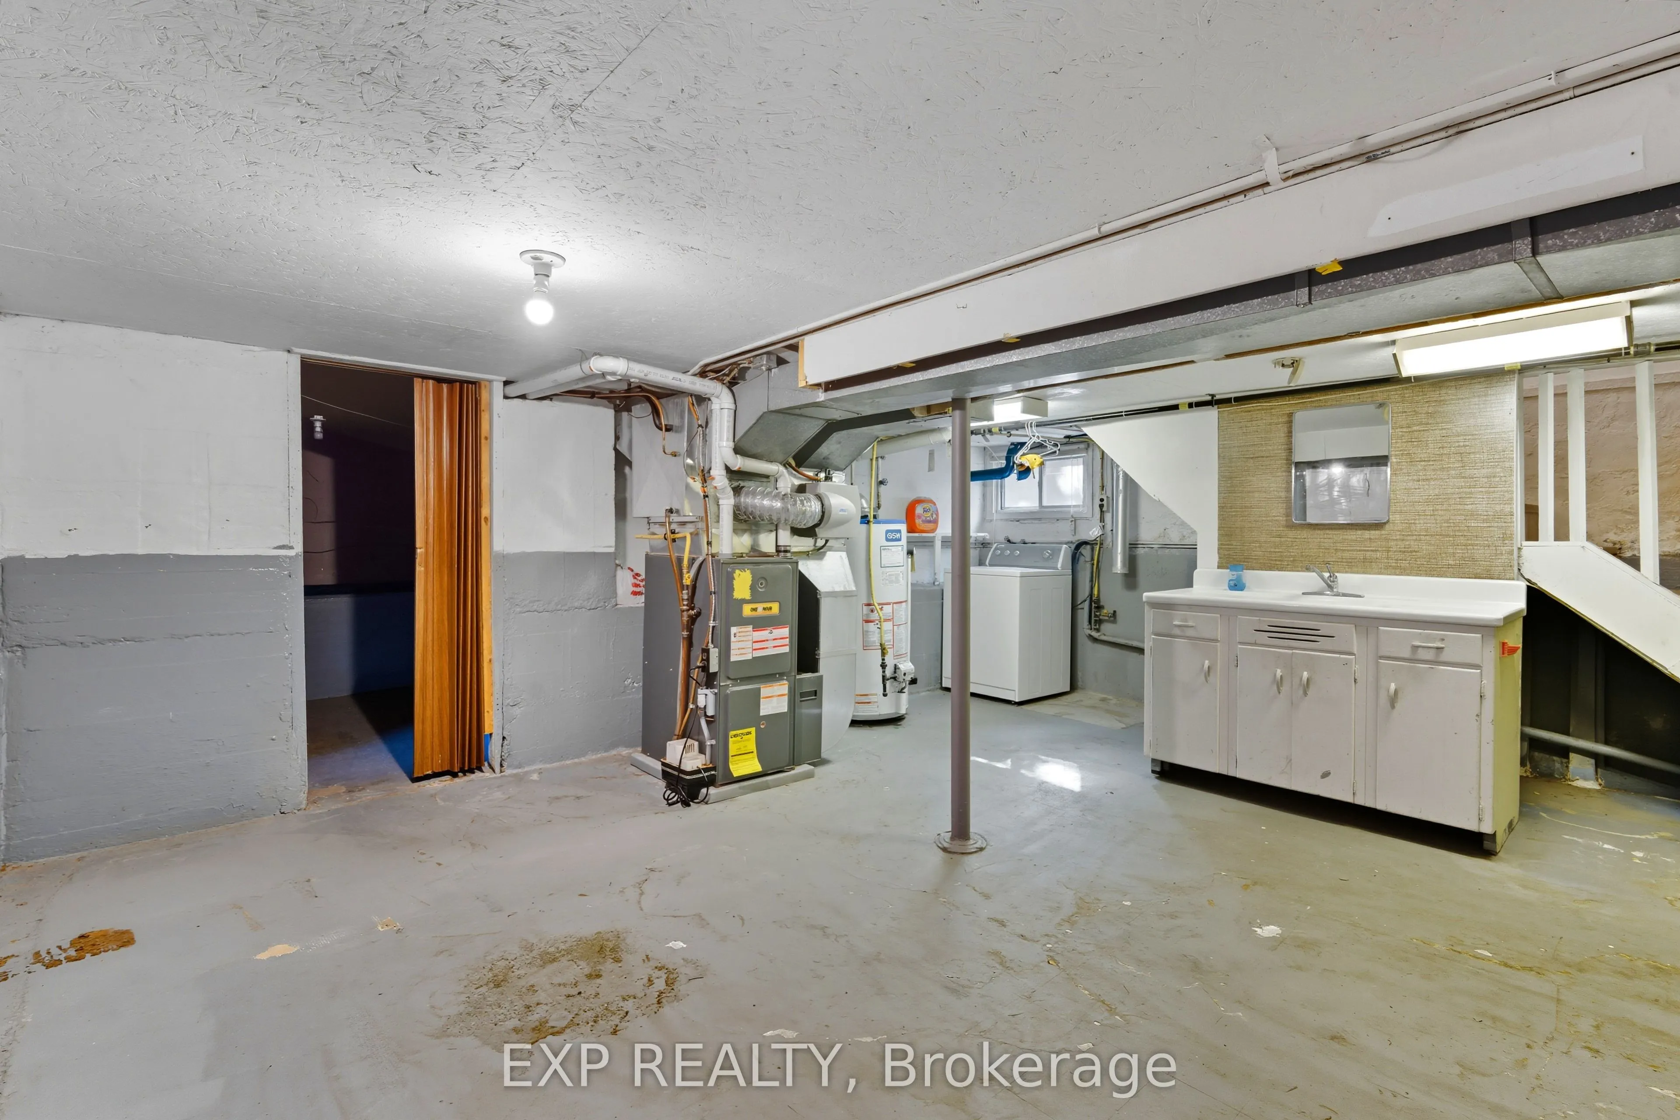
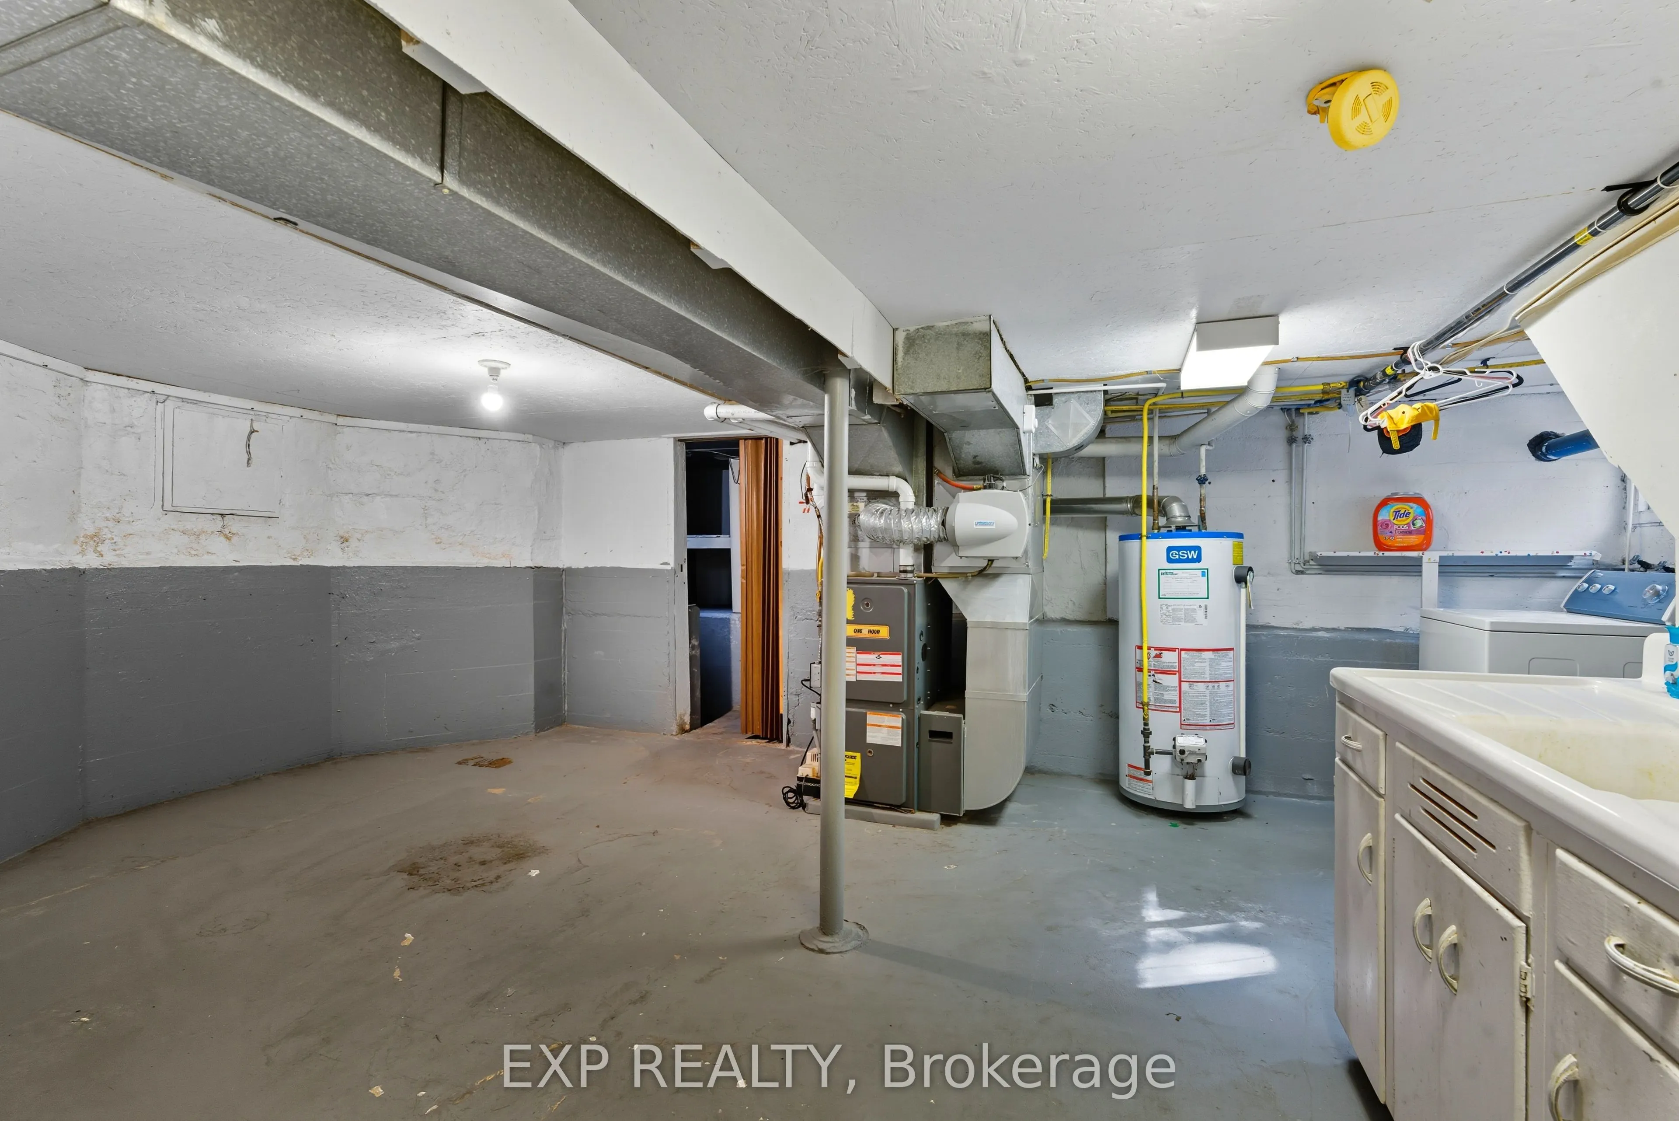
Separate Entrance,Unfinished
Listed on
2026-09-29
Lot size
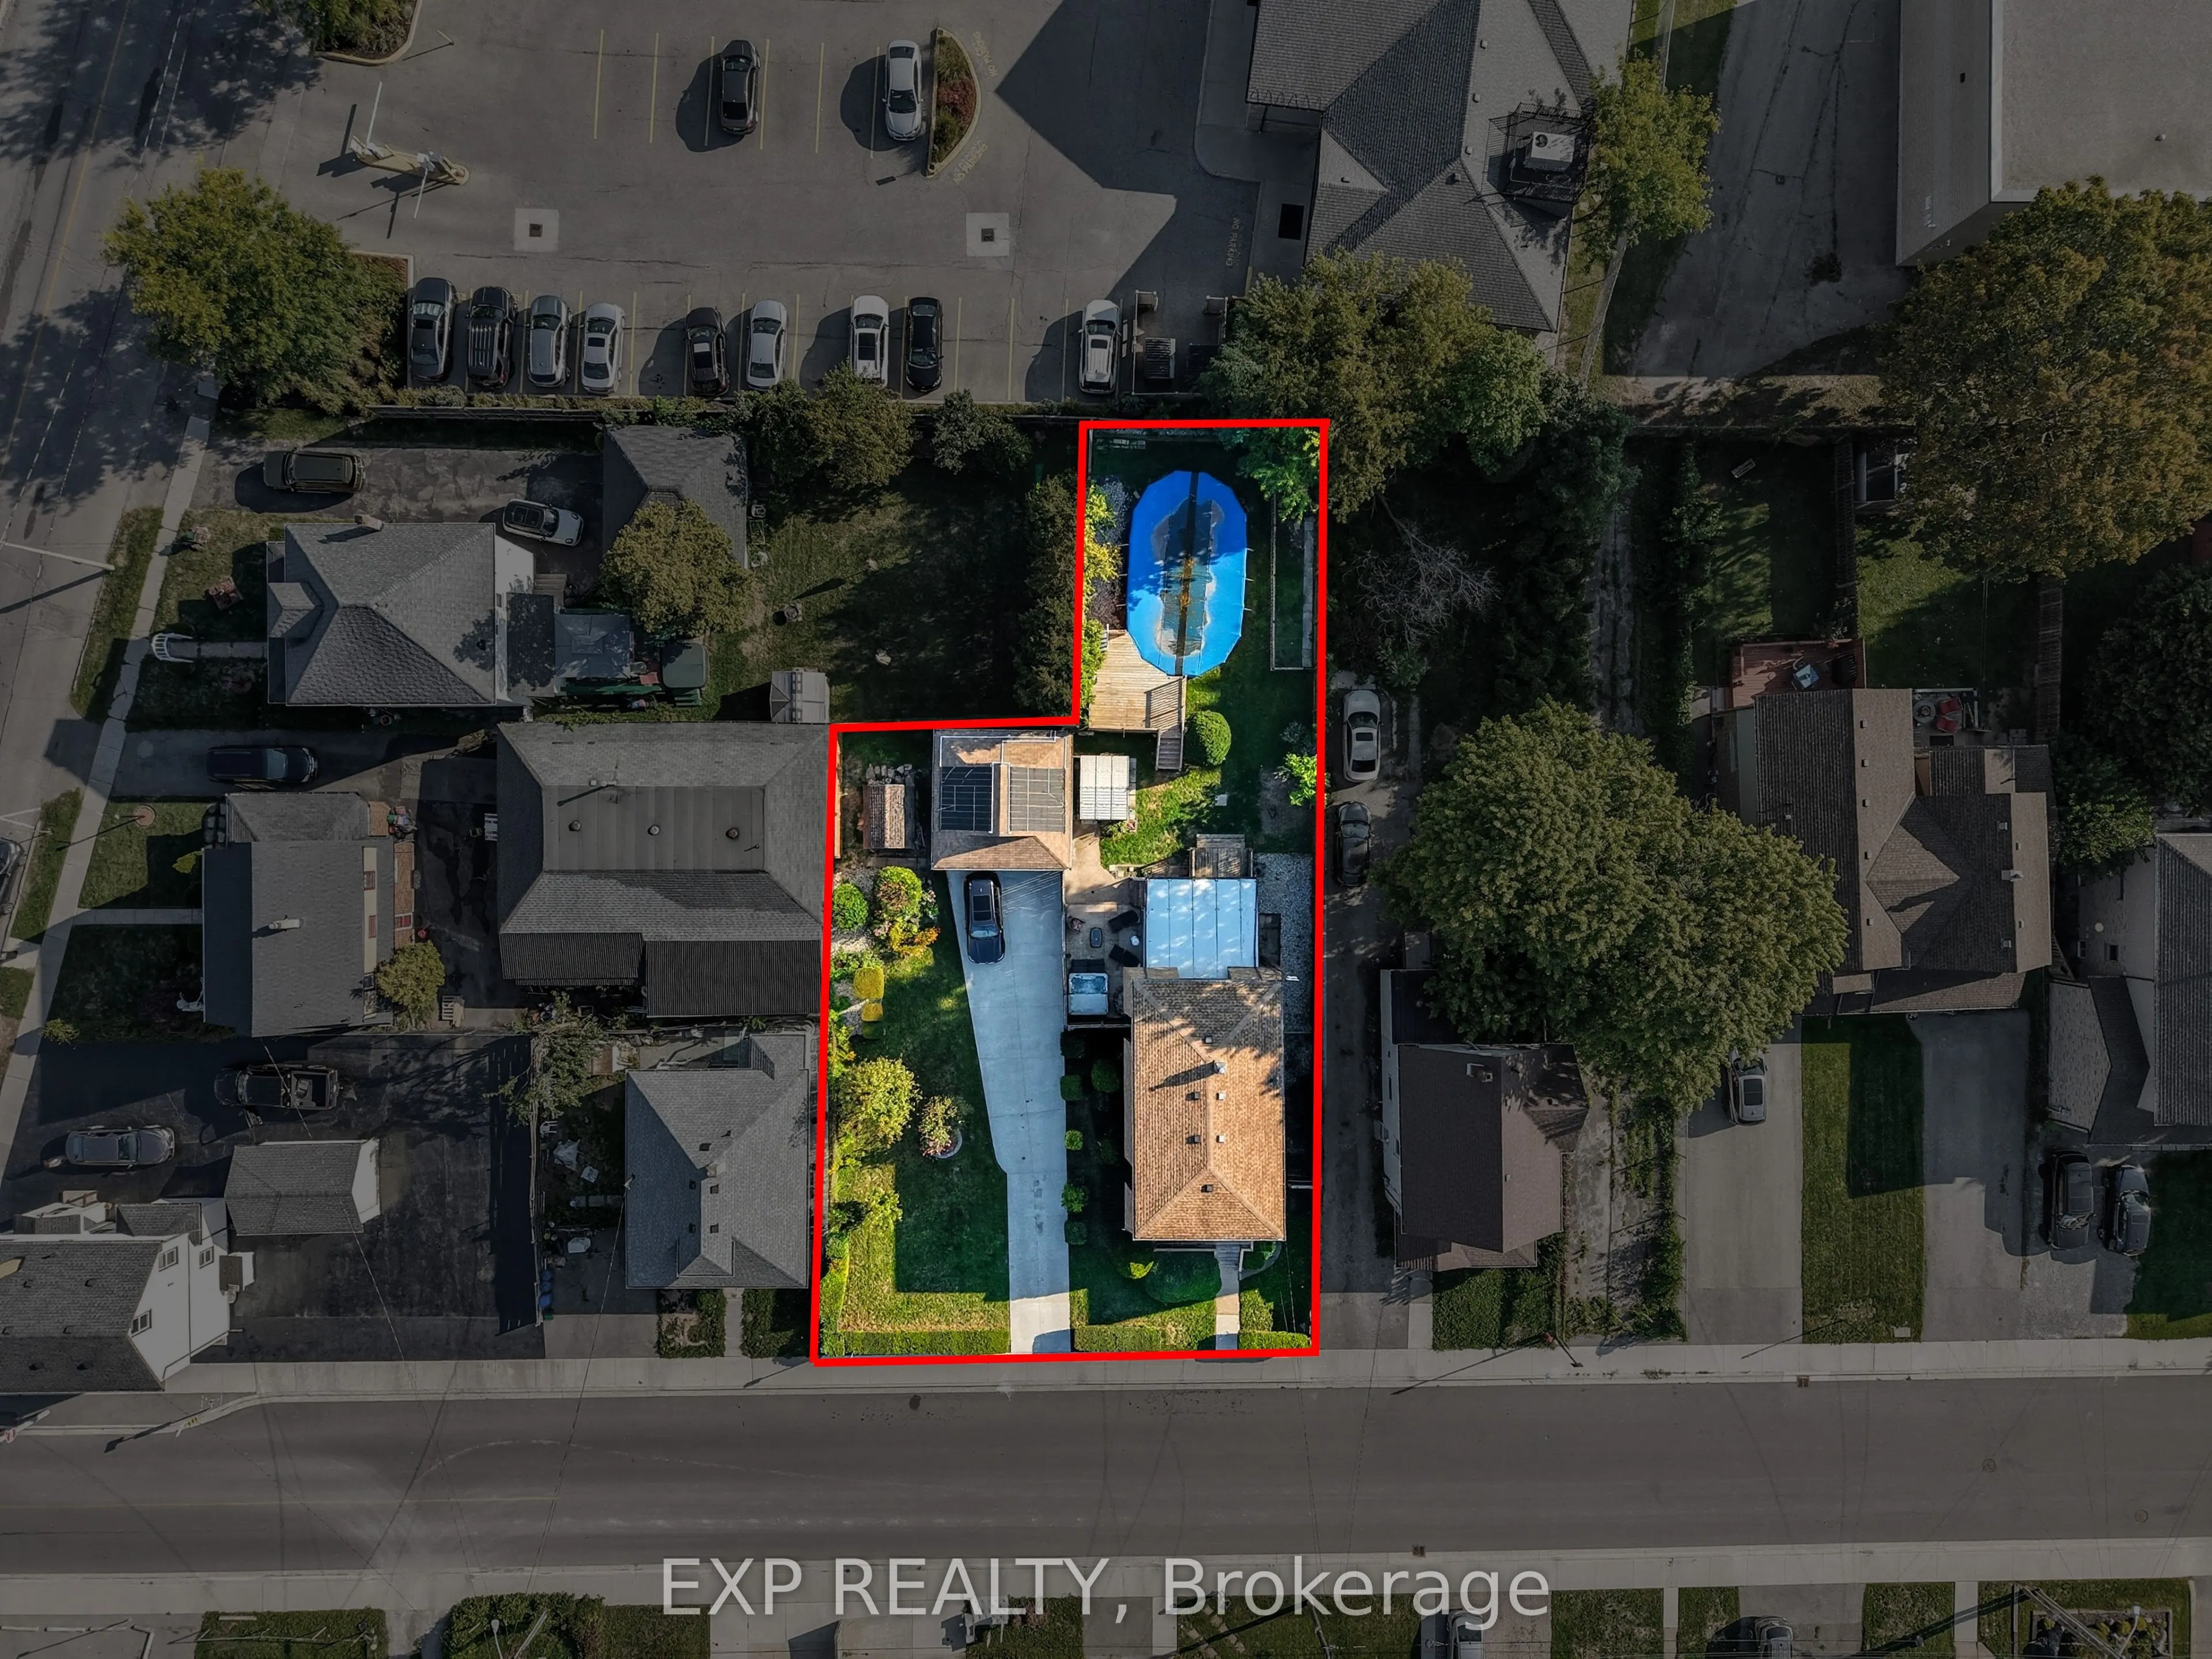
80 x 147.1
Tax
$3,812.59 /yr
Days on Market
14
Approximate Age
100+
Maintenance Fee
-
Description
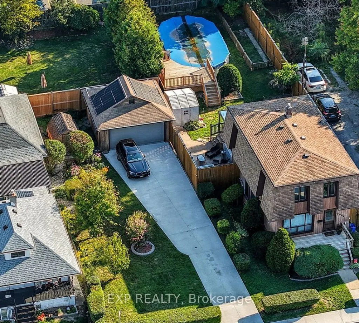
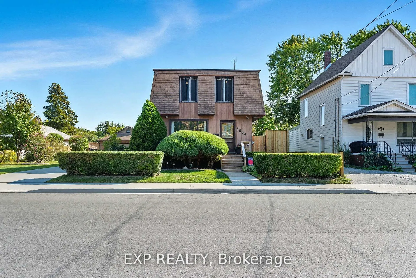
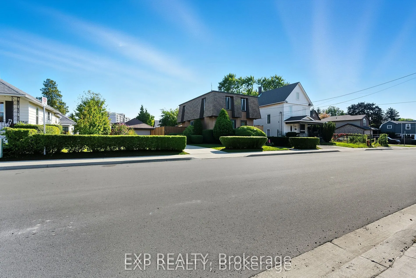
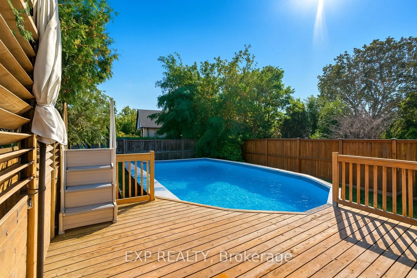
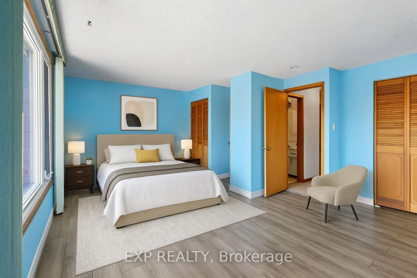
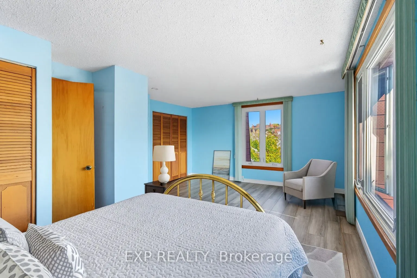
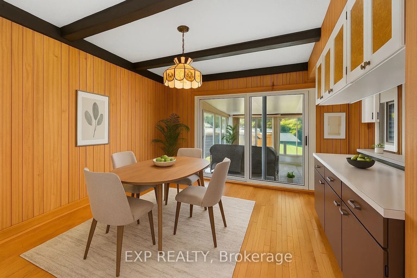
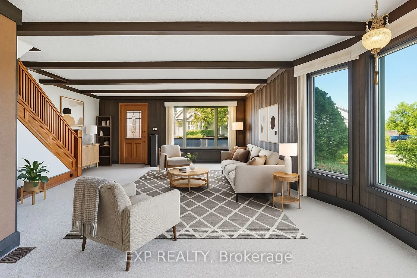
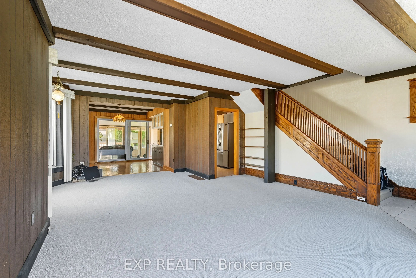
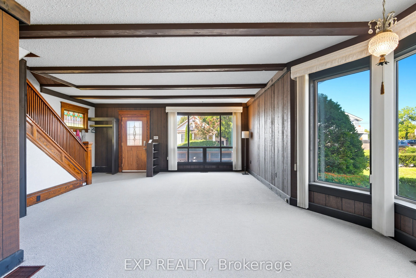
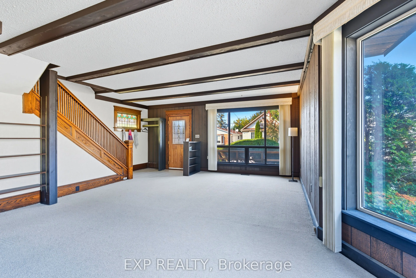
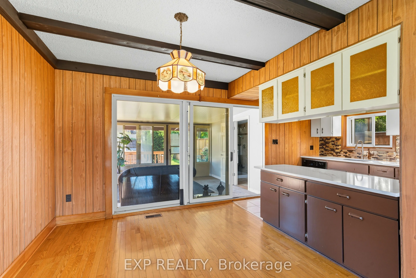
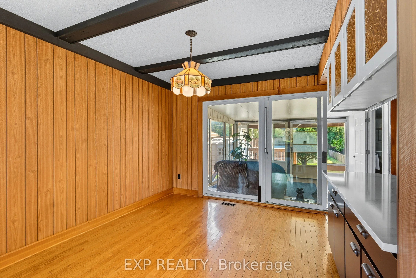
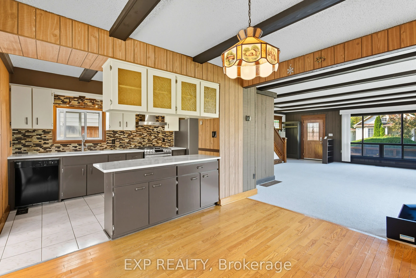
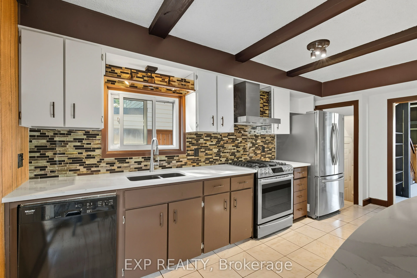
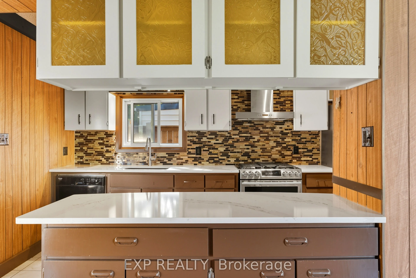
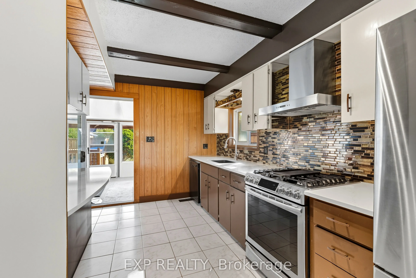
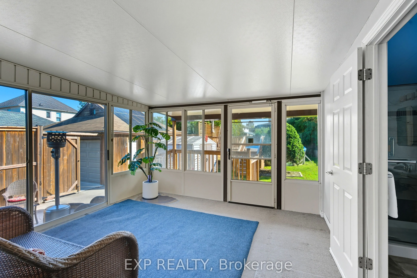
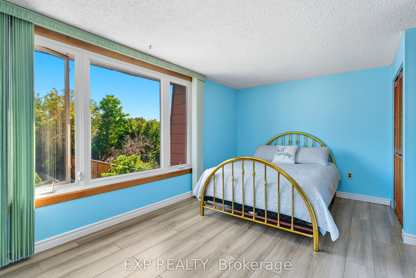
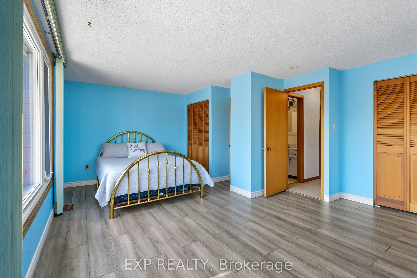
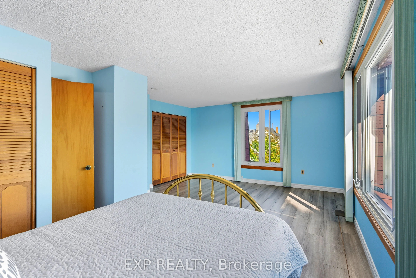
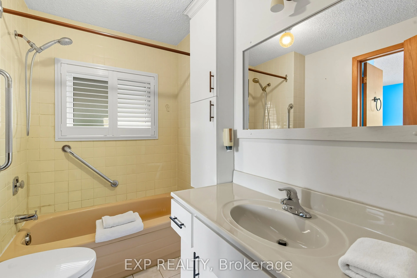
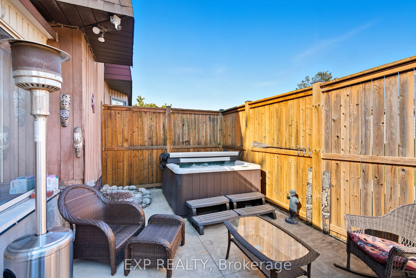
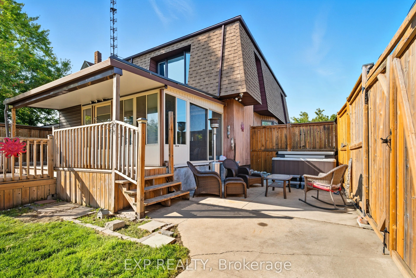
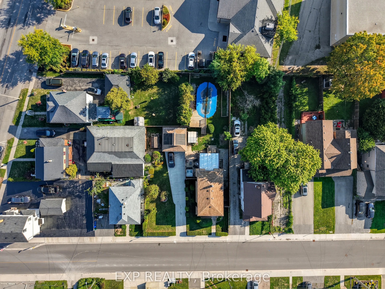
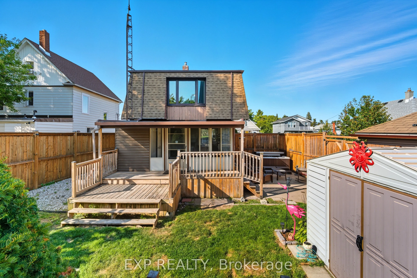
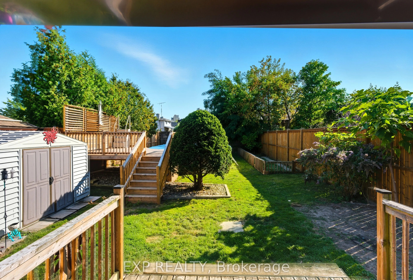
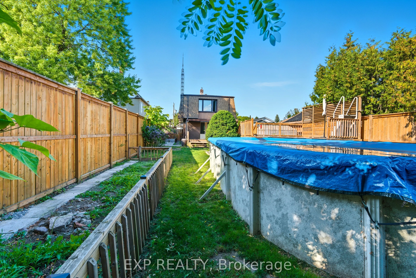
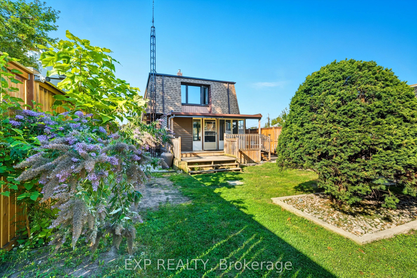
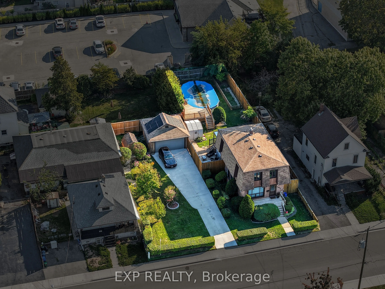
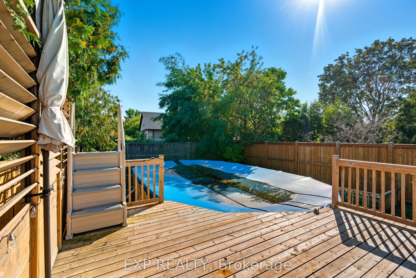
EXCEPTIONAL OPPORTUNITY!! RARE 80' DOUBLE LOT | R5A ZONING | POOL | GARAGE | DEVELOPMENT POTENTIAL. Situated on a rare 80' x 147' double lot with desirable R5A zoning, 5904 Prospect Street offers the perfect combination of character, lifestyle, investment potential, and future redevelopment possibil...ities.This beautifully maintained century home features 3 bedrooms, 2 bathrooms, spacious principal rooms filled with natural light, and an updated kitchen complete with quartz countertops. Thoughtful improvements provide modern comfort while preserving the timeless character that makes century homes so appealing.Step outside to your own private backyard oasis featuring a swimming pool, hot tub, mature landscaping, and multiple entertaining areas designed for relaxing or hosting family and friends. A detached garage and parking for up to seven vehicles add exceptional convenience.What truly sets this property apart is its long-term potential. The expansive double lot and sought-after zoning create opportunities rarely available this close to Niagara Falls' vibrant core. Whether you're looking for a family home with room to grow, an income-generating investment, land for future development (subject to municipal approvals), or simply a property with exceptional appreciation potential, this offering checks every box.Ideally located just minutes from the Niagara Falls tourist district, GO Transit, shopping, restaurants, schools, parks, and major highways, this is a property that offers immediate enjoyment today while positioning you for tomorrow.A rare combination of land, location, lifestyle, and future opportunity-5904 Prospect Street is more than a home; it's an investment in what's next. Some interior photos virtually staged.
Full Property Details
Interior
Bedrooms
3
Total Bedrooms
3
Washrooms
2
Square Footage
1100-1500 sqft
Basement
Separate Entrance,Unfinished
Heating Source
Gas
Heating Fuel
Forced Air
Air Conditioning
Central Air
Family Room
No
Kitchens
1
Total Kitchens
1
Fireplace Features
No
Bedrooms
3
Total Bedrooms
3
Washrooms
2
Square Footage
1100-1500 sqft
Basement
Separate Entrance,Unfinished
Heating Source
Gas
Heating Fuel
Forced Air
Air Conditioning
Central Air
Family Room
No
Kitchens
1
Total Kitchens
1
Fireplace Features
No
Exterior
Depth
147.1
Front
80.0
Driveway
Private
Lot Size
80 x 147.1 ft
Pool
Above Ground
Parking Spaces
5
Total Parking Spaces
7.00
Parking Description
Detached
Garage Spaces
2
Zoning
R5A
Depth
147.1
Front
80.0
Driveway
Private
Lot Size
80 x 147.1 ft
Pool
Above Ground
Parking Spaces
5
Total Parking Spaces
7.00
Parking Description
Detached
Garage Spaces
2
Zoning
R5A
Building Description
Style
2-Storey
Home Type
House
Subtype
Detached
Year Built
100+
Property Orientation
South
Exterior Finish
Brick,Cedar
Sewers
Sewers
Water Supply
Municipal
Possession Date
No Data
Style
2-Storey
Home Type
House
Subtype
Detached
Year Built
100+
Property Orientation
South
Exterior Finish
Brick,Cedar
Sewers
Sewers
Water Supply
Municipal
Possession Date
No Data
Community
Community
Hospital
Community
Hospital
Taxes & Fees
Taxes
$3,812.59 /yr
Tax Year
2026
Occupancy
Partial
Taxes
$3,812.59 /yr
Tax Year
2026
Occupancy
Partial
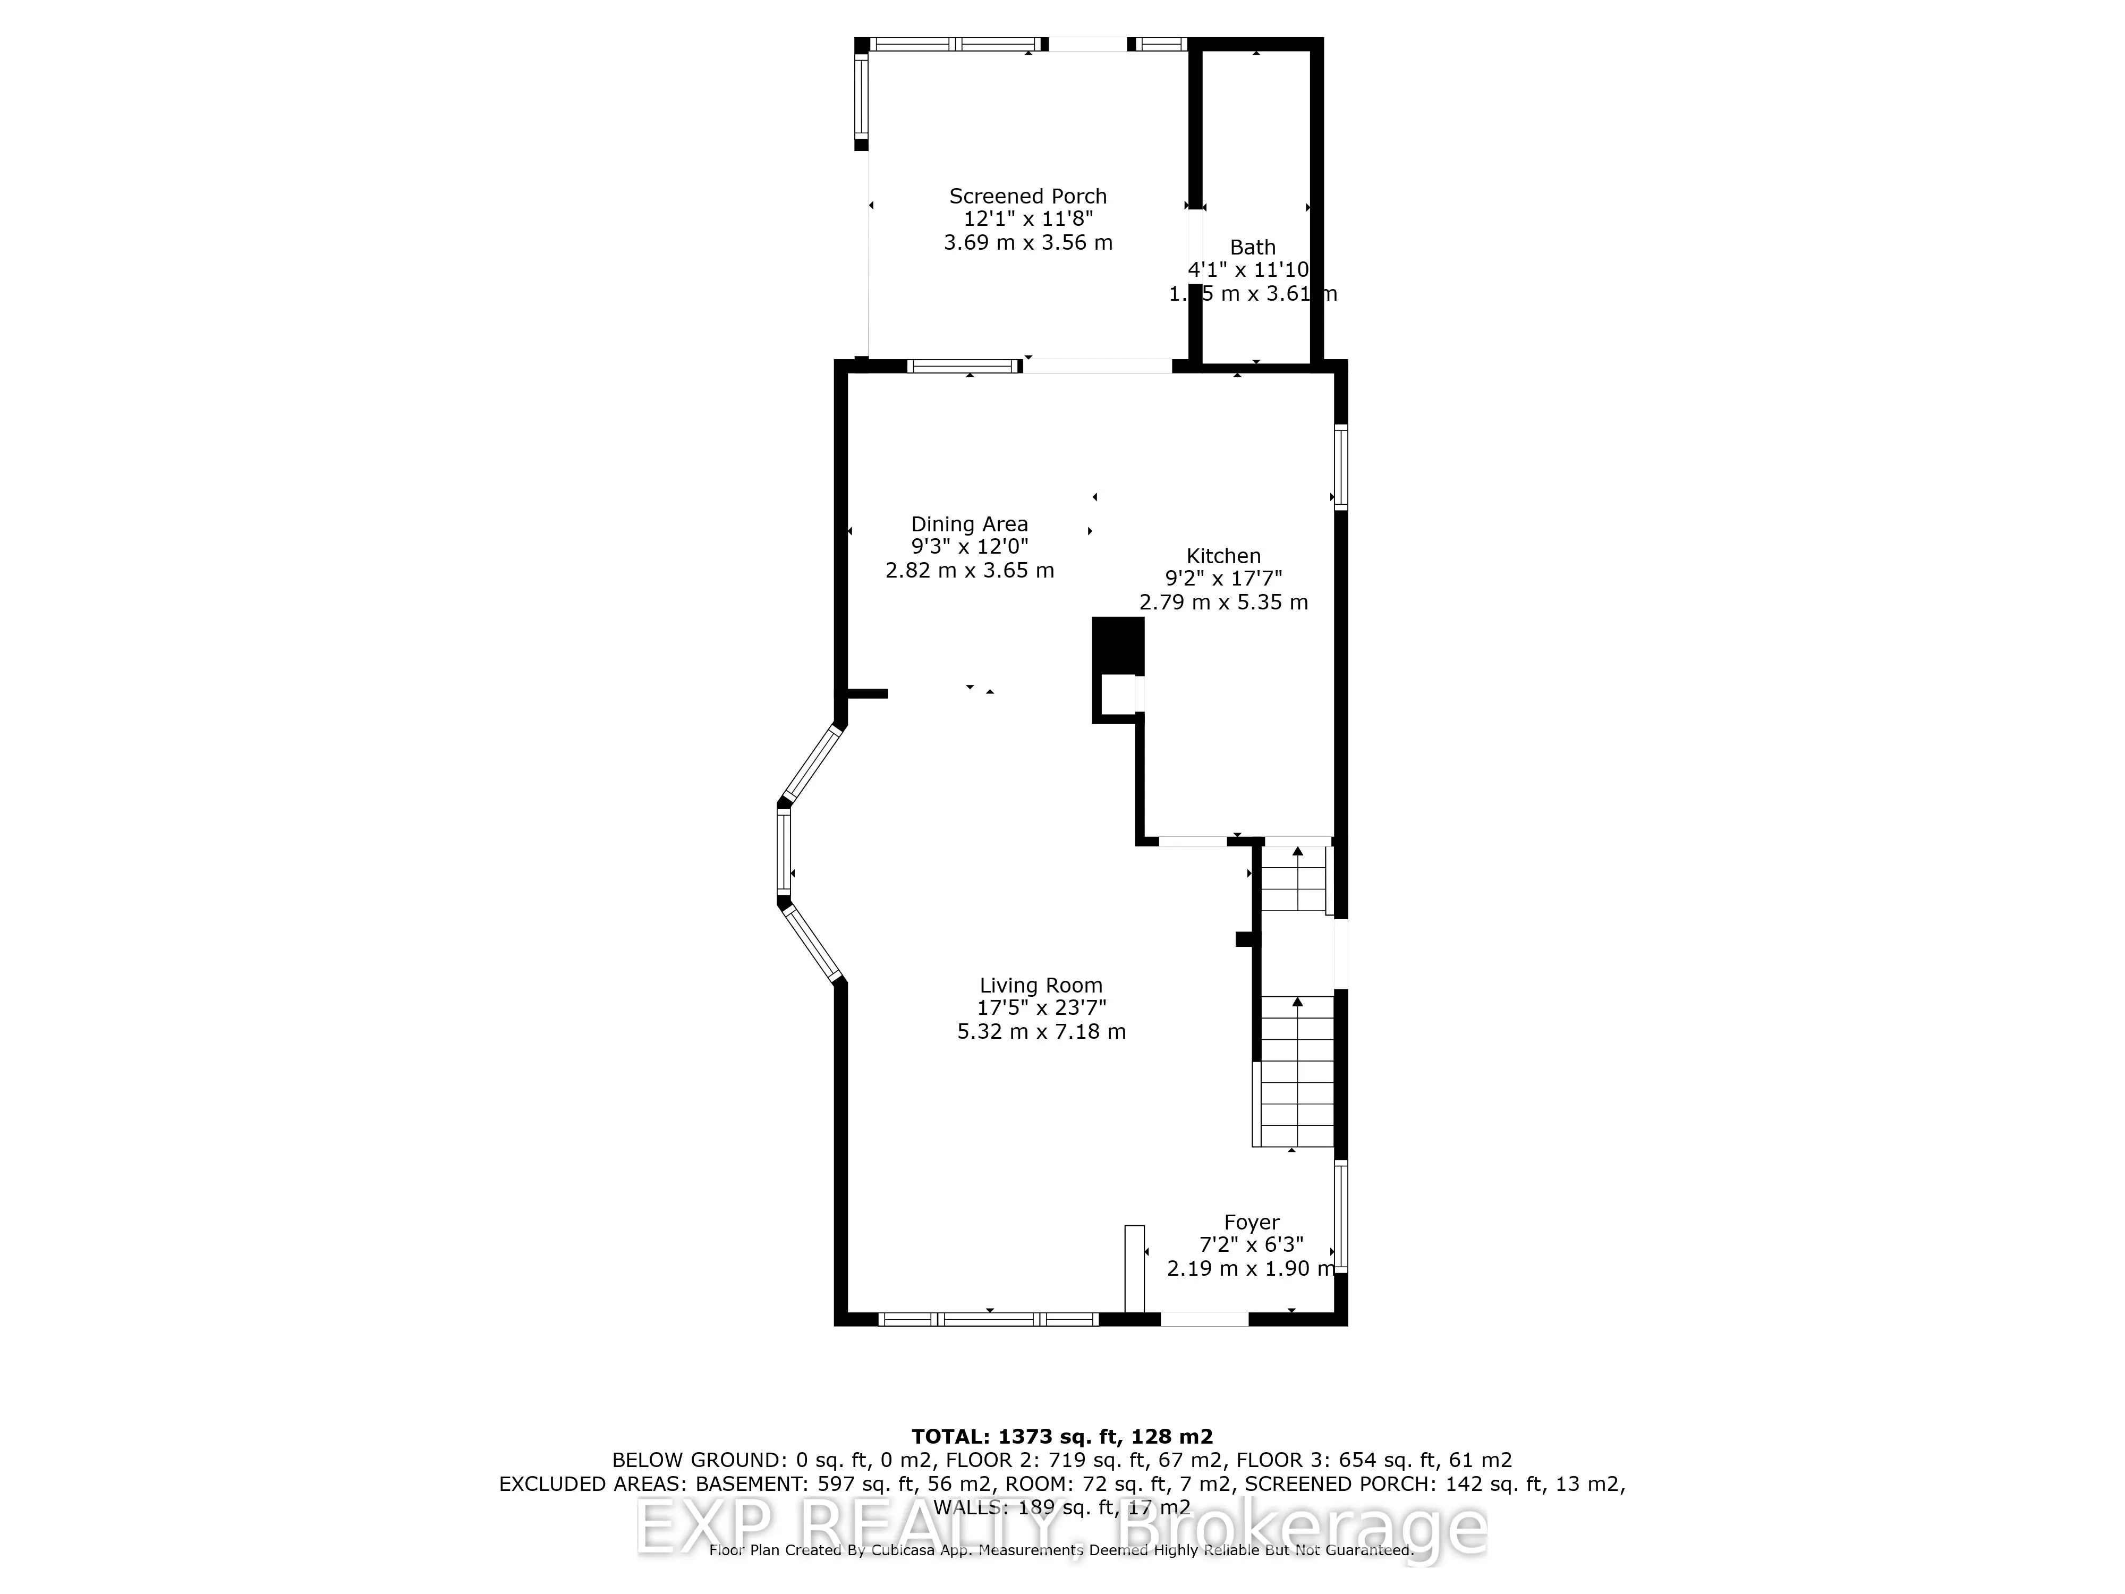
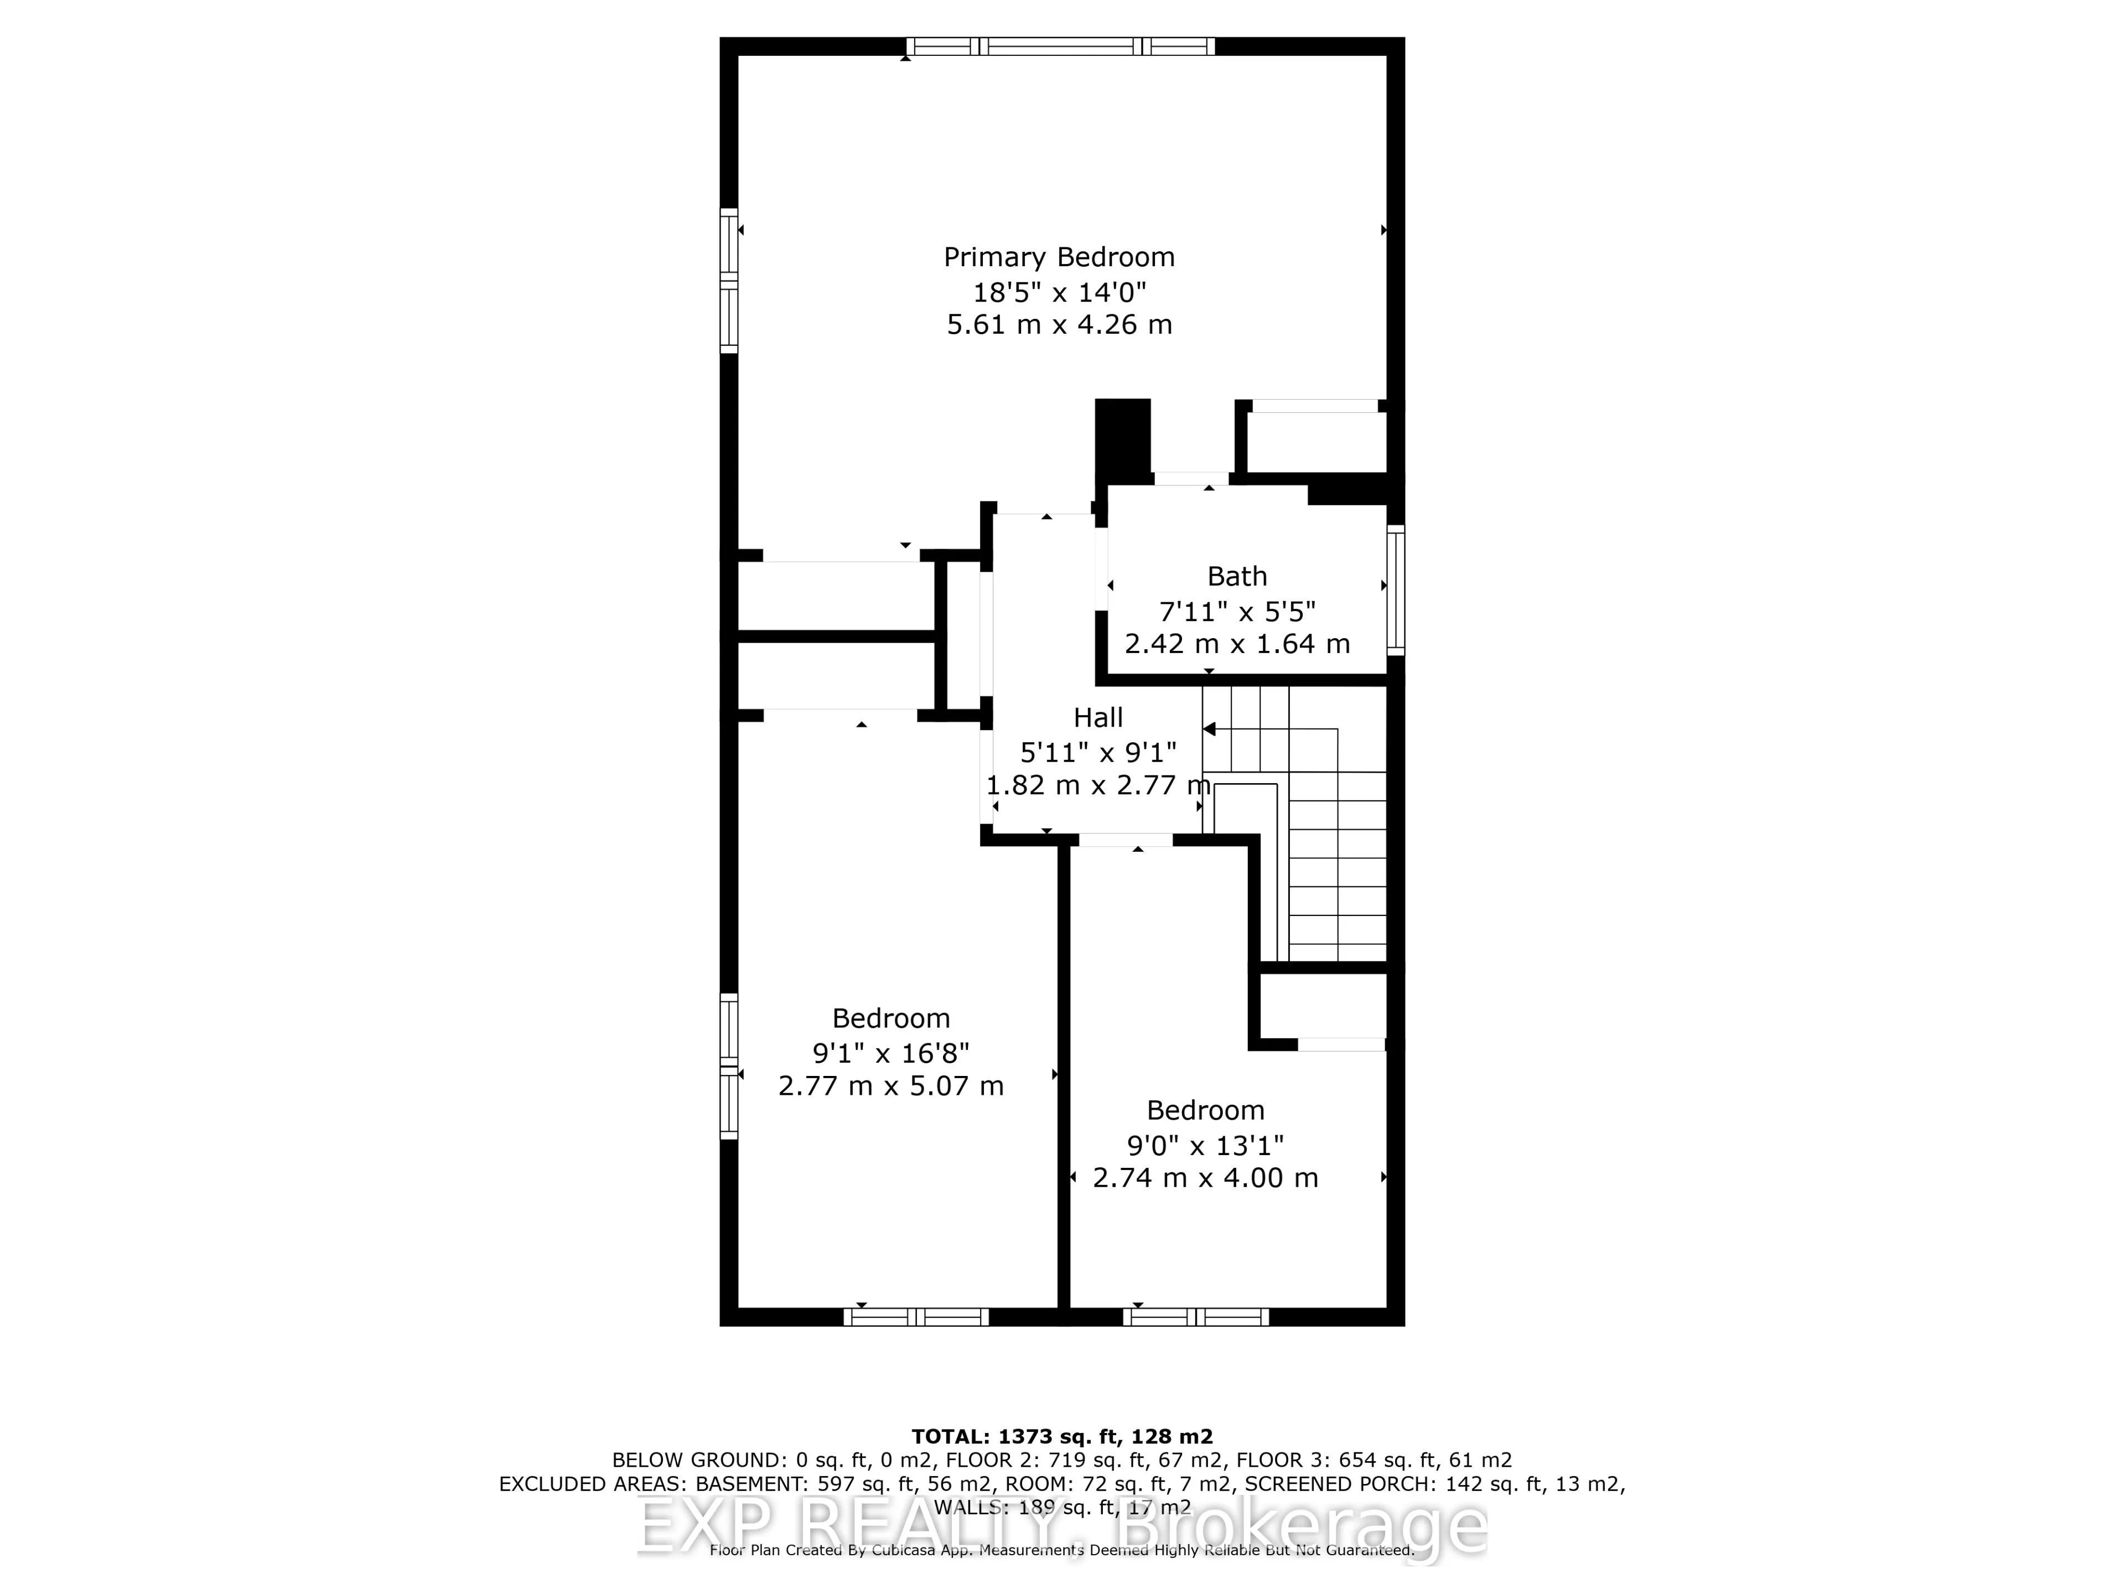
Room Types
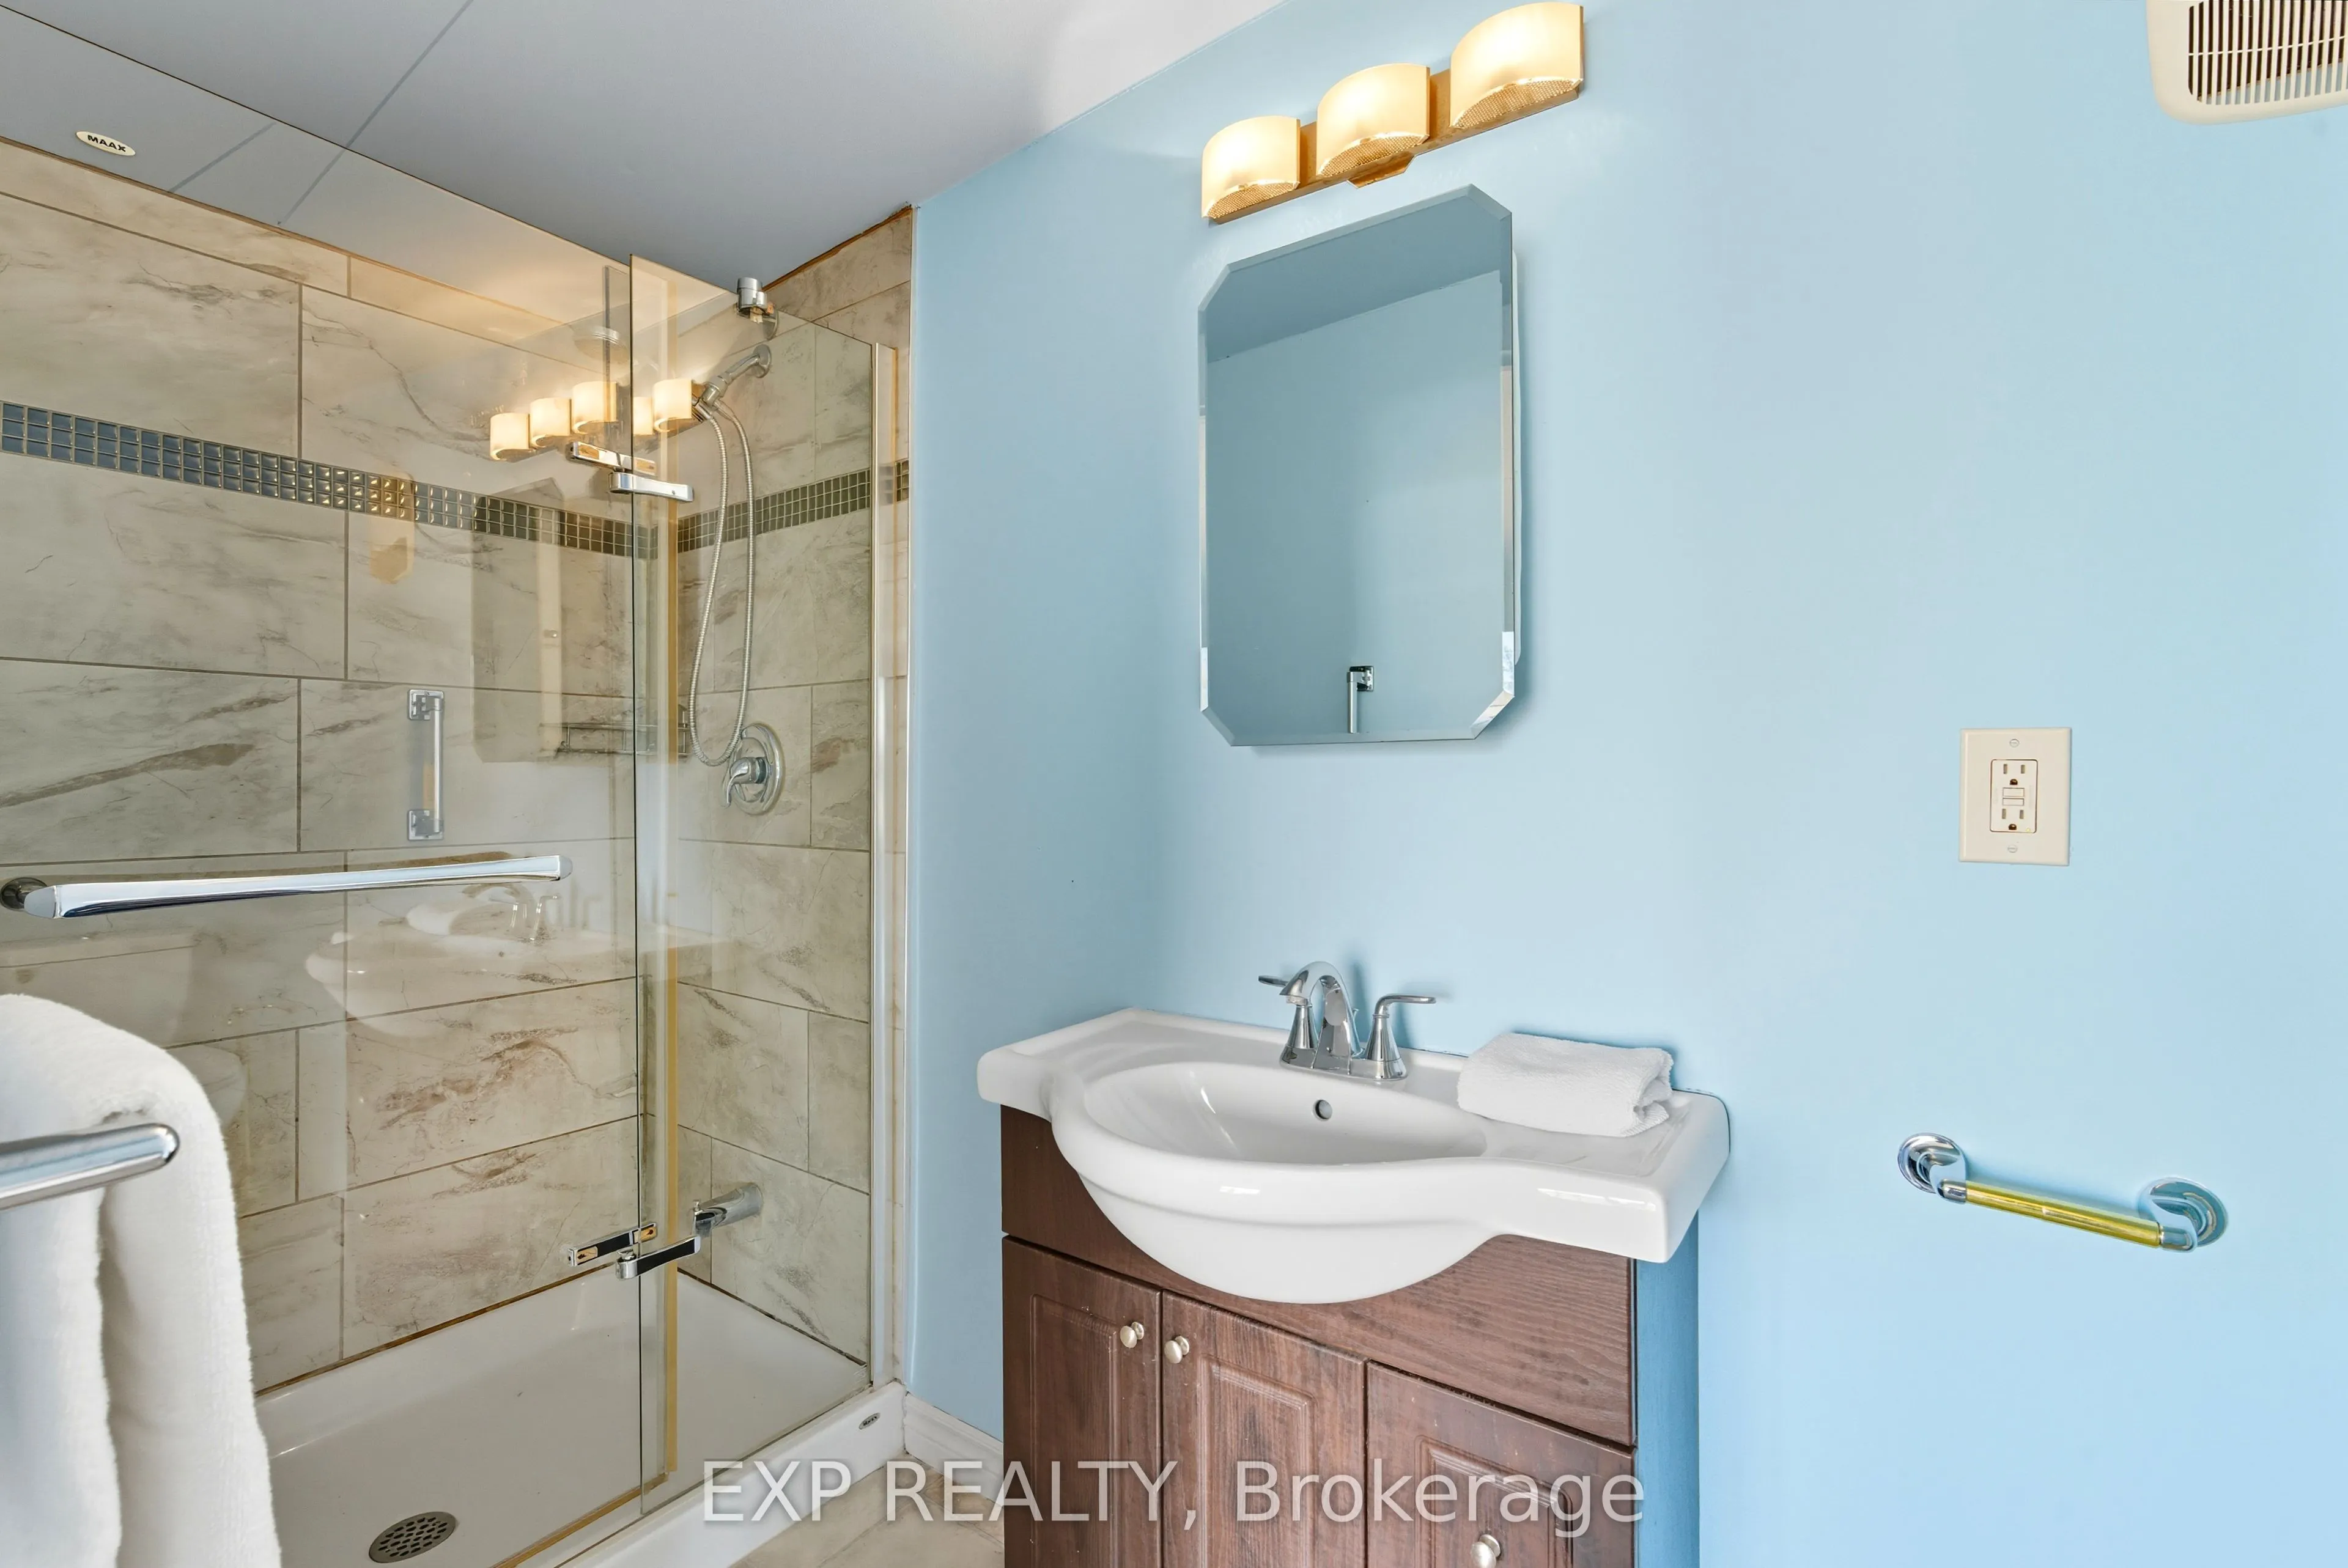
Bathroom
3 Pc Bath
Dimensions 11.84 x 4.04 feet
47.83 sqft
Bathroom
4 Pc Bath, Walk Through
Dimensions 5.38 x 7.94 feet
42.72 sqft
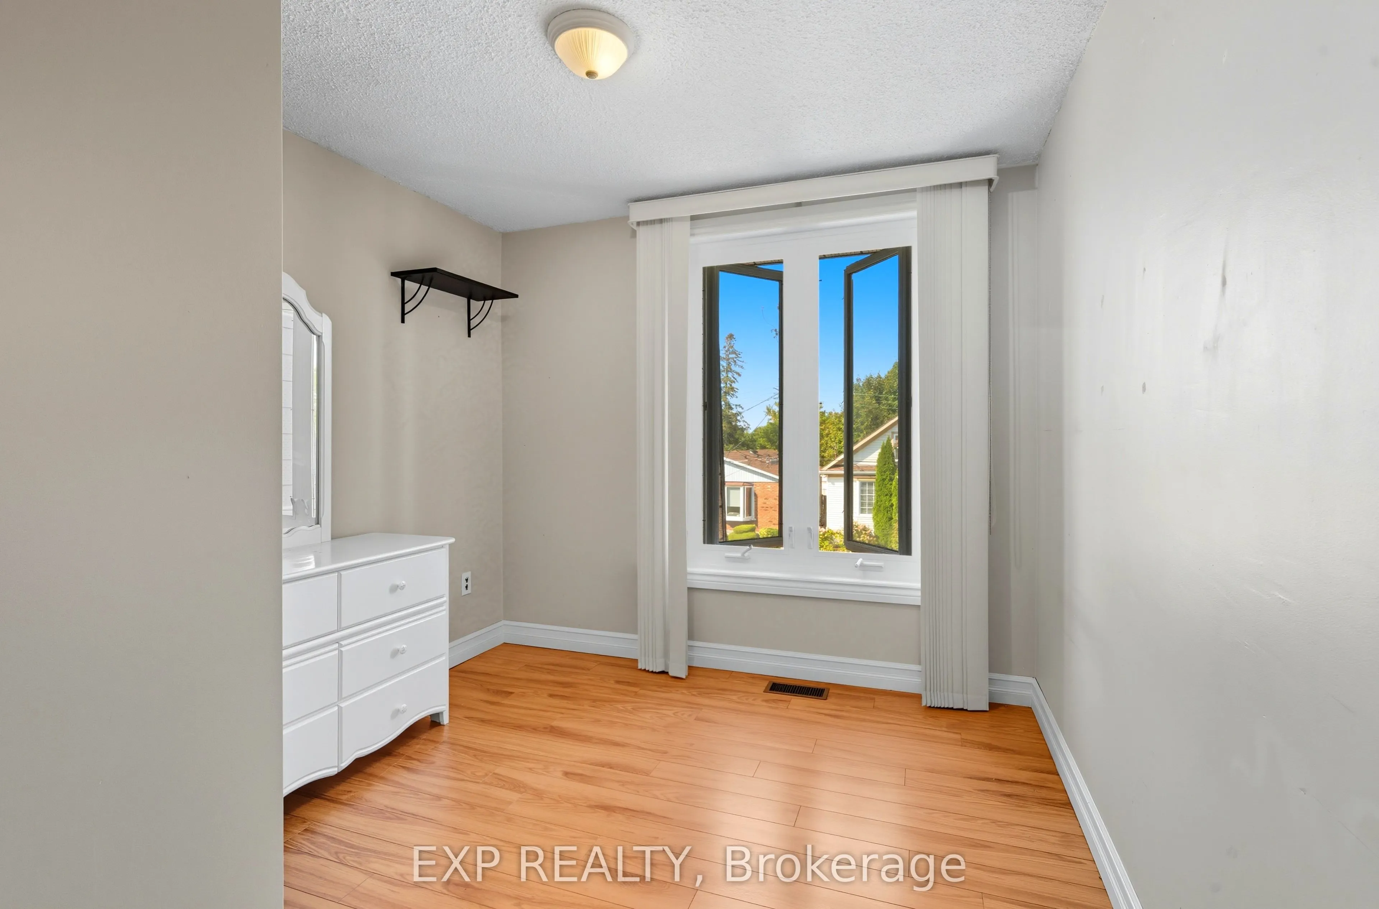
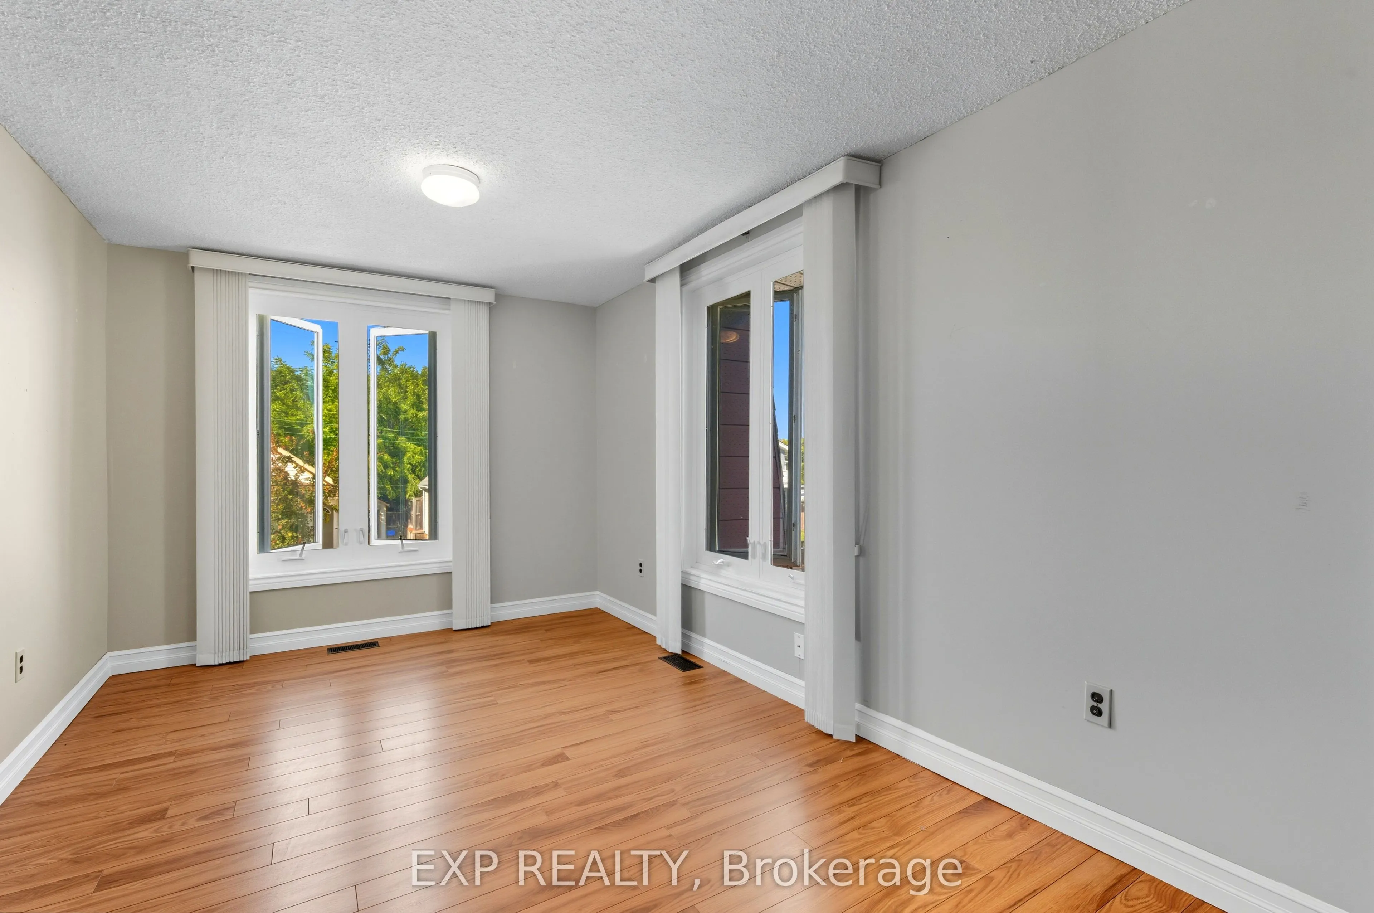
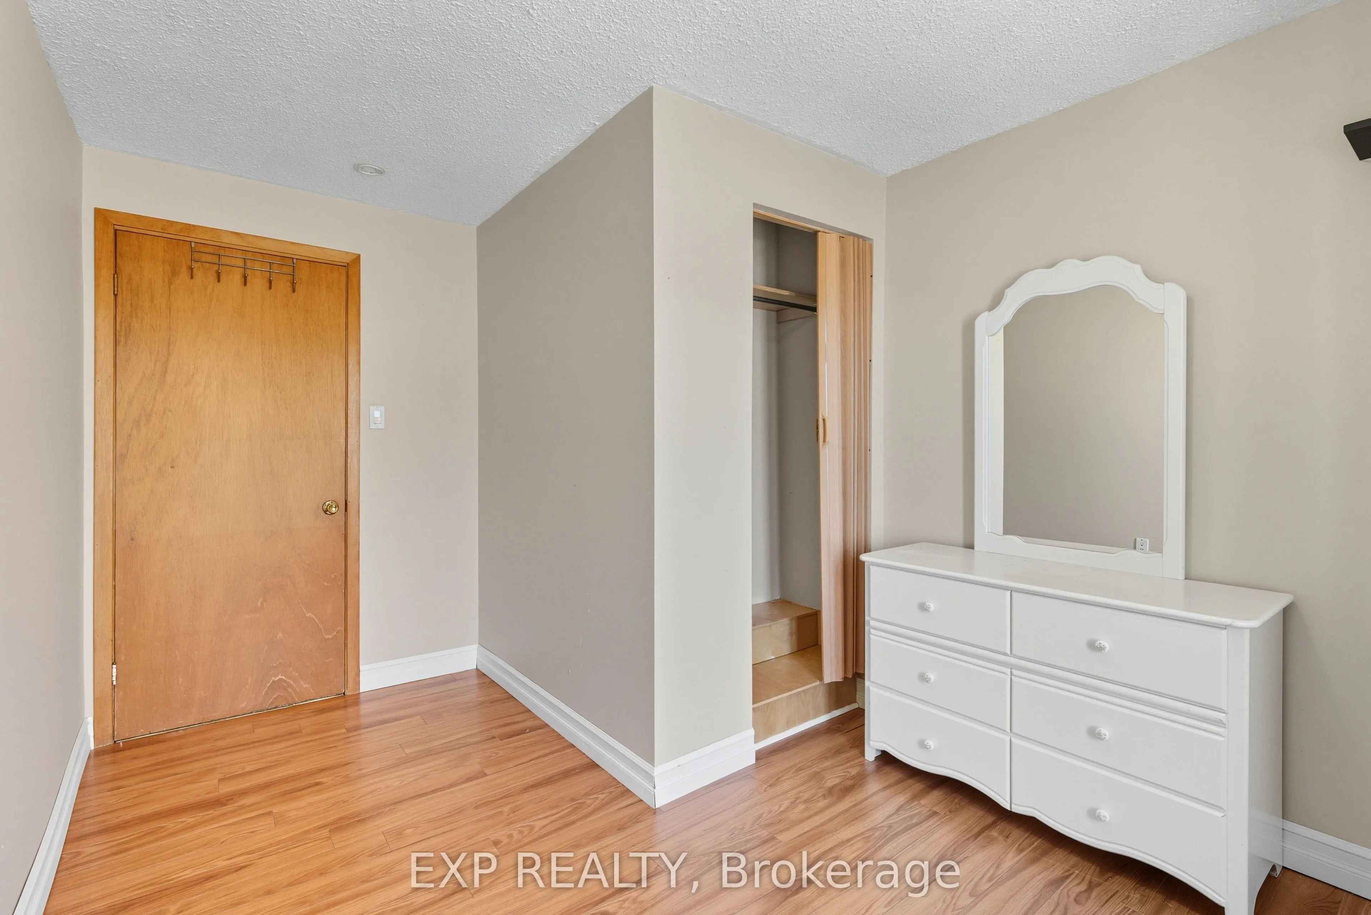
Bedroom 2
Casement Windows, Closet
Dimensions 13.12 x 8.99 feet
117.95 sqft
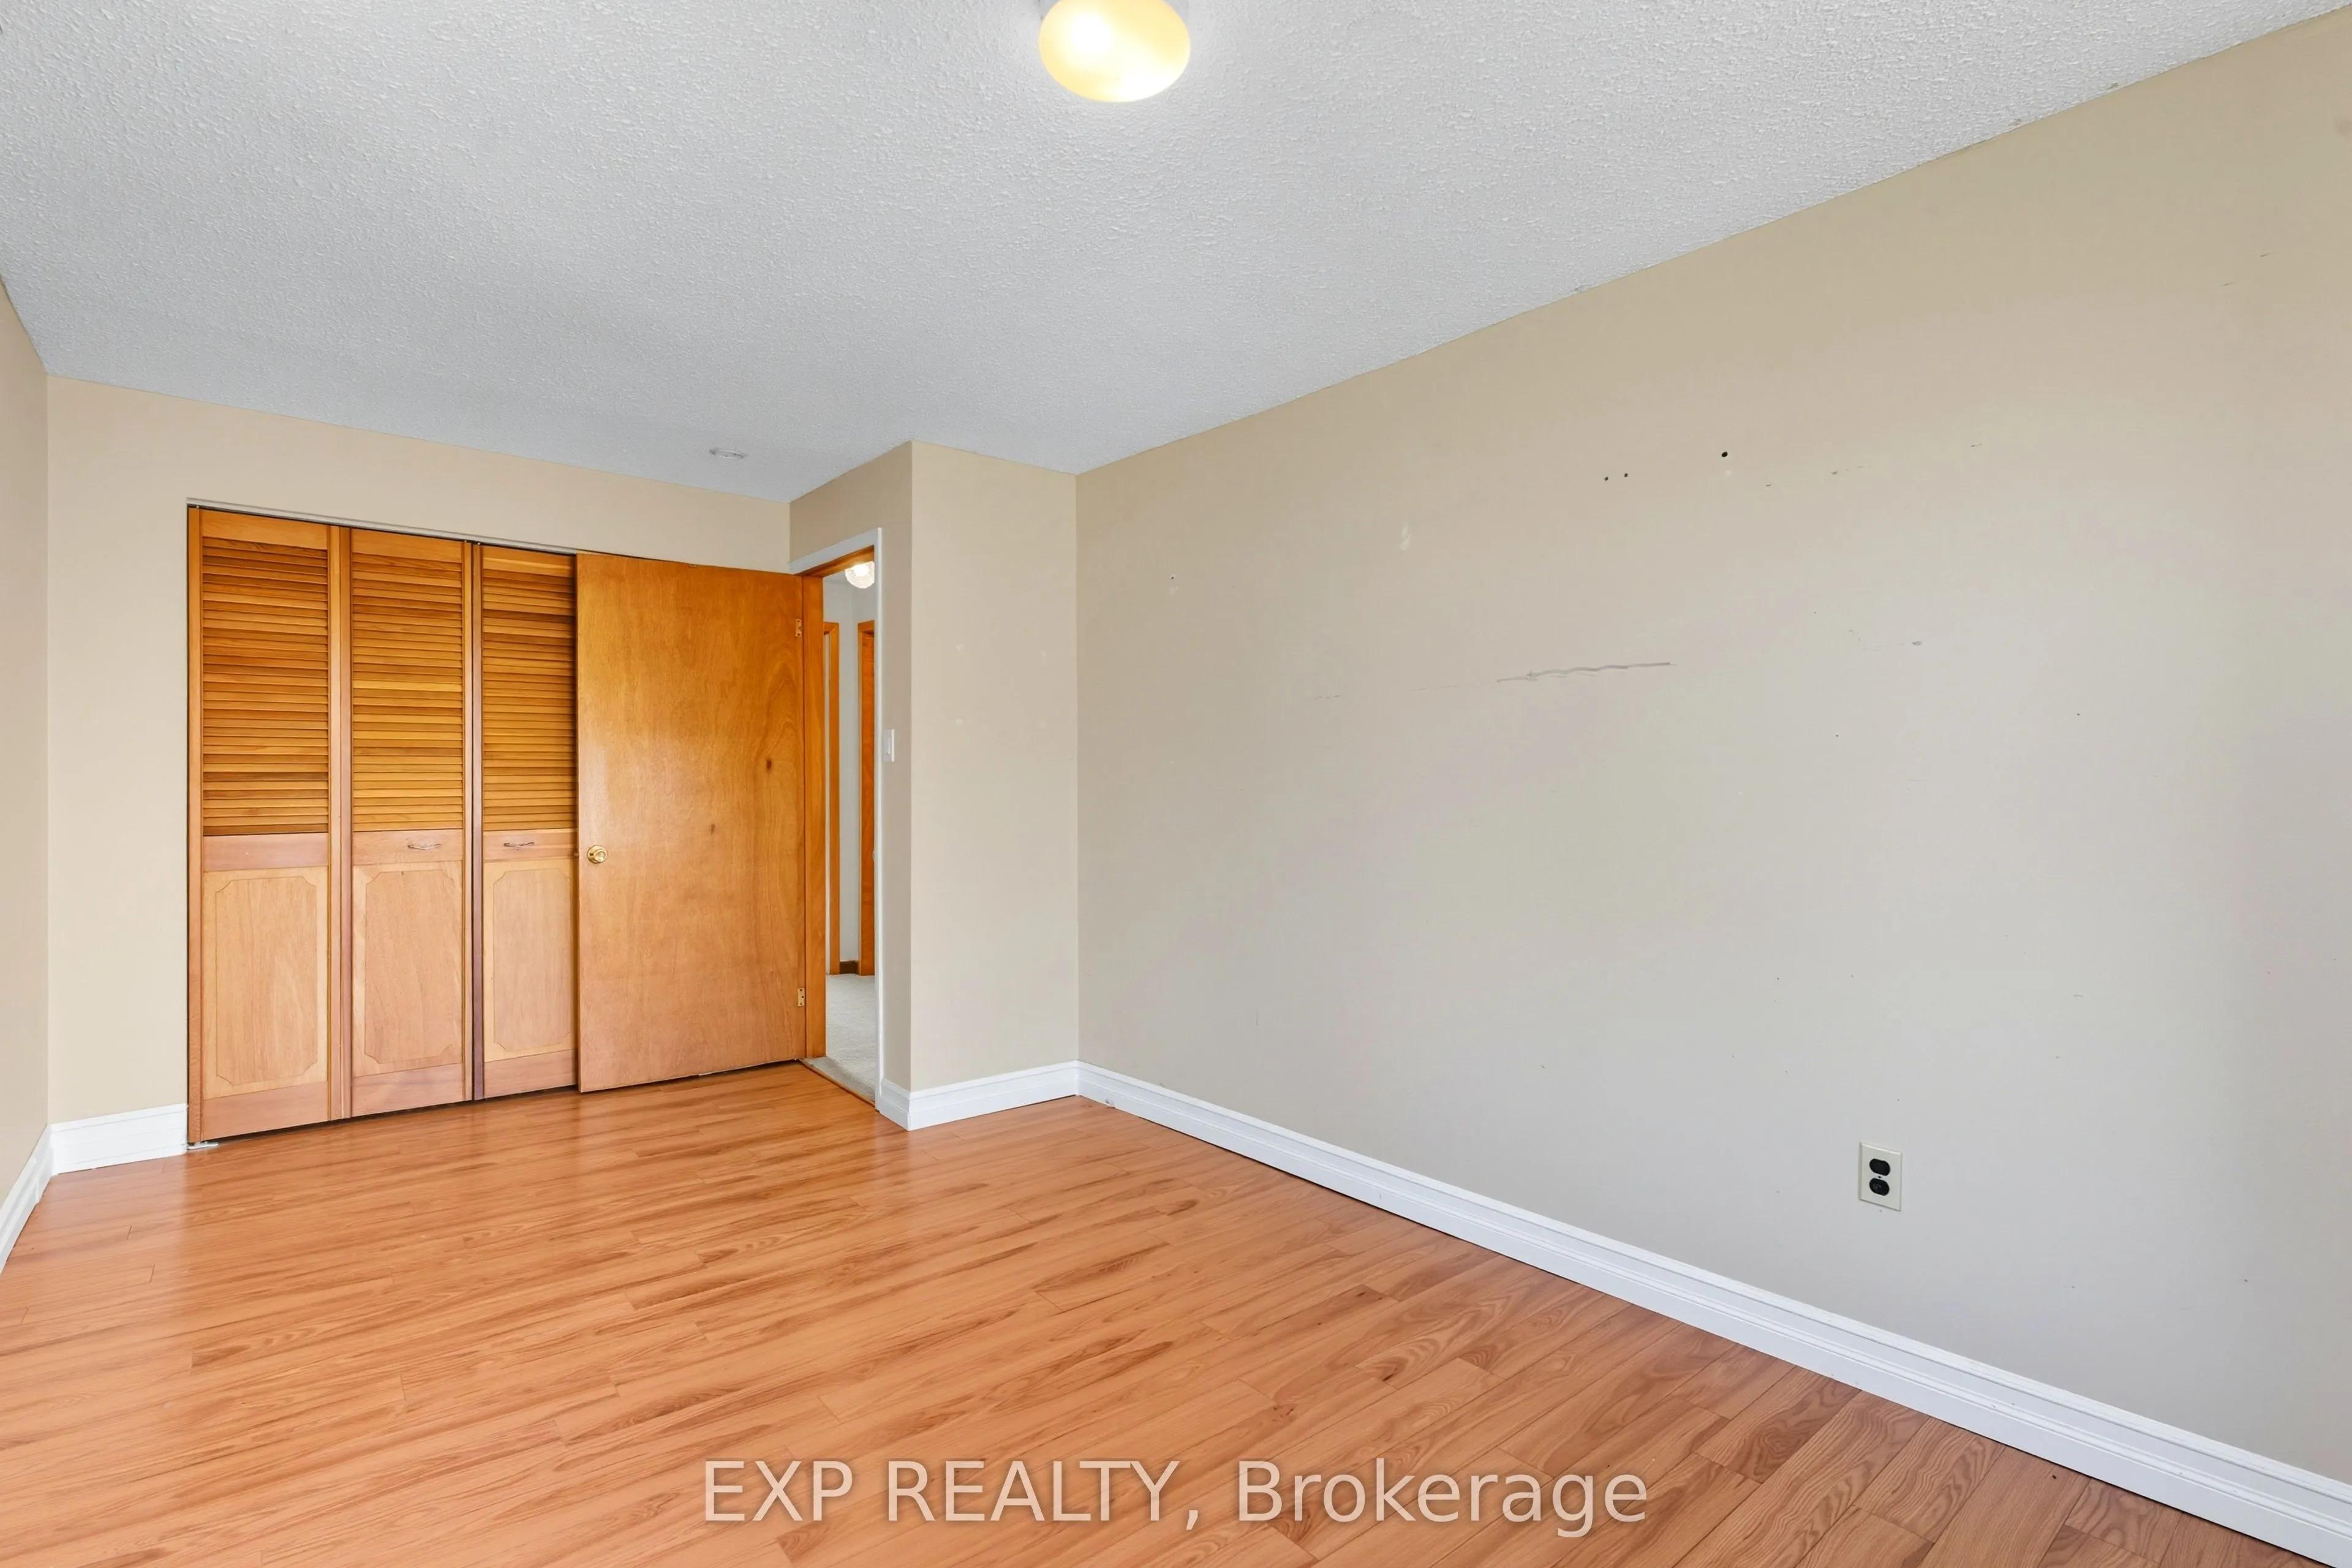
Bedroom 3
Casement Windows, Double Closet, Casement Windows
Dimensions 16.63 x 9.09 feet
151.17 sqft
Dining Room
Hardwood Floor
Dimensions 11.61 x 9.15 feet
106.23 sqft
Foyer
-
Dimensions 6.23 x 7.19 feet
44.79 sqft
Kitchen
-
Dimensions 17.55 x 9.25 feet
162.34 sqft
Laundry
-
Dimensions 54.59 x 43.27 feet
2362.11 sqft
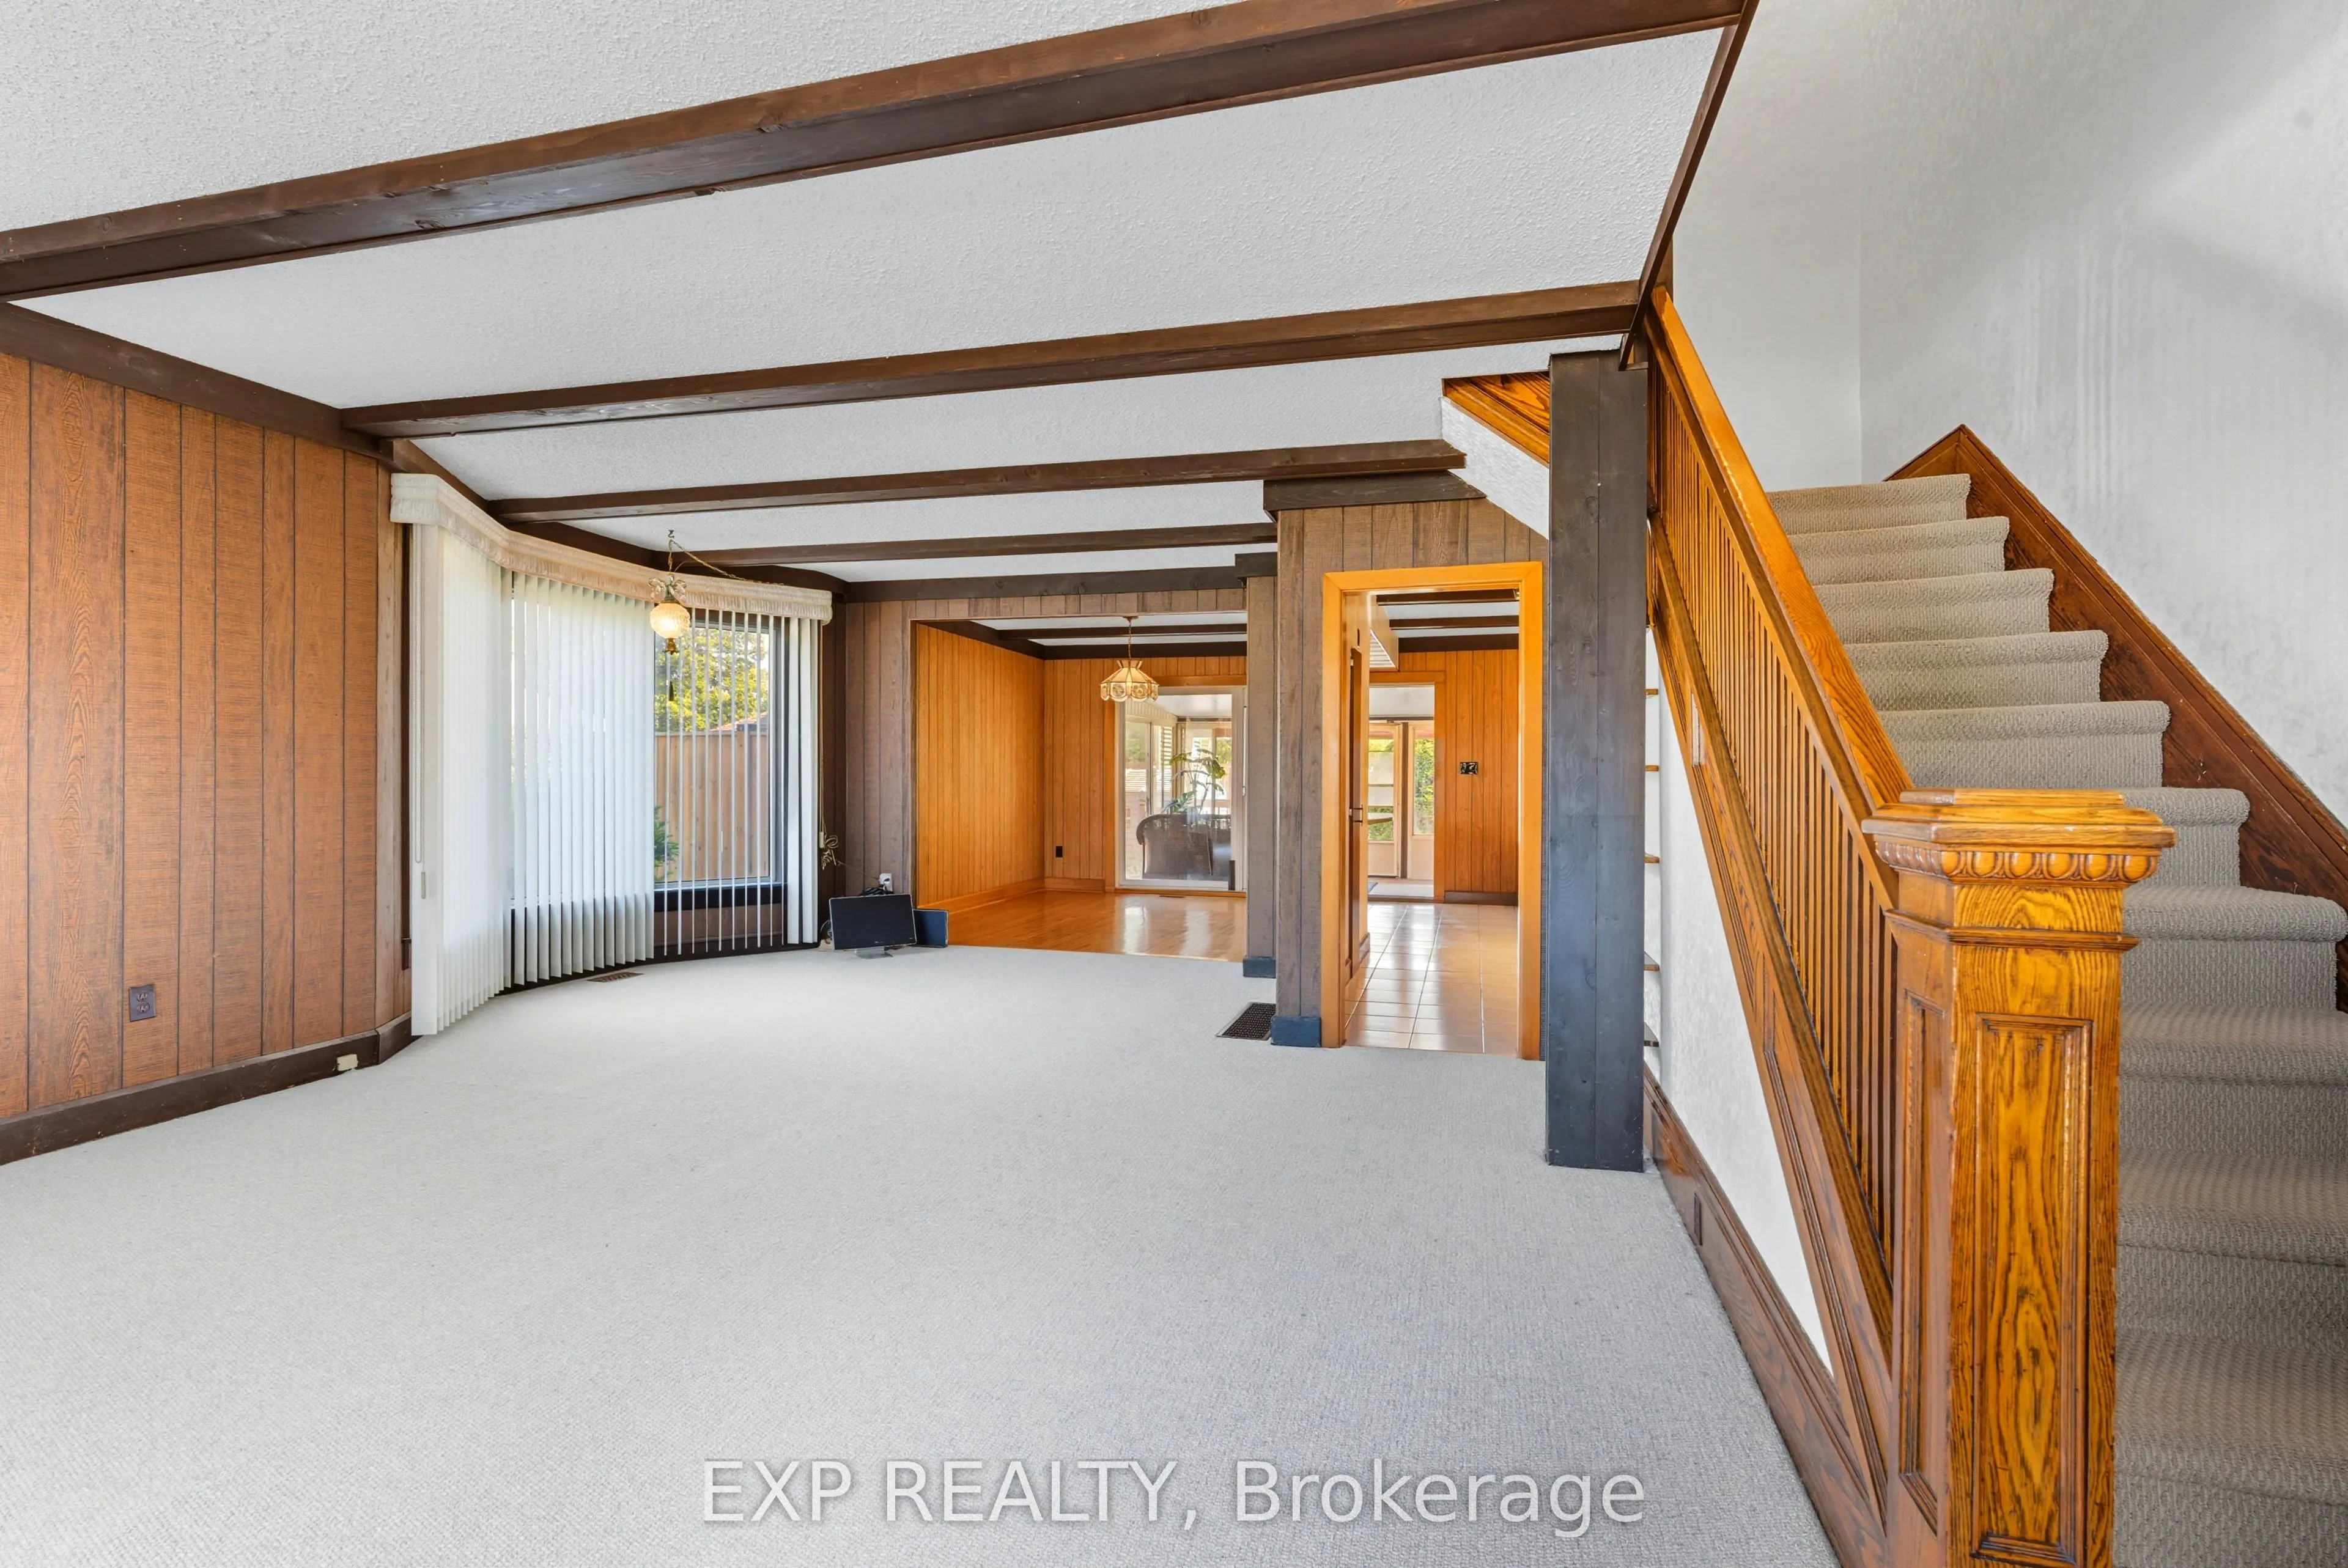
Living Room
Broadloom, Bay Window, Picture Window
Dimensions 23.56 x 17.45 feet
411.12 sqft
Primary Bedroom
Casement Windows, Double Closet, Double Closet
Dimensions 13.98 x 18.41 feet
257.37 sqft
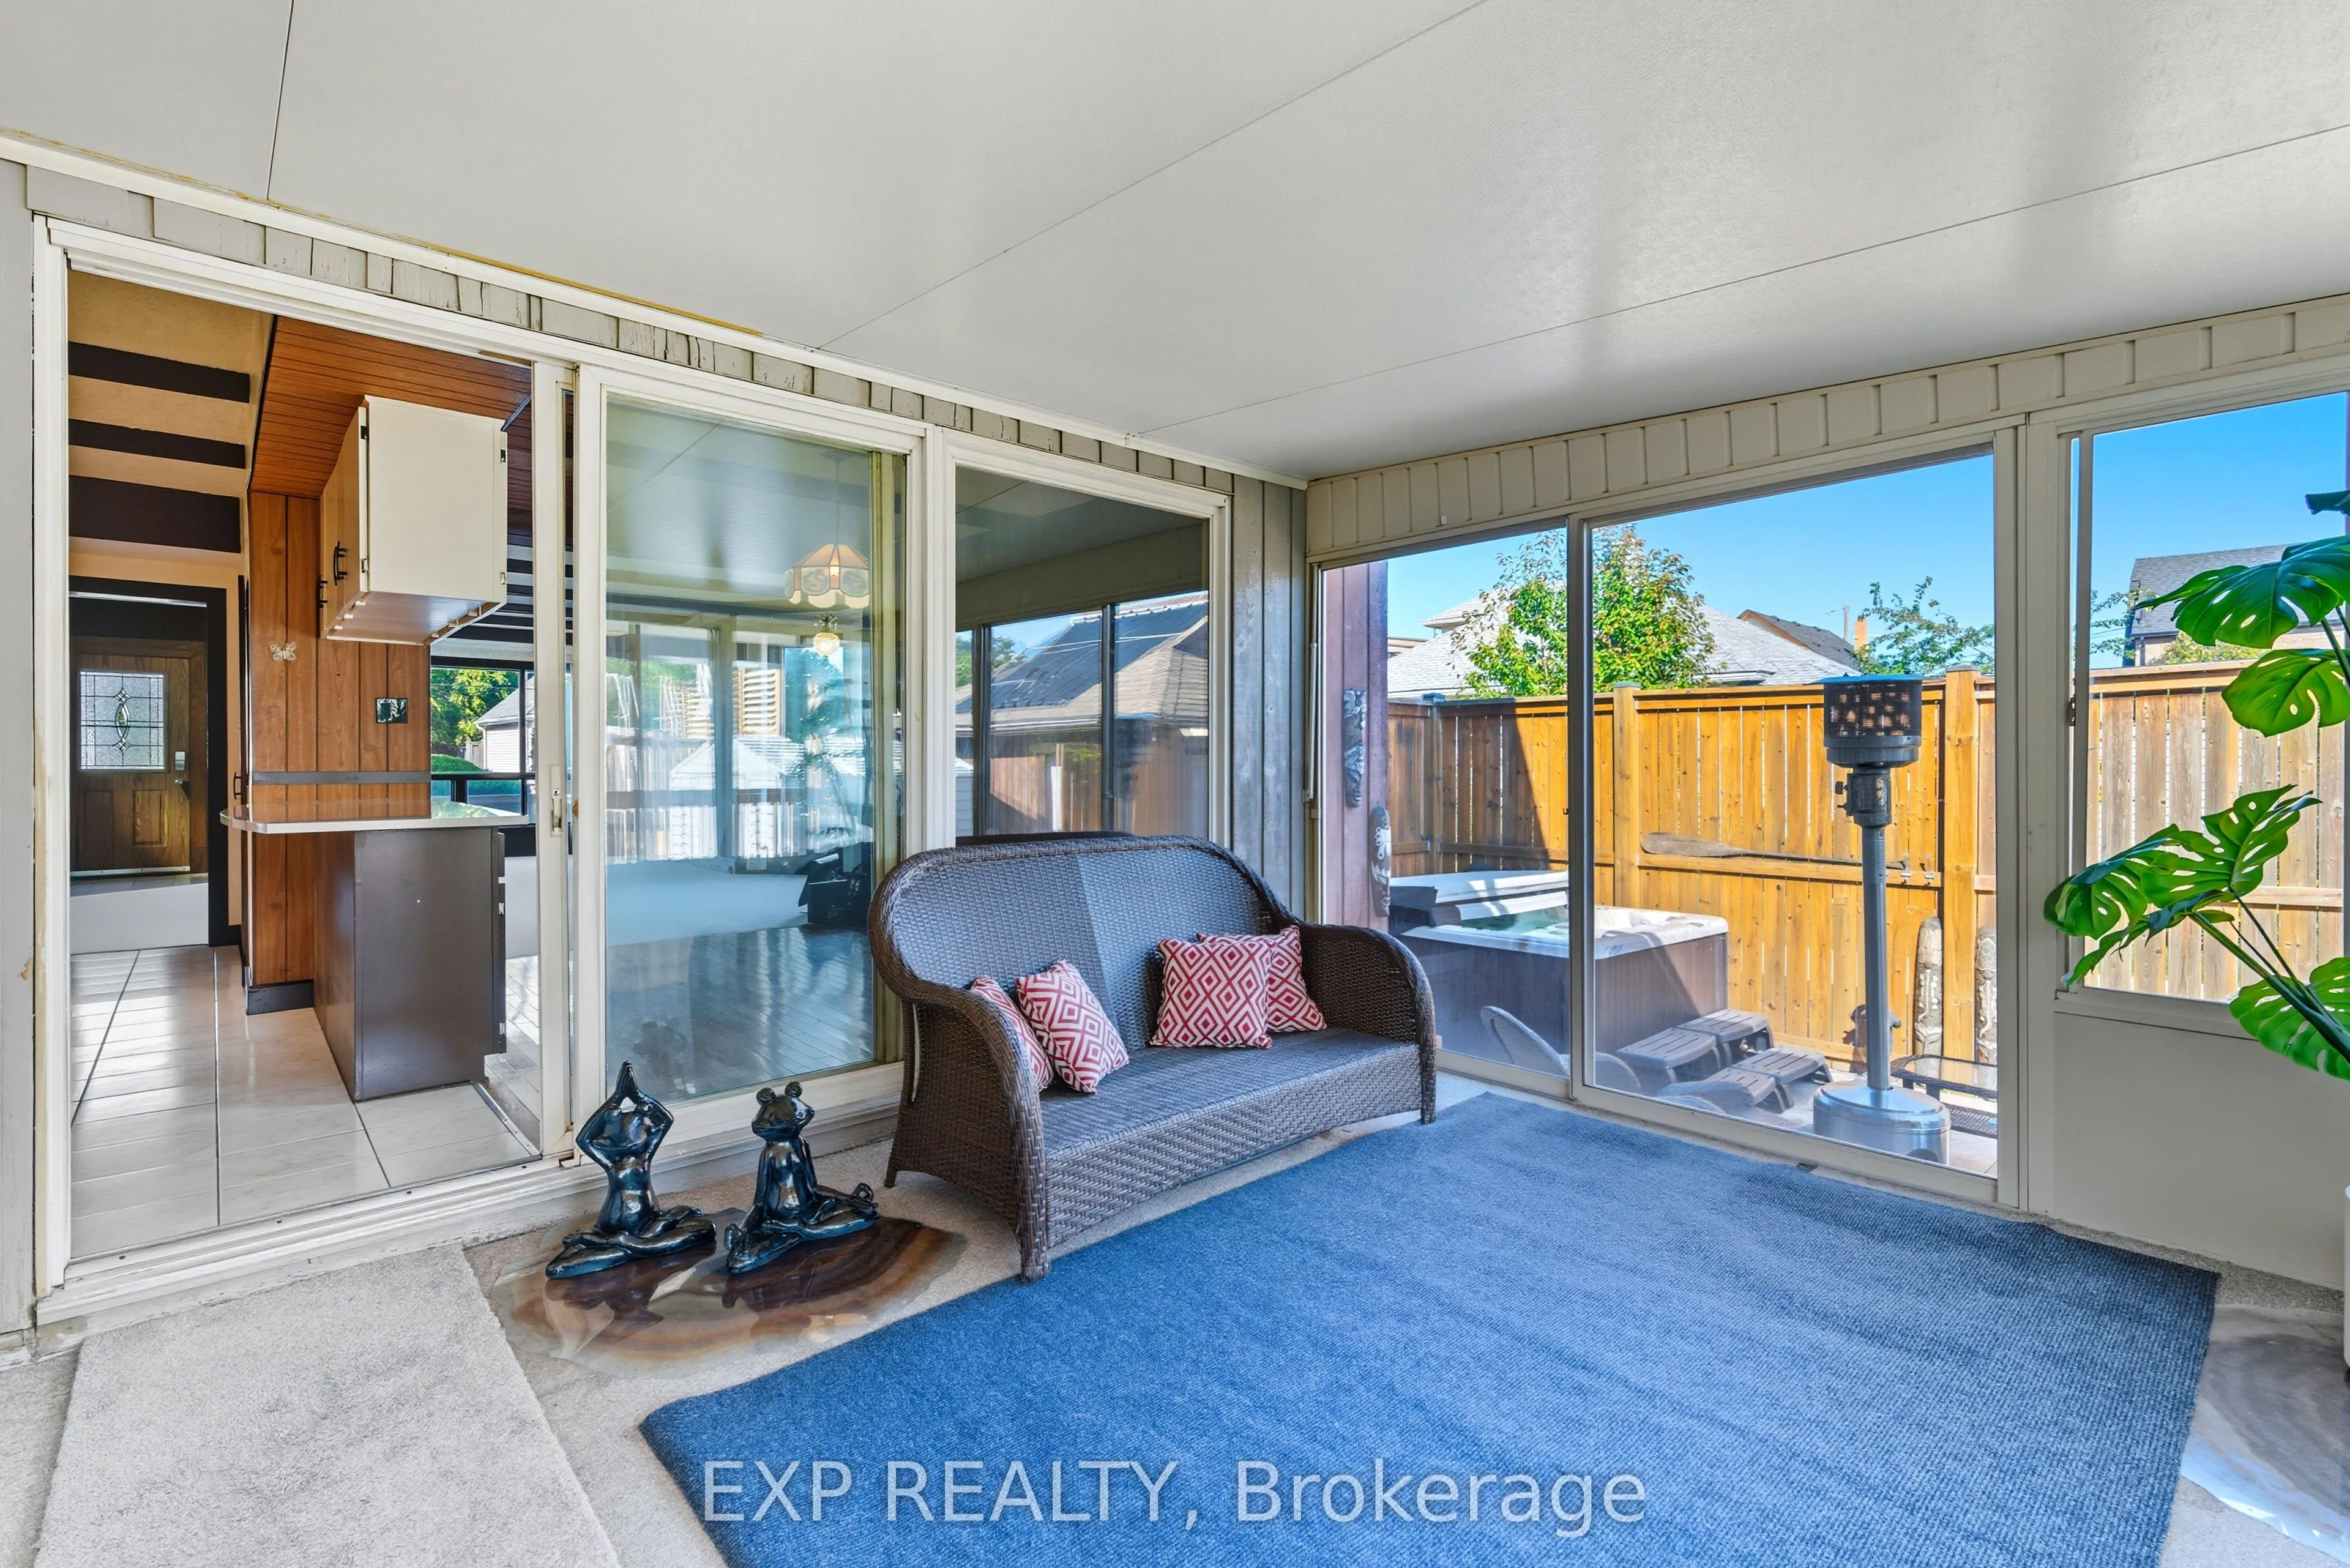
Sunroom
W/O To Deck, 3 Pc Bath, SE View
Dimensions 11.68 x 12.11 feet
141.44 sqft
Similar Properties(No results)
Mortgage Calculator
Calculate your estimated monthly mortgage payment
Price
$600,000
$
%
%
Total cost of mortgage
$0
Monthly payment
By clicking Save, we will calculate your estimated mortgage for all properties using the saved values (down payment percentage, interest rate, and amortization).
The accuracy and applicability of this calculator are not guaranteed.