Sign In or Create a Free Account to see full details of this property
Key Facts
Key facts for 7249 Parkside Road
Property Type
House, 2-Storey
Parking
Built-In 2 garage, 2 parking
MLS #
X13834198
Size
2500-3000 sqft
Basement
Separate Entrance,Unfinished
Listed on
2026-09-28
Lot size
36 x 101.71
Tax
$8,187 /yr
Days on Market
15
Approximate Age
0-5
Maintenance Fee
-
Description
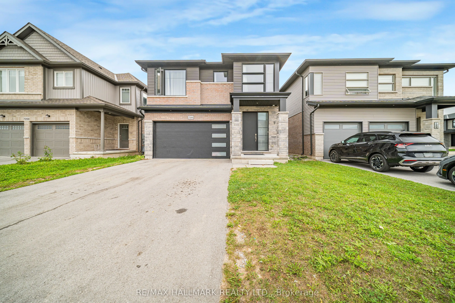
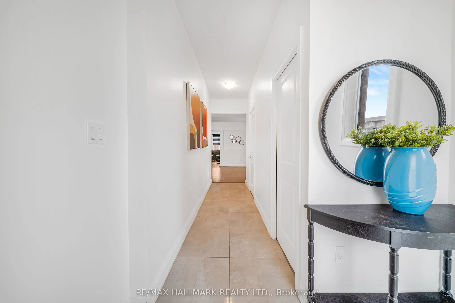
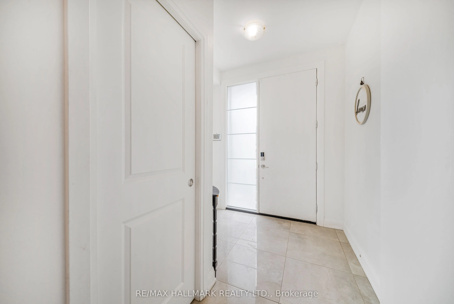
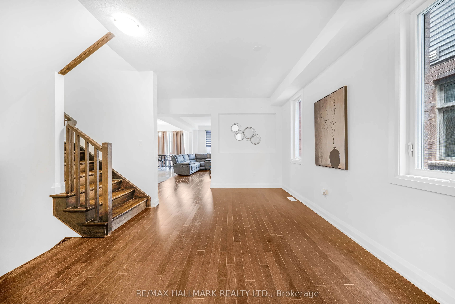
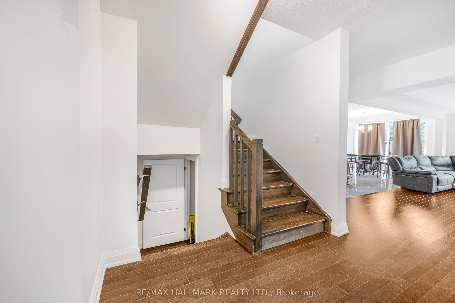
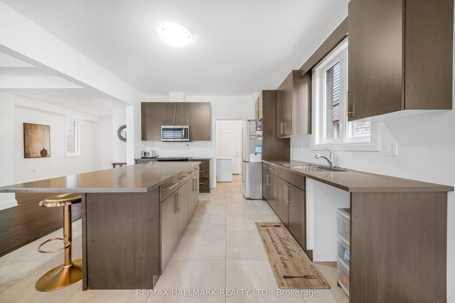
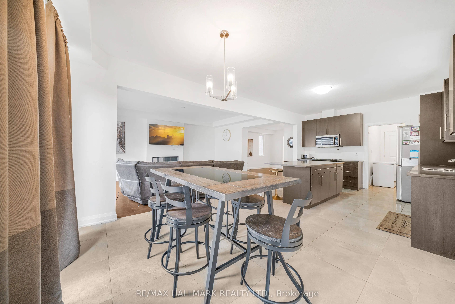
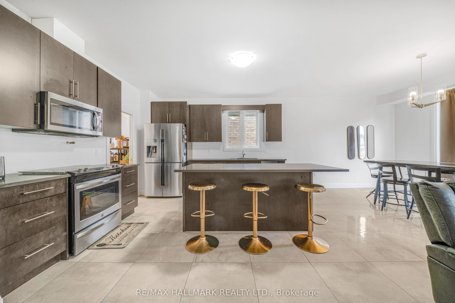
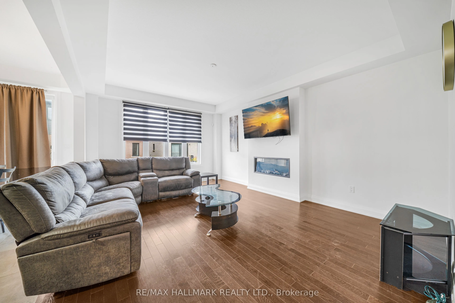
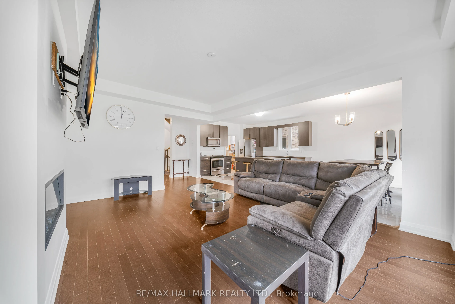
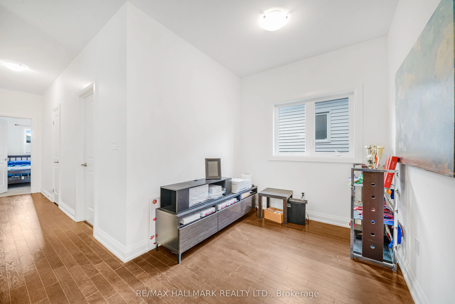
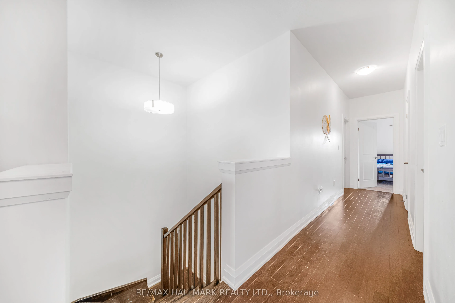
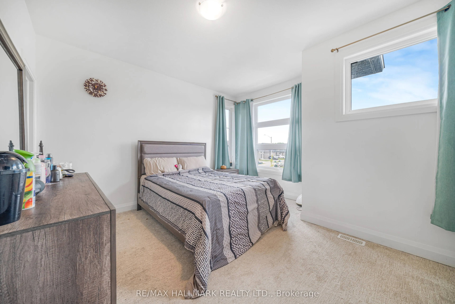
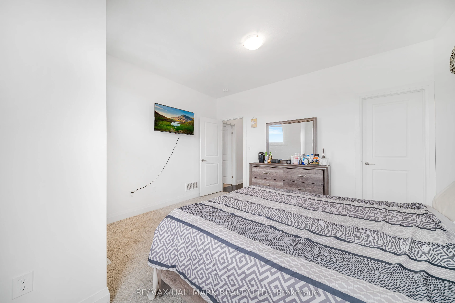
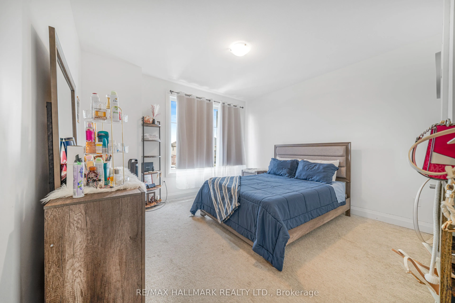
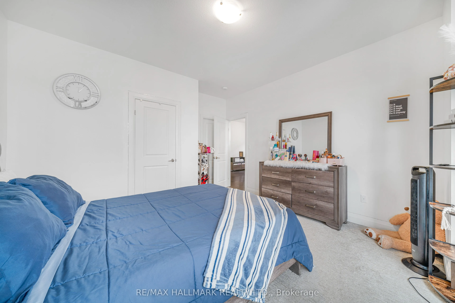
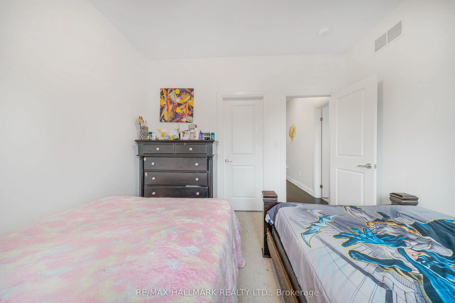
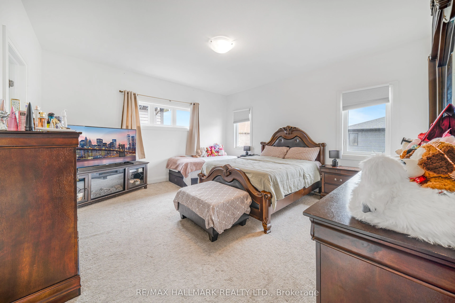
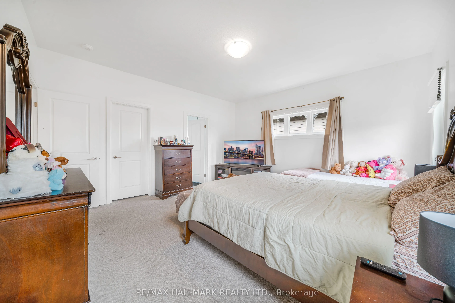
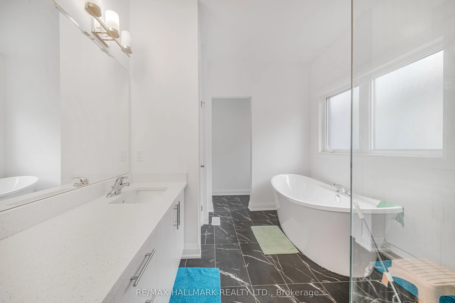
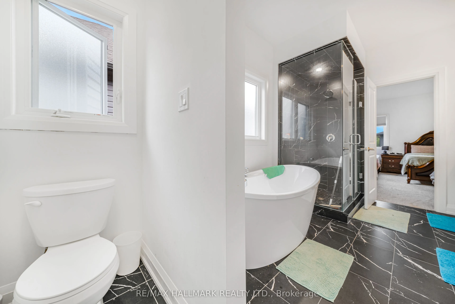
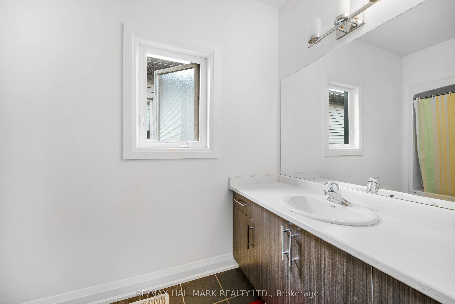
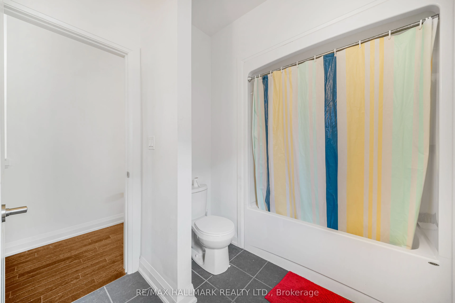
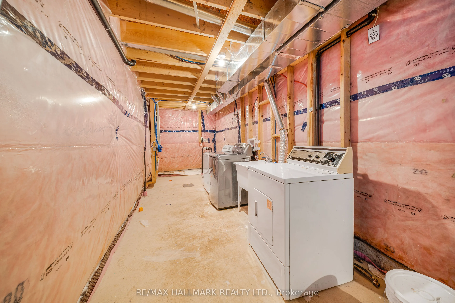
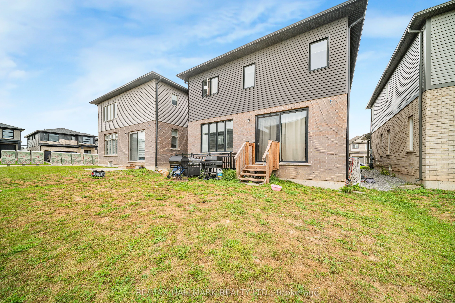
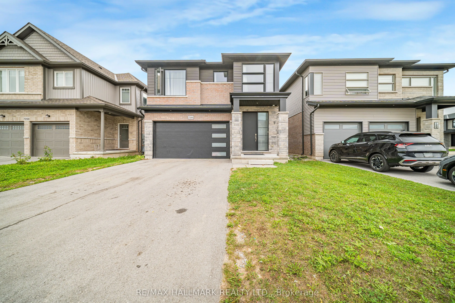
Discover close to 3,000 sq. ft. of refined living in this like-new, 4-bedroom, 4-bathroom detached home, where thoughtful design meets quality craftsmanship.The main floor welcomes you with soaring 9-ft ceilings, hardwood flooring, and an abundance of natural light. Distinct living, dining, and off...ice spaces balance comfort with function, and the living room's fireplace creates a warm gathering point. At the heart of the home, the chef-inspired kitchen showcases quartz countertops, stainless steel appliances, soft-close cabinetry, and an oversized pantry, flowing seamlessly to the landscaped backyard for effortless indoor-outdoor living.A statement oak staircase leads to the bright upper level, also with 9-ft ceilings. The primary retreat offers a generous walk-in closet and a spa-inspired 5-piece ensuite with double quartz vanities, a freestanding soaker tub, and a glass shower. A second bedroom enjoys its own private ensuite, while two additional bedrooms share a stylish 4-piece bath, giving everyone space and privacy.The lower level, with a separate entrance, tall ceilings, and oversized windows, provides generous additional space. A double-car garage completes the package.Enjoy a sought-after location minutes from parks, schools, Costco and everyday shopping, highway access, golf courses, walking trails, and Niagara's celebrated wineries and restaurants.
Full Property Details
Interior
Bedrooms
4
Total Bedrooms
4
Washrooms
4
Square Footage
2500-3000 sqft
Basement
Separate Entrance,Unfinished
Heating Source
Gas
Heating Fuel
Forced Air
Air Conditioning
Central Air
Family Room
Yes
Kitchens
1
Total Kitchens
1
Fireplace Features
Yes
Bedrooms
4
Total Bedrooms
4
Washrooms
4
Square Footage
2500-3000 sqft
Basement
Separate Entrance,Unfinished
Heating Source
Gas
Heating Fuel
Forced Air
Air Conditioning
Central Air
Family Room
Yes
Kitchens
1
Total Kitchens
1
Fireplace Features
Yes
Exterior
Depth
101.71
Front
35.99
Lot Size
36 x 101.71 ft
Pool
None
Parking Spaces
2
Total Parking Spaces
4.00
Parking Description
Built-In
Garage Spaces
2
Depth
101.71
Front
35.99
Lot Size
36 x 101.71 ft
Pool
None
Parking Spaces
2
Total Parking Spaces
4.00
Parking Description
Built-In
Garage Spaces
2
Building Description
Style
2-Storey
Home Type
House
Subtype
Detached
Year Built
0-5
Property Orientation
West
Exterior Finish
Brick,Stone
Sewers
Sewers
Water Supply
Municipal
Possession Date
No Data
Style
2-Storey
Home Type
House
Subtype
Detached
Year Built
0-5
Property Orientation
West
Exterior Finish
Brick,Stone
Sewers
Sewers
Water Supply
Municipal
Possession Date
No Data
Community
Community
Brown
Community
Brown
Taxes & Fees
Taxes
$8,187 /yr
Tax Year
2025
Occupancy
Tenant
Taxes
$8,187 /yr
Tax Year
2025
Occupancy
Tenant
Room Types
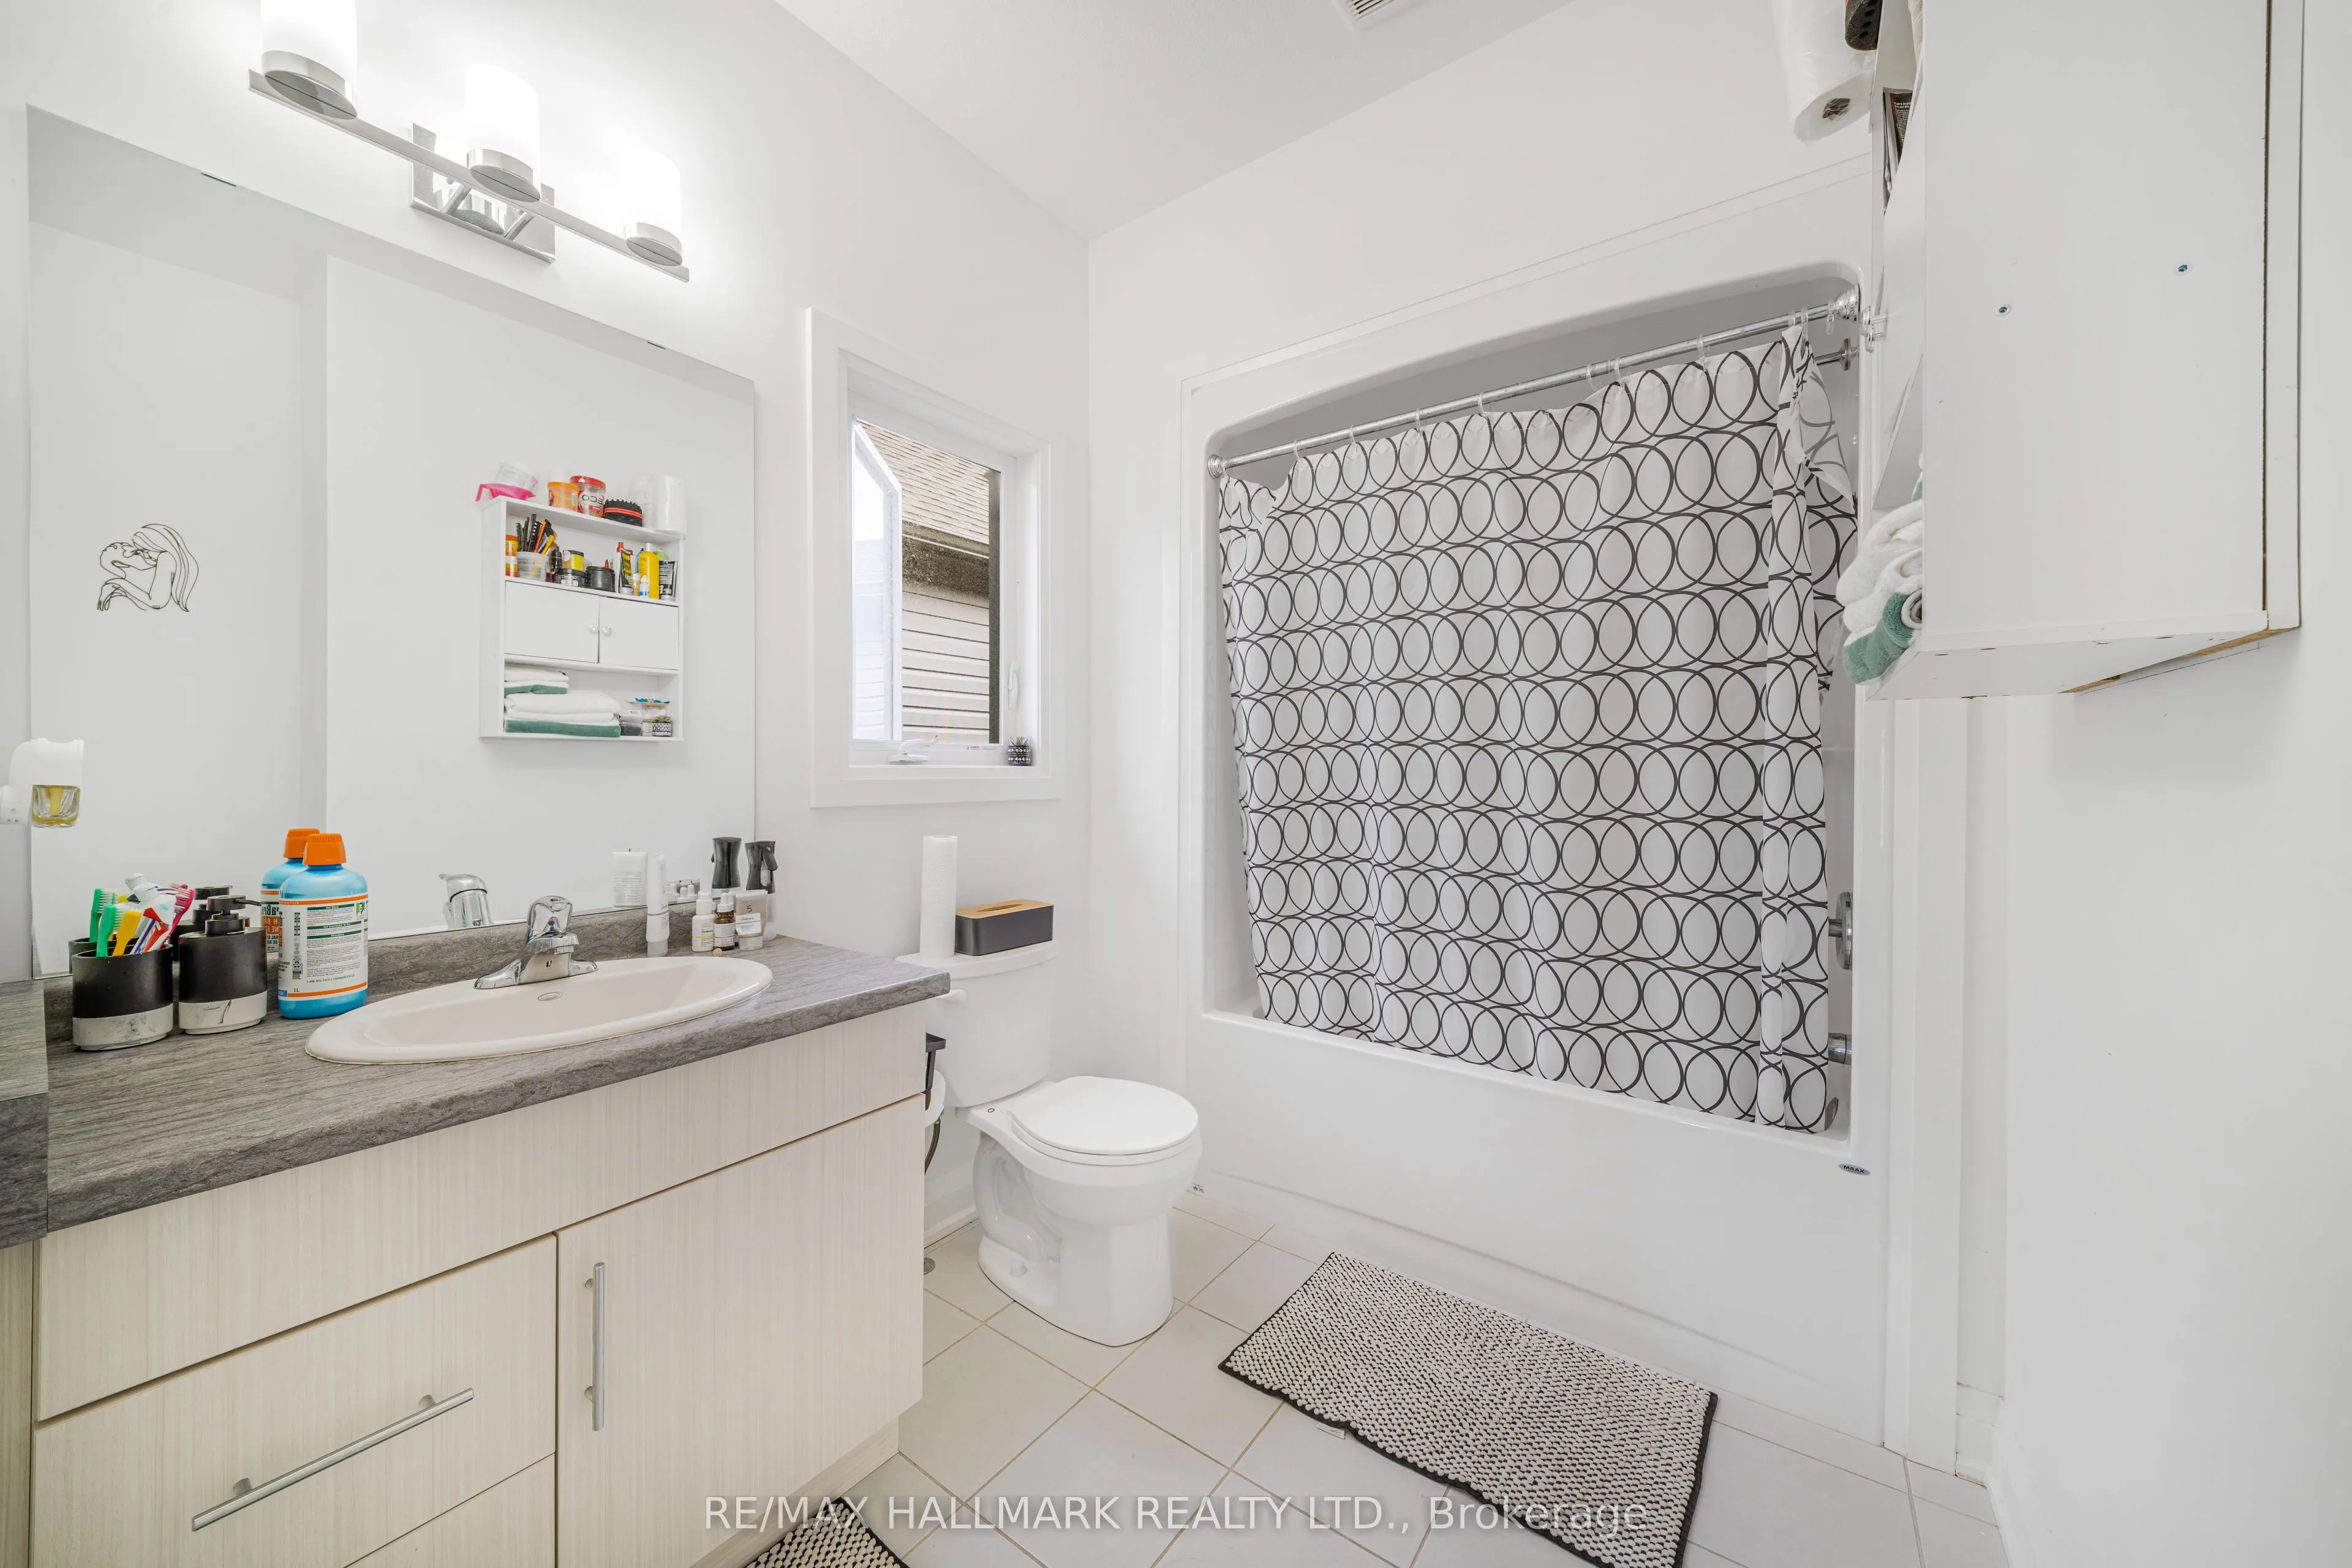
Bathroom
4 Pc Bath, Tile Floor
Dimensions 7.02 x 11.06 feet
77.64 sqft
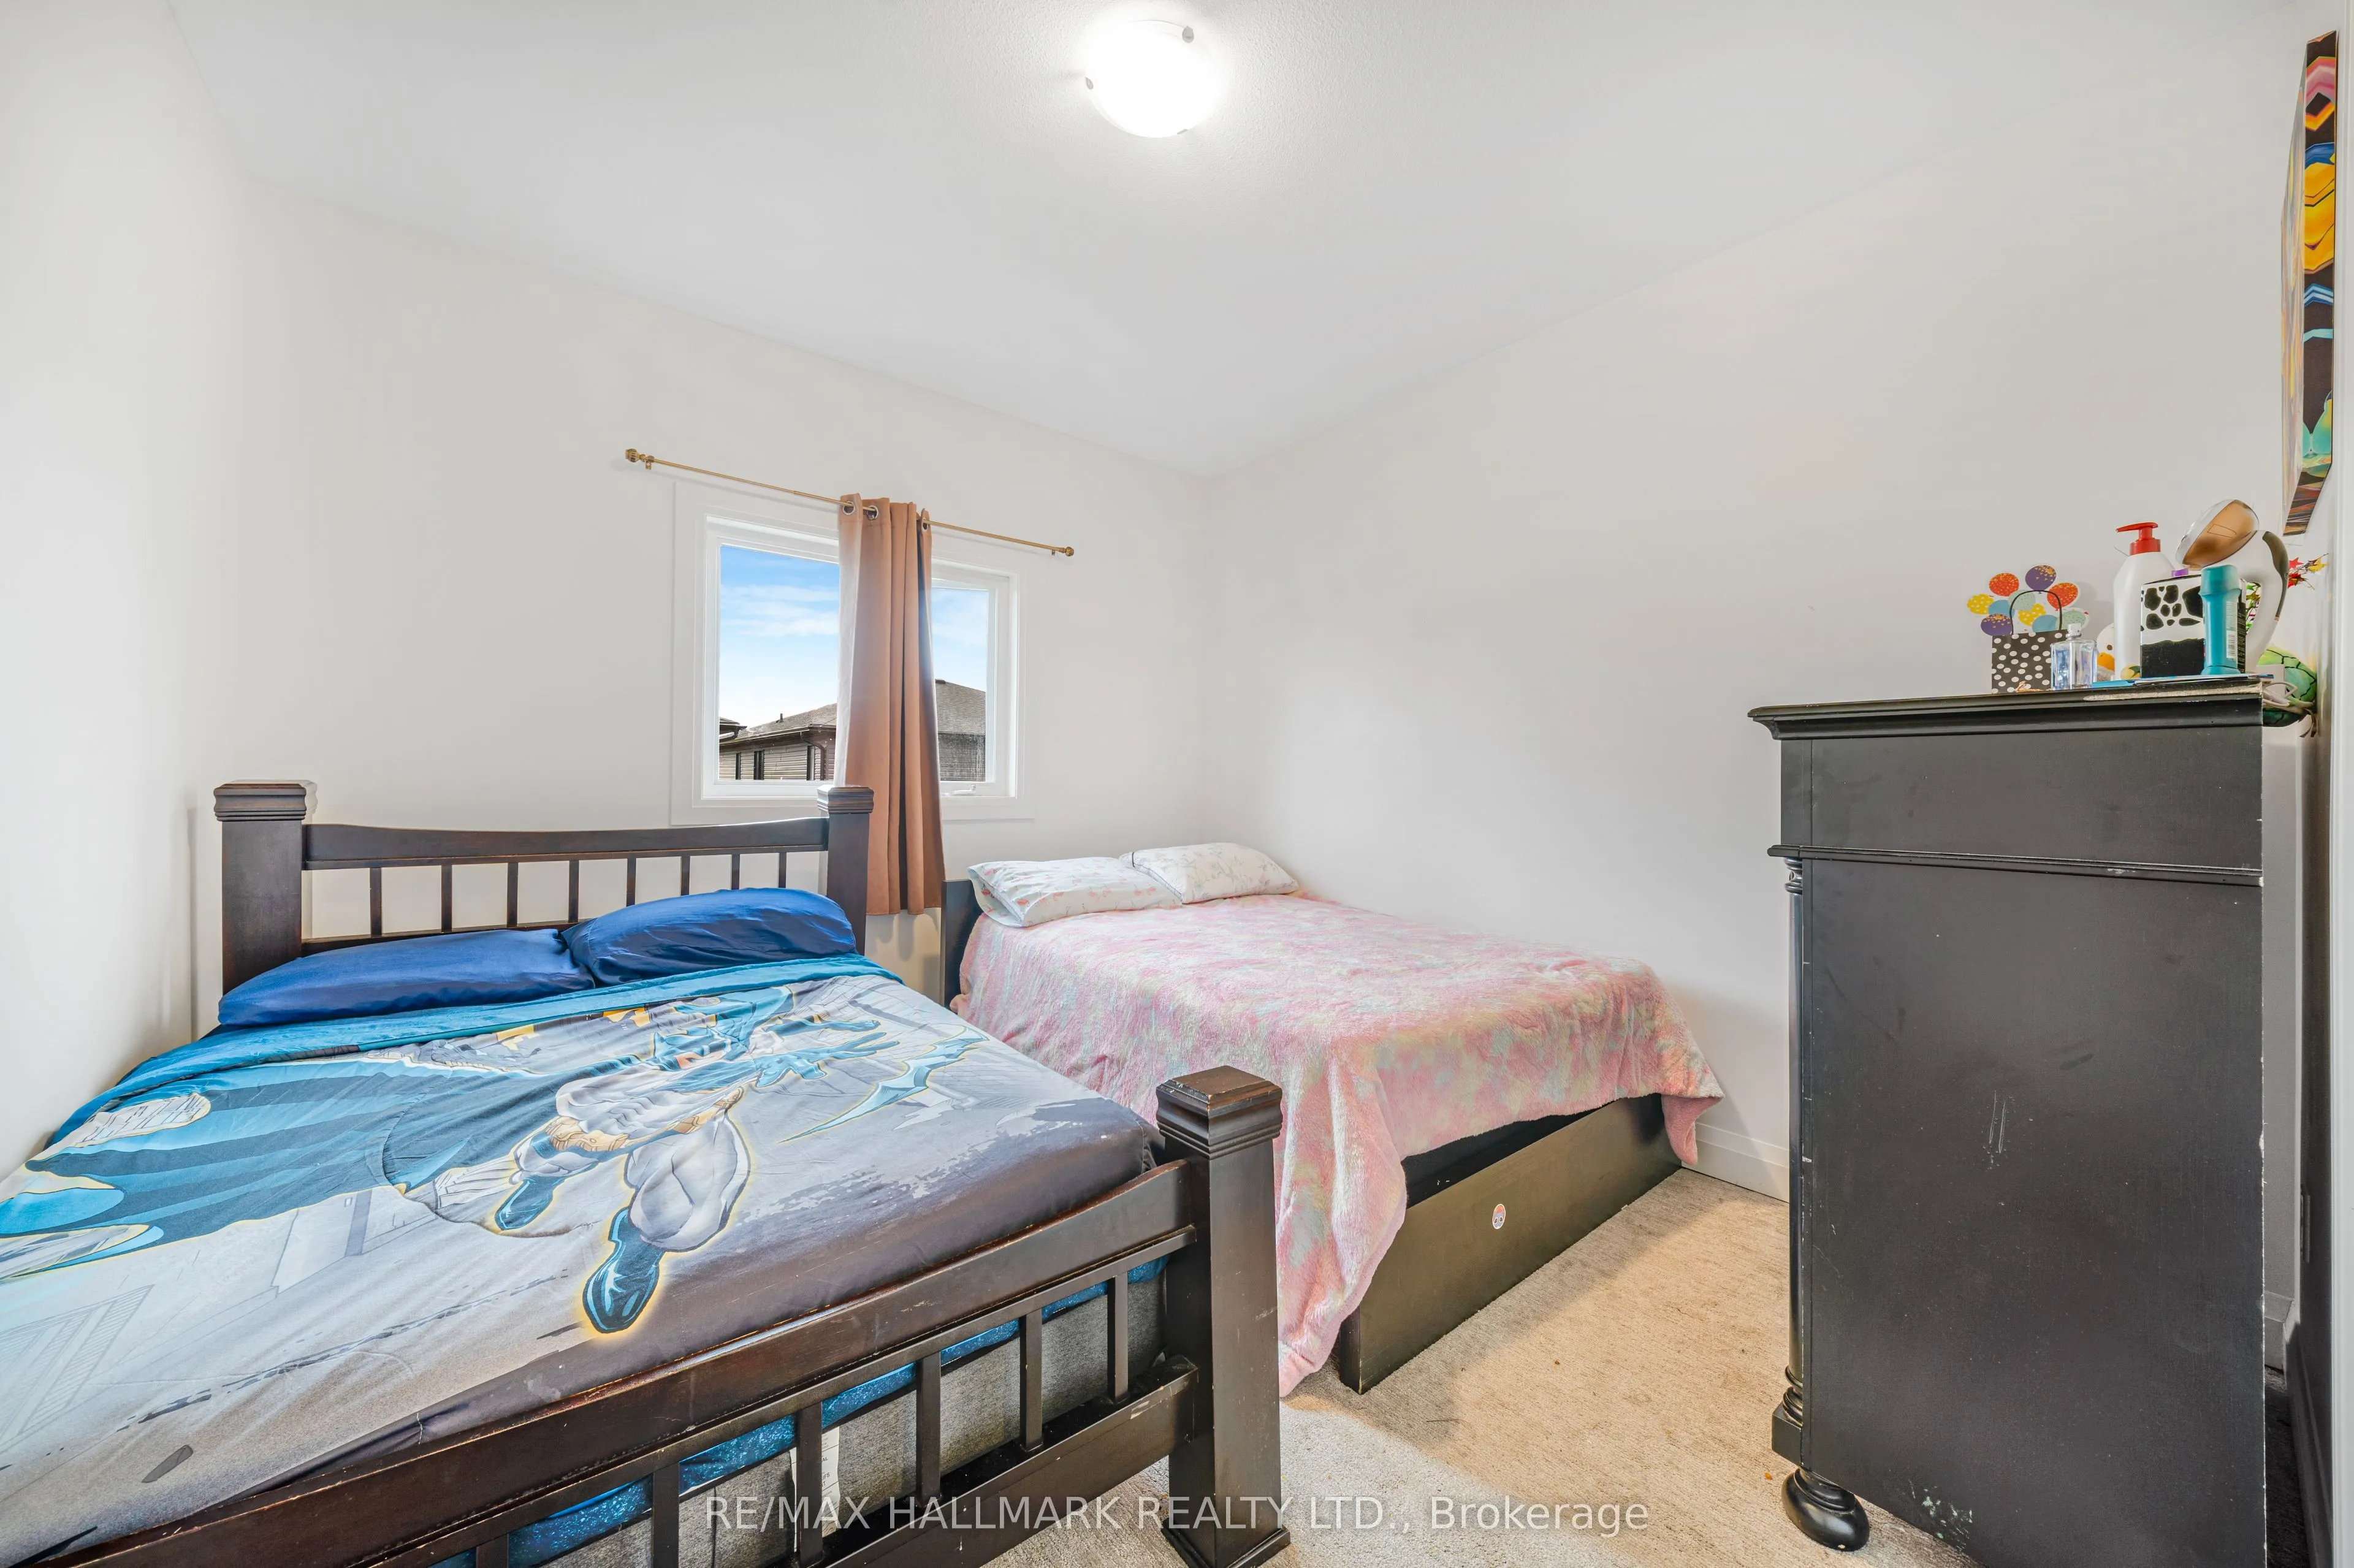
Bedroom 2
Walk-In Closet(s), Large Window
Dimensions 11.25 x 11.15 feet
125.44 sqft
Bedroom 3
Walk-In Closet(s), Large Window
Dimensions 12.89 x 14.83 feet
191.16 sqft
Bedroom 4
Walk-In Closet(s), Large Window
Dimensions 13.62 x 13.55 feet
184.55 sqft
Dining Room
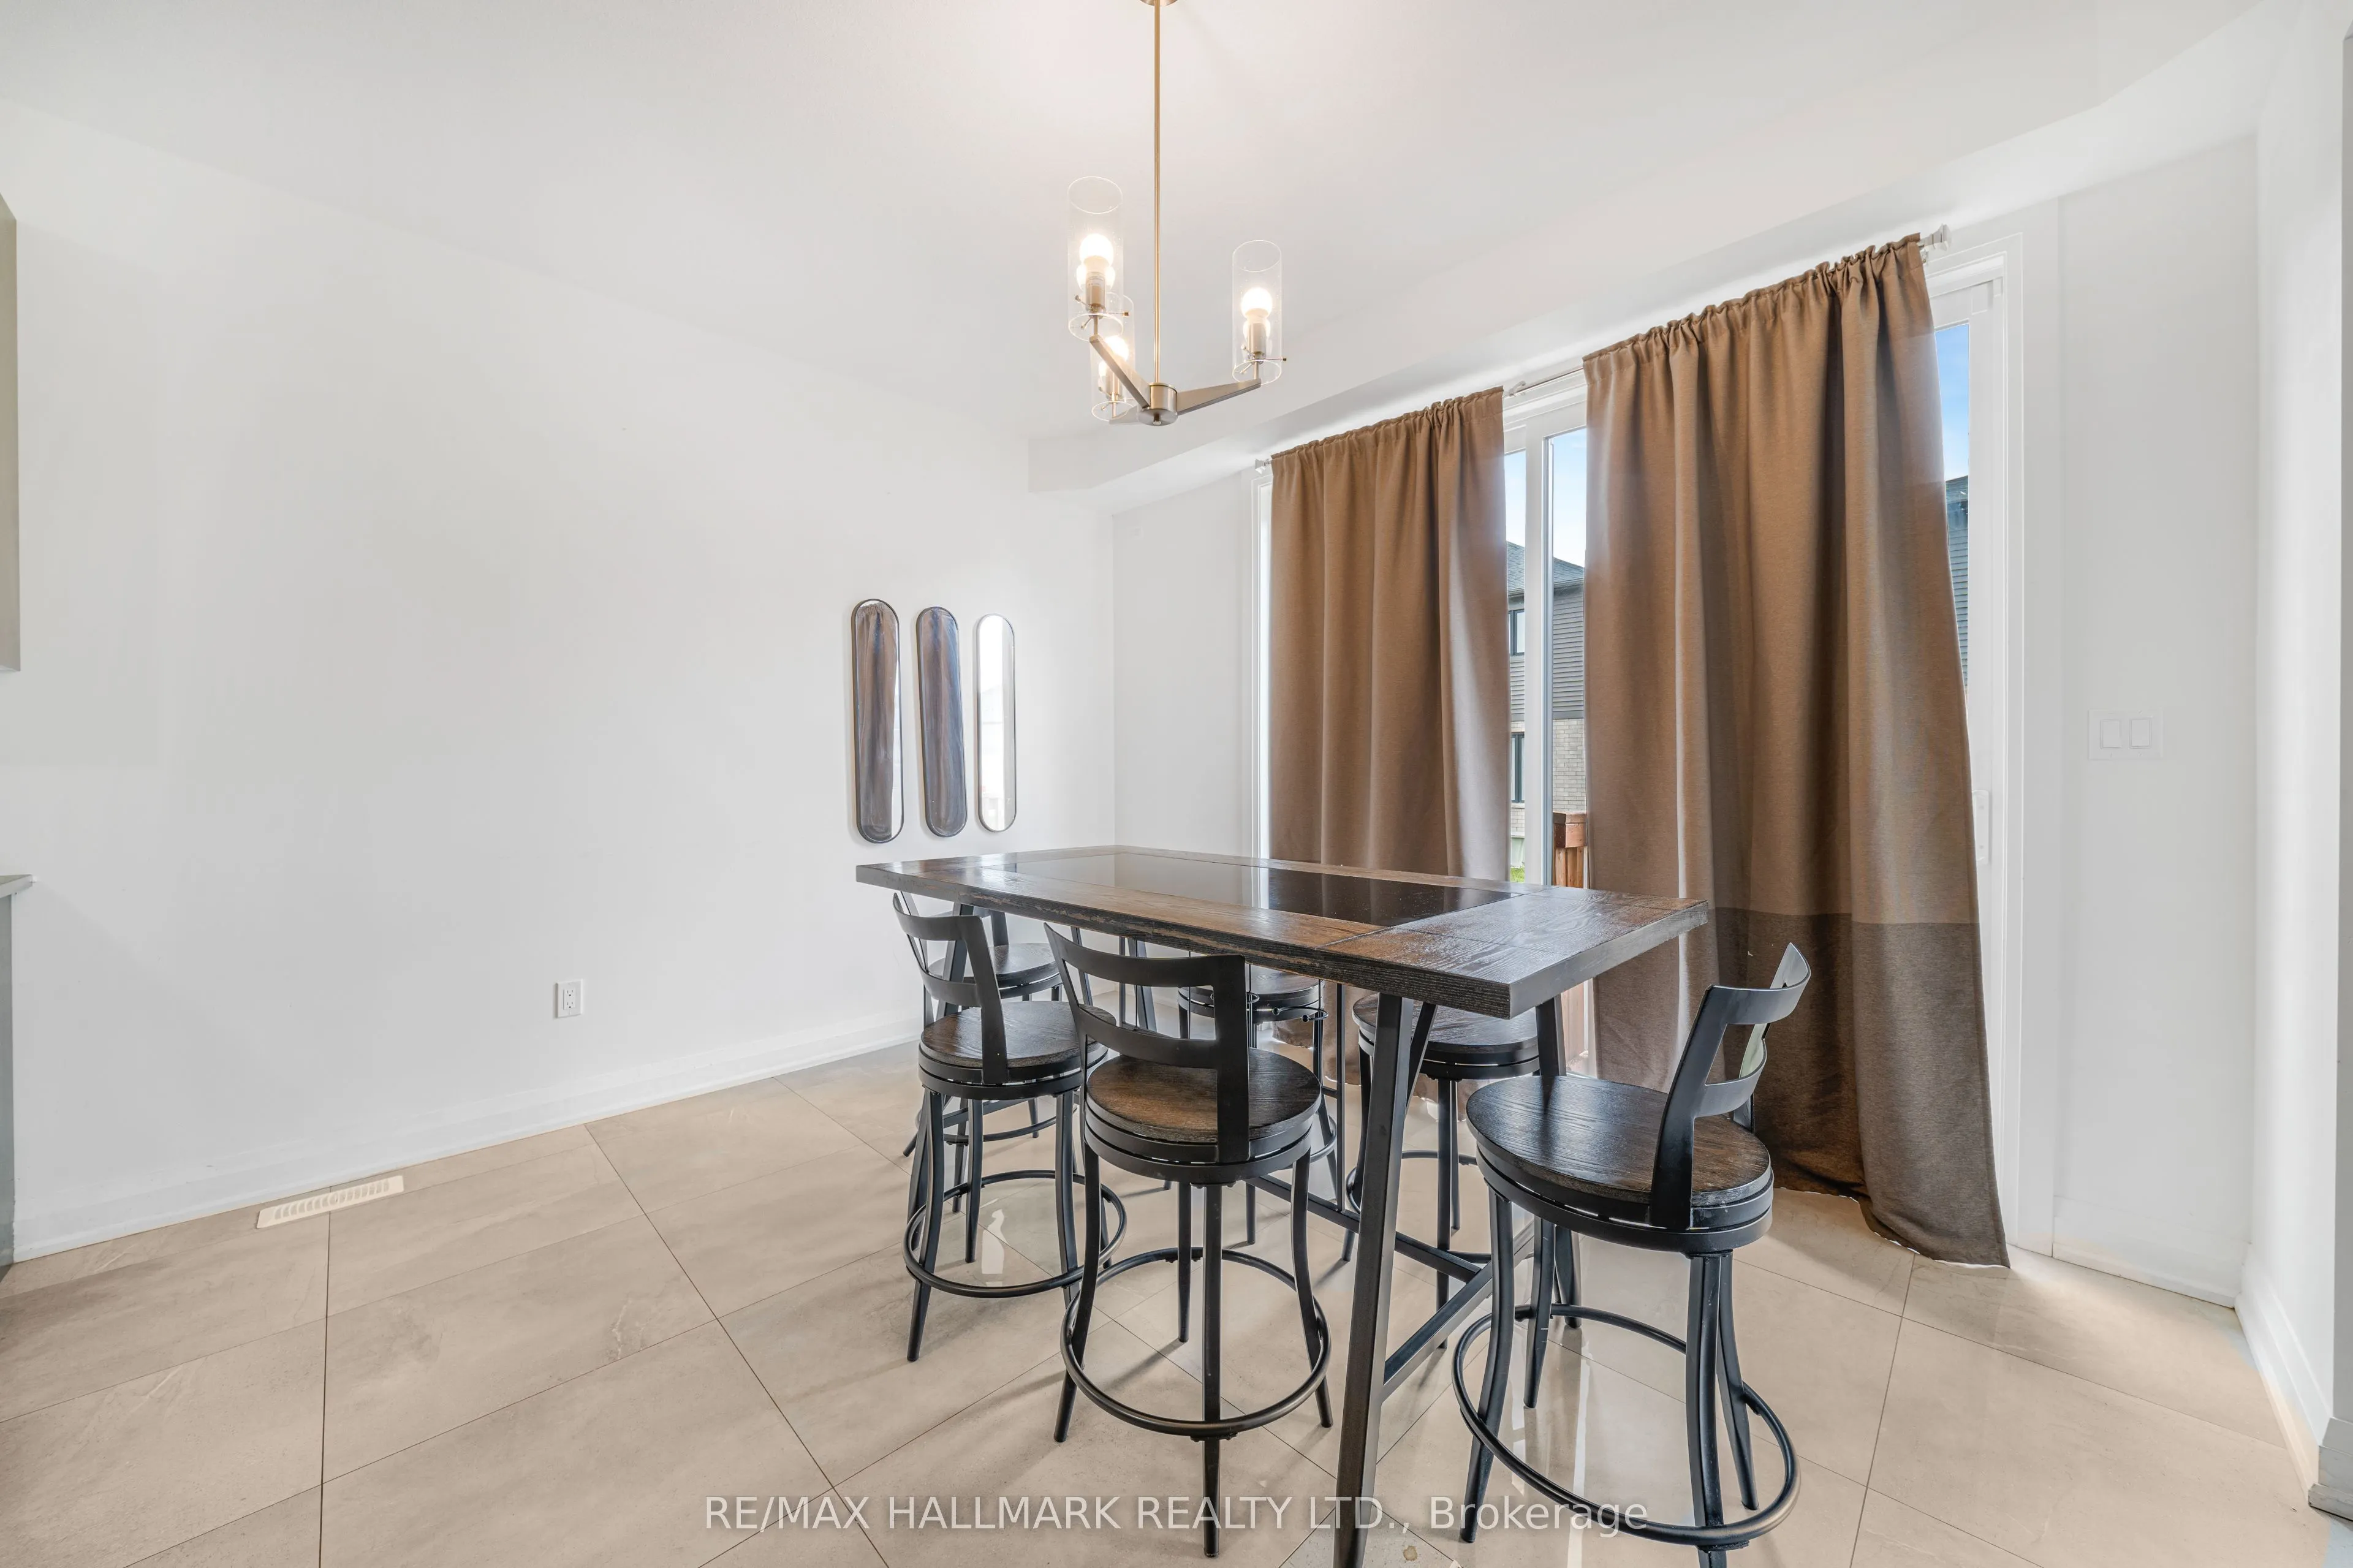
Hardwood Floor
Dimensions 10.99 x 14.99 feet
164.74 sqft
Foyer
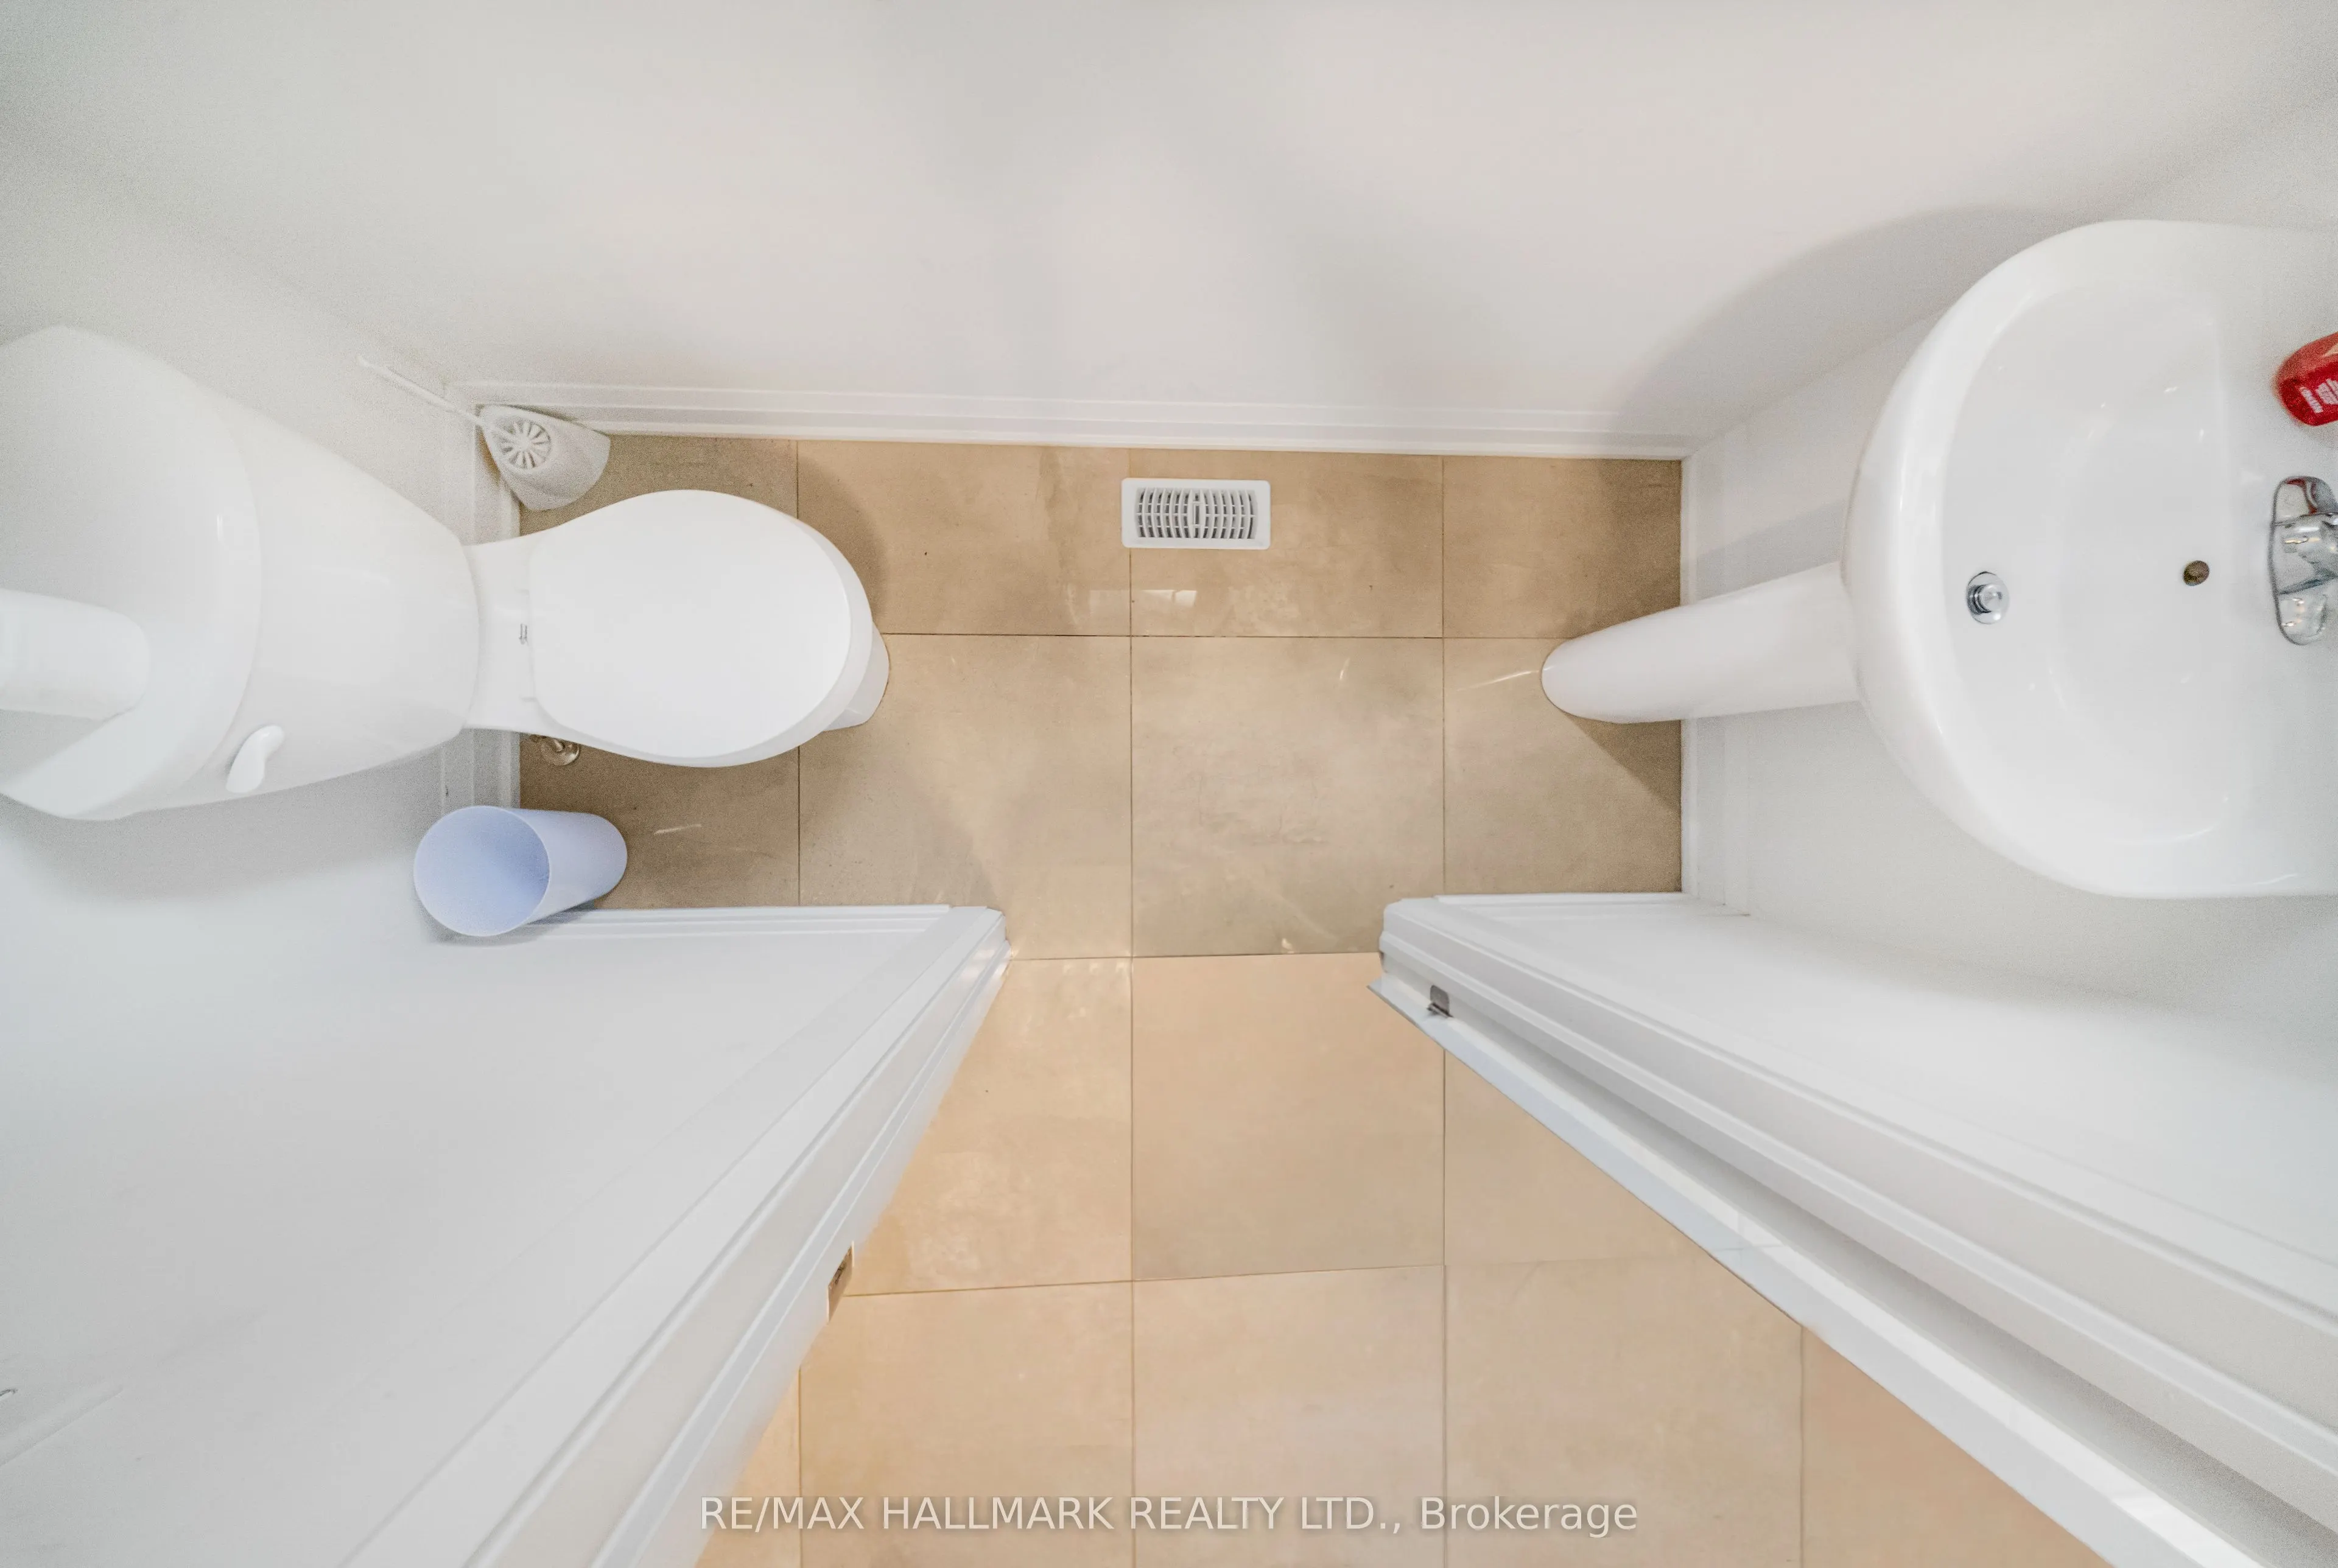
Closet, 2 Pc Bath
Dimensions 7.58 x 5.18 feet
39.26 sqft
Great Room
Fireplace, Hardwood Floor, Large Window
Dimensions 13.32 x 18.01 feet
239.89 sqft
Kitchen
Quartz Counter, Stainless Steel Appl, Access To Garage
Dimensions 15.19 x 13.06 feet
198.38 sqft
Primary Bedroom
5 Pc Ensuite, Walk-In Closet(s), Large Window
Dimensions 15.16 x 14.67 feet
222.4 sqft
Similar Properties(No results)
Mortgage Calculator
Calculate your estimated monthly mortgage payment
Price
$1,179,999
$
%
%
Total cost of mortgage
$0
Monthly payment
By clicking Save, we will calculate your estimated mortgage for all properties using the saved values (down payment percentage, interest rate, and amortization).
The accuracy and applicability of this calculator are not guaranteed.