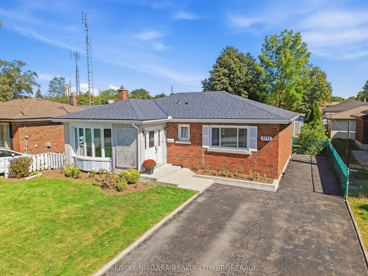
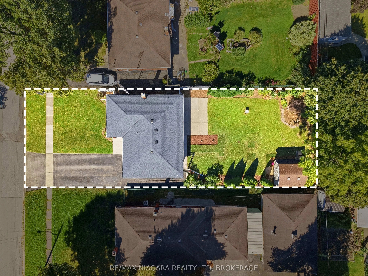
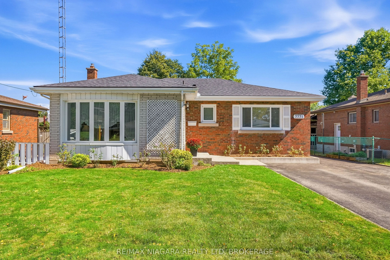
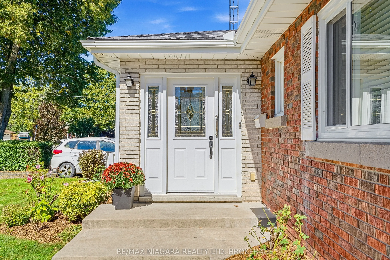
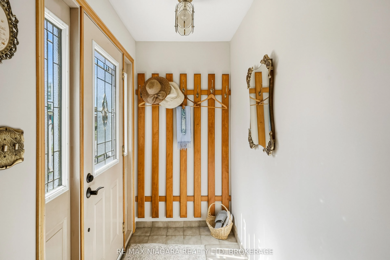
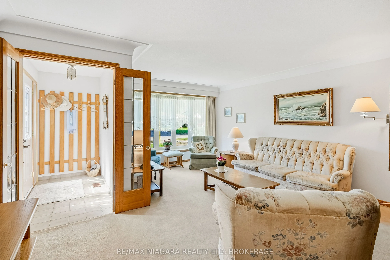
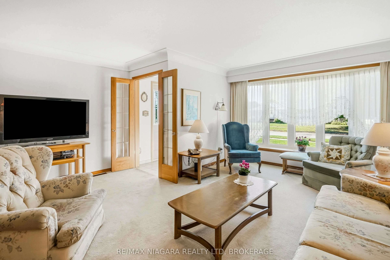
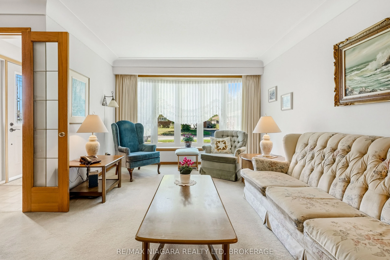
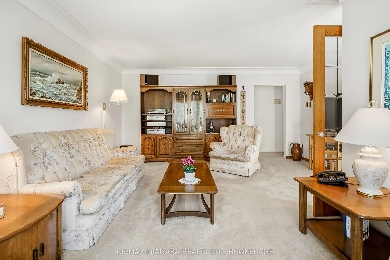
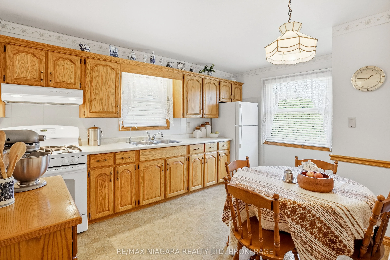
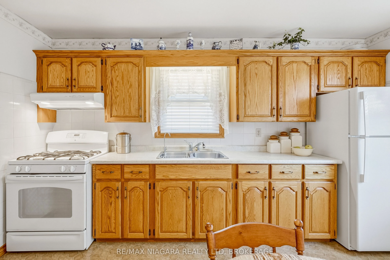
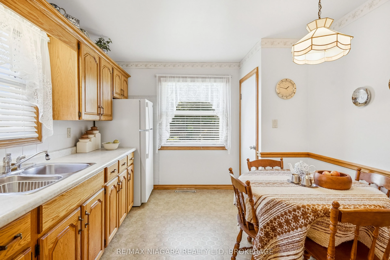
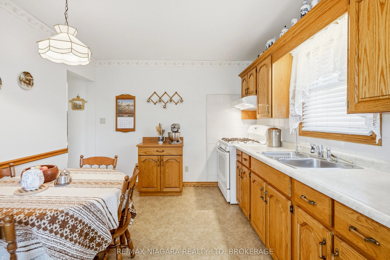
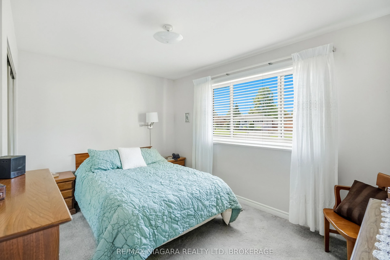
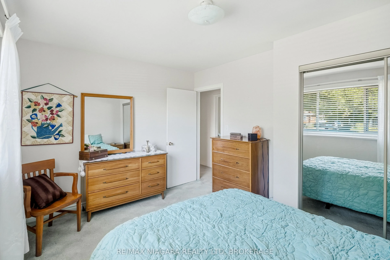
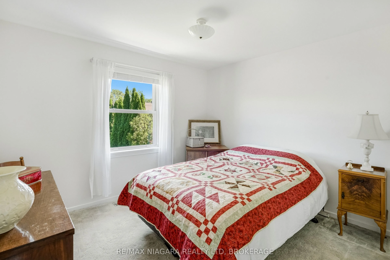
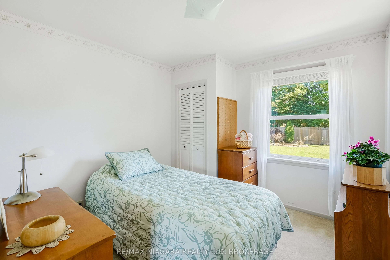
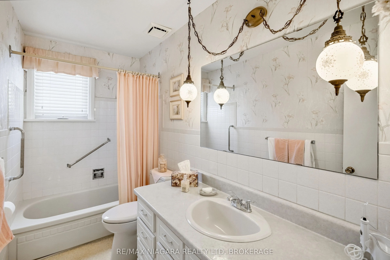
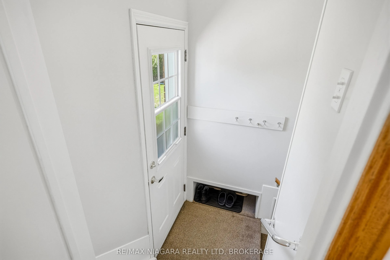
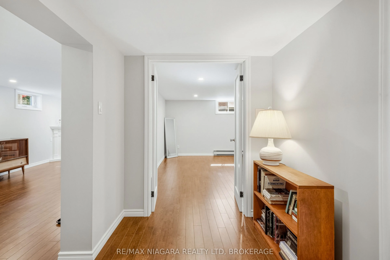
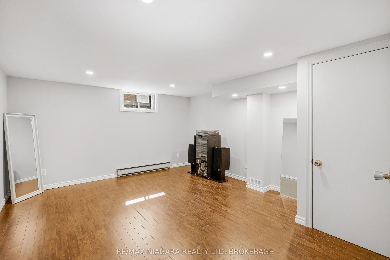
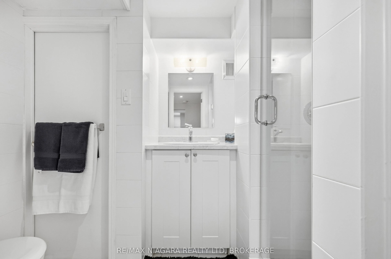
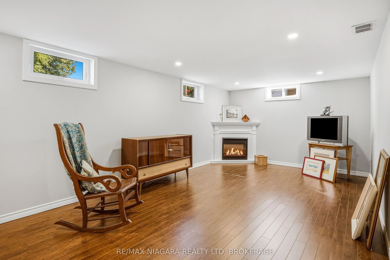
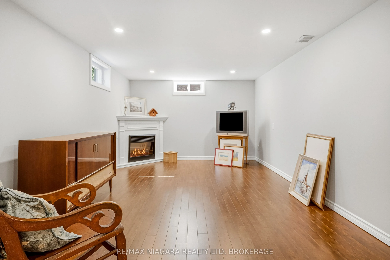
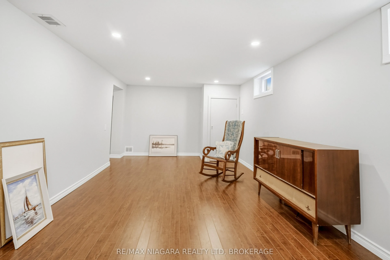
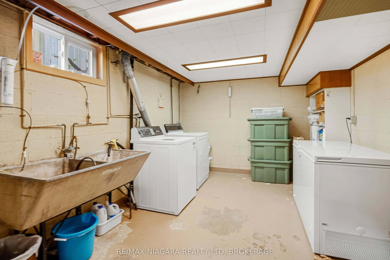
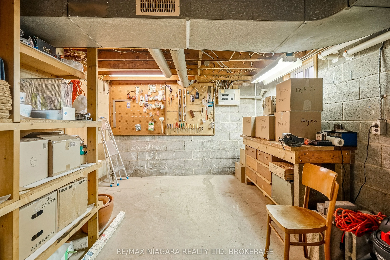
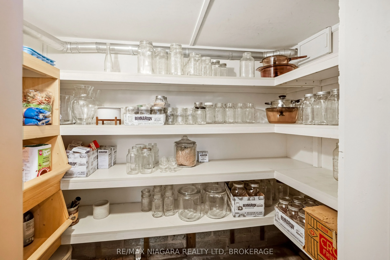
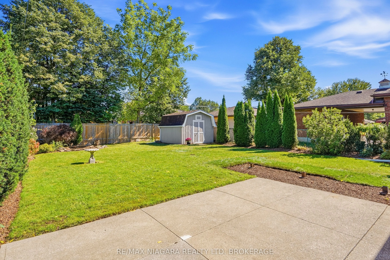
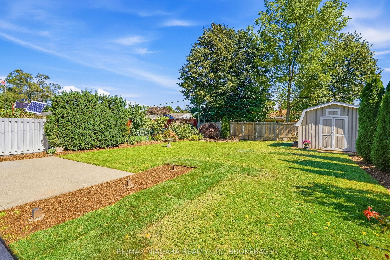
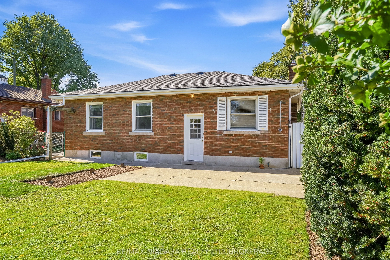
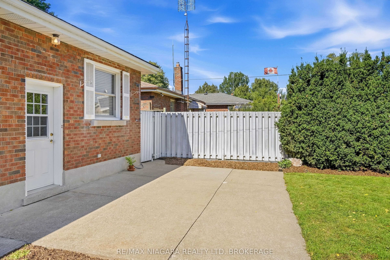
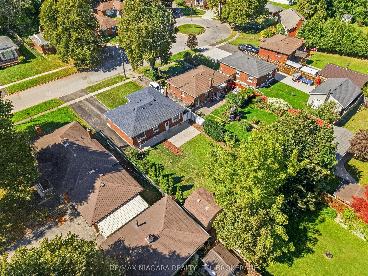
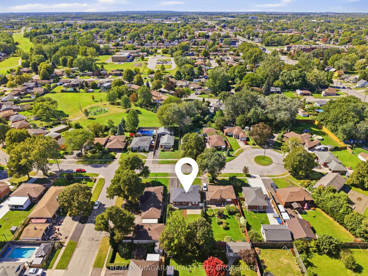
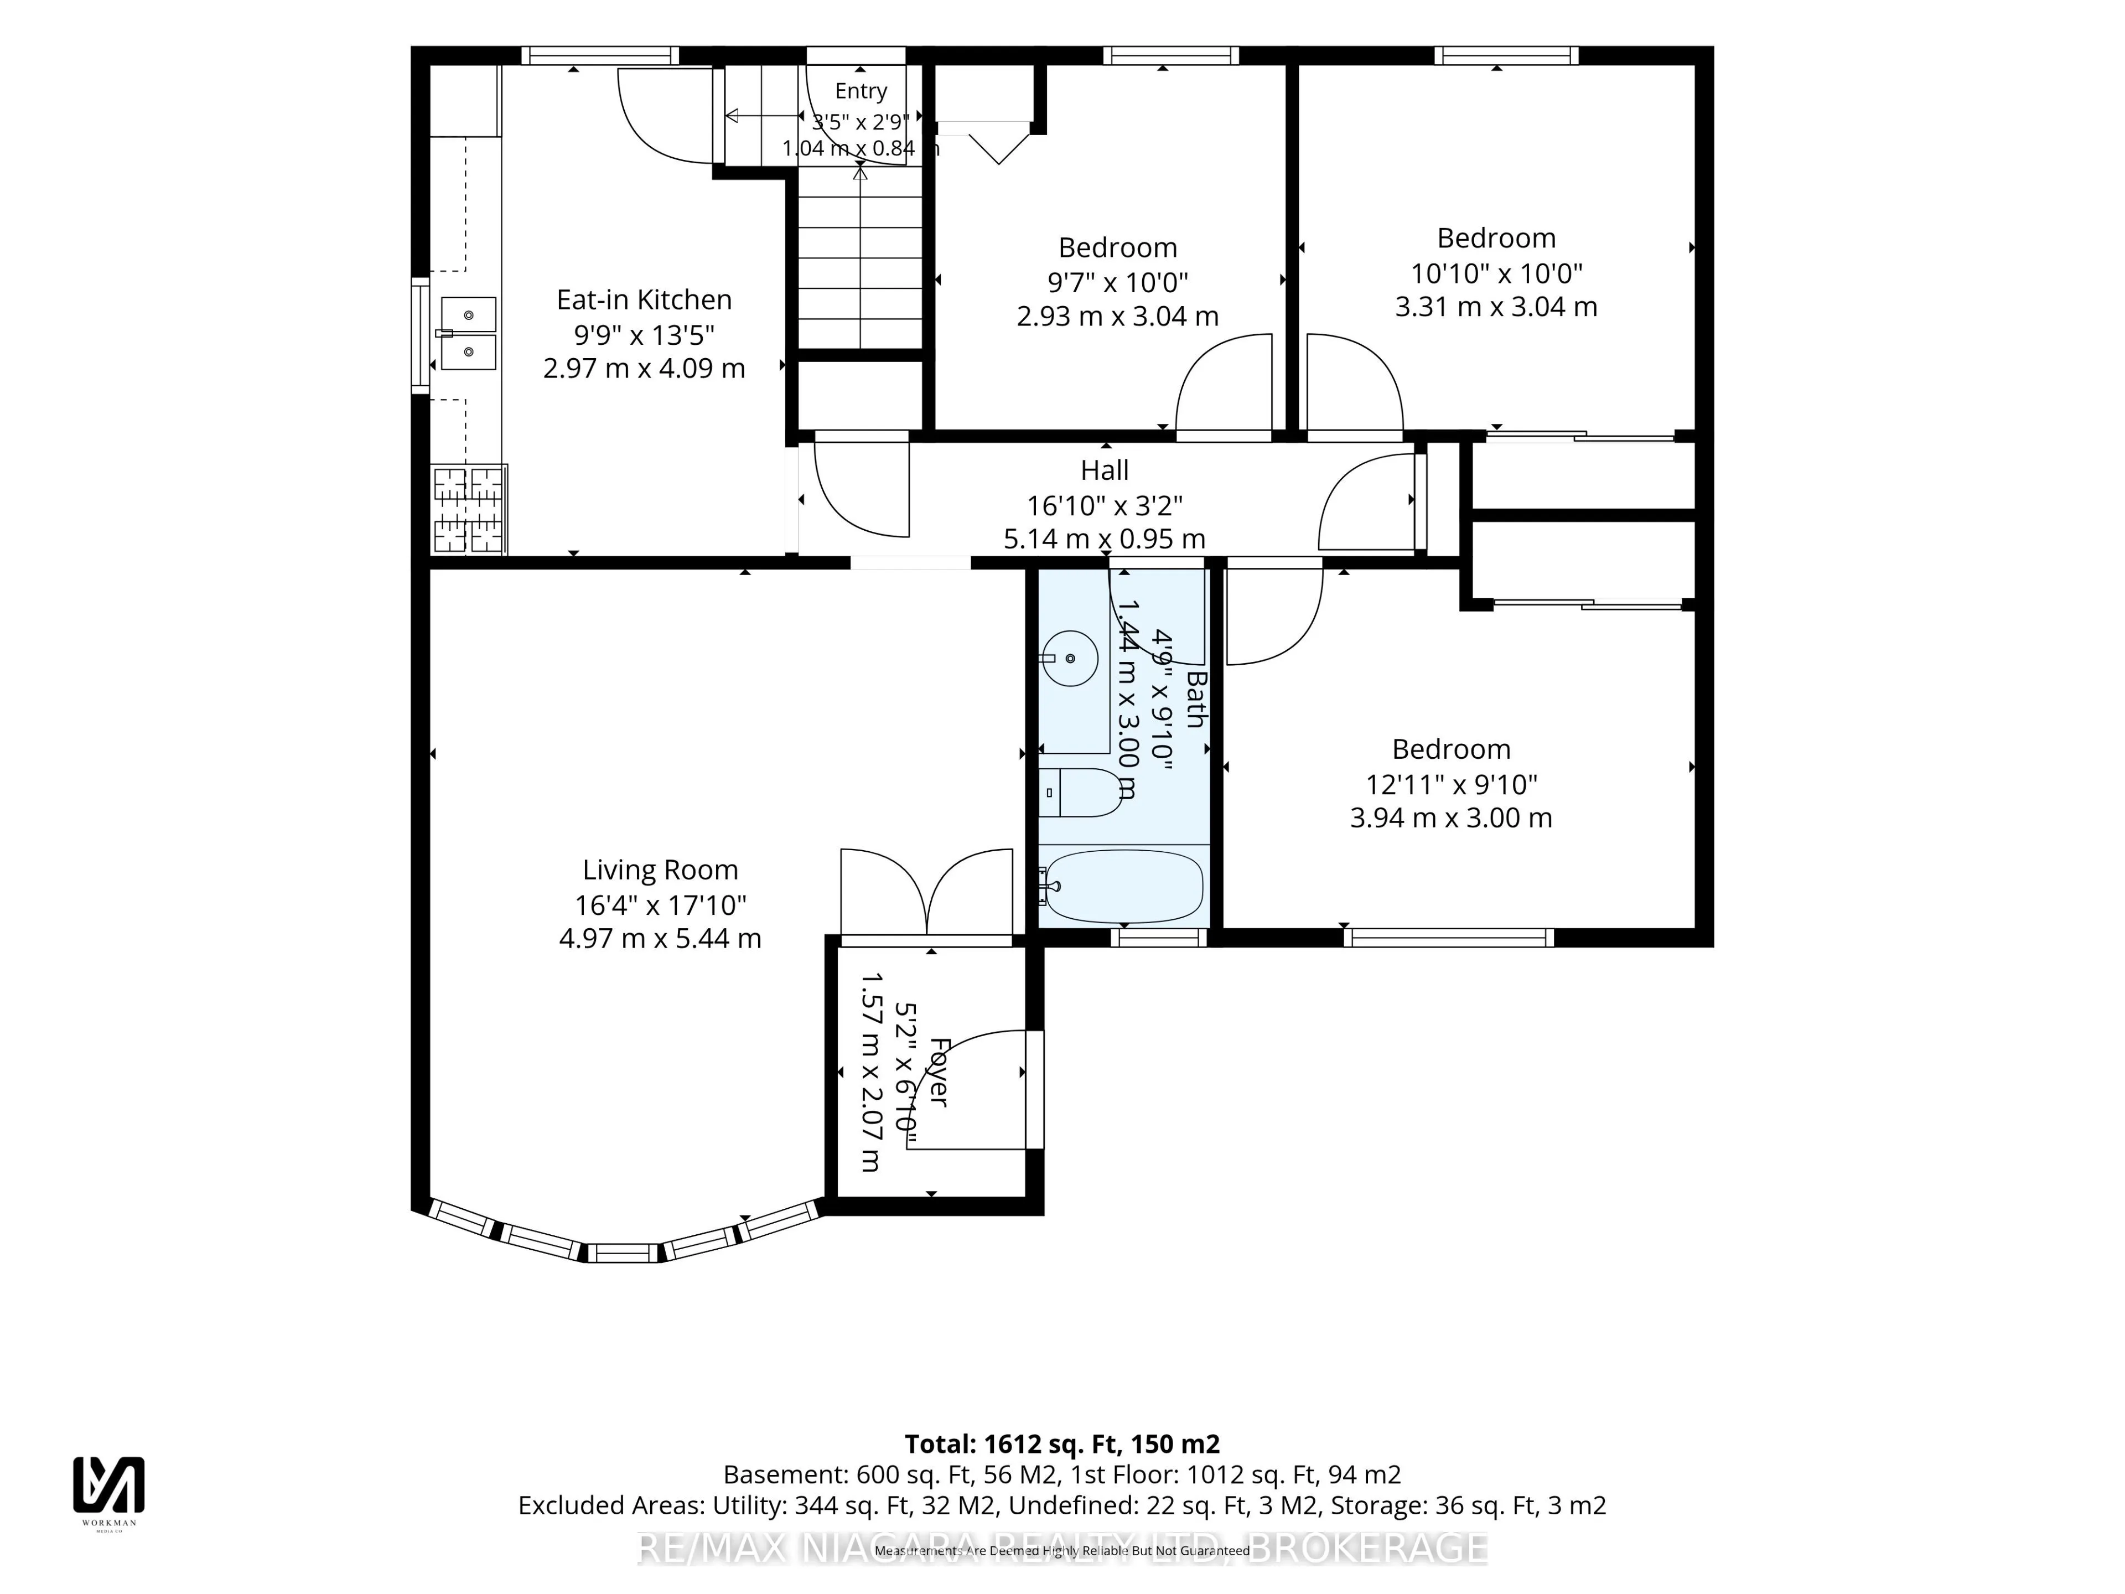
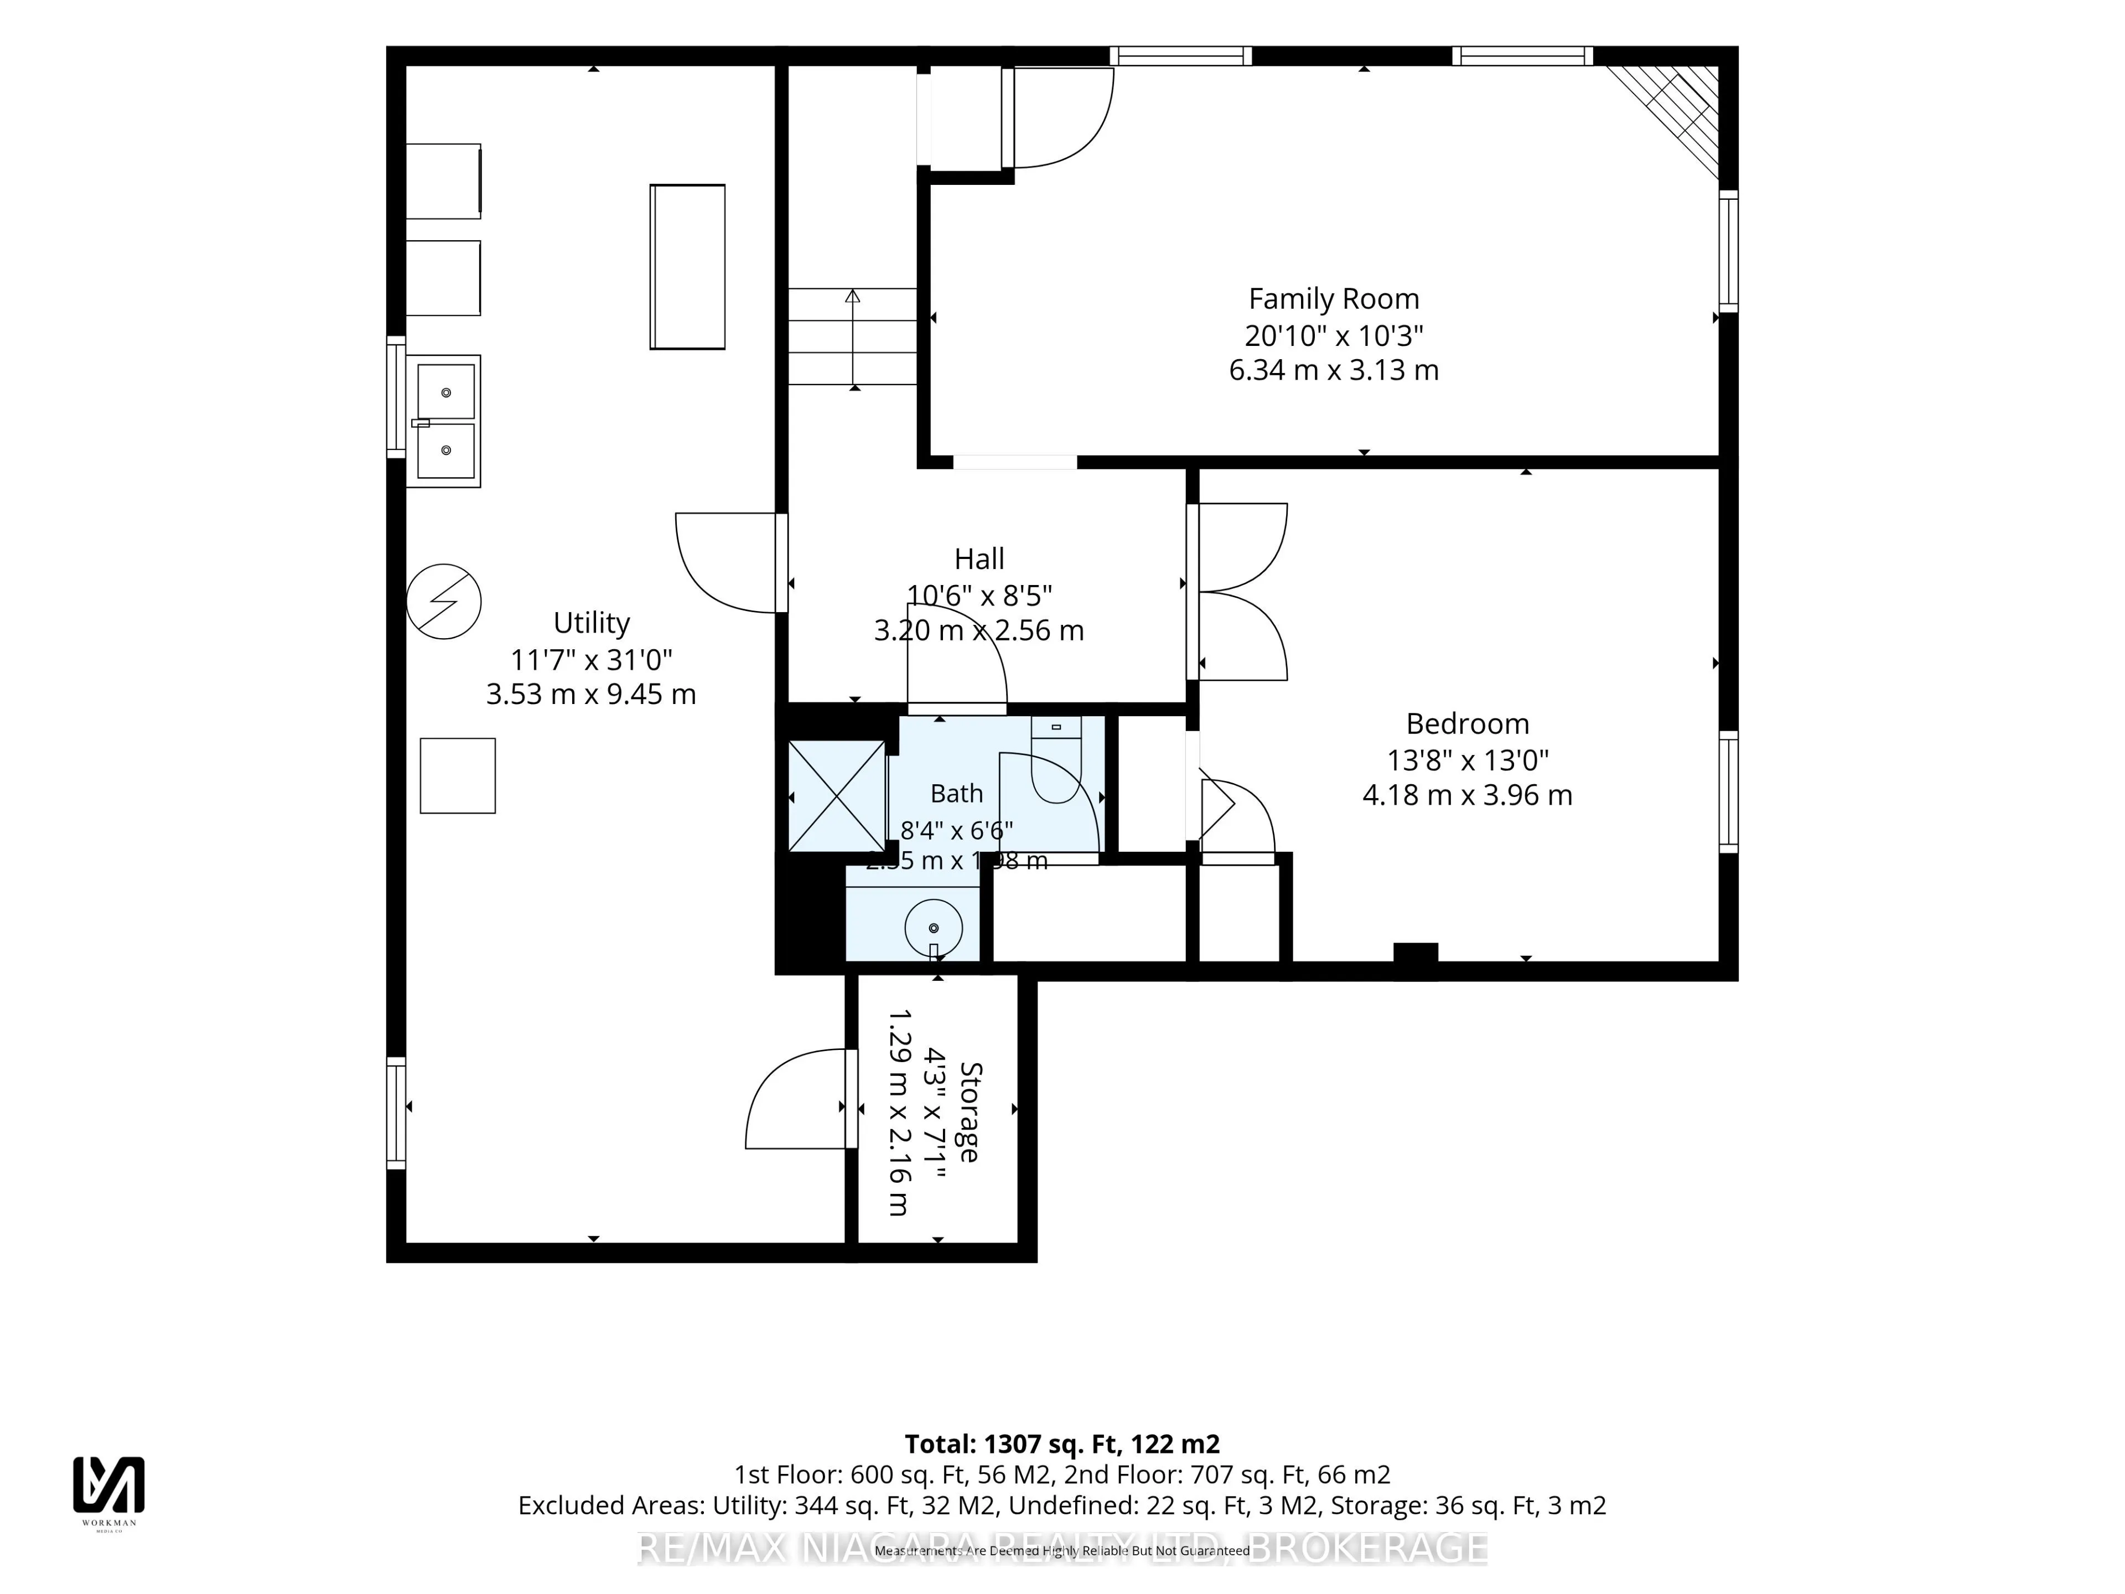
Welcome to 7771 Wilson Crescent - a solid, meticulously maintained all-brick bungalow nestled on a quiet, mature crescent. Offering comfortable main-floor living, a beautifully updated lower level, excellent in-law/multi-generational potential, and numerous important mechanical and exterior upgrades..., this home is an excellent opportunity for a variety of buyers. Walk up the newer concrete steps (2021) into a bright foyer with French doors opening into the sun-drenched living room, featuring a charming bow window for your beautiful plants replaced in 2024. The functional eat-in kitchen offers generous solid oak cabinetry. Three spacious bedrooms complete the main floor. Renovated in 2019, the lower level offers excellent in-law or extended-family potential with a separate back entrance, comfortable family room with electric fireplace, potential bedroom or office, updated bathroom with modern shower, workshop/hobby area, laundry, spacious cold cellar/cantina and ample storage. Outside, enjoy the deep, private backyard with manicured grounds, concrete patio and storage shed. Conveniently located close to parks, schools, shopping, amenities and highway access. A wonderful opportunity for first-time buyers, downsizers, families or investors. Major updates include roof shingles (2018) and High Efficiency Furnace (2018)
Full Property Details
Interior
Bedrooms
3
Bedrooms Plus
1
Total Bedrooms
4
Washrooms
2
Square Footage
700-1100 sqft
Basement
Partially Finished,Separate Entrance
Heating Source
Gas
Heating Fuel
Forced Air
Air Conditioning
Central Air
Family Room
Yes
Kitchens
1
Total Kitchens
1
Fireplace Features
Yes
Bedrooms
3
Bedrooms Plus
1
Total Bedrooms
4
Washrooms
2
Square Footage
700-1100 sqft
Basement
Partially Finished,Separate Entrance
Heating Source
Gas
Heating Fuel
Forced Air
Air Conditioning
Central Air
Family Room
Yes
Kitchens
1
Total Kitchens
1
Fireplace Features
Yes
Exterior
Depth
130.0
Front
50.0
Lot Size
50 x 130.0 ft
Pool
None
Parking Spaces
4
Total Parking Spaces
4.00
Parking Description
None
Garage Spaces
0
Depth
130.0
Front
50.0
Lot Size
50 x 130.0 ft
Pool
None
Parking Spaces
4
Total Parking Spaces
4.00
Parking Description
None
Garage Spaces
0
Building Description
Style
Bungalow
Home Type
House
Subtype
Detached
Year Built
51-99
Property Orientation
South
Exterior Finish
Brick Veneer
Sewers
Sewers
Water Supply
Municipal
Possession Date
No Data
Style
Bungalow
Home Type
House
Subtype
Detached
Year Built
51-99
Property Orientation
South
Exterior Finish
Brick Veneer
Sewers
Sewers
Water Supply
Municipal
Possession Date
No Data
Community
Community
Oldfield
Community
Oldfield
Taxes & Fees
Taxes
$3,585.22 /yr
Tax Year
2026
Occupancy
Owner
Taxes
$3,585.22 /yr
Tax Year
2026
Occupancy
Owner
Room Types
Bathroom
4 Pc Bath
Dimensions 4.72 x 9.84 feet
46.44 sqft
Bathroom
3 Pc Bath
Dimensions 8.33 x 6.5 feet
54.14 sqft
Bedroom
-
Dimensions 10.86 x 9.97 feet
108.27 sqft
Bedroom
French Doors
Dimensions 45.28 x 42.65 feet
1931.19 sqft
Bedroom
-
Dimensions 9.61 x 9.97 feet
95.81 sqft
Cold Room/Cantina
-
Dimensions 4.23 x 7.09 feet
29.99 sqft
Family Room
Electric Fireplace
Dimensions 20.8 x 10.27 feet
213.62 sqft
Foyer
-
Dimensions 5.15 x 6.79 feet
34.97 sqft
Kitchen
-
Dimensions 9.74 x 13.42 feet
130.71 sqft
Living Room
Bay Window, French Doors
Dimensions 16.31 x 17.85 feet
291.13 sqft
Primary Bedroom
-
Dimensions 12.93 x 9.84 feet
127.23 sqft
Utility Room
-
Dimensions 11.58 x 31 feet
358.98 sqft
Similar Properties(No results)
Mortgage Calculator
Calculate your estimated monthly mortgage payment
Price
$525,000
$
%
%
Total cost of mortgage
$0
Monthly payment
By clicking Save, we will calculate your estimated mortgage for all properties using the saved values (down payment percentage, interest rate, and amortization).
The accuracy and applicability of this calculator are not guaranteed.