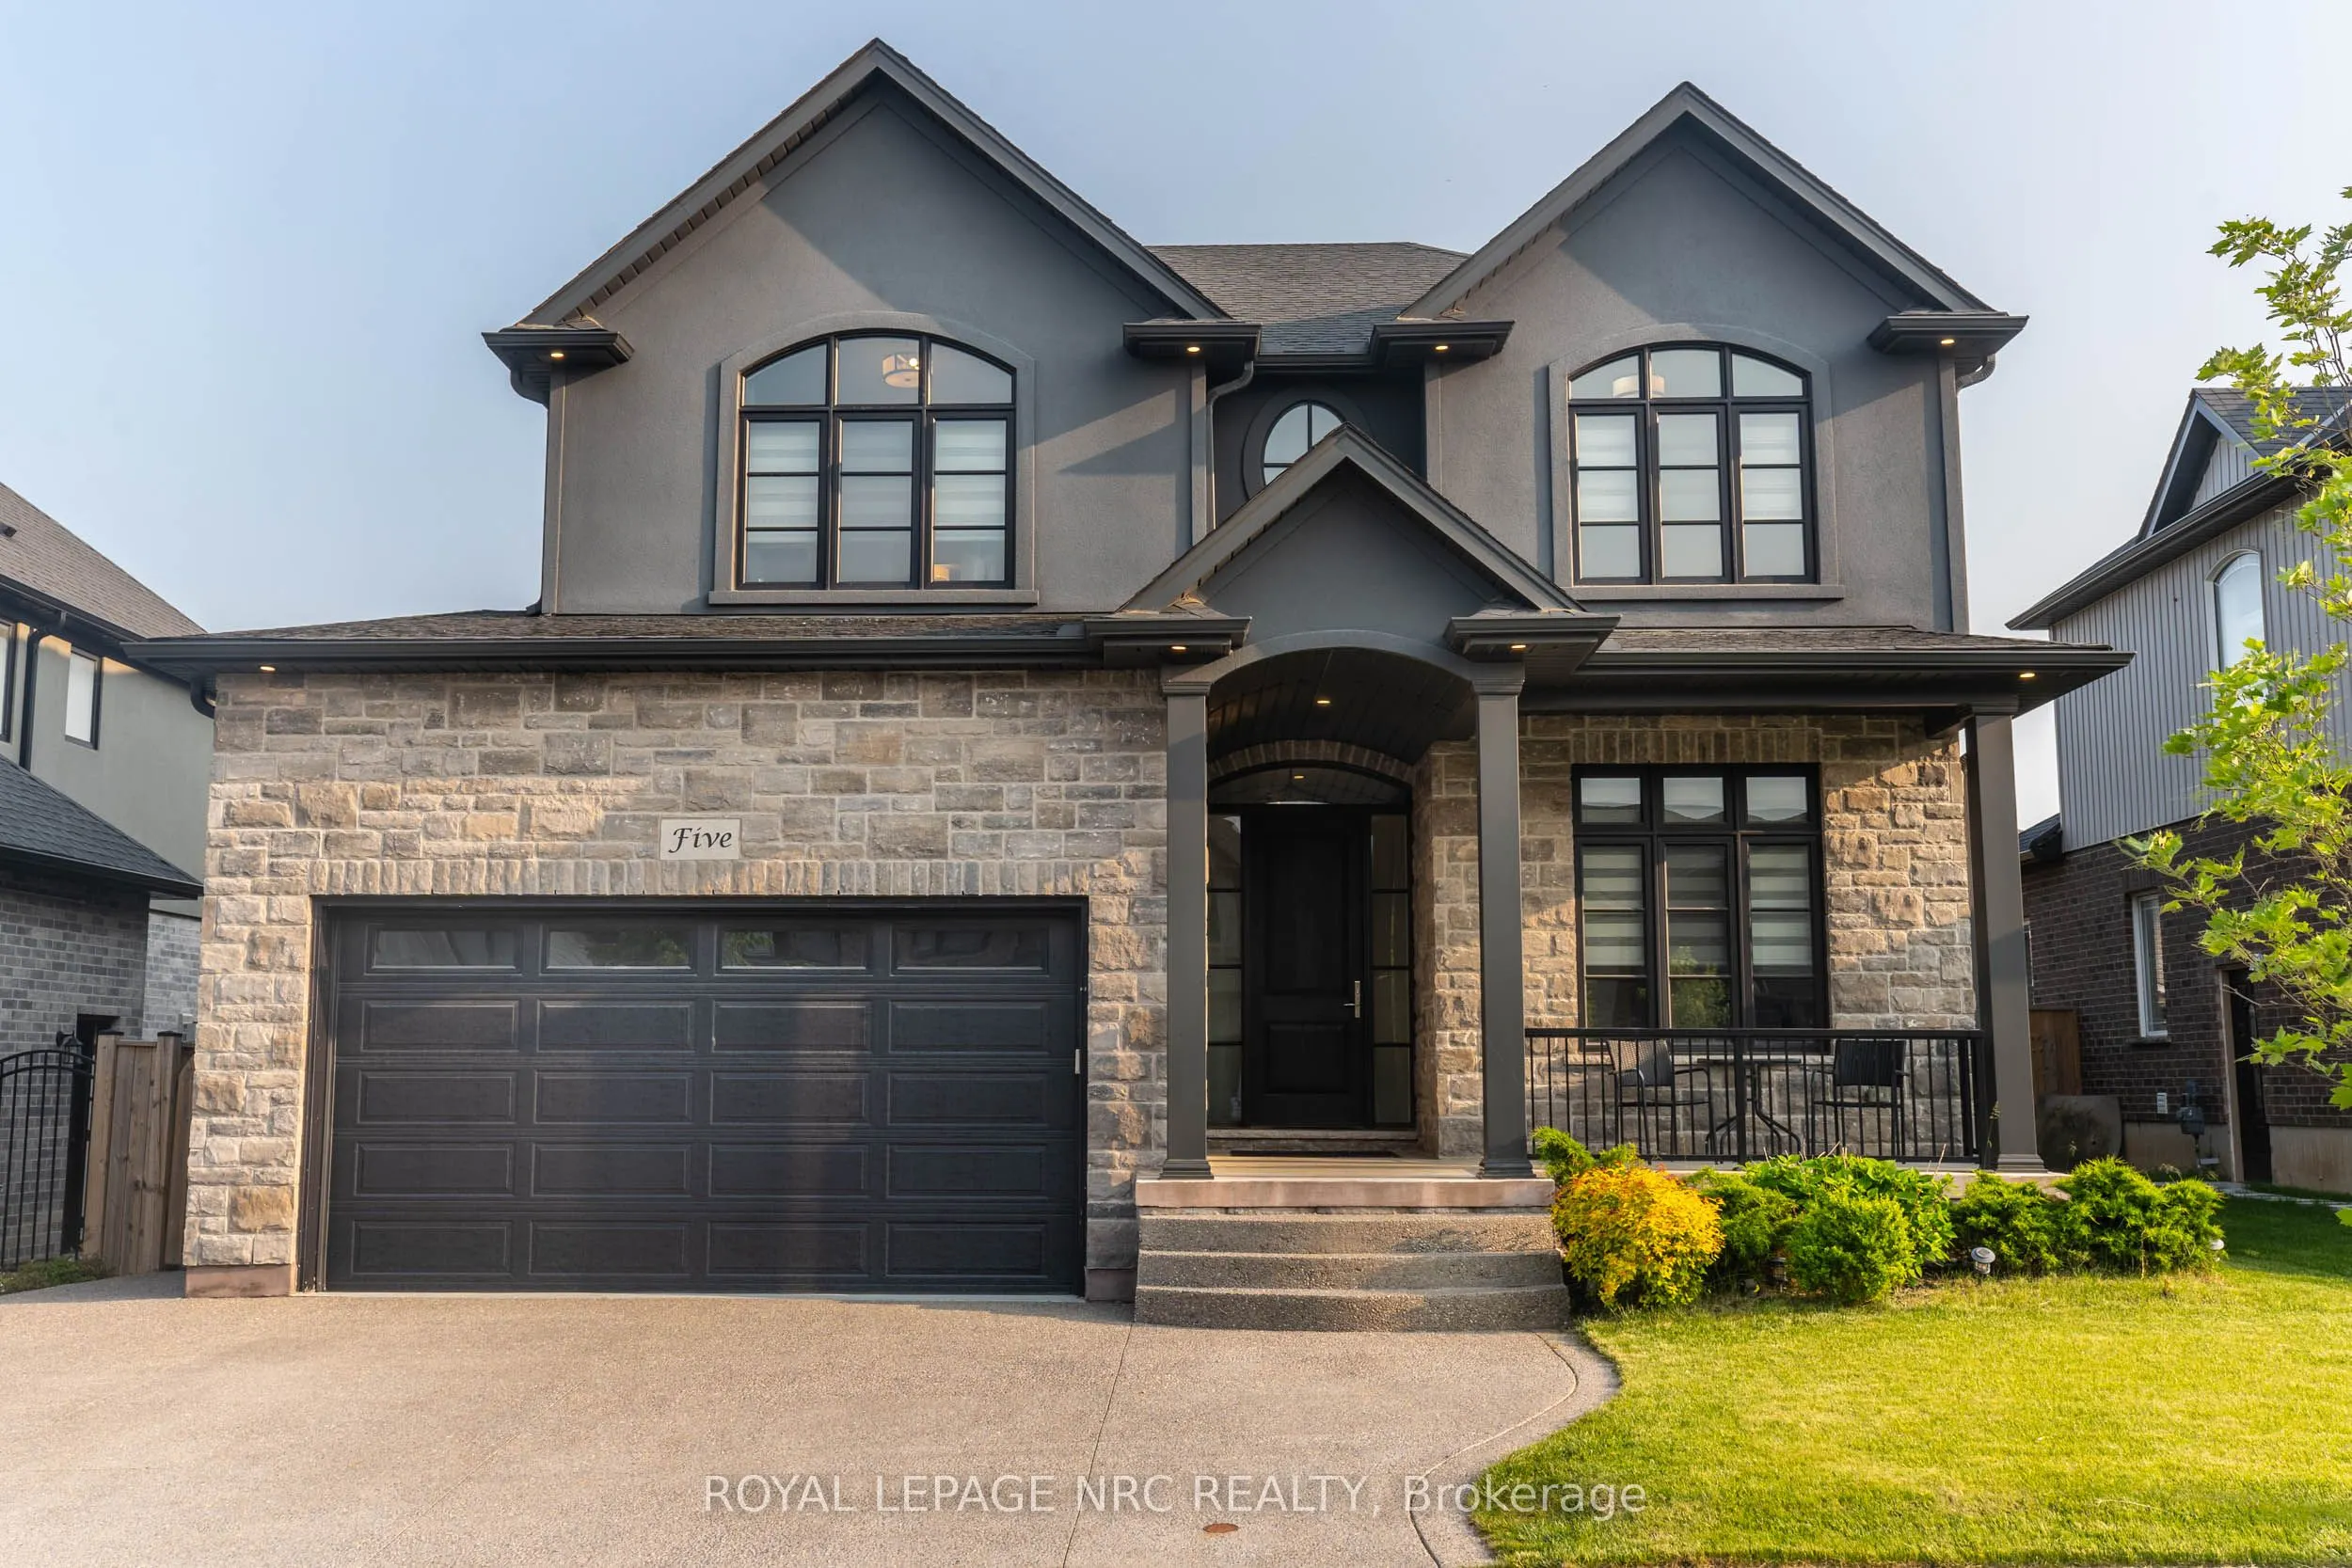
Sign In or Create a Free Account to see full details of this property
Key Facts
Key facts for 5 Autumn Avenue
Property Type
House, 2-Storey
Parking
Attached 2 garage, 3 parking
MLS #
X13783112
Size
2500-3000 sqft
Basement
Finished with Walk-Out,Separate Entrance
Listed on
2026-09-14
Lot size
50 x 110.0
Tax
$8,352 /yr
Days on Market
29
Approximate Age
6-15
Maintenance Fee
-
Description
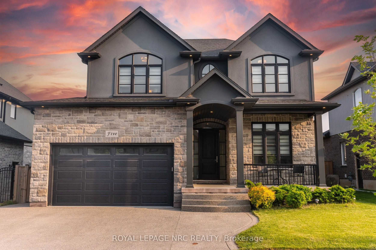
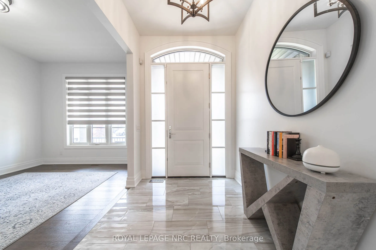
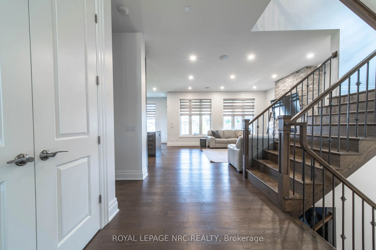
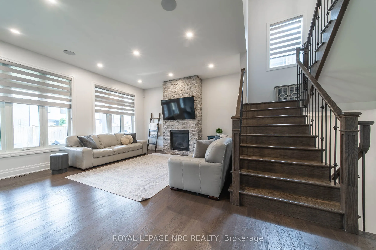
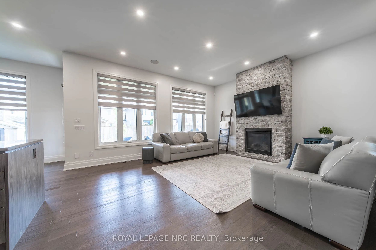
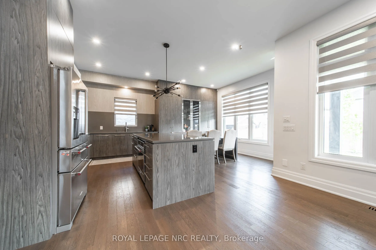
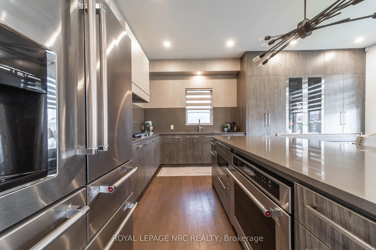
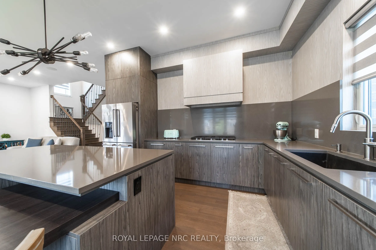
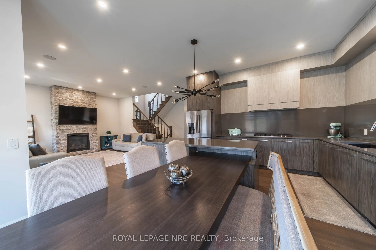
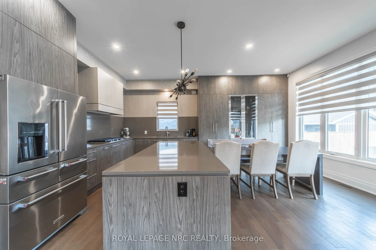
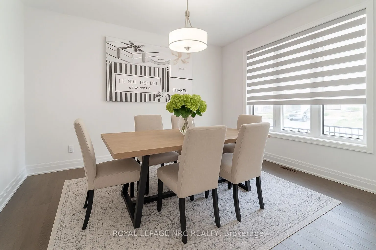
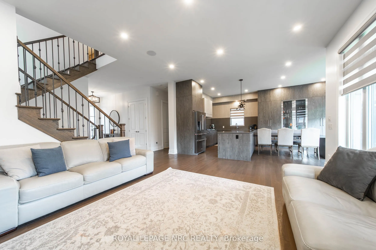
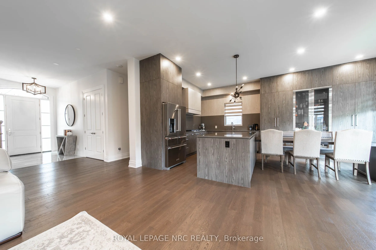
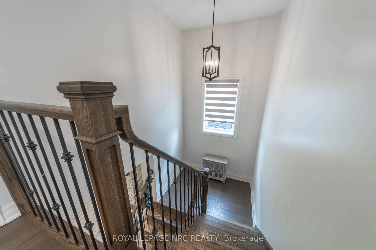
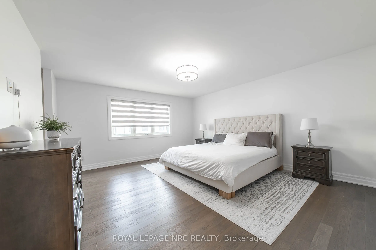
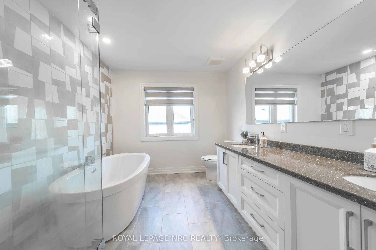
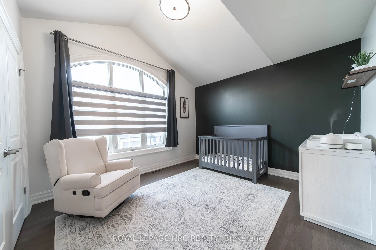
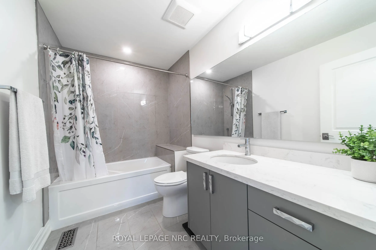
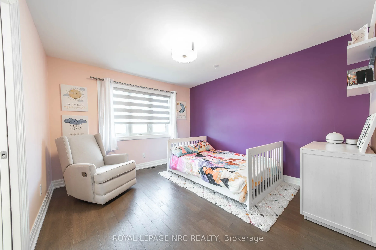
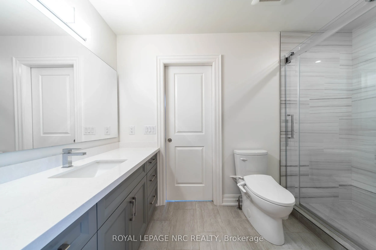
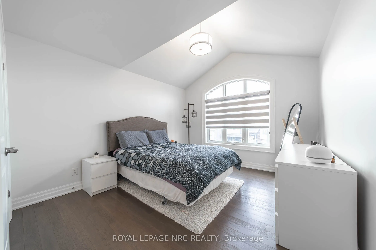
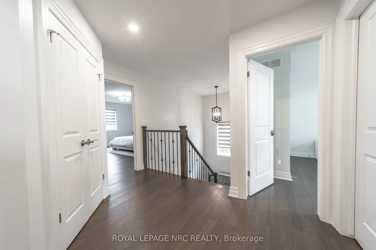
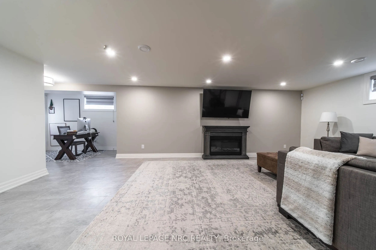
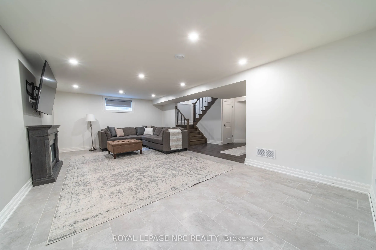
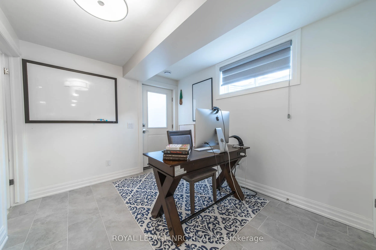
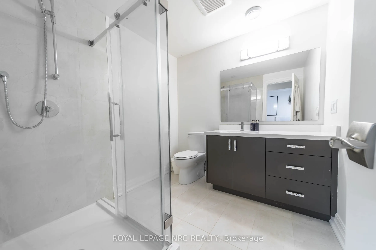
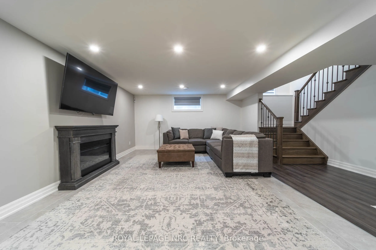
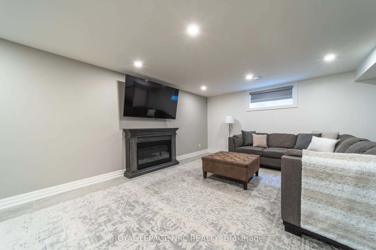
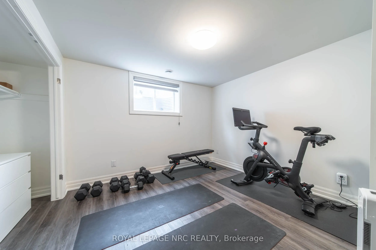
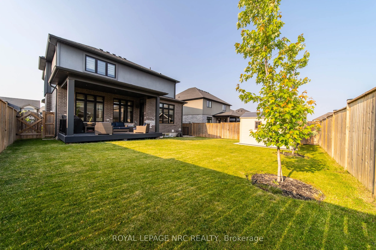
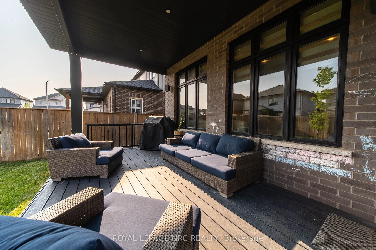
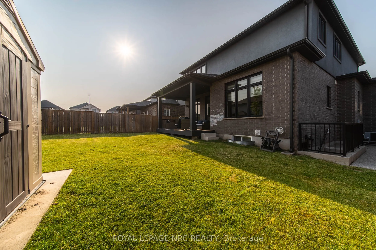
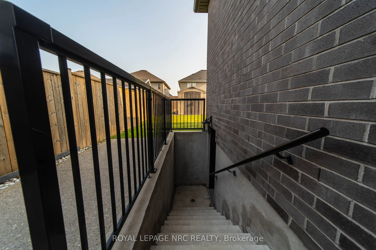
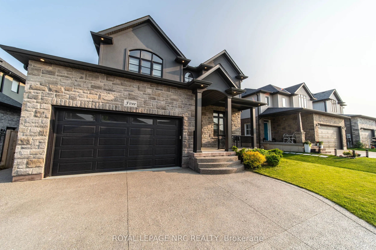
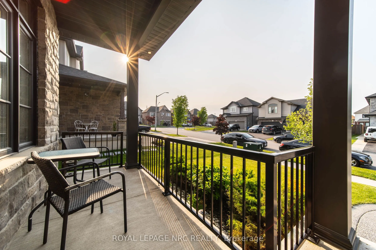
This is the one you've been waiting for! Built by reputable local builder DRT Homes, this 4+1 bedroom home offers 2,565 sq. ft. above grade plus a fully finished basement. Inside, the main floor features 10-foot ceilings, hardwood flooring throughout, oversized windows and a stunning oak staircase.... The kitchen is designed around a large island, spacious dinette and oversized pantry, with a bright open-concept layout that flows into the main living space! A separate den and main-floor laundry add extra function. Upstairs you'll find 4 spacious bedrooms and 3 bathrooms, including a generous primary suite and a Jack-and-Jill bathroom connecting two of the secondary bedrooms.The finished basement adds a 5th bedroom, large rec room, full bathroom, high ceilings, large windows and an exterior stairwell. Outside, the home is finished in brick and stucco and features a covered composite deck, fully fenced yard, storage shed and triple-wide exposed aggregate concrete driveway! Well built, thoughtfully laid out and loaded with space in all the right places.
Full Property Details
Interior
Bedrooms
4
Bedrooms Plus
1
Total Bedrooms
5
Washrooms
5
Square Footage
2500-3000 sqft
Basement
Finished with Walk-Out,Separate Entrance
Heating Source
Gas
Heating Fuel
Forced Air
Air Conditioning
Central Air
Family Room
Yes
Kitchens
1
Total Kitchens
1
Fireplace Features
Yes
Bedrooms
4
Bedrooms Plus
1
Total Bedrooms
5
Washrooms
5
Square Footage
2500-3000 sqft
Basement
Finished with Walk-Out,Separate Entrance
Heating Source
Gas
Heating Fuel
Forced Air
Air Conditioning
Central Air
Family Room
Yes
Kitchens
1
Total Kitchens
1
Fireplace Features
Yes
Exterior
Depth
110.0
Front
50.0
Driveway
Private Triple
Lot Size
50 x 110.0 ft
Pool
None
Parking Spaces
3
Total Parking Spaces
5.00
Parking Description
Attached
Garage Spaces
2
Depth
110.0
Front
50.0
Driveway
Private Triple
Lot Size
50 x 110.0 ft
Pool
None
Parking Spaces
3
Total Parking Spaces
5.00
Parking Description
Attached
Garage Spaces
2
Building Description
Style
2-Storey
Home Type
House
Subtype
Detached
Year Built
6-15
Property Orientation
South
Exterior Finish
Brick,Stucco (Plaster)
Sewers
Sewers
Water Supply
Municipal
Possession Date
No Data
Style
2-Storey
Home Type
House
Subtype
Detached
Year Built
6-15
Property Orientation
South
Exterior Finish
Brick,Stucco (Plaster)
Sewers
Sewers
Water Supply
Municipal
Possession Date
No Data
Community
Community
Rolling Meadows
Community
Rolling Meadows
Taxes & Fees
Taxes
$8,352 /yr
Tax Year
2026
Occupancy
Tenant
Taxes
$8,352 /yr
Tax Year
2026
Occupancy
Tenant
Room Types
Bathroom
3 Pc Bath
Dimensions 10.83 x 6 feet
64.98 sqft
Bathroom
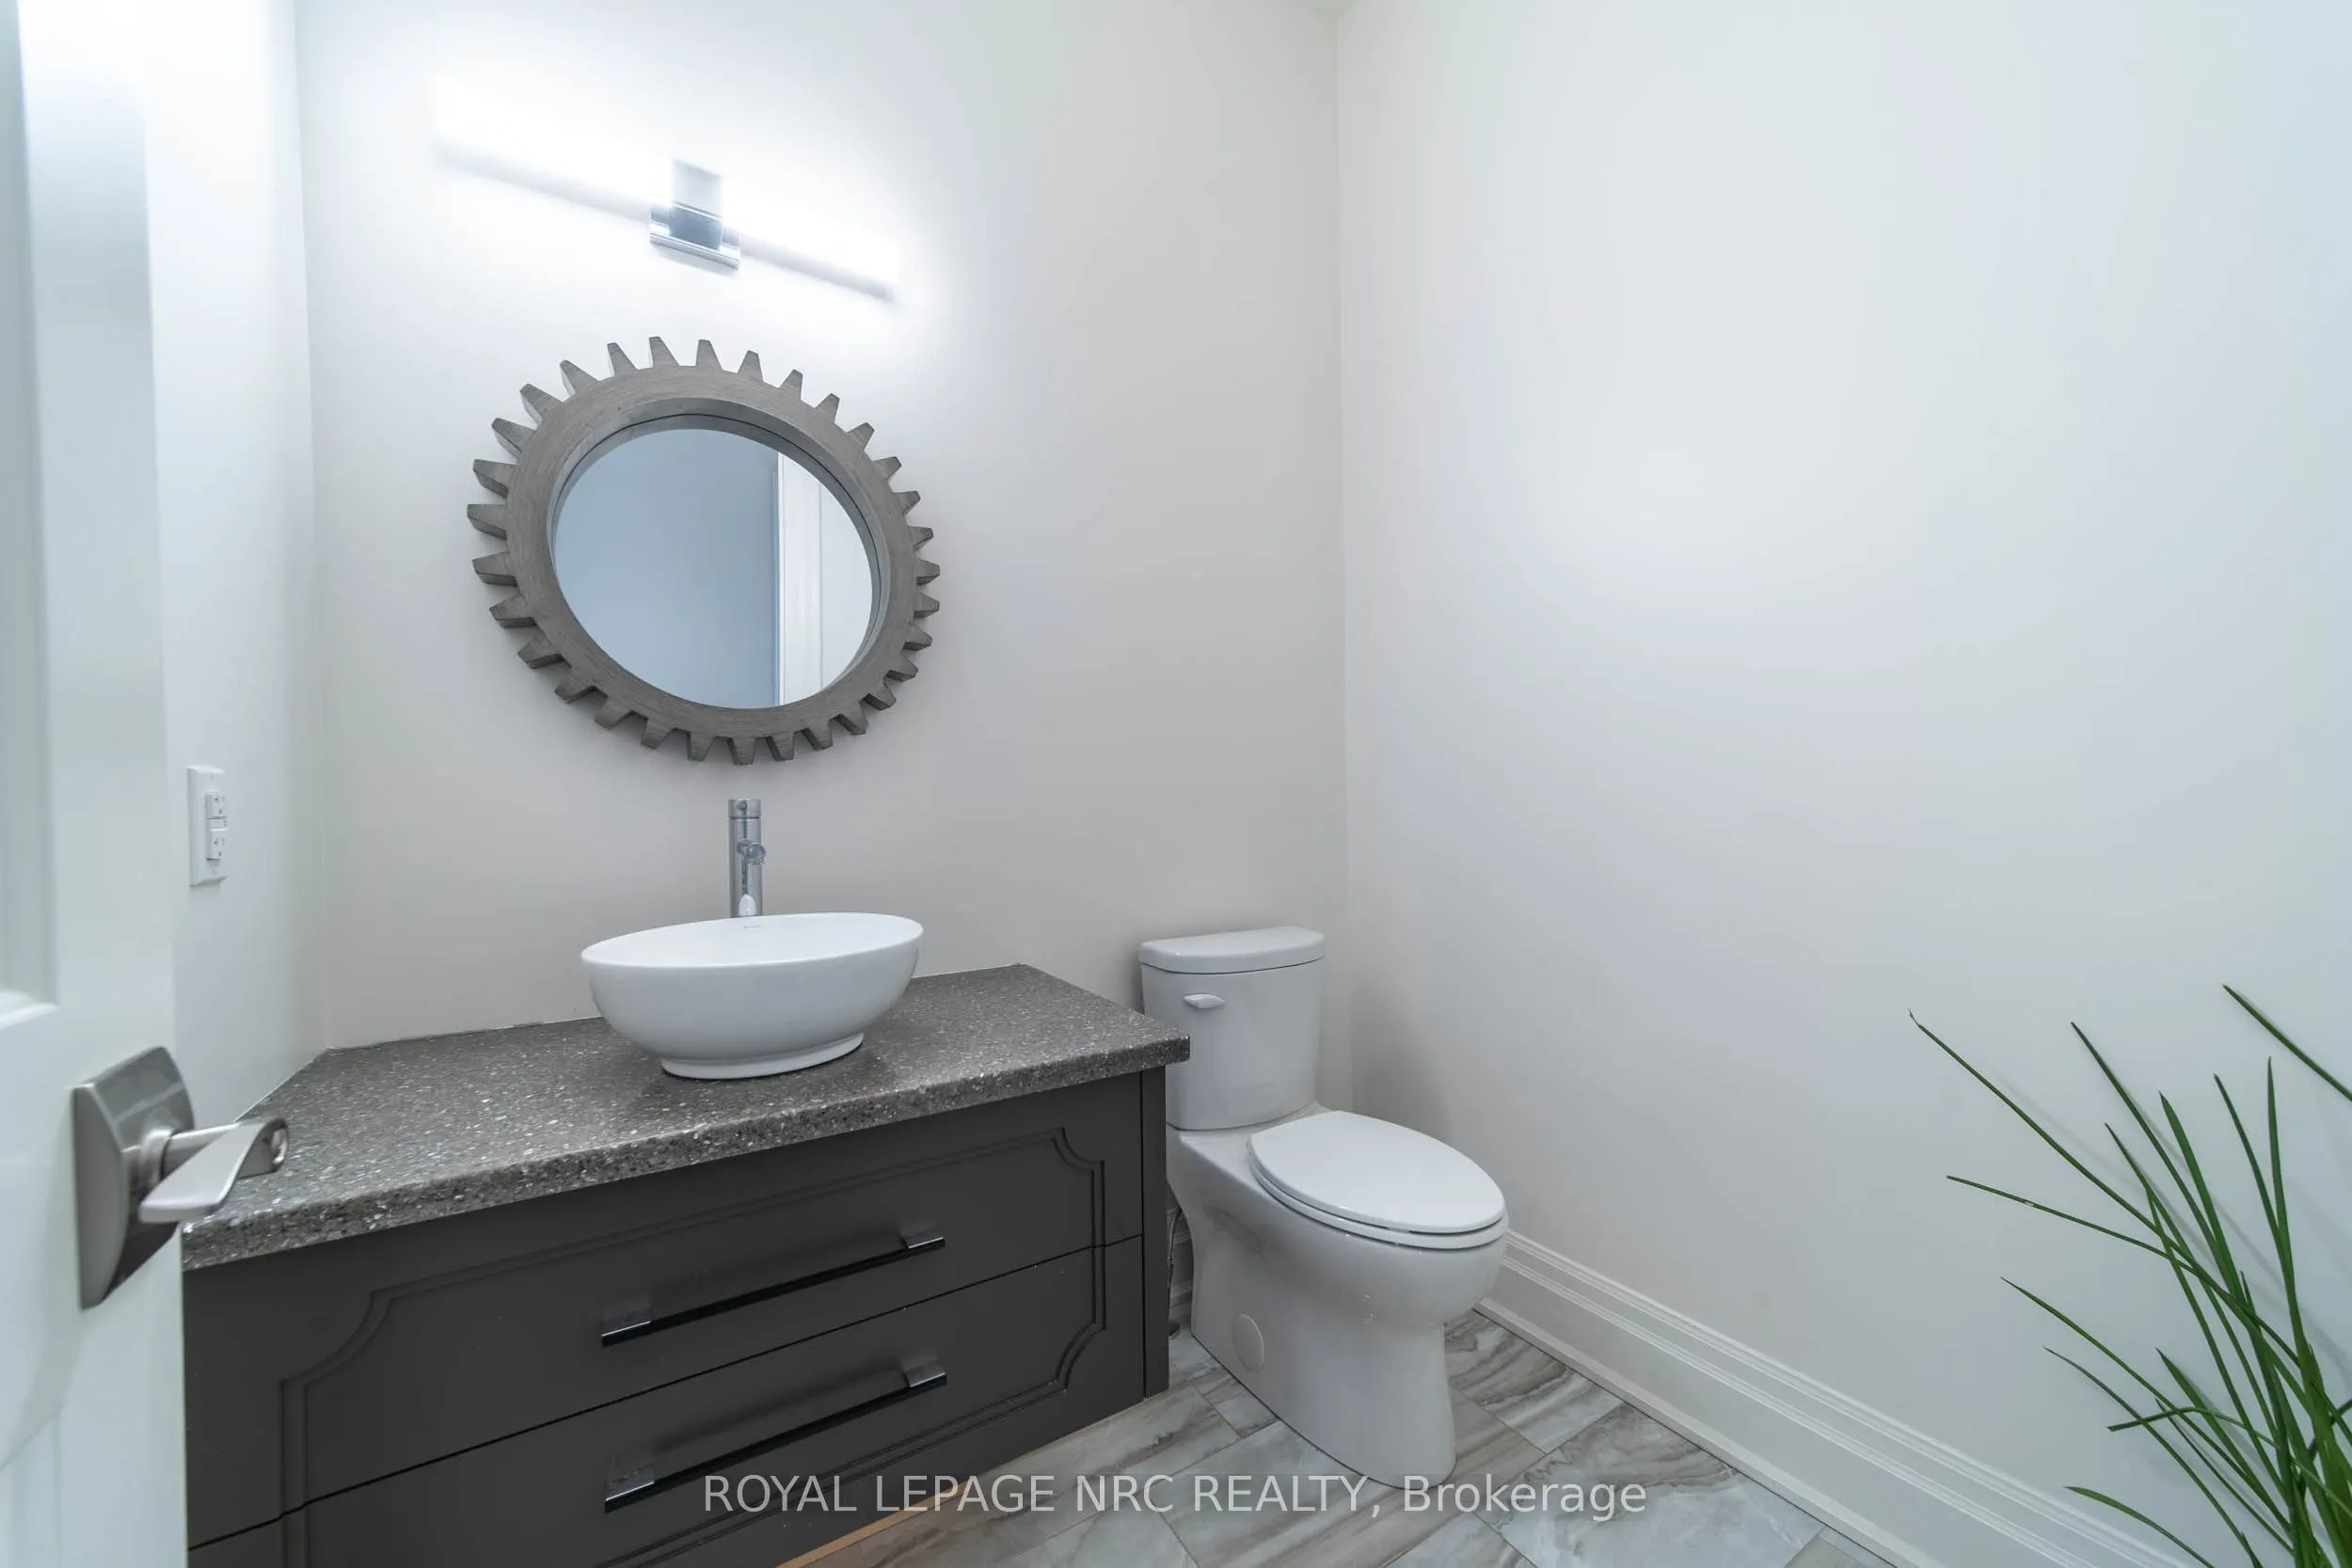
2 Pc Bath
Dimensions 5.31 x 6.17 feet
32.76 sqft
Bathroom
4 Pc Bath
Dimensions 5.74 x 9.32 feet
53.5 sqft
Bathroom
5 Pc Ensuite
Dimensions 8.76 x 13.58 feet
118.96 sqft
Bedroom 2
4 Pc Ensuite, Walk-In Closet(s)
Dimensions 12.17 x 10.99 feet
133.75 sqft
Bedroom 3
4 Pc Ensuite
Dimensions 14.67 x 10.99 feet
161.22 sqft
Bedroom 4
-
Dimensions 11.25 x 12.4 feet
139.5 sqft
Dining Room
-
Dimensions 14.34 x 10.76 feet
154.3 sqft
Great Room
Gas Fireplace
Dimensions 15.26 x 18.08 feet
275.9 sqft
Kitchen
-
Dimensions 13.42 x 13.75 feet
184.52 sqft
Laundry
-
Dimensions 7.51 x 7.25 feet
54.45 sqft
Primary Bedroom
Walk-In Closet(s), 5 Pc Ensuite
Dimensions 14.5 x 15.68 feet
227.36 sqft
Similar Properties(No results)
Mortgage Calculator
Calculate your estimated monthly mortgage payment
Price
$1,049,900
$
%
%
Total cost of mortgage
$0
Monthly payment
By clicking Save, we will calculate your estimated mortgage for all properties using the saved values (down payment percentage, interest rate, and amortization).
The accuracy and applicability of this calculator are not guaranteed.