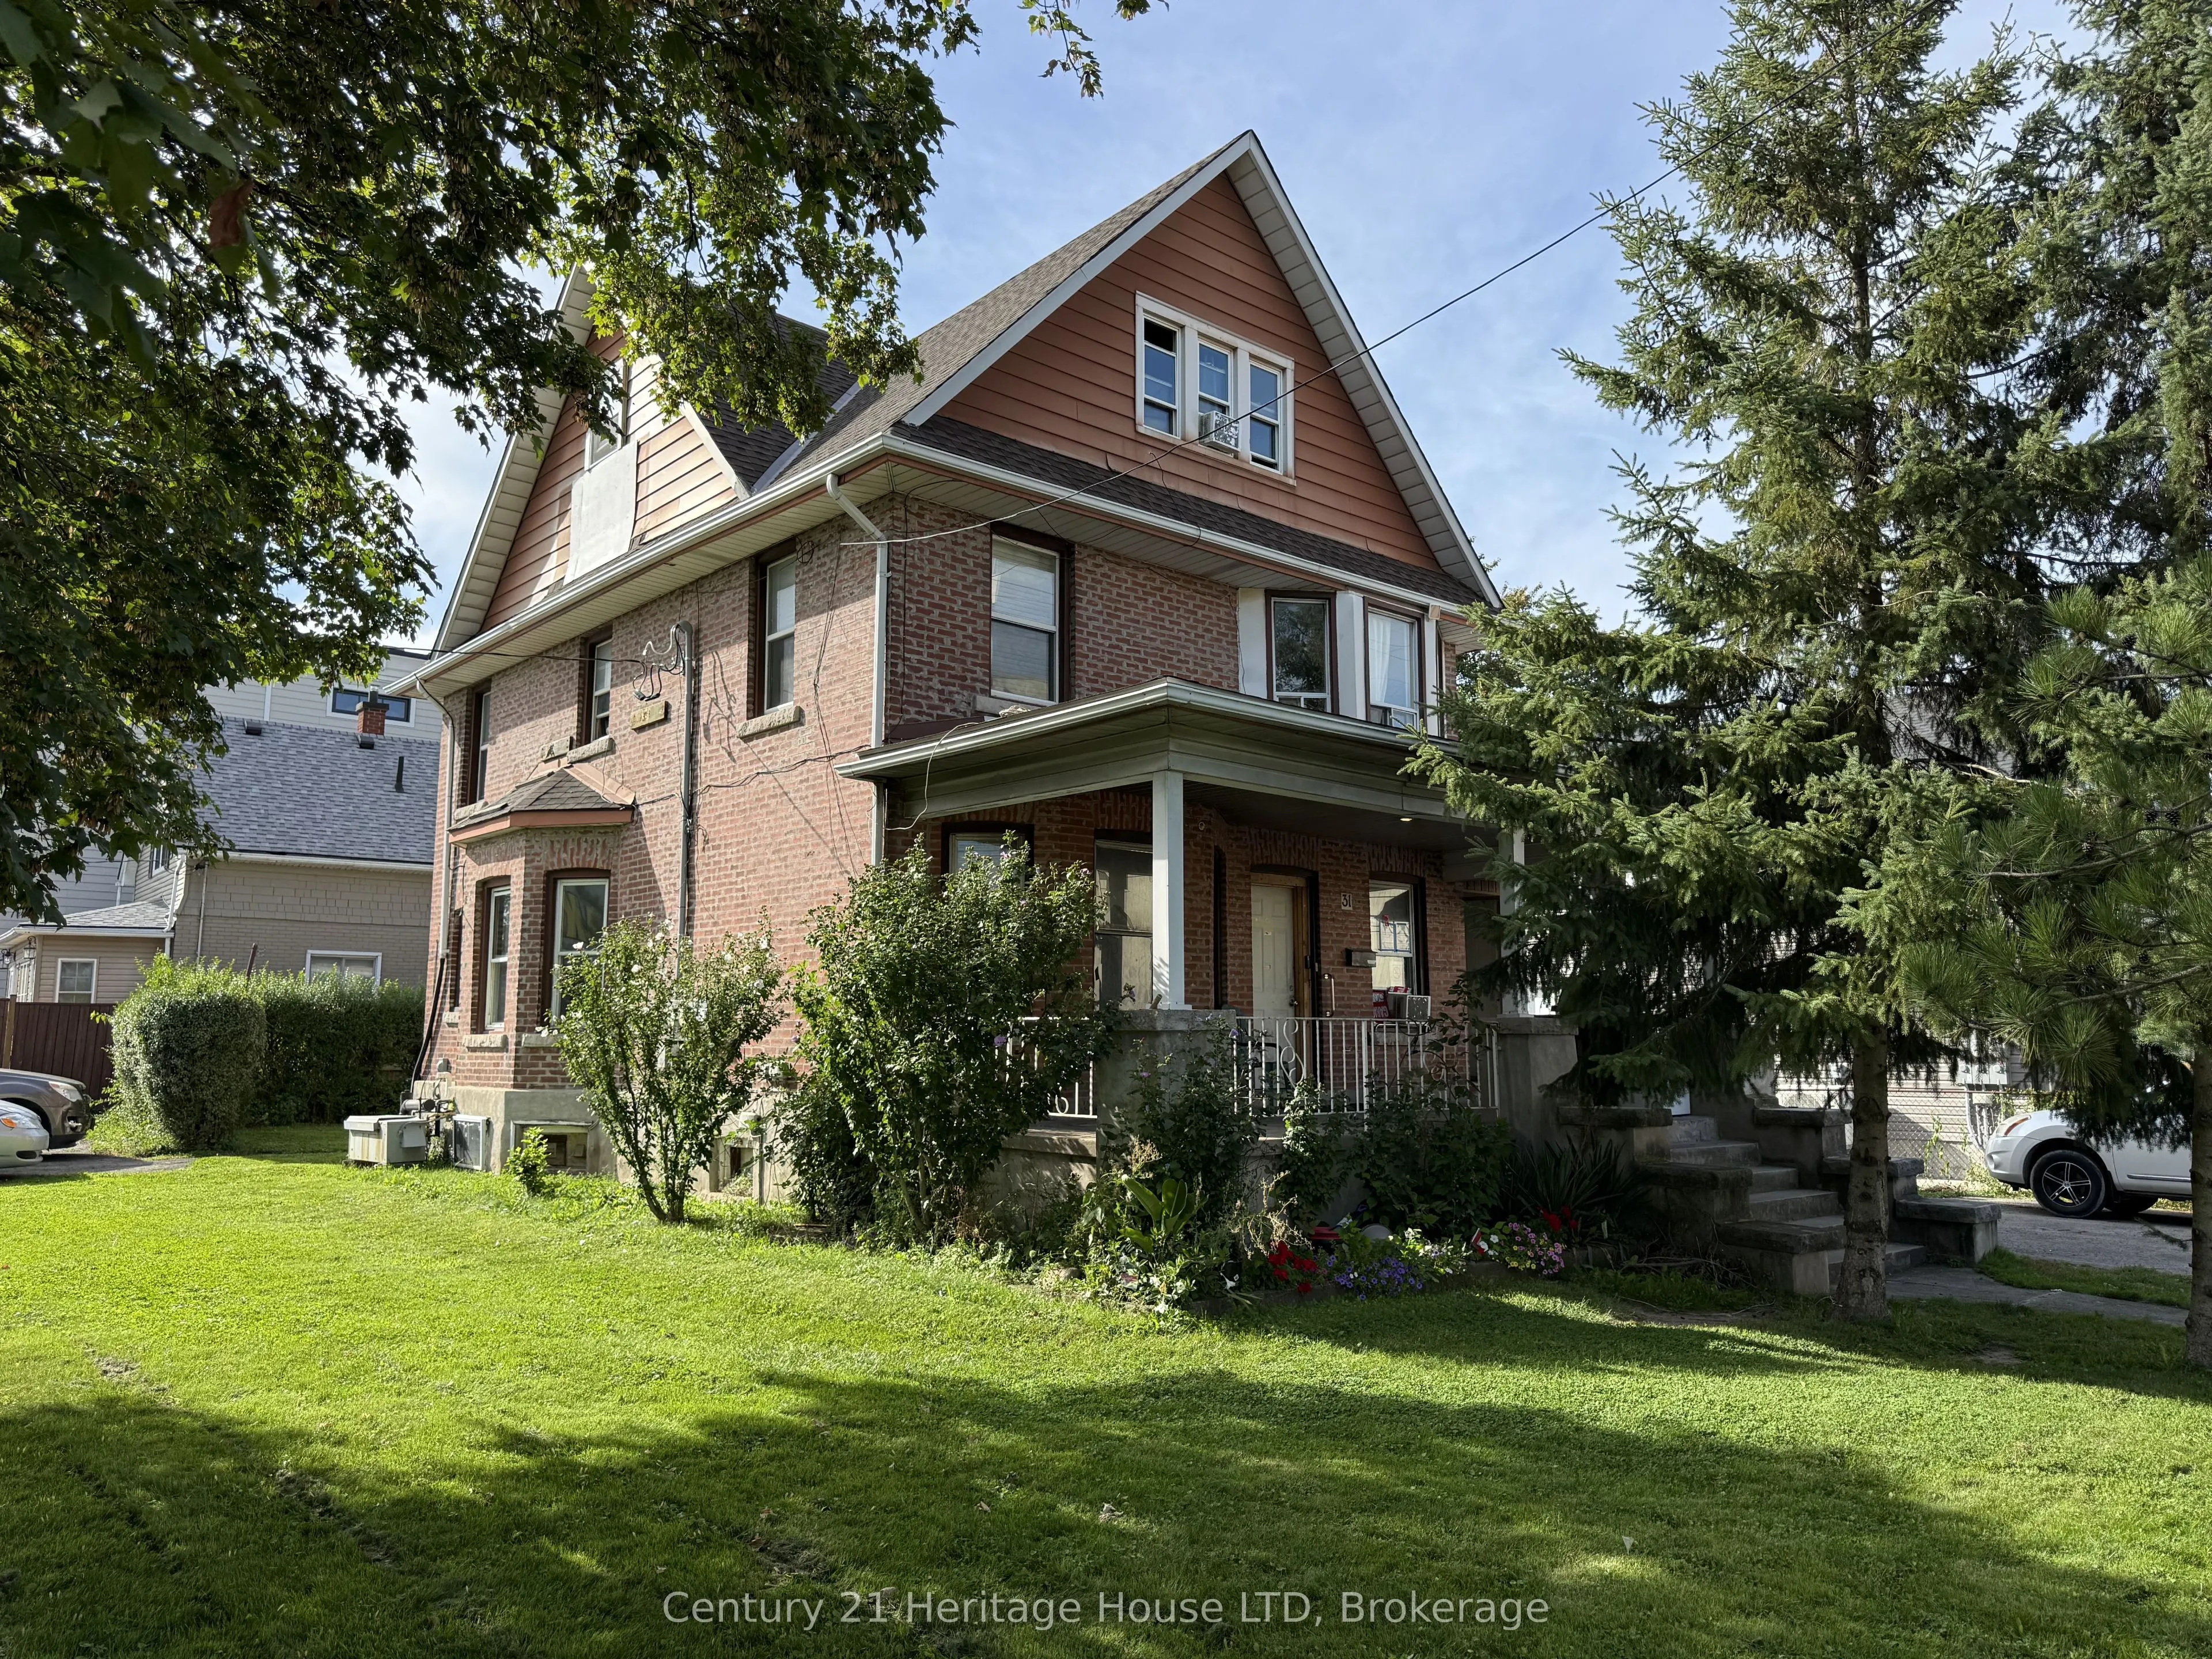
Attention investors! This three-story home in the heart of Thorold is currently being used as a single family home, however was previously a triplex and has R3 zoning. Three levels of living space, with the potential to create three units, one on each floor. All units would need to be updated and b...rought to code. With two separate driveways there is plenty of off-street parking. Easy highway access, public transit, close to all amenities, schools, shopping and walking trails. Brock University is under 4km away!
Full Property Details
Interior
Bedrooms
5
Total Bedrooms
5
Washrooms
3
Square Footage
2000-2500 sqft
Basement
Partial Basement
Heating Source
Electric
Heating Fuel
Forced Air
Air Conditioning
Other
Family Room
No
Kitchens
3
Total Kitchens
3
Fireplace Features
No
Bedrooms
5
Total Bedrooms
5
Washrooms
3
Square Footage
2000-2500 sqft
Basement
Partial Basement
Heating Source
Electric
Heating Fuel
Forced Air
Air Conditioning
Other
Family Room
No
Kitchens
3
Total Kitchens
3
Fireplace Features
No
Exterior
Depth
108.0
Front
63.6
Lot Size
64 x 108.0 ft
Pool
None
Waterfront
None
Parking Spaces
5
Total Parking Spaces
5.00
Parking Description
Detached
Garage Spaces
0
Zoning
R3
Depth
108.0
Front
63.6
Lot Size
64 x 108.0 ft
Pool
None
Waterfront
None
Parking Spaces
5
Total Parking Spaces
5.00
Parking Description
Detached
Garage Spaces
0
Zoning
R3
Building Description
Style
3-Storey
Home Type
Apartment
Subtype
Triplex
Year Built
100+
Property Orientation
West
Exterior Finish
Aluminum Siding,Brick
Sewers
Sewers
Water Supply
Municipal
Possession Date
No Data
Style
3-Storey
Home Type
Apartment
Subtype
Triplex
Year Built
100+
Property Orientation
West
Exterior Finish
Aluminum Siding,Brick
Sewers
Sewers
Water Supply
Municipal
Possession Date
No Data
Community
Community
Thorold Downtown
Community
Thorold Downtown
Taxes & Fees
Taxes
$3,438 /yr
Tax Year
2026
Occupancy
Owner
Taxes
$3,438 /yr
Tax Year
2026
Occupancy
Owner
Room Types
Bathroom
-
Dimensions 7.58 x 8.5 feet
64.43 sqft
Bathroom
-
Dimensions 9.09 x 5.84 feet
53.09 sqft
Bedroom
Hardwood Floor, Overlooks Frontyard
Dimensions 11.68 x 14.67 feet
171.35 sqft
Bedroom 2
Hardwood Floor
Dimensions 13.68 x 7.84 feet
107.25 sqft
Bedroom 3
Overlooks Frontyard
Dimensions 12.76 x 10.66 feet
136.02 sqft
Bedroom 4
-
Dimensions 9.25 x 10.83 feet
100.18 sqft
Kitchen
Vinyl Floor
Dimensions 10.76 x 12.2 feet
131.27 sqft
Kitchen
-
Dimensions 12.11 x 9.09 feet
110.08 sqft
Kitchen
-
Dimensions 14.99 x 7.25 feet
108.68 sqft
Living Room
Hardwood Floor
Dimensions 10.5 x 14.01 feet
147.1 sqft
Living Room
Overlooks Frontyard
Dimensions 13.85 x 11.84 feet
163.98 sqft
Living Room
-
Dimensions 15.32 x 9.25 feet
141.71 sqft
Similar Properties(No results)
Mortgage Calculator
Calculate your estimated monthly mortgage payment
Price
$549,000
$
%
%
Total cost of mortgage
$0
Monthly payment
By clicking Save, we will calculate your estimated mortgage for all properties using the saved values (down payment percentage, interest rate, and amortization).
The accuracy and applicability of this calculator are not guaranteed.