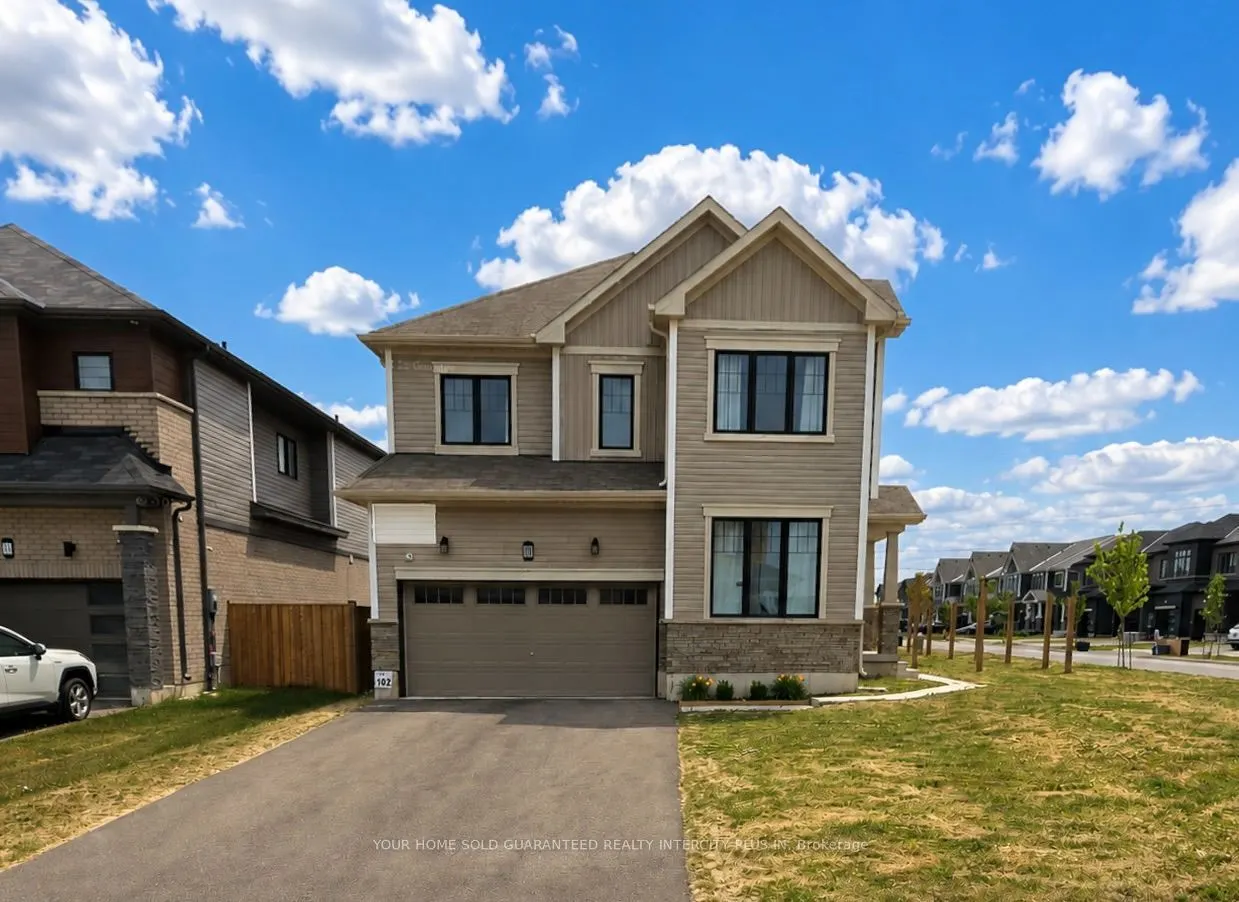
Sign In or Create a Free Account to see full details of this property
Key Facts
Key facts for 20 Victory Drive
Property Type
House, 2-Storey
Parking
Built-In 2 garage, 4 parking
MLS #
X13740140
Size
2500-3000 sqft
Basement
Unfinished
Listed on
2026-09-03
Lot size
58 x 102.0
Tax
$7,154 /yr
Days on Market
40
Approximate Age
-
Maintenance Fee
-
Description
Welcome to 20 Victory Drive, a spacious 4-bedroom detached home ideally situated on a desirable corner lot in the quiet, family-friendly community of Rolling Meadows. Offering almost 2,600 sq ft of living space, this bright and inviting home features an abundance of windows, 9' ceilings on the main ...level and beautiful hardwood flooring throughout the main floor, with the exception of the kitchen and breakfast area. The generous layout provides plenty of room for the whole family, including four large bedrooms and a main-floor office ideal for working from home. The spacious primary retreat features a 4-piece ensuite and his-and-her closets, while the elegant oak staircase with iron spindles adds a timeless touch to the main living space. Enjoy the convenience of central air, a fenced yard and parking for up to six vehicles. The unfinished basement offers excellent potential for future living space, recreation, a home gym or additional storage. Set on a quiet family street, this home is surrounded by parks, walking trails and green space, including nearby Gil Gordon Park with playground facilities, soccer fields and scenic trails. Conveniently located with easy access to Highway 406 and the QEW, and within easy reach of shopping, restaurants, Brock University, St. Catharines, Niagara Falls and Niagara's renowned wineries, golf courses and recreational attractions. A wonderful opportunity to make this spacious family home your own!
Full Property Details
Interior
Bedrooms
4
Total Bedrooms
4
Washrooms
3
Square Footage
2500-3000 sqft
Basement
Unfinished
Heating Source
Gas
Heating Fuel
Forced Air
Air Conditioning
Central Air
Family Room
Yes
Kitchens
1
Total Kitchens
1
Fireplace Features
Yes
Bedrooms
4
Total Bedrooms
4
Washrooms
3
Square Footage
2500-3000 sqft
Basement
Unfinished
Heating Source
Gas
Heating Fuel
Forced Air
Air Conditioning
Central Air
Family Room
Yes
Kitchens
1
Total Kitchens
1
Fireplace Features
Yes
Exterior
Depth
102.0
Front
58.0
Driveway
Private Double
Lot Size
58 x 102.0 ft
Pool
None
Parking Spaces
4
Total Parking Spaces
6.00
Parking Description
Built-In
Garage Spaces
2
Depth
102.0
Front
58.0
Driveway
Private Double
Lot Size
58 x 102.0 ft
Pool
None
Parking Spaces
4
Total Parking Spaces
6.00
Parking Description
Built-In
Garage Spaces
2
Building Description
Style
2-Storey
Home Type
House
Subtype
Detached
Property Orientation
East
Exterior Finish
Brick Front,Vinyl Siding
Sewers
Sewers
Water Supply
Municipal
Possession Date
No Data
Style
2-Storey
Home Type
House
Subtype
Detached
Property Orientation
East
Exterior Finish
Brick Front,Vinyl Siding
Sewers
Sewers
Water Supply
Municipal
Possession Date
No Data
Community
Community
Rolling Meadows
Community
Rolling Meadows
Taxes & Fees
Taxes
$7,154 /yr
Tax Year
2025
Occupancy
Vacant
Taxes
$7,154 /yr
Tax Year
2025
Occupancy
Vacant
Room Types
Bedroom 2
Broadloom, Closet, Window
Dimensions 12.6 x 9.97 feet
125.62 sqft
Bedroom 3
Broadloom, Closet, Window
Dimensions 10.6 x 10.6 feet
112.36 sqft
Bedroom 4
Broadloom, Closet, Window
Dimensions 11.58 x 10.99 feet
127.26 sqft
Breakfast
Ceramic Floor, Combined w/Kitchen, W/O To Yard
Dimensions 13.39 x 9.97 feet
133.5 sqft
Dining Room
Hardwood Floor, Combined w/Dining, Open Concept
Dimensions 11.98 x 12.99 feet
155.62 sqft
Family Room
Hardwood Floor, Open Concept, Large Window
Dimensions 15.58 x 14.57 feet
227 sqft
Kitchen
Ceramic Floor, Double Sink, Stainless Steel Appl
Dimensions 13.39 x 8.07 feet
108.06 sqft
Living Room
Hardwood Floor, Combined w/Dining, Window
Dimensions 12.01 x 12.99 feet
156.01 sqft
Office
Hardwood Floor, Separate Room, Window
Dimensions 9.97 x 9.97 feet
99.4 sqft
Primary Bedroom
Broadloom, 4 Pc Ensuite, His and Hers Closets
Dimensions 16.99 x 13.98 feet
237.52 sqft
Similar Properties(No results)
Mortgage Calculator
Calculate your estimated monthly mortgage payment
Price
$799,000
$
%
%
Total cost of mortgage
$0
Monthly payment
By clicking Save, we will calculate your estimated mortgage for all properties using the saved values (down payment percentage, interest rate, and amortization).
The accuracy and applicability of this calculator are not guaranteed.