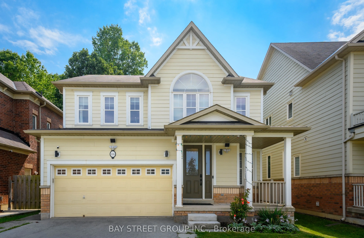
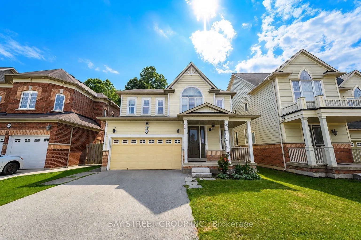
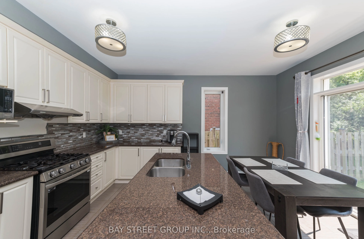
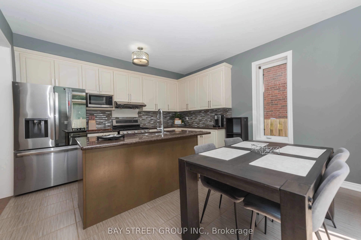
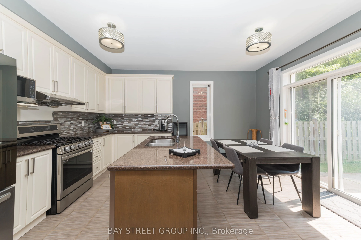
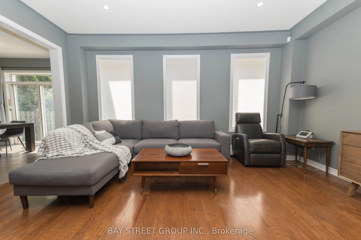
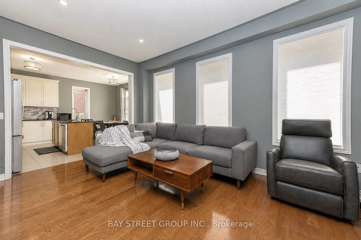
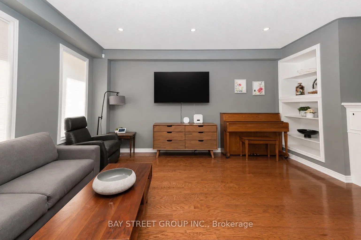
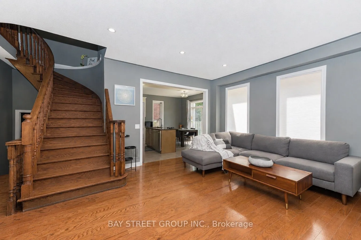
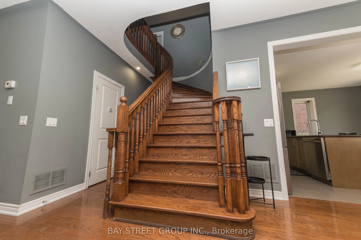
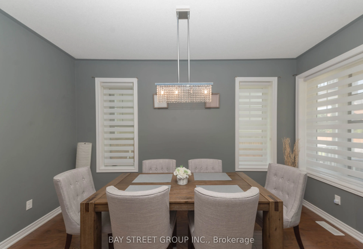
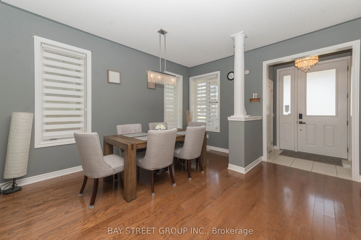
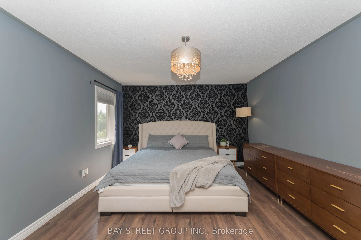
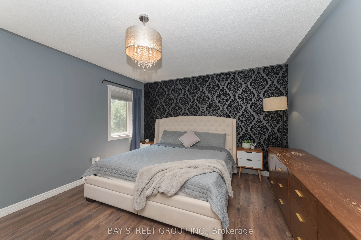
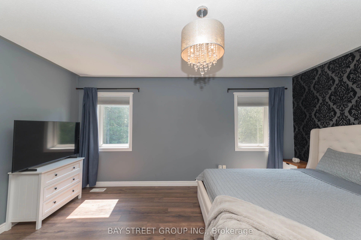
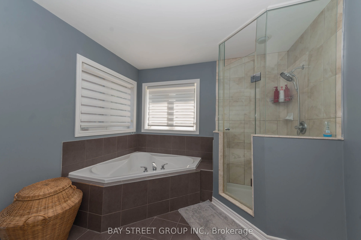
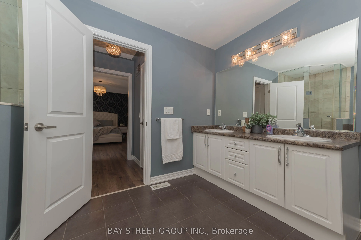
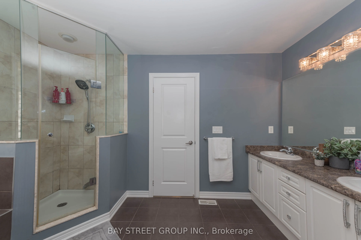
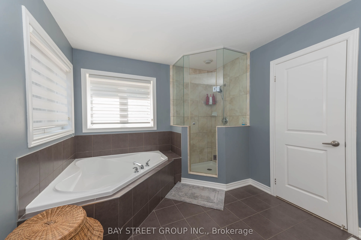
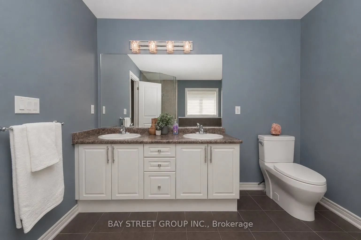
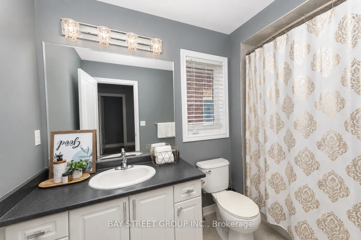
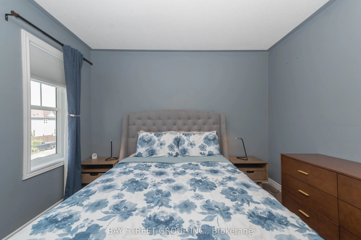
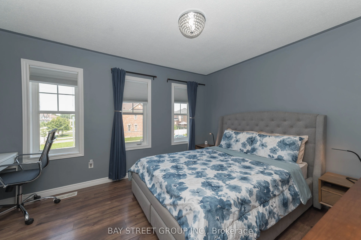
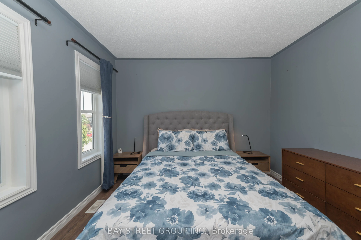
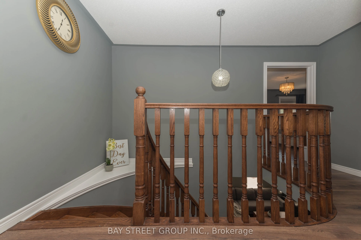
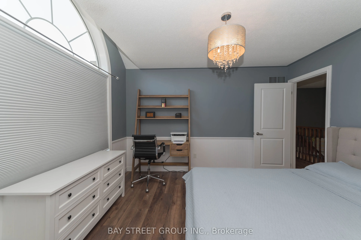
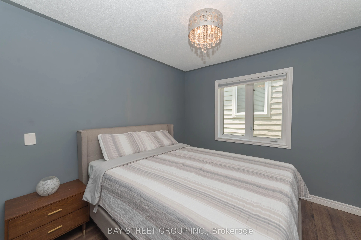
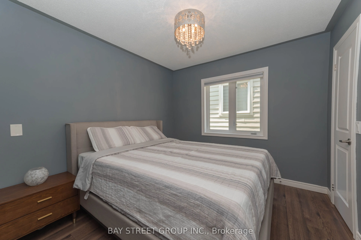
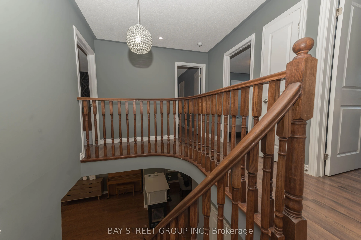
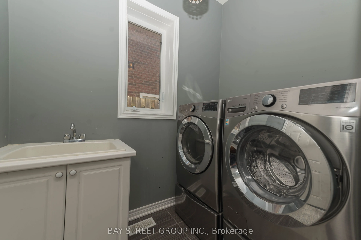
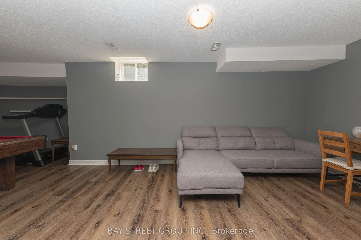
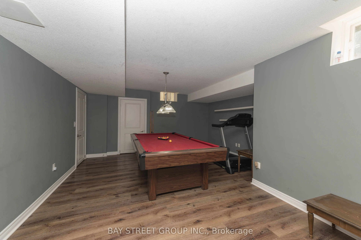
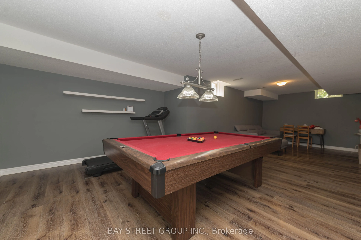
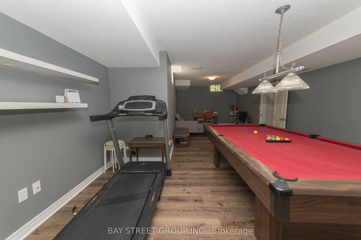
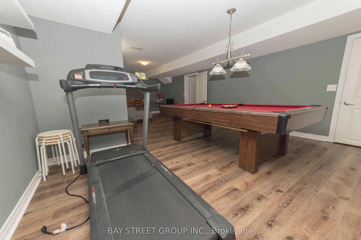
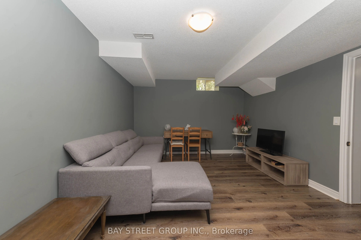
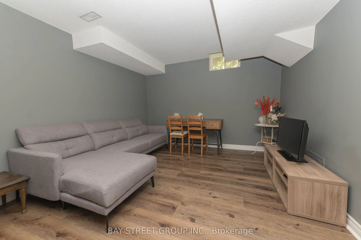
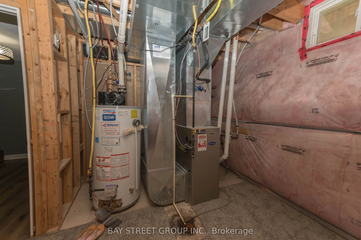
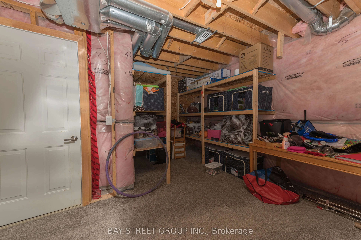
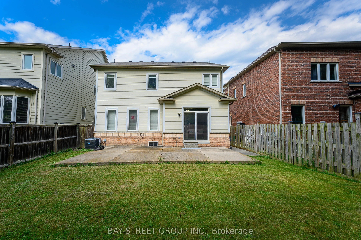
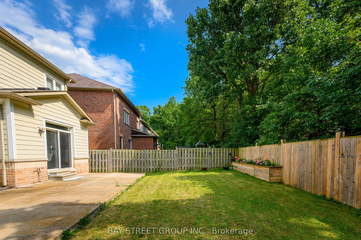
Built in 2011, this stunning custom-built two-storey First floor 9FT home backs onto protected woodland, offering exceptional privacy with neighbours on only two sides. Featuring a maintenance-free exterior, this beautifully maintained home welcomes you with gleaming hardwood floors, modern pot ligh...ting, large windows, and an impressive double-sided fireplace shared by the dining and living areas. The bright, open-concept layout is perfect for both everyday living and entertaining. The spacious eat-in kitchen with NEW fridge, gas Stove and features a large island with double sinks and a dishwasher, complemented by modern stainless-steel appliances. From the kitchen, step through double glass sliding doors to your private backyard oasis, complete with a spacious patio for relaxing or entertaining. The main floor also offers a convenient 2-piece powder room, laundry area, and direct entry to the double garage. Upstairs, a beautiful curved timber staircase leads to four generously sized bedrooms and a 4-piece bathroom. The spacious primary suite features his-and-hers walk-in closets and a luxurious 5-piece ensuite with double vanity, corner tub, and separate glass shower. The fully finished, carpet-free basement offers even more versatile living space, featuring a large recreation room ideal for a pool table or movie/game nights, a private office, a 4-piece bathroom, utility room, and cold cellar. With its thoughtful layout, abundant natural light, private setting, and protected woodland backdrop, this exceptional home offers the perfect combination of comfort, functionality, and privacy.
Full Property Details
Interior
Bedrooms
4
Bedrooms Plus
0
Total Bedrooms
4
Washrooms
4
Square Footage
2000-2500 sqft
Basement
Full,Finished
Heating Source
Gas
Heating Fuel
Forced Air
Air Conditioning
Central Air
Family Room
No
Kitchens
1
Total Kitchens
1
Fireplace Features
Yes
Bedrooms
4
Bedrooms Plus
0
Total Bedrooms
4
Washrooms
4
Square Footage
2000-2500 sqft
Basement
Full,Finished
Heating Source
Gas
Heating Fuel
Forced Air
Air Conditioning
Central Air
Family Room
No
Kitchens
1
Total Kitchens
1
Fireplace Features
Yes
Exterior
Depth
100.07
Front
40.03
Driveway
Private Double
Lot Size
40 x 100.07 ft
Pool
None
Waterfront
None
Parking Spaces
2
Total Parking Spaces
4.00
Parking Description
Attached
Garage Spaces
2
Zoning
R1
Depth
100.07
Front
40.03
Driveway
Private Double
Lot Size
40 x 100.07 ft
Pool
None
Waterfront
None
Parking Spaces
2
Total Parking Spaces
4.00
Parking Description
Attached
Garage Spaces
2
Zoning
R1
Building Description
Style
2-Storey
Home Type
House
Subtype
Detached
Year Built
6-15
Property Orientation
North
Exterior Finish
Aluminum Siding,Concrete Poured
Sewers
Sewers
Water Supply
Municipal
Possession Date
9/1/2026
Style
2-Storey
Home Type
House
Subtype
Detached
Year Built
6-15
Property Orientation
North
Exterior Finish
Aluminum Siding,Concrete Poured
Sewers
Sewers
Water Supply
Municipal
Possession Date
9/1/2026
Community
Community
Confederation Heights
Community
Confederation Heights
Taxes & Fees
Taxes
$6,424 /yr
Tax Year
2025
Occupancy
Owner
Taxes
$6,424 /yr
Tax Year
2025
Occupancy
Owner
Room Types
Bathroom
2 Pc Bath, Carpet Free
Dimensions 6.63 x 2.62 feet
17.37 sqft
Bedroom
5 Pc Ensuite, Carpet Free, Double Sink
Dimensions 16.14 x 12.57 feet
202.88 sqft
Bedroom 2
Carpet Free
Dimensions 12.4 x 11.48 feet
142.35 sqft
Bedroom 3
Carpet Free
Dimensions 13.98 x 10.89 feet
152.24 sqft
Bedroom 4
Carpet Free
Dimensions 10.4 x 9.74 feet
101.3 sqft
Dining Room
Carpet Free
Dimensions 14.4 x 12.89 feet
185.62 sqft
Kitchen
B/I Dishwasher, Carpet Free, Backsplash
Dimensions 15.81 x 13.22 feet
209.01 sqft
Laundry
Laundry Sink, Carpet Free
Dimensions 7.58 x 5.25 feet
39.8 sqft
Living Room
Carpet Free, Roughed-In Fireplace
Dimensions 16.9 x 19.16 feet
323.8 sqft
Office
Carpet Free
Dimensions 10.5 x 649.61 feet
6820.9 sqft
Recreation
Carpet Free
Dimensions 28.97 x 13.98 feet
405 sqft
Utility Room
Carpet Free
Dimensions 12.4 x 19.23 feet
238.45 sqft
Similar Properties(No results)
Mortgage Calculator
Calculate your estimated monthly mortgage payment
Price
$899,000
$
%
%
Total cost of mortgage
$0
Monthly payment
By clicking Save, we will calculate your estimated mortgage for all properties using the saved values (down payment percentage, interest rate, and amortization).
The accuracy and applicability of this calculator are not guaranteed.