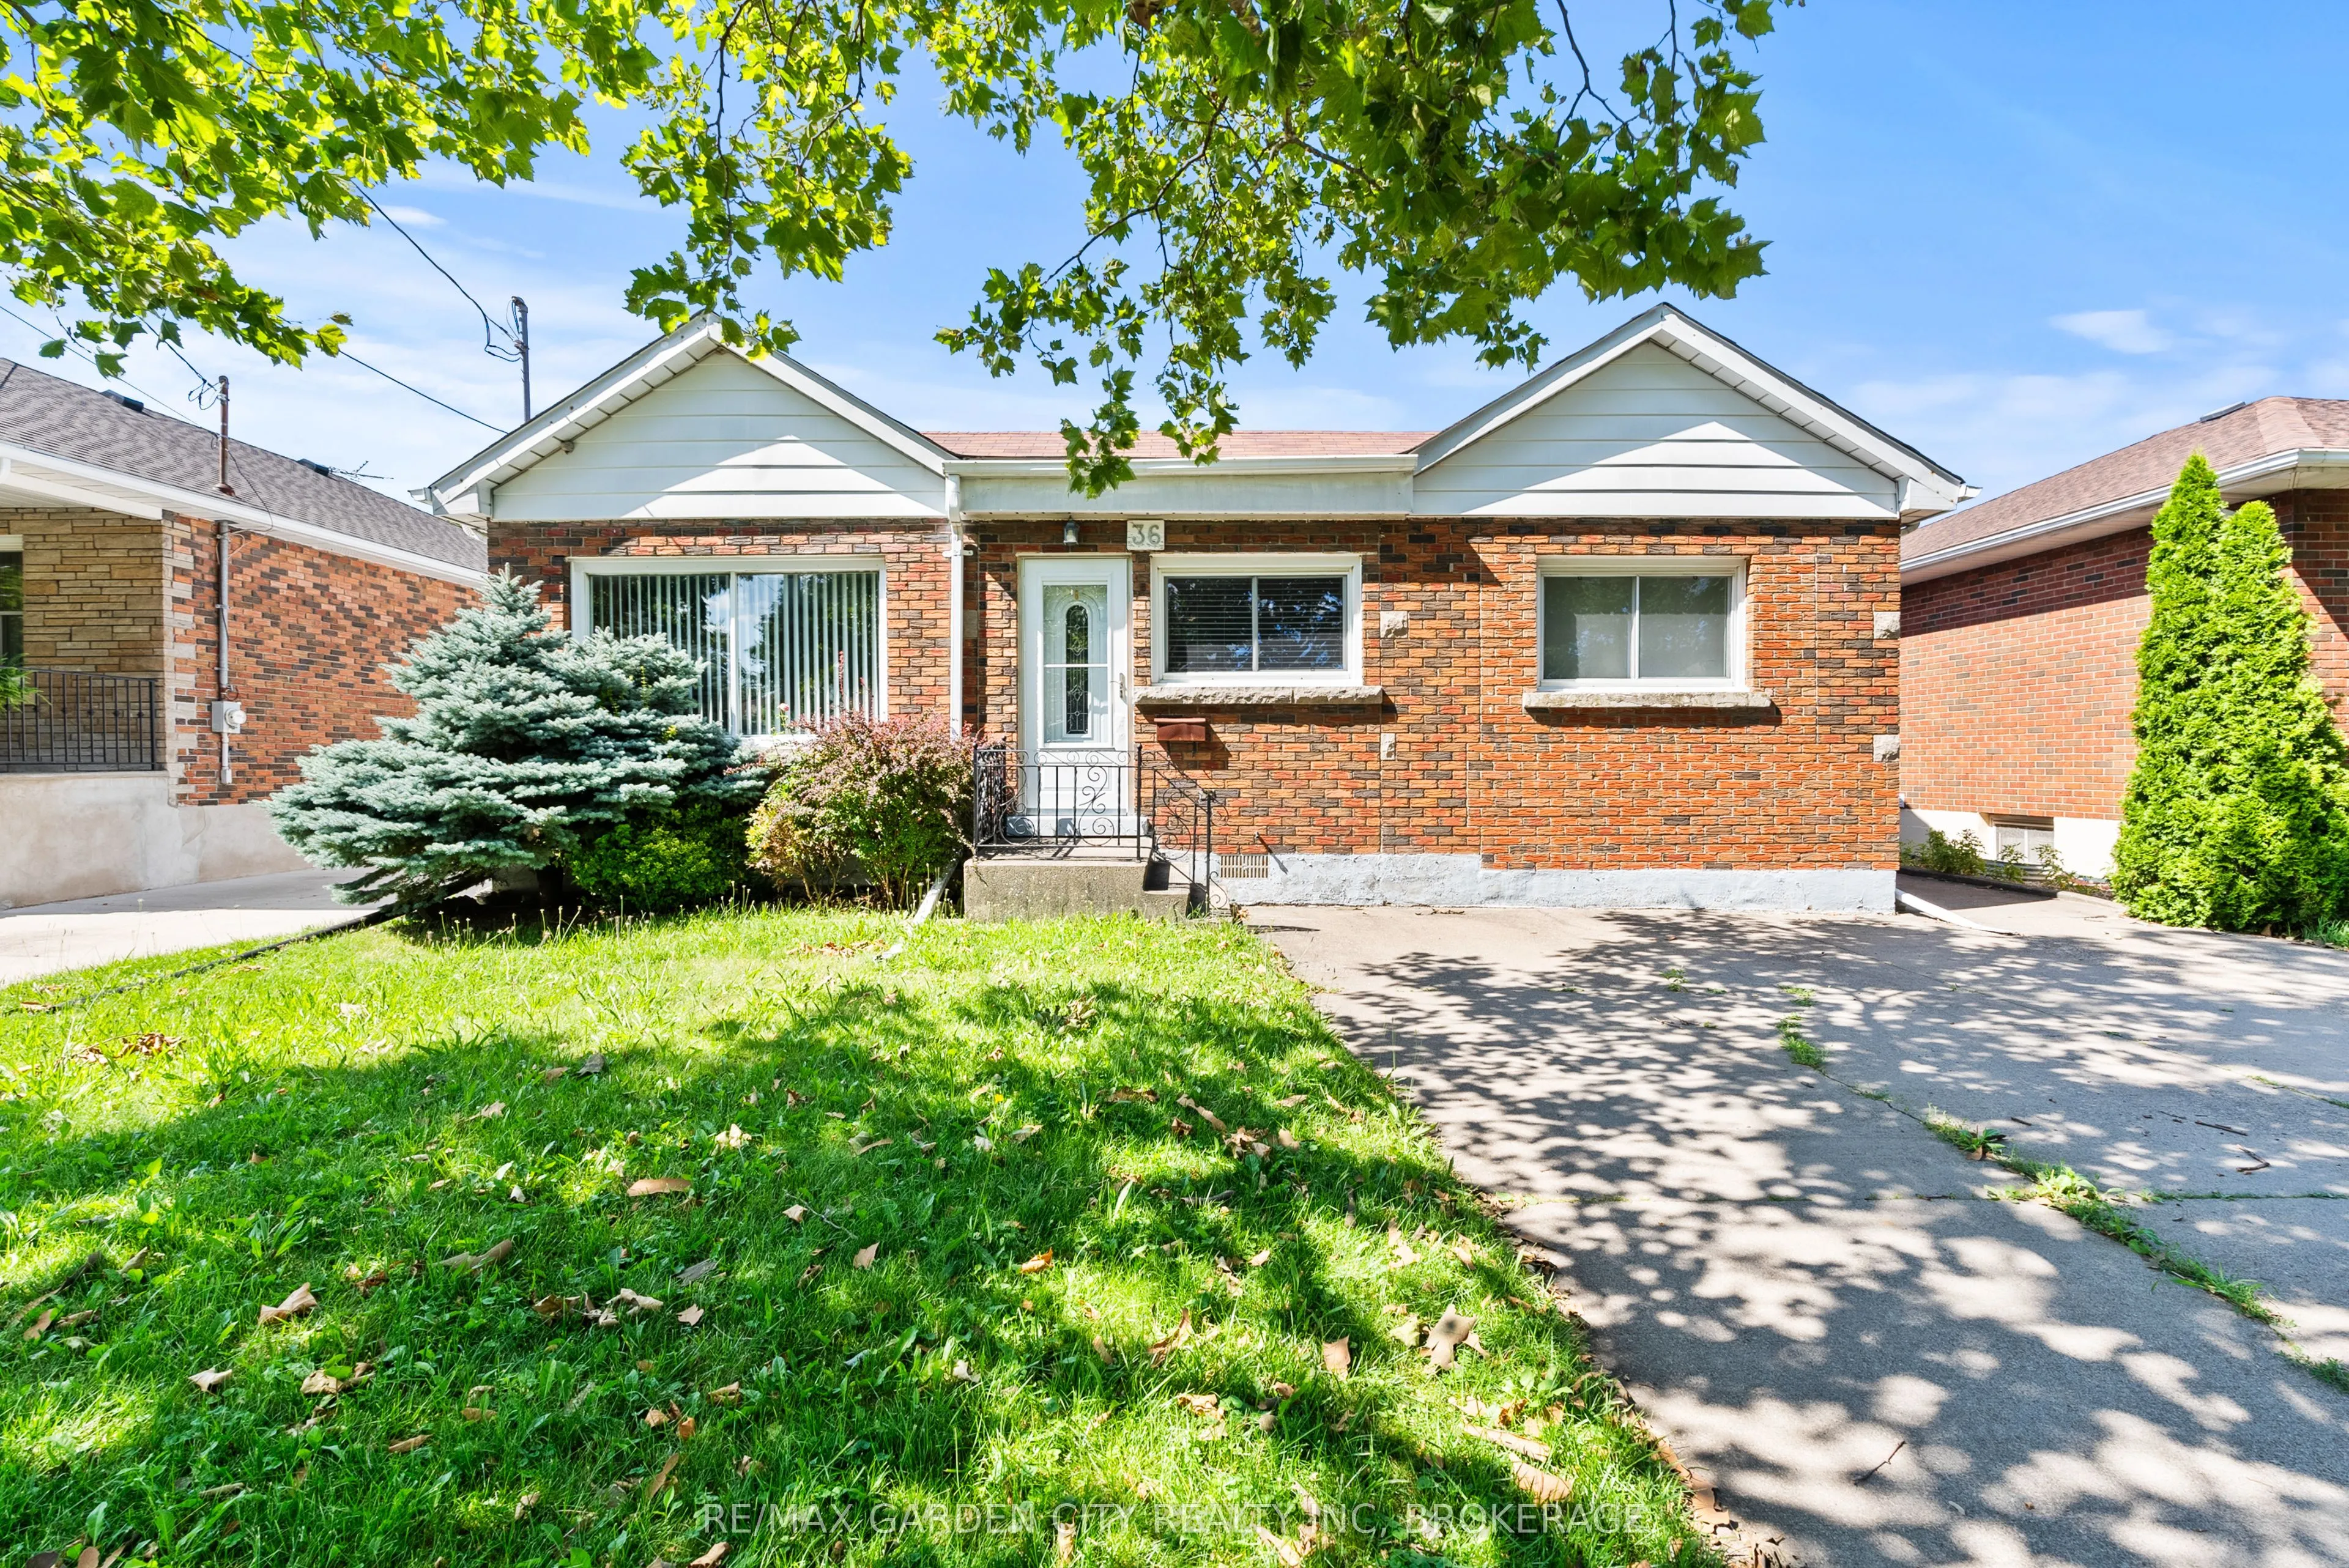
Thorold 3 bedroom brick bungalow. This home is located in a mature a very sought after neighborhood. Offer eatin kitchen with plenty of cupboards and hardwood floors, livingroom with large picture window and hardwood floors. Master bedroom with double closet and hardwood floors and other 2 bedrooms ...are a good size with carpet flooring, 4 pc bath on main floor. Basement has separate side entrance and offers Large rec room, Roughed in bath, laundry room, utility room and 2 storage rooms. Detached garage and paved driveway. This home shows very well and it is ready for you to make it your own.
Full Property Details
Interior
Bedrooms
3
Total Bedrooms
3
Washrooms
1
Square Footage
1100-1500 sqft
Basement
Full,Partially Finished
Heating Source
Gas
Heating Fuel
Forced Air
Air Conditioning
Central Air
Family Room
Yes
Kitchens
1
Total Kitchens
1
Fireplace Features
No
Bedrooms
3
Total Bedrooms
3
Washrooms
1
Square Footage
1100-1500 sqft
Basement
Full,Partially Finished
Heating Source
Gas
Heating Fuel
Forced Air
Air Conditioning
Central Air
Family Room
Yes
Kitchens
1
Total Kitchens
1
Fireplace Features
No
Exterior
Depth
129.82
Front
46.2
Driveway
Private Double
Lot Size
46 x 129.82 ft
Pool
None
Parking Spaces
2
Total Parking Spaces
3.00
Parking Description
Detached
Garage Spaces
1
Zoning
R1
Depth
129.82
Front
46.2
Driveway
Private Double
Lot Size
46 x 129.82 ft
Pool
None
Parking Spaces
2
Total Parking Spaces
3.00
Parking Description
Detached
Garage Spaces
1
Zoning
R1
Building Description
Style
Bungalow
Home Type
House
Subtype
Detached
Property Orientation
North
Exterior Finish
Brick
Sewers
Sewers
Water Supply
Municipal
Possession Date
No Data
Style
Bungalow
Home Type
House
Subtype
Detached
Property Orientation
North
Exterior Finish
Brick
Sewers
Sewers
Water Supply
Municipal
Possession Date
No Data
Community
Community
Thorold Downtown
Community
Thorold Downtown
Taxes & Fees
Taxes
$3,462 /yr
Tax Year
2026
Occupancy
Owner
Taxes
$3,462 /yr
Tax Year
2026
Occupancy
Owner
Room Types
Bathroom
-
Dimensions 11.52 x 4.99 feet
57.48 sqft
Bedroom
-
Dimensions 12.01 x 11.52 feet
138.36 sqft
Bedroom 2
-
Dimensions 12.01 x 8.66 feet
104.01 sqft
Bedroom 3
-
Dimensions 12.5 x 11.25 feet
140.62 sqft
Kitchen
-
Dimensions 20.51 x 12.01 feet
246.33 sqft
Laundry
-
Dimensions 11.52 x 7.51 feet
86.52 sqft
Living Room
-
Dimensions 16.5 x 11.52 feet
190.08 sqft
Recreation
-
Dimensions 23 x 10.99 feet
252.77 sqft
Utility Room
-
Dimensions 11.52 x 8.01 feet
92.28 sqft
Workshop
-
Dimensions 12.01 x 8.01 feet
96.2 sqft
Similar Properties(No results)
Mortgage Calculator
Calculate your estimated monthly mortgage payment
Price
$549,900
$
%
%
Total cost of mortgage
$0
Monthly payment
By clicking Save, we will calculate your estimated mortgage for all properties using the saved values (down payment percentage, interest rate, and amortization).
The accuracy and applicability of this calculator are not guaranteed.