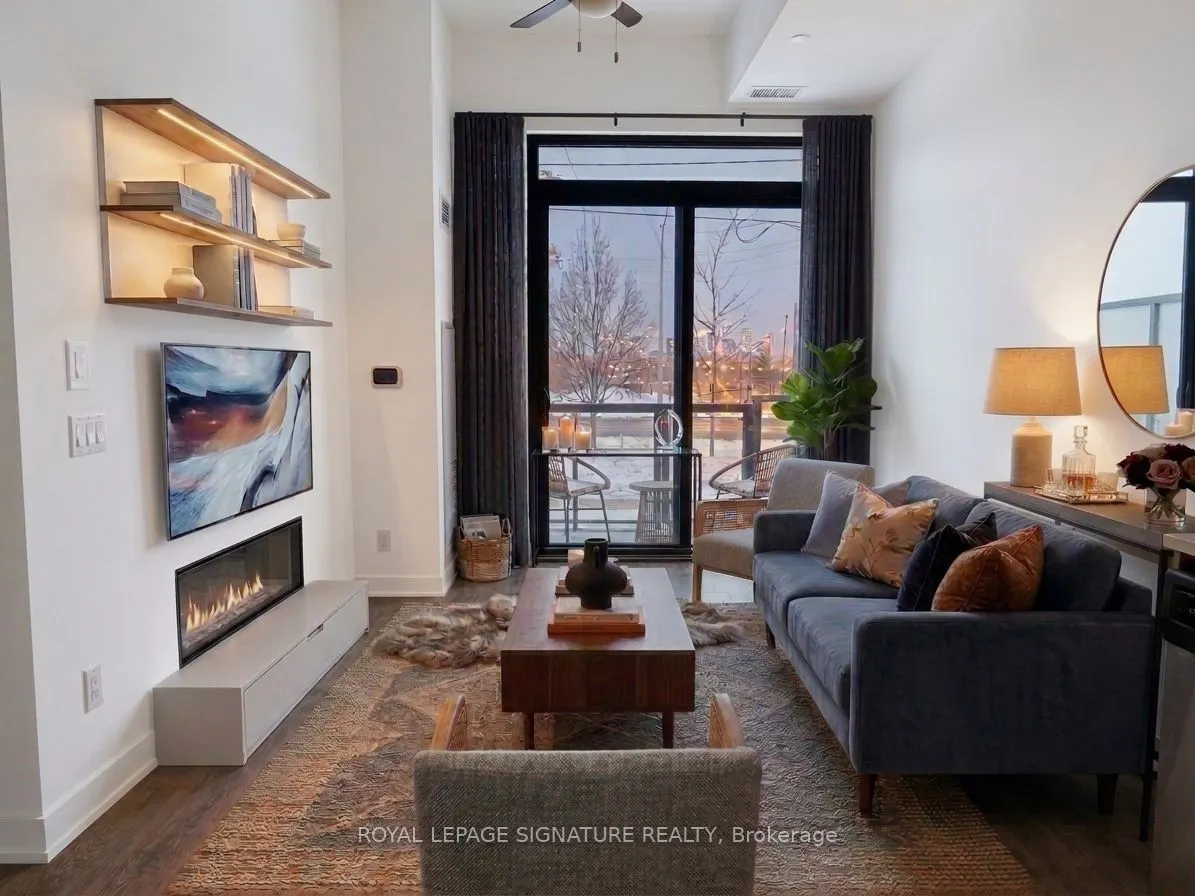
Sign In or Create a Free Account to see full details of this property
Key Facts
Key facts for 3200 Dakota Common #104B
Property Type
Condo, Other
Parking
Underground 1 garage, 1 parking
MLS #
W13869544
Size
600-699 sqft
Basement
None
Listed on
2026-10-06
Lot size
-
Tax
$2,808 /yr
Days on Market
7
Approximate Age
0-5
Maintenance Fee
$556/mo
Common Elements, Par...
Description
Bright and spacious 1 Bedroom + 1 Private Enclosed Den (can be used as a guest bedroom), 10-Ft Ceilings, Ground Floor, Large Private Patio (easy outdoor access). Welcome to this stylish unit featuring NEW flooring, NEW paint, RARE 10-foot ceilings (exclusive to ground-floor units) and a large privat...e patio. The fully enclosed private den with a door provides valuable additional space, ideal for a guest room or home office. Enjoy the convenience of ground-floor living, 1 underground parking space and public transit right at the front door. Perfect for downsizers, pet lovers, cyclists, young professionals or investors. Located on the quiet side of Building B, facing Appleby Line, with exceptional amenities including an outdoor pool, gym, sauna, steam room, yoga room, BBQ area, party room, and 24/7 security. Close to Highways 407 and 403, Walmart, Fortinos, No Frills, RONA, banks, restaurants, parks, schools, shopping and transit. Move-in ready, private and exceptionally convenient-an ideal opportunity for buyers seeking comfortable and modern living.
Full Property Details
Interior
Bedrooms
1
Bedrooms Plus
1
Total Bedrooms
2
Washrooms
1
Square Footage
600-699 sqft
Basement
None
Heating Source
Electric
Heating Fuel
Forced Air
Air Conditioning
Wall Unit
Family Room
No
Kitchens
1
Total Kitchens
1
Fireplace Features
No
Bedrooms
1
Bedrooms Plus
1
Total Bedrooms
2
Washrooms
1
Square Footage
600-699 sqft
Basement
None
Heating Source
Electric
Heating Fuel
Forced Air
Air Conditioning
Wall Unit
Family Room
No
Kitchens
1
Total Kitchens
1
Fireplace Features
No
Exterior
Driveway
Underground
Pool
Outdoor Pool
Parking Spaces
1
Total Parking Spaces
1.00
Parking Description
Underground
Garage Spaces
1
Balcony
Terrace
Driveway
Underground
Pool
Outdoor Pool
Parking Spaces
1
Total Parking Spaces
1.00
Parking Description
Underground
Garage Spaces
1
Balcony
Terrace
Building Description
Style
Other
Home Type
Condo
Subtype
Condo Apt
Year Built
0-5
Property Orientation
East
Exterior Finish
Brick
Possession Date
10/12/2026
Locker
None
Style
Other
Home Type
Condo
Subtype
Condo Apt
Year Built
0-5
Property Orientation
East
Exterior Finish
Brick
Possession Date
10/12/2026
Locker
None
Community
Community
Alton
Community
Alton
Taxes & Fees
Taxes
$2,808 /yr
Tax Year
2025
Occupancy
Vacant
Maintenance Fee
$556/mo
Common Elements
Included
Parking
Included
Building Insurance
Included
Taxes
$2,808 /yr
Tax Year
2025
Occupancy
Vacant
Maintenance Fee
$556/mo
Common Elements
Included
Parking
Included
Building Insurance
Included
Other
Pets
Yes-with Restrictions
Pets
Yes-with Restrictions
Room Types
Bathroom
3 Pc Bath
Dimensions - feet
0 sqft
Den
-
Dimensions 8.5 x 7.58 feet
64.43 sqft
Kitchen
-
Dimensions 7.48 x 9.91 feet
74.13 sqft
Living Room
-
Dimensions 12.5 x 9.91 feet
123.88 sqft
Primary Bedroom
-
Dimensions 12.5 x 8.89 feet
111.12 sqft
Similar Properties(No results)
Mortgage Calculator
Calculate your estimated monthly mortgage payment
Price
$429,900
$
%
%
Total cost of mortgage
$0
Monthly payment
By clicking Save, we will calculate your estimated mortgage for all properties using the saved values (down payment percentage, interest rate, and amortization).
The accuracy and applicability of this calculator are not guaranteed.