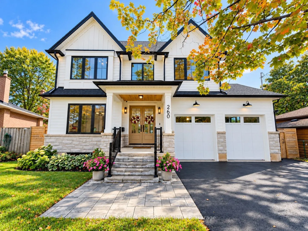
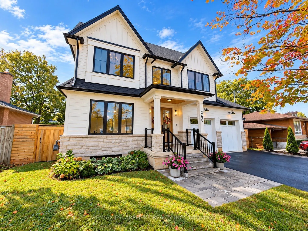
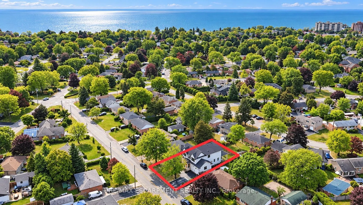
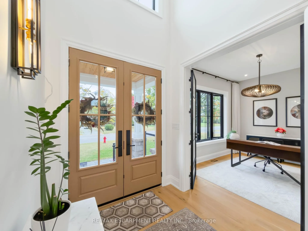
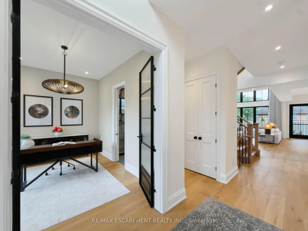
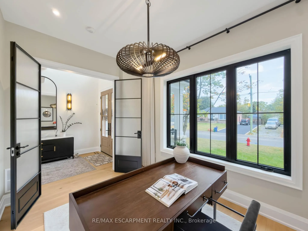
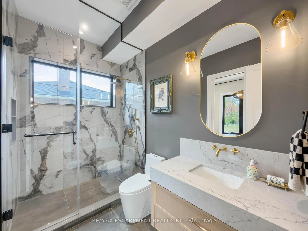
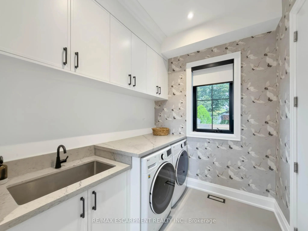
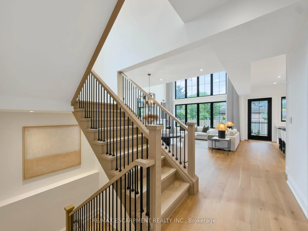
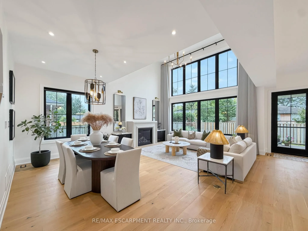
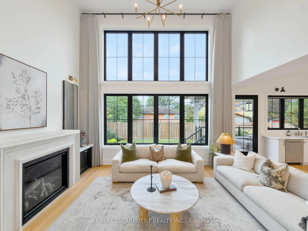
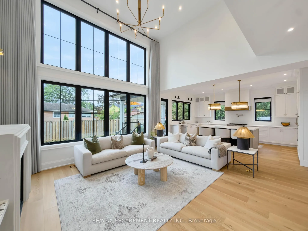
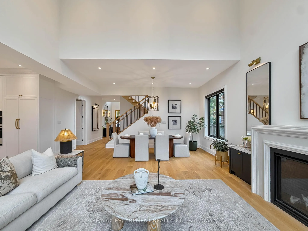
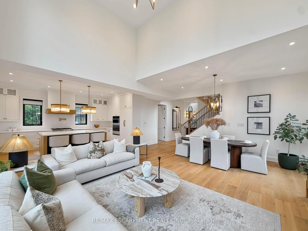
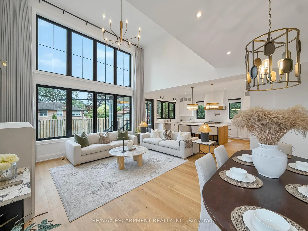
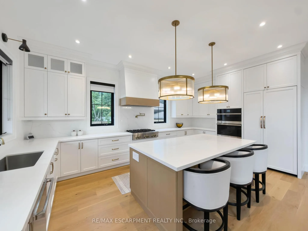
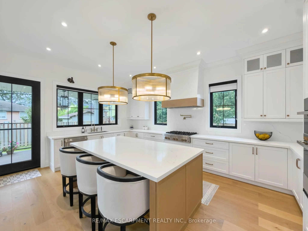
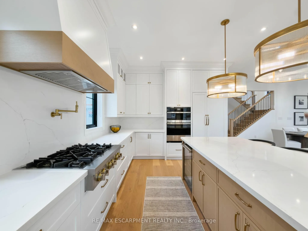
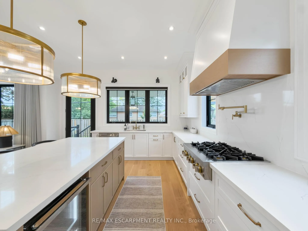
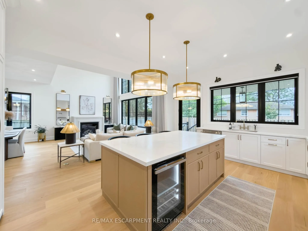
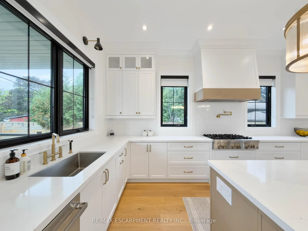
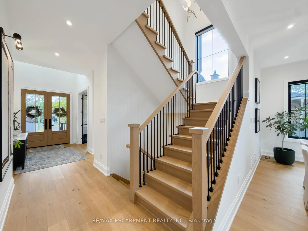
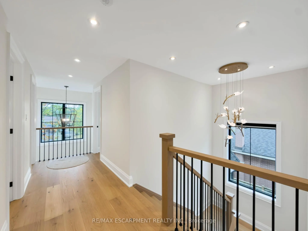
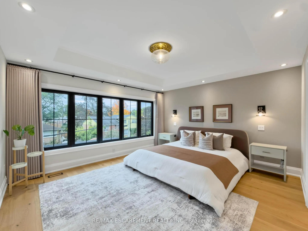
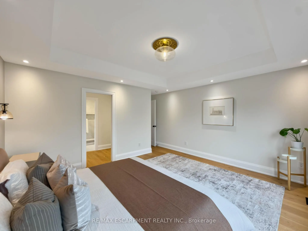
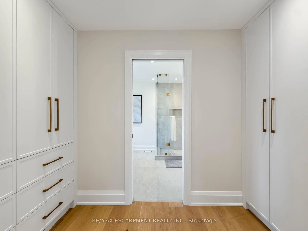
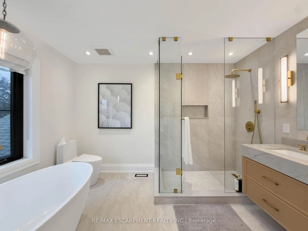
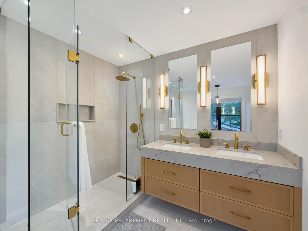
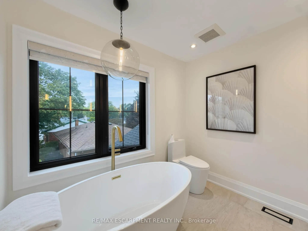
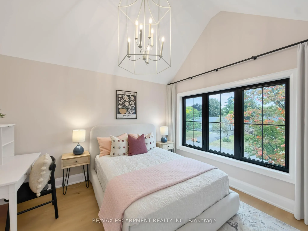
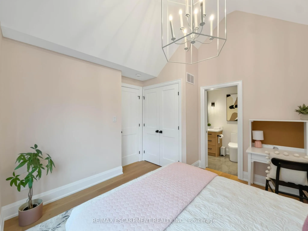
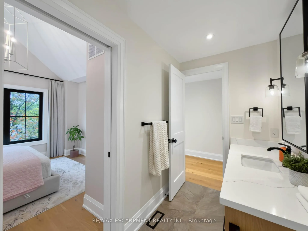
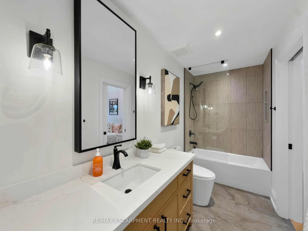
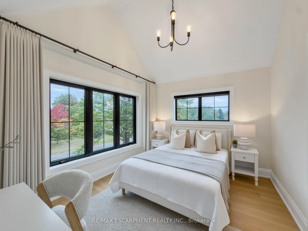
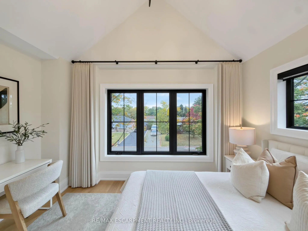
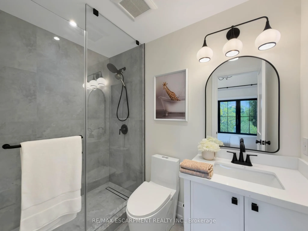
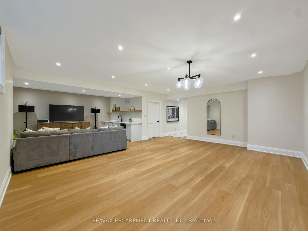
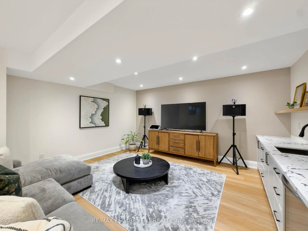
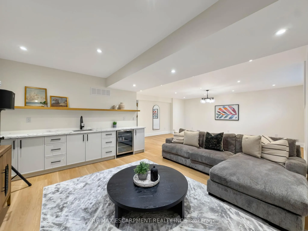
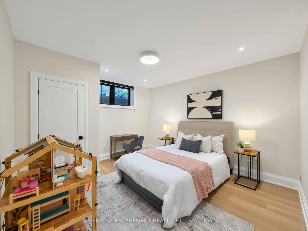
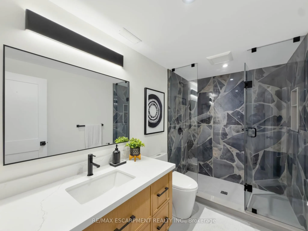
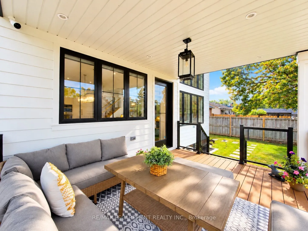
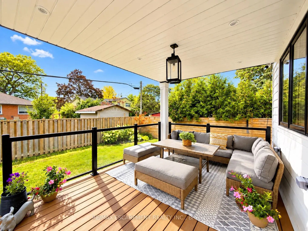
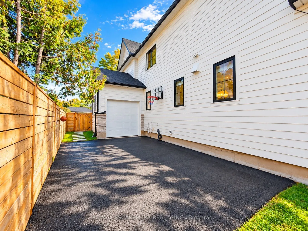
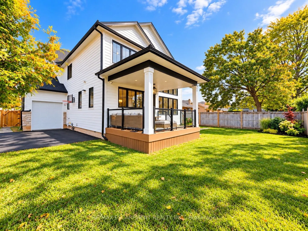
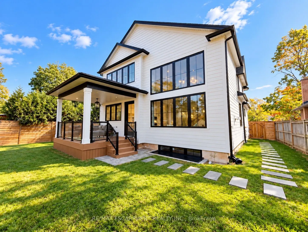
New custom-built home on a 60-ft-wide, pool-sized lot with southwest exposure. Premium James Hardie composite siding, natural stone, custom trim-work, oversized black architectural windows, & a fibreglass oak-colour double front door with multipoint lock. Inside are 10-ft main-floor ceilings, Canadi...an-made wide-plank engineered hardwood, 8-ft solid-core main-floor doors, extra-tall doors on the upper & lower levels, plus premium blinds with colour-matched cassettes and Imported Designer Drapery. The great room features a 17-ft ceiling, full-height windows with full-height motorized curtains & 42" fireplace with cast-stone mantel. The kitchen offers custom traditional & slim-Shaker cabinetry in Benjamin Moore colour-matched & natural oak finishes, large island & luxury built-i JennAir appliance suite. W/O to an oversized covered patio with composite decking & glass/aluminum railings. Main floor also includes an oversized office/bedroom, full bath & laundry/mudroom with custom cabinetry. The Solid Oak hand stained staircase leads upstairs to 4 spacious bedrooms, including a primary suite with coffered 9 foot ceilings, spa-like 5-pc ensuite & floor-to-ceiling walk-through custom closet, 2 more bedrooms feature full ensuite baths. Custom B/I closets throughout. All 5 baths feature imported porcelain tile, floating vanities, quartz countertops, undermount sinks & premium fixtures. Professionally finished basement with 9-ft ceilings, oversized windows, 5th bedroom, full bath, open-concept family/rec room, B/I wet bar & beverage station. Double-height garage features 9ft doors, side-mount openers & potential for car lifts. Rear 3rd garage door provides drive-through access to an oversized backyard asphalt pad. Double-wide/deep driveway. Convenient to Appleby GO, QEW, parks, schools, shopping, Oakville amenities & the new Costco development on Wyecroft Rd. High-end LED potlights & designer light fixtures throughout. This move-in ready home is a must see! Luxury Certified.
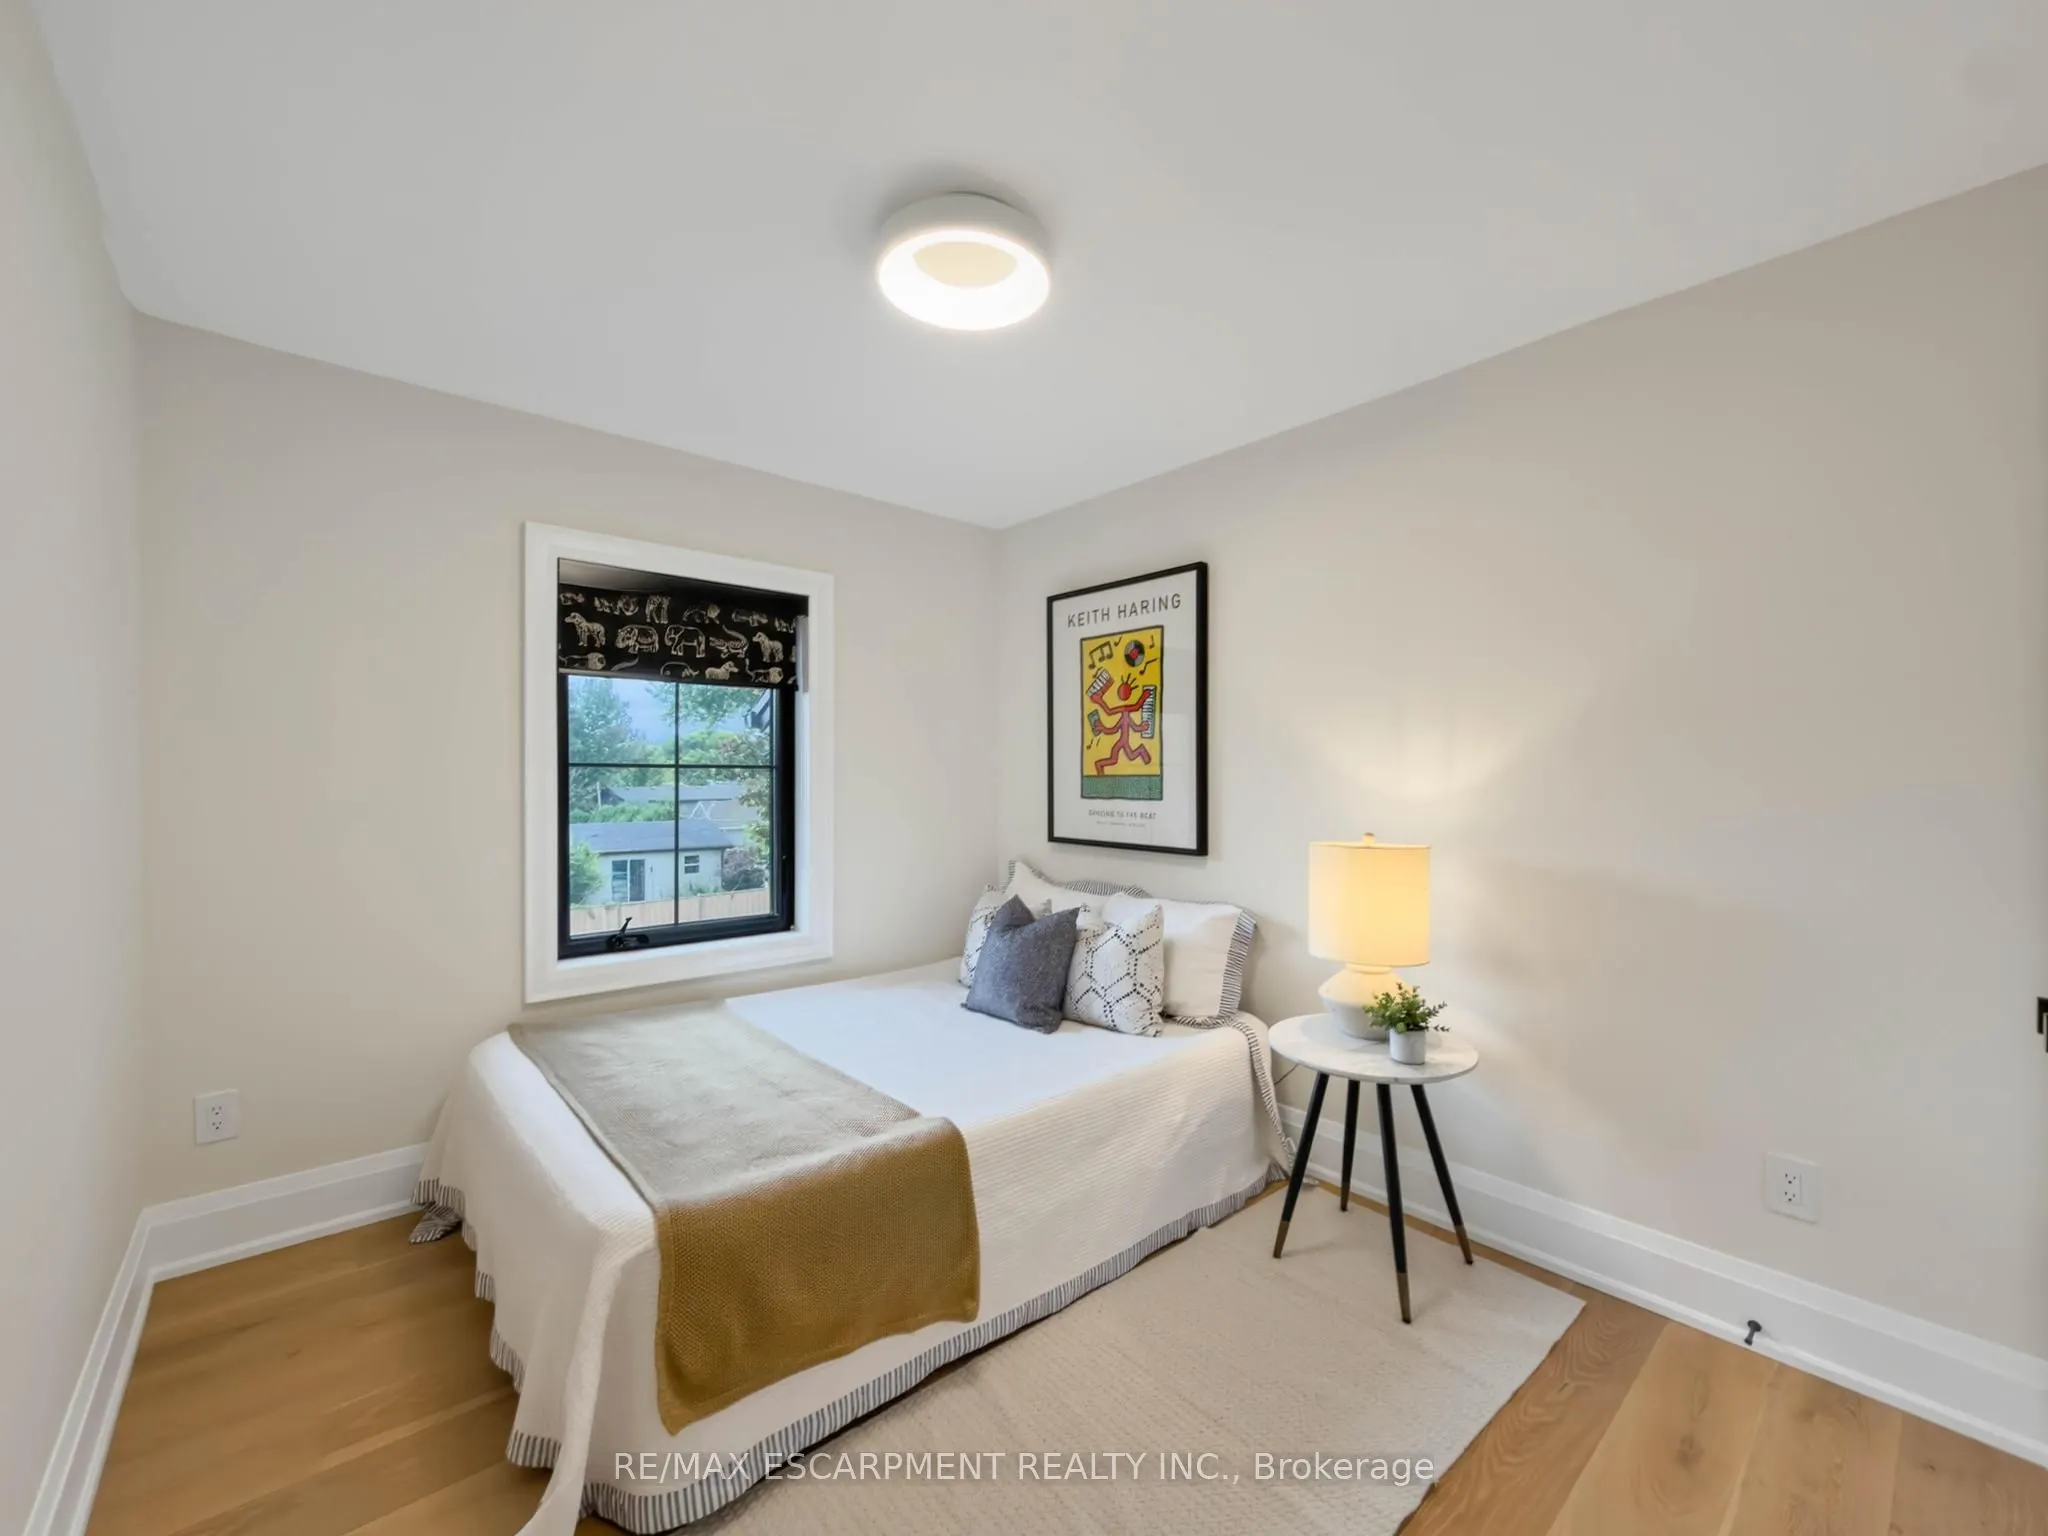
3 Pc Ensuite, Hardwood Floor, Cathedral Ceiling(s)
Dimensions 11.68 x 12.24 feet
142.96 sqft
Bedroom 3
Hardwood Floor, Cathedral Ceiling(s), 3 Pc Ensuite
Dimensions 12.66 x 10.43 feet
132.04 sqft
Bedroom 4
-
Dimensions 10.24 x 9.15 feet
93.7 sqft
Dining Room
Hardwood Floor, Large Window, Open Concept
Dimensions 16.34 x 9.68 feet
158.17 sqft
Family Room
Hardwood Floor, Large Window, Open Concept
Dimensions 16.34 x 12.4 feet
202.62 sqft
Kitchen
Hardwood Floor, B/I Appliances, Centre Island
Dimensions 12.01 x 19.26 feet
231.31 sqft
Mud Room
Hardwood Floor, B/I Closet
Dimensions 11.68 x 6.99 feet
81.64 sqft
Office
Hardwood Floor, Large Window, 3 Pc Ensuite
Dimensions 12.6 x 9.25 feet
116.55 sqft
Primary Bedroom
Hardwood Floor, Combined w/Office, 5 Pc Ensuite
Dimensions 15.09 x 13.48 feet
203.41 sqft
Recreation
Open Concept, Large Window
Dimensions 30.35 x 20.51 feet
622.48 sqft
Similar Properties(No results)
Mortgage Calculator
Calculate your estimated monthly mortgage payment
Price
$2,680,000
$
%
%
Total cost of mortgage
$0
Monthly payment
By clicking Save, we will calculate your estimated mortgage for all properties using the saved values (down payment percentage, interest rate, and amortization).
The accuracy and applicability of this calculator are not guaranteed.