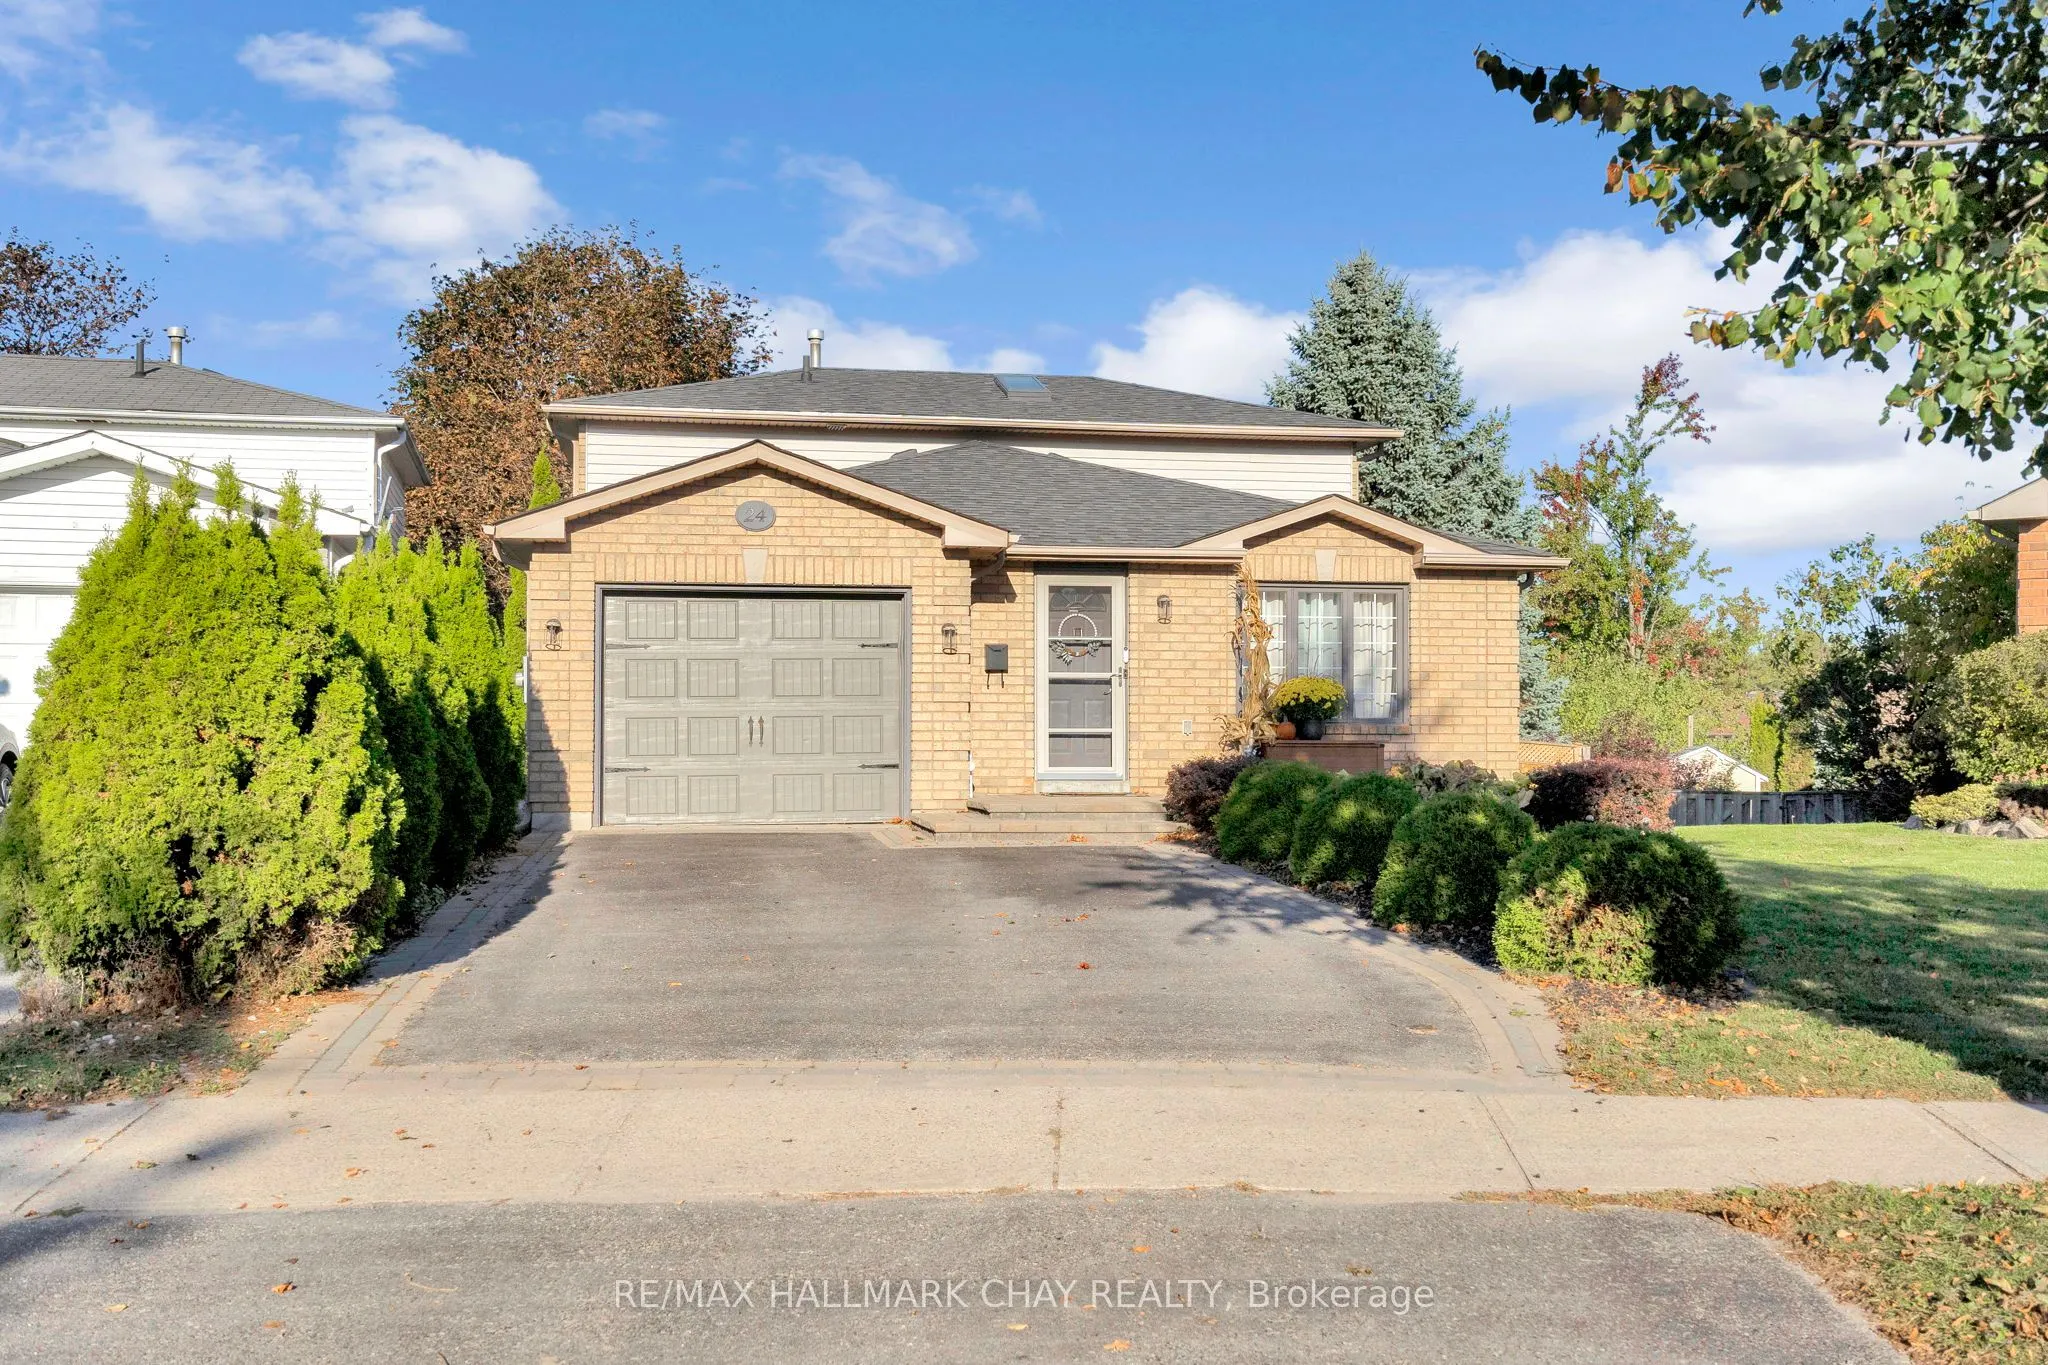
An updated kitchen, room to spread out and a backyard you'll want to spend time in-24 Rundle Crescent brings it all together in Barrie's popular Holly neighbourhood. Located on a quiet crescent in a family friendly neighbourhood, this fully finished four-level backsplit offers three generous bedroom...s, two bathrooms and an open layout that keeps the main living spaces connected while giving everyone room of their own. The renovated kitchen features quartz countertops, extended counter space, additional storage, stainless steel appliances and modern lighting. A spacious dining area makes gathering easy, while the foyer offers convenient inside entry to the garage. Overlooking the family room, the main floor feels open and welcoming. The family room features laminate flooring and a walkout to the expansive, beautifully landscaped backyard, where a large deck provides plenty of space for outdoor dining and relaxing. This level also includes a two-piece bathroom and a laundry room with a second backyard access. Downstairs, the large finished recreation room offers built-ins and a gas fireplace, pot lights and a double closet, with space for movie nights, a playroom, hobbies or a home gym. Upstairs, three well-sized bedrooms share a modern four-piece bathroom with heated floors. An updated garage door, furnace and roof add to the appeal. With flexible living space across all four levels and a generous outdoor setting, this home has room for everyday life, entertaining and everything in between.
Full Property Details
Interior
Bedrooms
3
Bedrooms Plus
0
Total Bedrooms
3
Washrooms
2
Square Footage
1100-1500 sqft
Basement
Finished,Full
Heating Source
Gas
Heating Fuel
Forced Air
Air Conditioning
Central Air
Family Room
No
Kitchens
1
Kitchens Plus
0
Total Kitchens
1
Fireplace Features
No
Bedrooms
3
Bedrooms Plus
0
Total Bedrooms
3
Washrooms
2
Square Footage
1100-1500 sqft
Basement
Finished,Full
Heating Source
Gas
Heating Fuel
Forced Air
Air Conditioning
Central Air
Family Room
No
Kitchens
1
Kitchens Plus
0
Total Kitchens
1
Fireplace Features
No
Exterior
Depth
0.0
Front
24.25
Acreage
< .50
Driveway
Private Double,Inside Entry
Lot Size
24 x 0.0 ft
Pool
None
Waterfront
None
Parking Spaces
2
Total Parking Spaces
3.00
Parking Description
Attached
Garage Spaces
1
Zoning
RES
Depth
0.0
Front
24.25
Acreage
< .50
Driveway
Private Double,Inside Entry
Lot Size
24 x 0.0 ft
Pool
None
Waterfront
None
Parking Spaces
2
Total Parking Spaces
3.00
Parking Description
Attached
Garage Spaces
1
Zoning
RES
Building Description
Style
Backsplit 4
Home Type
House
Subtype
Detached
Year Built
31-50
Property Orientation
West
Exterior Finish
Brick
Sewers
Sewers
Water Supply
Municipal
Possession Date
No Data
Style
Backsplit 4
Home Type
House
Subtype
Detached
Year Built
31-50
Property Orientation
West
Exterior Finish
Brick
Sewers
Sewers
Water Supply
Municipal
Possession Date
No Data
Community
Community
Holly
Community
Holly
Taxes & Fees
Taxes
$4,659 /yr
Tax Year
2026
Occupancy
Owner
Taxes
$4,659 /yr
Tax Year
2026
Occupancy
Owner
Room Types
Bathroom
2 Pc Bath
Dimensions 3.81 x 3.81 feet
14.52 sqft
Bathroom
4 Pc Bath, Heated Floor, Updated
Dimensions 8.1 x 5.22 feet
42.28 sqft
Bedroom
-
Dimensions 16.99 x 8.4 feet
142.72 sqft
Bedroom
-
Dimensions 8.5 x 8.33 feet
70.81 sqft
Dining Room
Updated
Dimensions 10.5 x 9.84 feet
103.32 sqft
Family Room
Gas Fireplace
Dimensions 15.49 x 14.9 feet
230.8 sqft
Kitchen
-
Dimensions 9.97 x 8.99 feet
89.63 sqft
Living Room
-
Dimensions 17.55 x 11.58 feet
203.23 sqft
Primary Bedroom
-
Dimensions 11.48 x 9.48 feet
108.83 sqft
Similar Properties(No results)
Mortgage Calculator
Calculate your estimated monthly mortgage payment
Price
$700,000
$
%
%
Total cost of mortgage
$0
Monthly payment
By clicking Save, we will calculate your estimated mortgage for all properties using the saved values (down payment percentage, interest rate, and amortization).
The accuracy and applicability of this calculator are not guaranteed.