Sign In or Create a Free Account to see full details of this property
Key Facts
Key facts for 5 Sandringham Drive
Property Type
House, 2-Storey
Parking
Attached 2 garage, 2 parking
MLS #
S13756788
Size
2500-3000 sqft
Basement
Full,Unfinished
Listed on
2026-09-08
Lot size
49 x 111.55
Tax
$6,530.39 /yr
Days on Market
35
Approximate Age
16-30
Maintenance Fee
-
Description
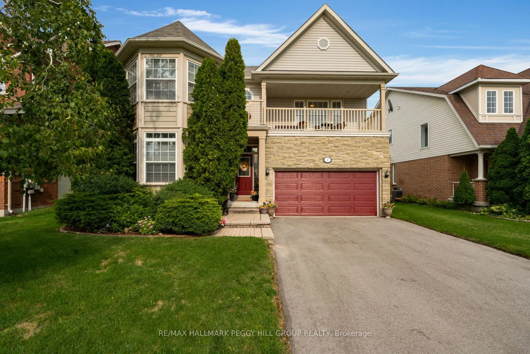
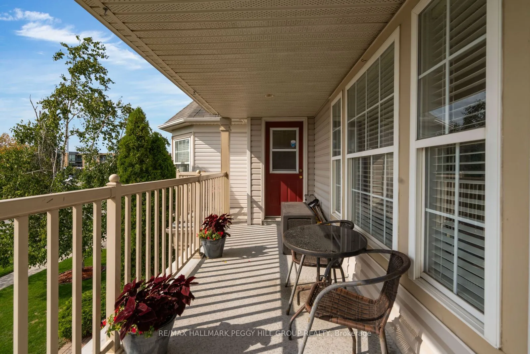
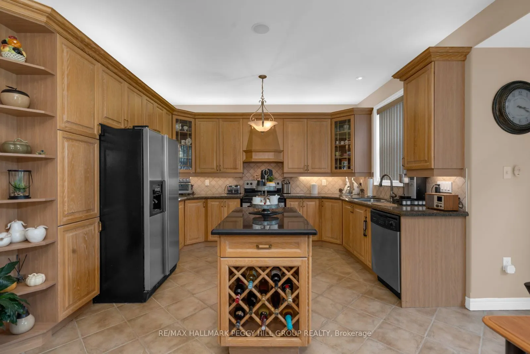
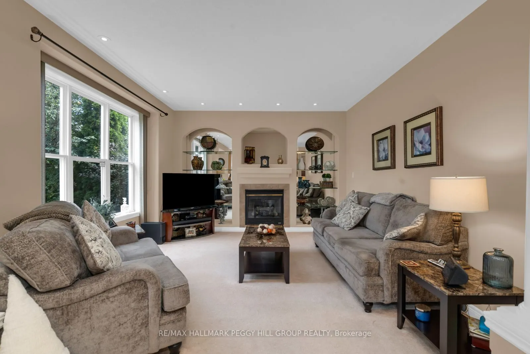
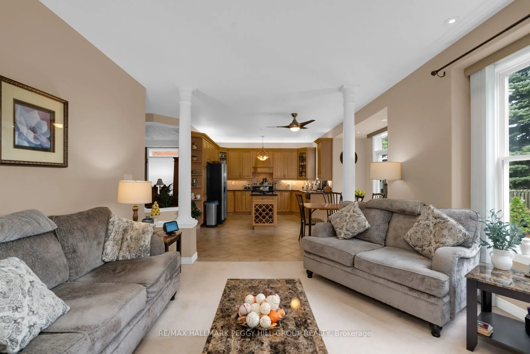
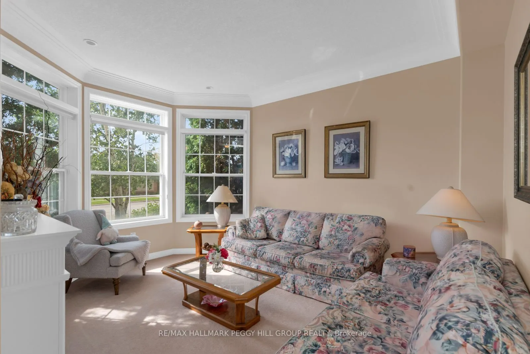
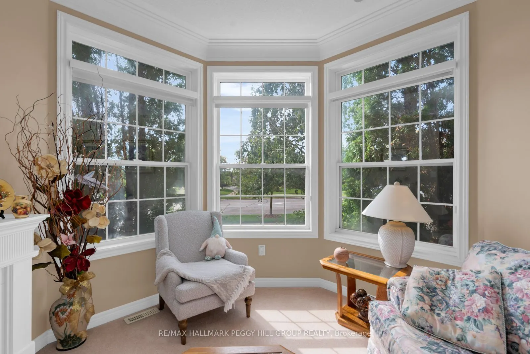
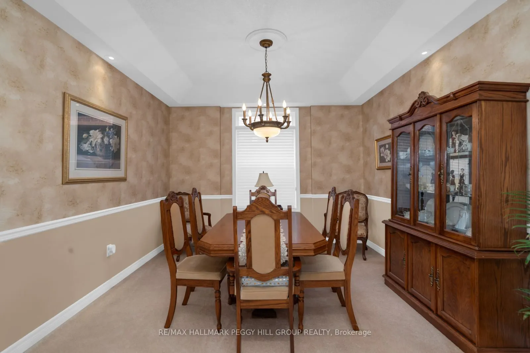
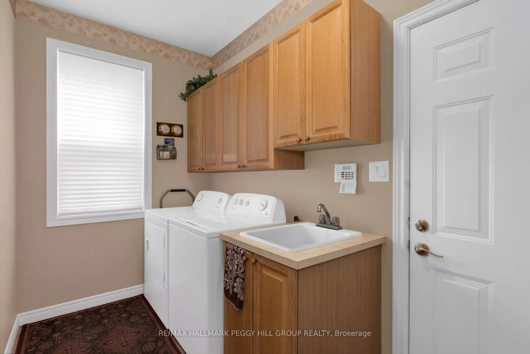
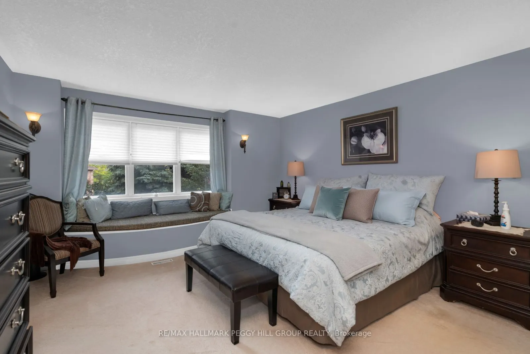
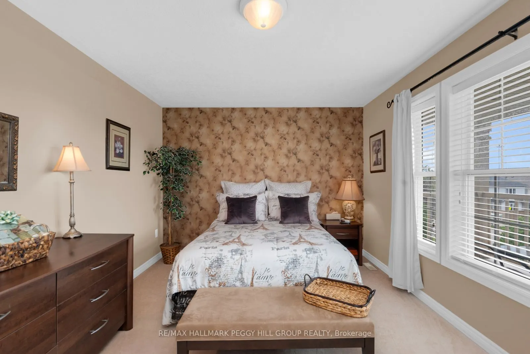
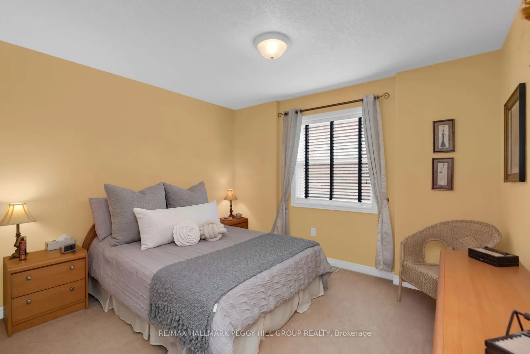
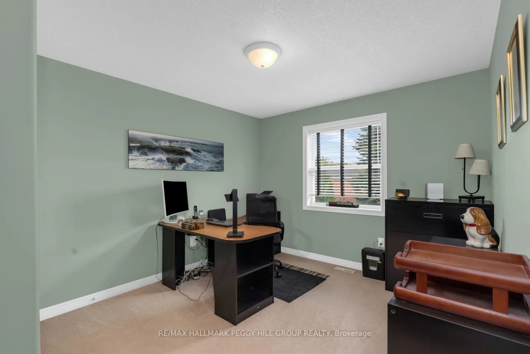
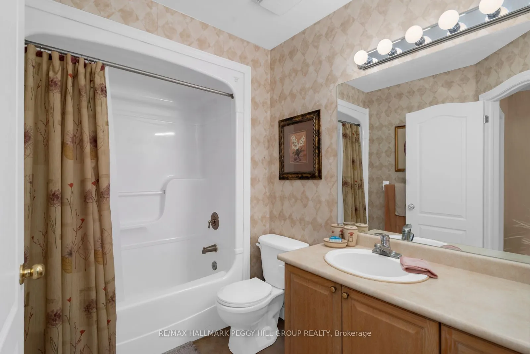
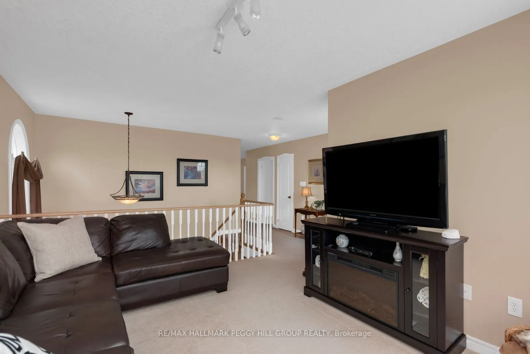
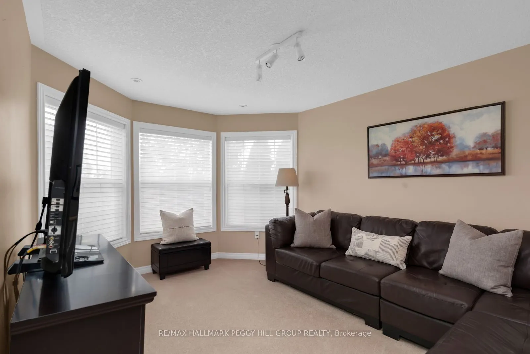
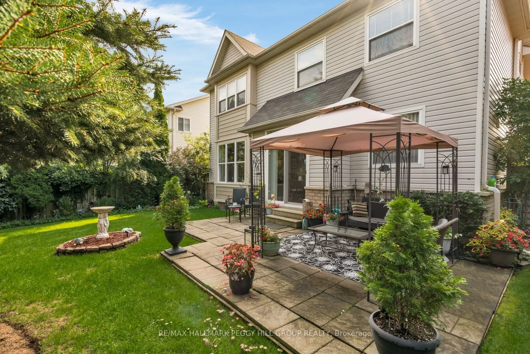
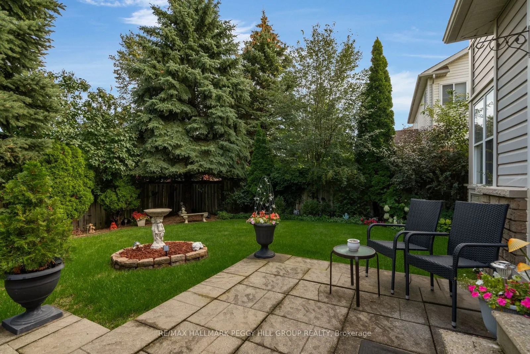
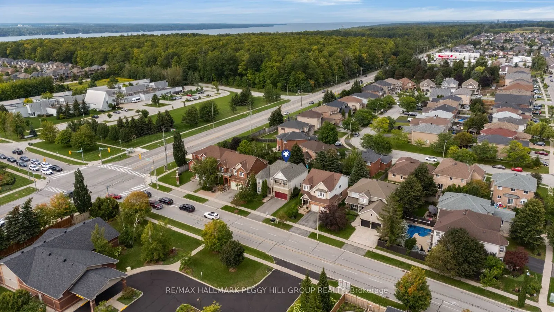
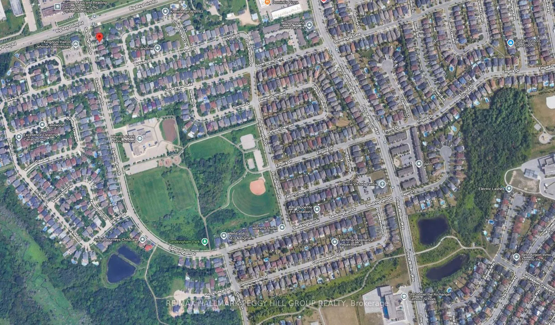
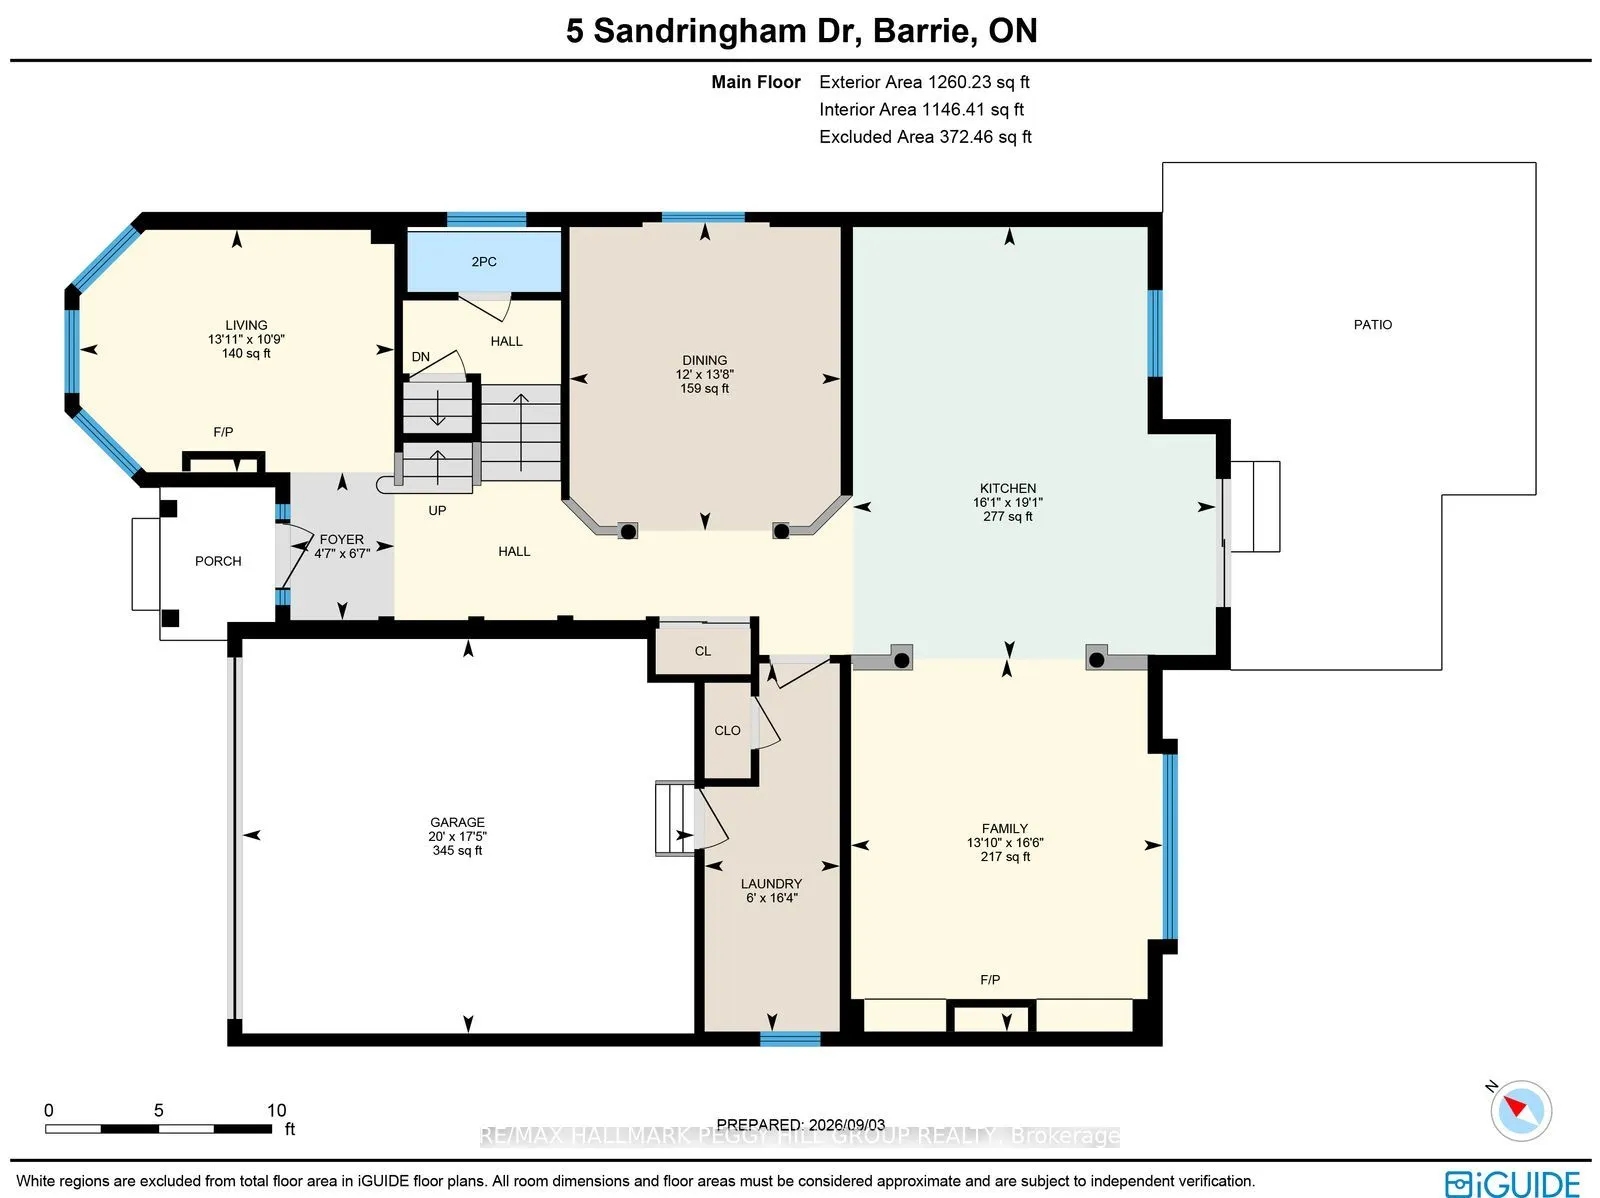
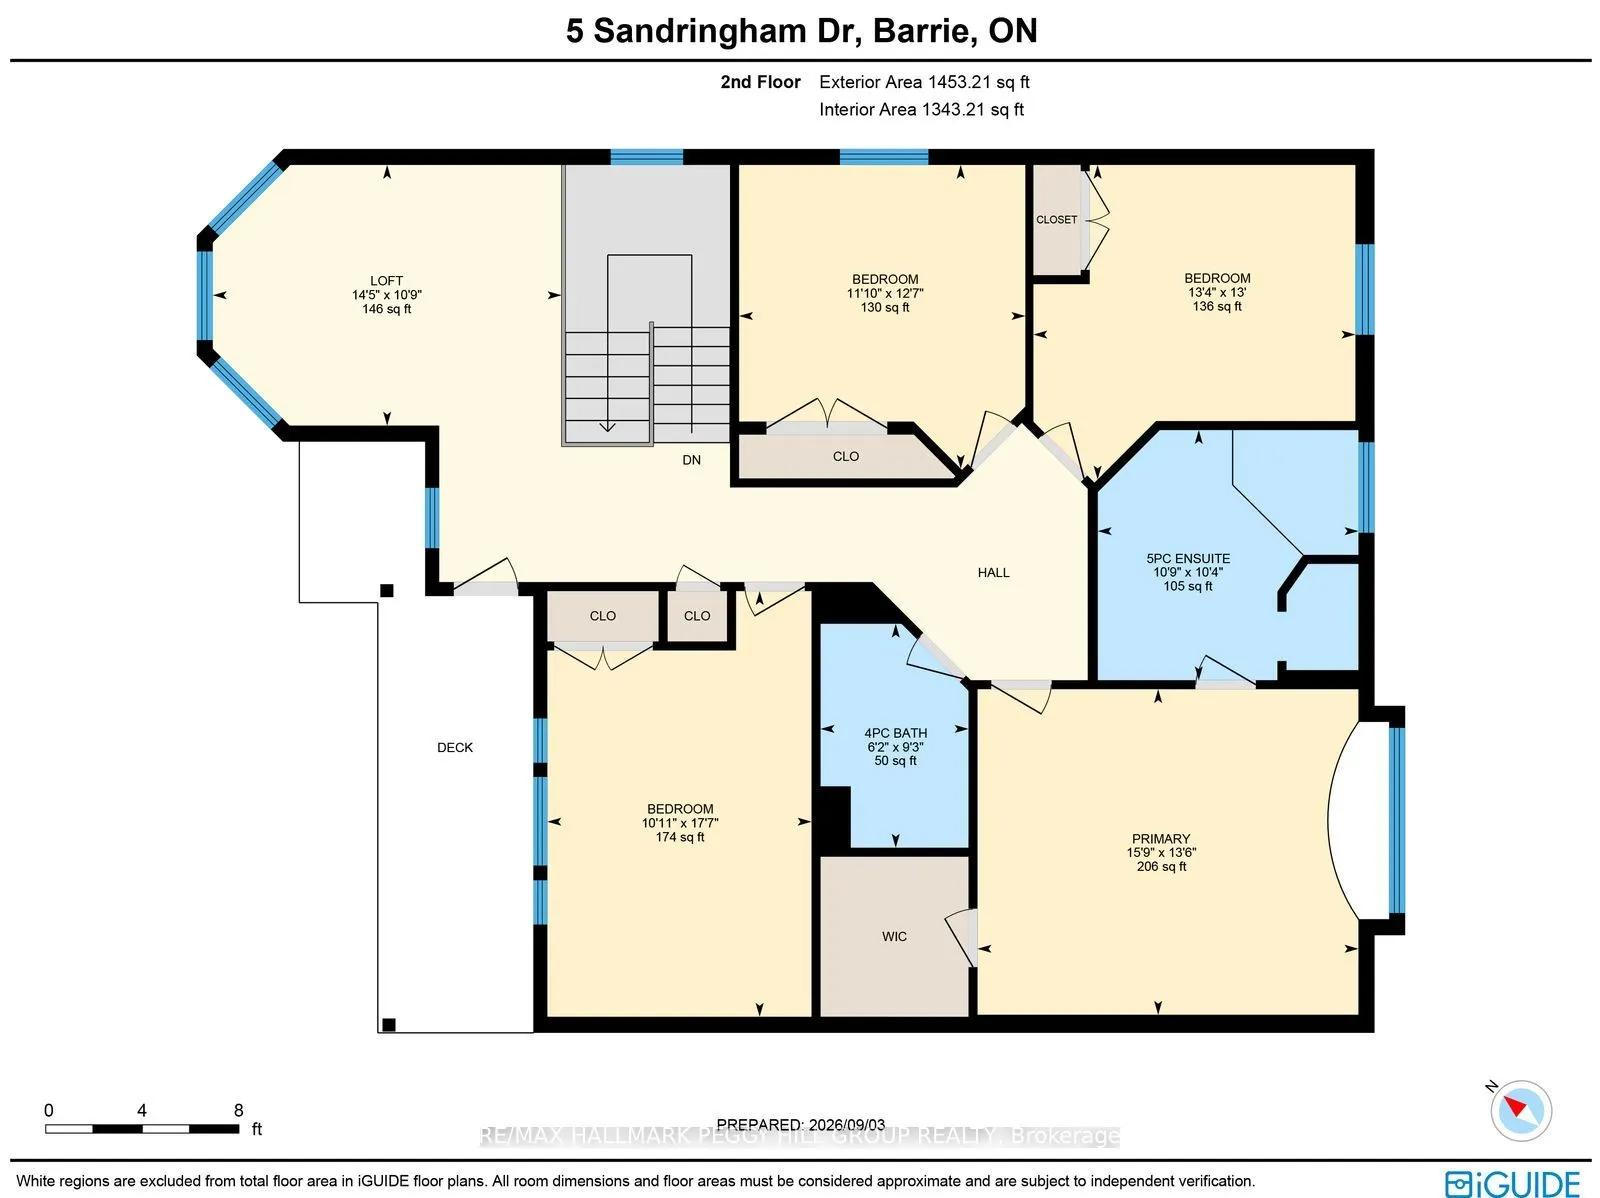
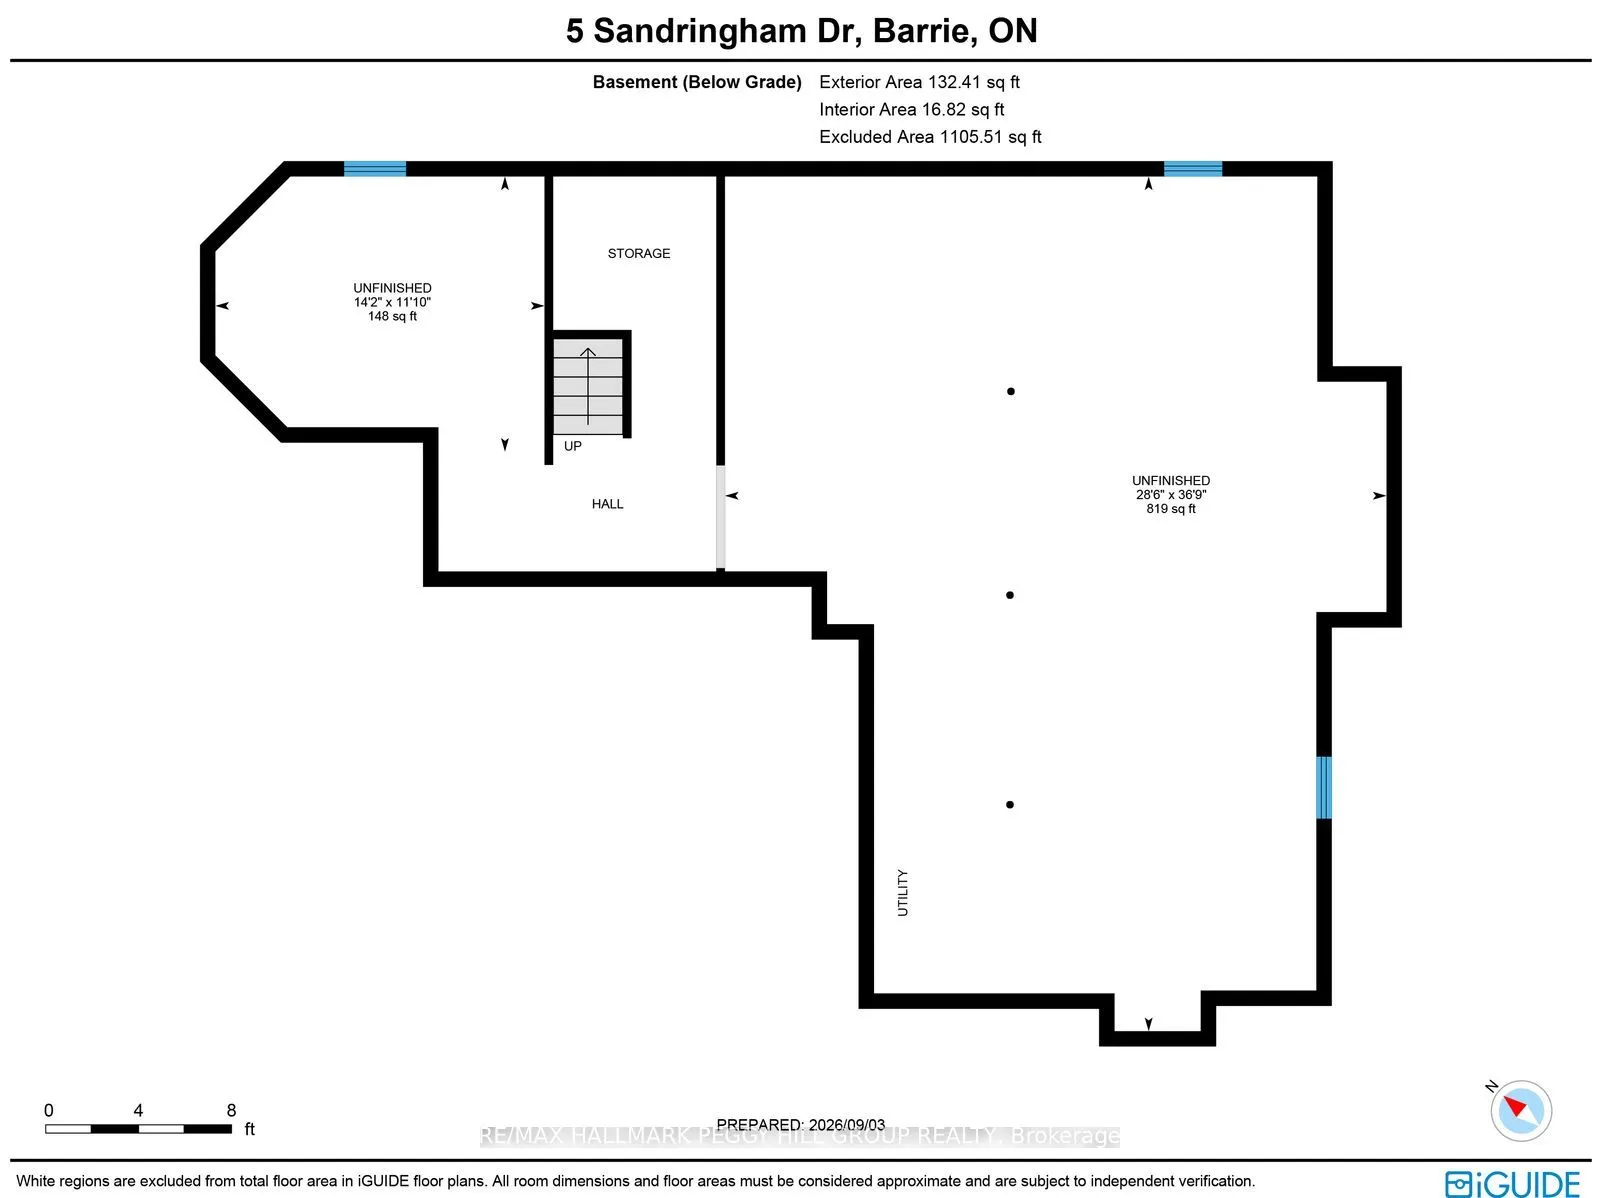
ROOM TO GROW, SPACE TO LIVE WELL & AN INNISHORE ADDRESS TO LOVE! Originally built as the builder's model and meticulously maintained ever since, this 2,617 sq. ft. 2-storey brings generous proportions and thoughtful details to Barrie's sought-after Innishore neighbourhood. Stone accents, a covered f...ront entry, a long upper balcony and an attached 2-car garage with interior entry give the home plenty of character from the street. The main level has room for both the big occasions and quieter nights, with a light-filled front living room, a formal dining room and a spacious kitchen finished with granite counters, stainless steel appliances, extensive wood cabinetry and a centre island with wine storage. The adjoining breakfast area walks out to the yard, while the family room draws you in with a fireplace, built-in display shelving and large windows overlooking the greenery. A main-floor laundry room with a utility sink is another thoughtful addition. All four bedrooms are together on the second floor, including a generous primary with a window seat and 5-piece ensuite featuring a large soaker tub, dual-sink vanity and separate shower. The second floor loft is framed by large windows and walks out to the upper balcony, creating a bright secondary living area with the potential to serve as a fifth bedroom with modifications. The nearly 1,200 sq. ft. unfinished basement, complete with a bathroom rough in, leaves room for another bedroom, games room, or home gym. Summer has its own address in the fenced backyard, where towering trees rise above established gardens, a stone patio and lawn with space for kids, pets and afternoons that carry straight into dinner outside. Schools, parks, neighbourhood recreation, Barrie South GO and Highway 400 are all close by, putting much of what makes south Barrie easy to enjoy within minutes of home.