Sign In or Create a Free Account to see full details of this property
Key Facts
Key facts for 1338 Vincent Crescent
Property Type
House, 2-Storey
Parking
Attached 2 garage, 2 parking
MLS #
N13829026
Size
2000-2500 sqft
Basement
Development Potential,Unfinished
Listed on
2026-09-25
Lot size
40 x 114.82
Tax
$4,854 /yr
Days on Market
18
Approximate Age
16-30
Maintenance Fee
-
Description
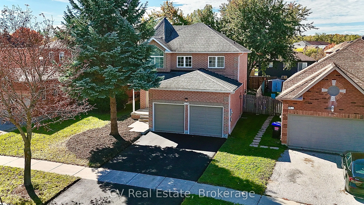
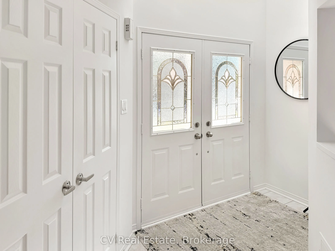
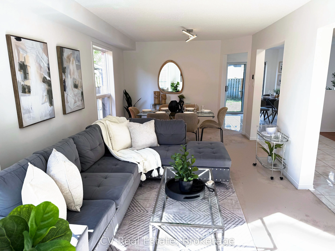
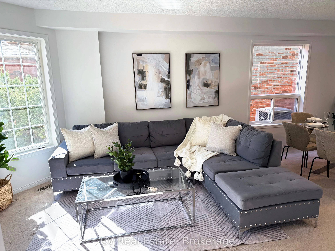
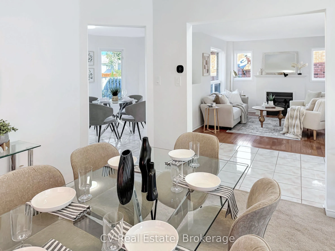
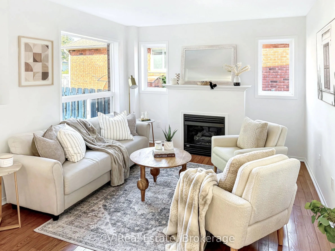
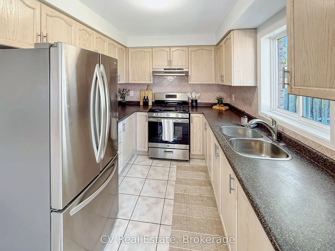
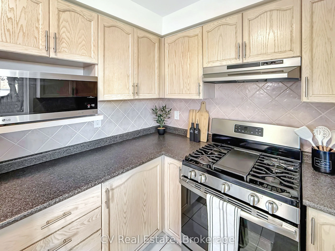
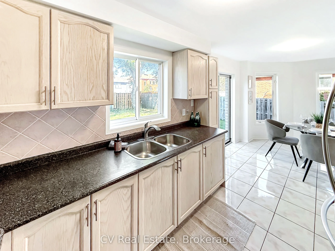
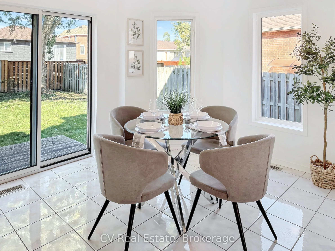
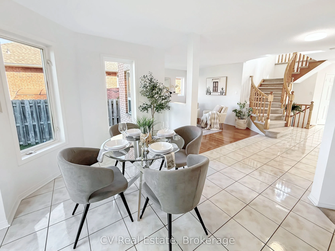
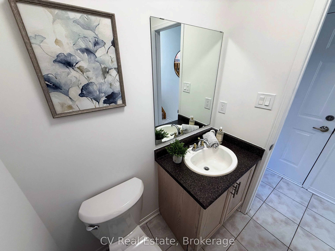
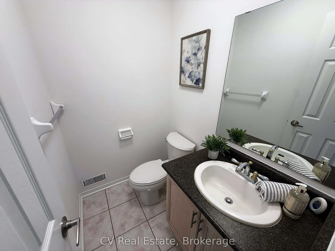
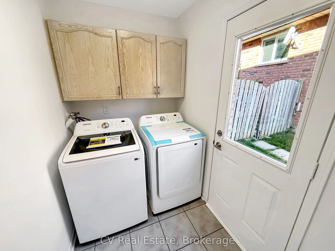
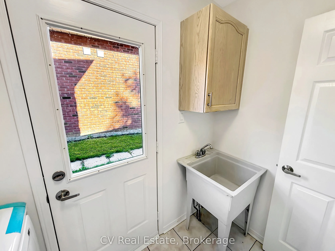
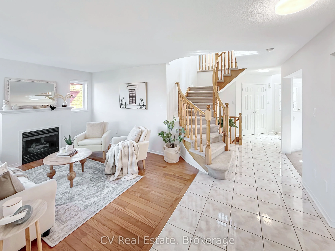
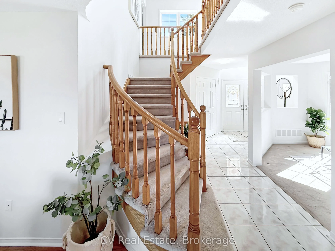
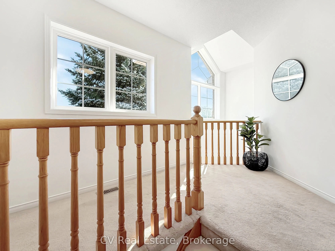
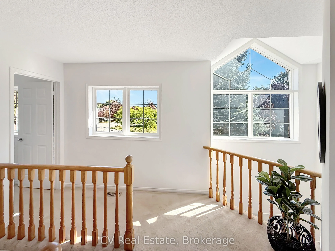
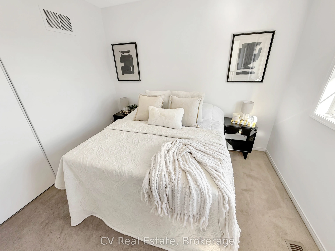
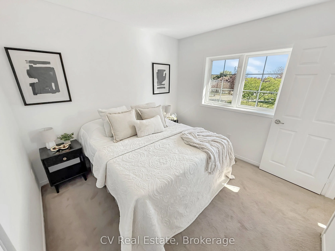
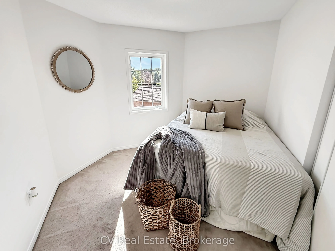
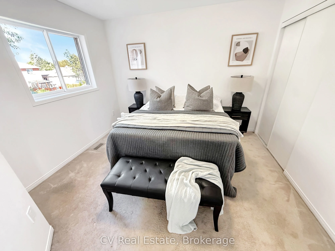
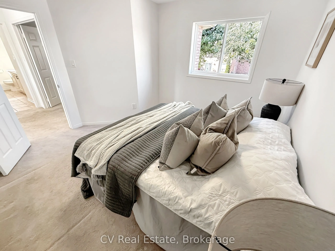
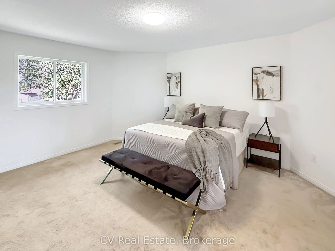
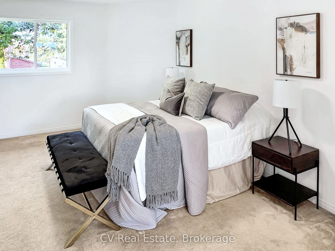
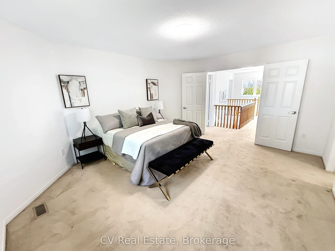
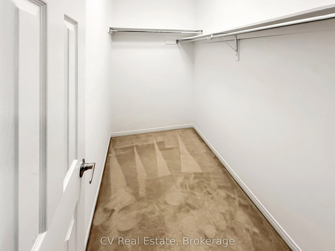
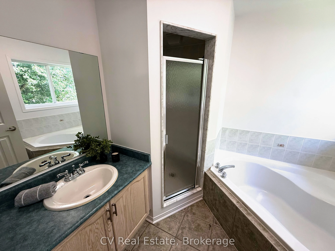
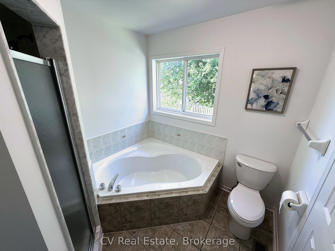
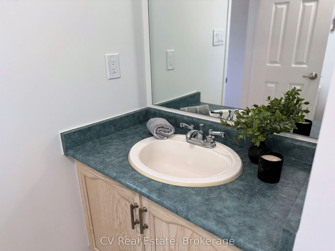
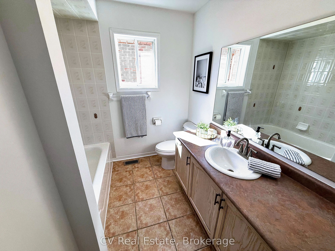
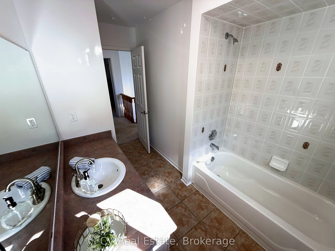
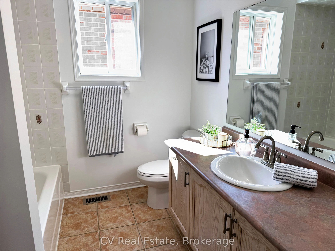
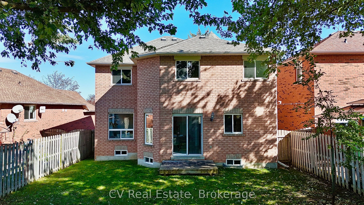
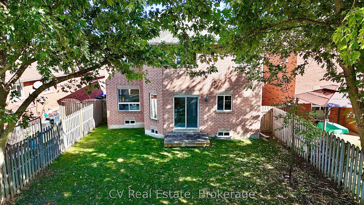
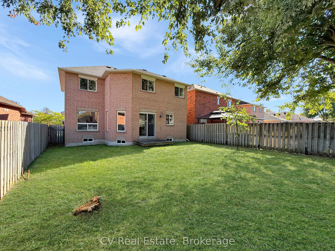
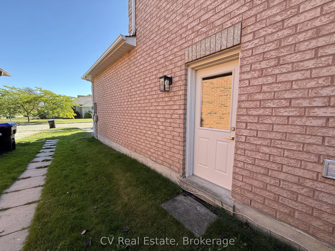
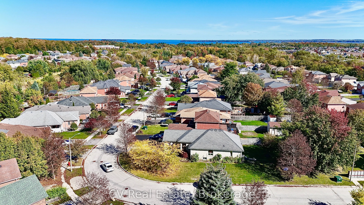
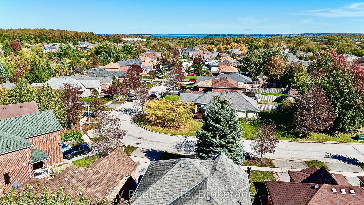
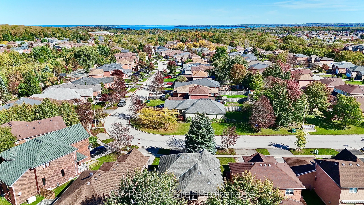
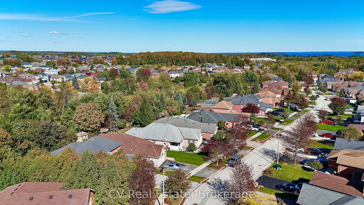
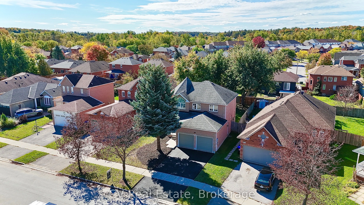
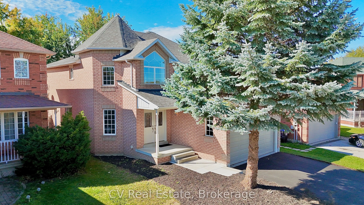
Welcome to this beautifully maintained all-brick 4-bedroom, 3-bathroom home, tucked away in a quiet, family-friendly Innisfil neighbourhood. This spacious home offers a bright, open-concept main floor designed for both everyday living and entertaining. A soaring cathedral-ceiling foyer creates an im...pressive first impression, leading into an inviting living and dining area with custom tile flooring and a warm family room featuring a gas fireplace. The eat-in kitchen is spacious, offering all stainless steel appliances and with direct access to the backyard. Convenience continues on the main level with a dedicated laundry room featuring a custom side entrance and interior access to the garage, along with a powder room. Upstairs, the bright, open hallway leads to four nicely sized bedrooms. The primary bedroom features a walk-in closet and 4-piece ensuite complete with a soaker tub and separate shower. Three additional bedrooms and a second 4-piece bathroom provide plenty of space for the family. The expansive unfinished basement offers a great deal of additional space and is fully insulated, providing excellent future potential. Rough-ins are already in place for both a 4-piece bathroom and a kitchen, giving buyers the flexibility to create additional living space, an entertainment area or a home office. Step outside to enjoy a generously sized fenced yard with a deck. The front of the home does not disappoint either, with a new stone patio and walkway leading to the covered porch. The property also features a brand-new two-car driveway and an attached two-car garage. Freshly painted in March, this home has been thoughtfully refreshed from top to bottom and is truly move-in ready, allowing its next owners to settle in and enjoy the space immediately. With its functional layout, four-bedroom upper level, impressive future basement potential and convenient family-oriented location, this home offers exceptional value in one of Innisfils desirable residential communities.
Full Property Details
Interior
Bedrooms
4
Total Bedrooms
4
Washrooms
3
Square Footage
2000-2500 sqft
Basement
Development Potential,Unfinished
Heating Source
Gas
Heating Fuel
Forced Air
Air Conditioning
Central Air
Family Room
Yes
Kitchens
1
Total Kitchens
1
Fireplace Features
Yes
Bedrooms
4
Total Bedrooms
4
Washrooms
3
Square Footage
2000-2500 sqft
Basement
Development Potential,Unfinished
Heating Source
Gas
Heating Fuel
Forced Air
Air Conditioning
Central Air
Family Room
Yes
Kitchens
1
Total Kitchens
1
Fireplace Features
Yes
Exterior
Depth
114.82
Front
40.02
Acreage
< .50
Driveway
Private Double
Lot Size
40 x 114.82 ft
Pool
None
Parking Spaces
2
Total Parking Spaces
4.00
Parking Description
Attached
Garage Spaces
2
Depth
114.82
Front
40.02
Acreage
< .50
Driveway
Private Double
Lot Size
40 x 114.82 ft
Pool
None
Parking Spaces
2
Total Parking Spaces
4.00
Parking Description
Attached
Garage Spaces
2
Building Description
Style
2-Storey
Home Type
House
Subtype
Detached
Year Built
16-30
Property Orientation
West
Exterior Finish
Brick
Sewers
Sewers
Water Supply
Municipal
Possession Date
10/25/2026
Style
2-Storey
Home Type
House
Subtype
Detached
Year Built
16-30
Property Orientation
West
Exterior Finish
Brick
Sewers
Sewers
Water Supply
Municipal
Possession Date
10/25/2026
Community
Community
Alcona
Community
Alcona
Taxes & Fees
Taxes
$4,854 /yr
Tax Year
2025
Occupancy
Vacant
Taxes
$4,854 /yr
Tax Year
2025
Occupancy
Vacant
Room Types
Bathroom
4 Pc Bath
Dimensions 10.83 x 4.92 feet
53.28 sqft
Bathroom
4 Pc Bath
Dimensions 7.55 x 8.2 feet
61.91 sqft
Bedroom 2
-
Dimensions 11.81 x 11.15 feet
131.68 sqft
Bedroom 3
-
Dimensions 10.83 x 9.19 feet
99.53 sqft
Bedroom 4
-
Dimensions 9.84 x 9.84 feet
96.83 sqft
Dining Room
-
Dimensions 21.65 x 10.83 feet
234.47 sqft
Family Room
-
Dimensions 10.83 x 12.8 feet
138.62 sqft
Foyer
-
Dimensions 7.87 x 9.19 feet
72.33 sqft
Kitchen
-
Dimensions 21 x 8.53 feet
179.13 sqft
Laundry
-
Dimensions 5.25 x 8.86 feet
46.52 sqft
Primary Bedroom
-
Dimensions 14.11 x 13.12 feet
185.12 sqft
Recreation
-
Dimensions 34.45 x 30.18 feet
1039.7 sqft
Similar Properties(No results)
Mortgage Calculator
Calculate your estimated monthly mortgage payment
Price
$749,000
$
%
%
Total cost of mortgage
$0
Monthly payment
By clicking Save, we will calculate your estimated mortgage for all properties using the saved values (down payment percentage, interest rate, and amortization).
The accuracy and applicability of this calculator are not guaranteed.