Sign In or Create a Free Account to see full details of this property
Key Facts
Key facts for 1159 Kell Street
Property Type
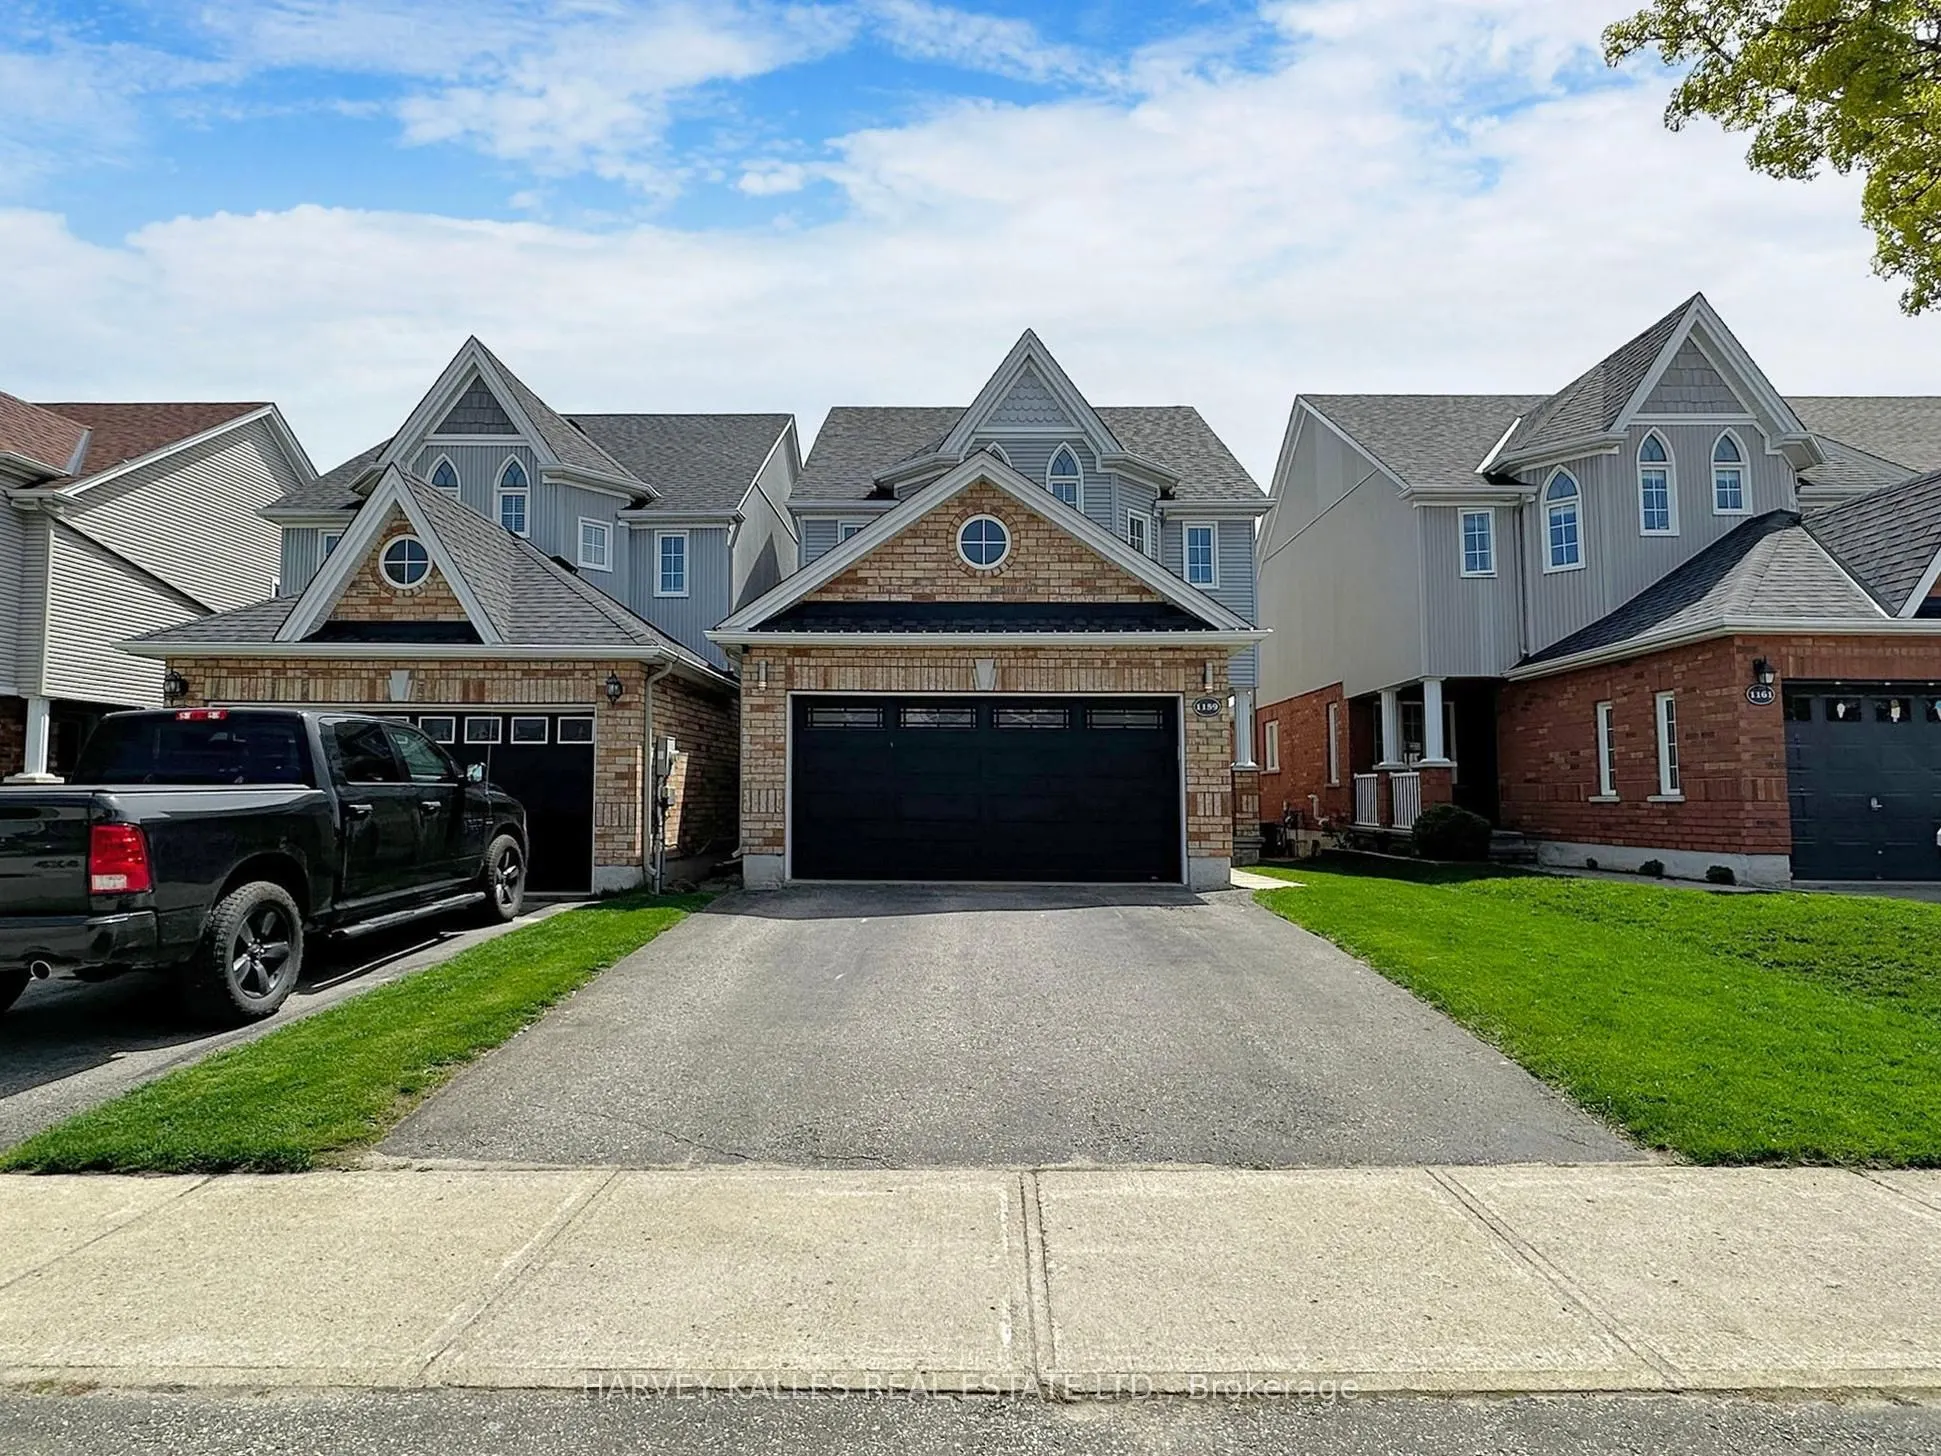
House, 2-Storey
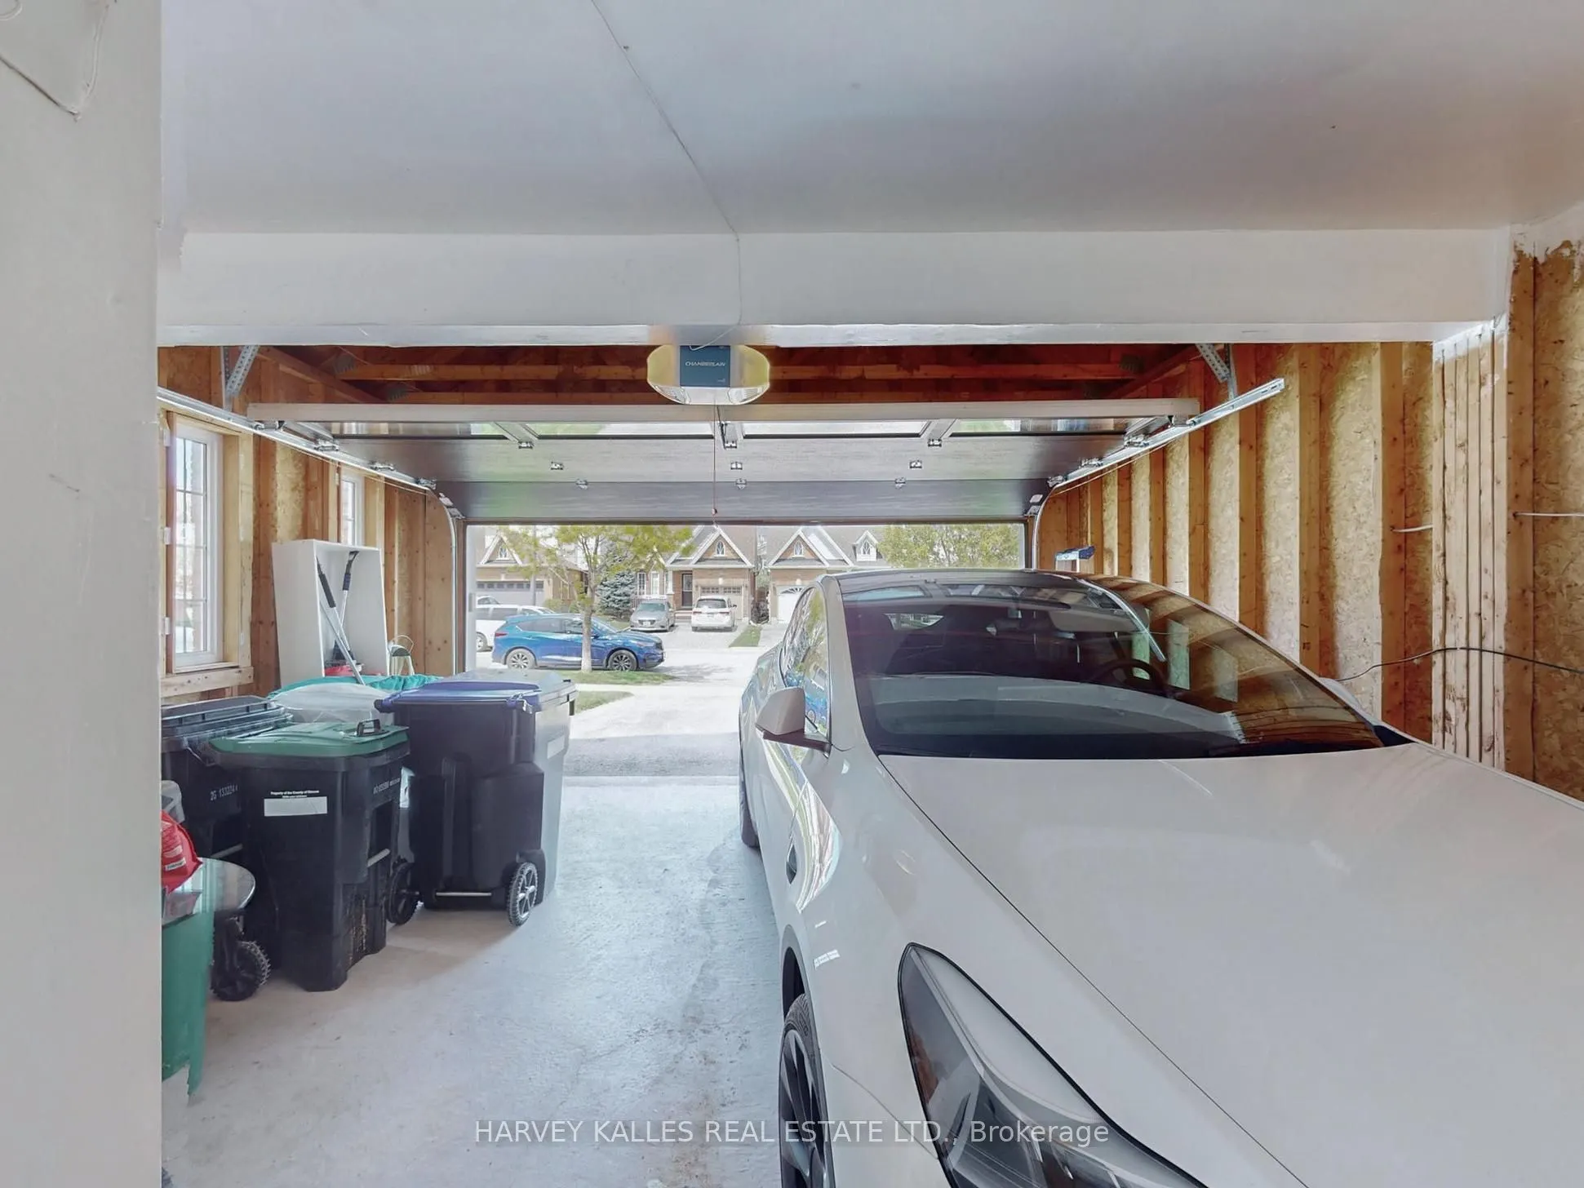
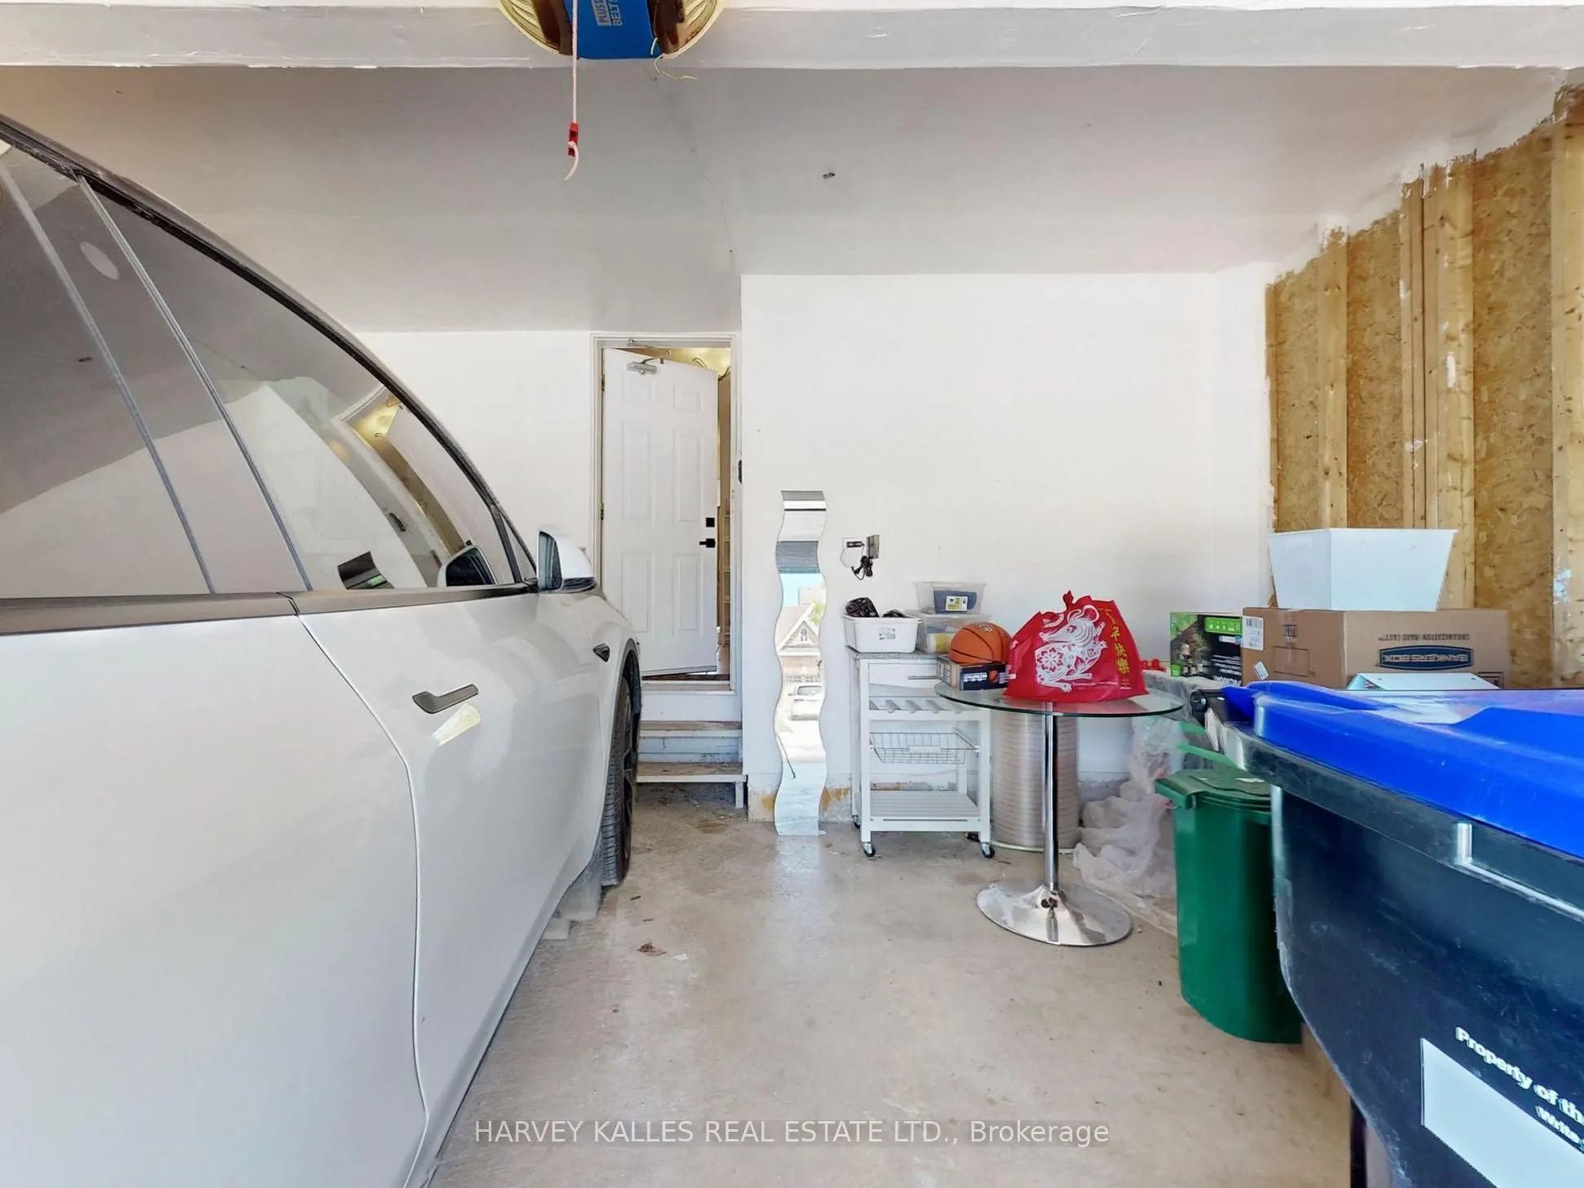
Parking
Attached 2 garage, 2 parking
MLS #
N13807448
Size
1500-2000 sqft
Basement
Unfinished
Listed on
2026-09-20
Lot size
30 x 114.87
Tax
$4,375.90 /yr
Days on Market
23
Approximate Age
16-30
Maintenance Fee
-
Description
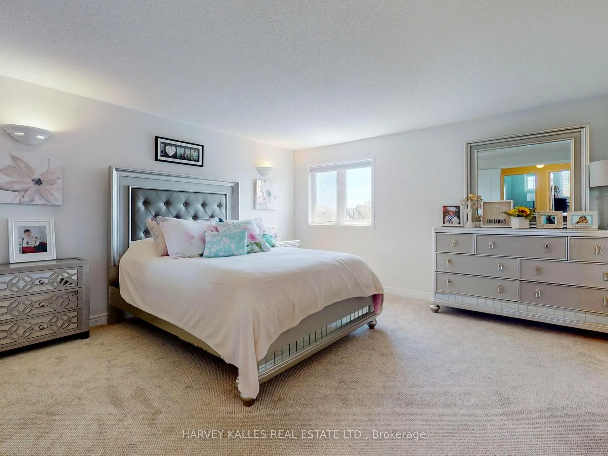
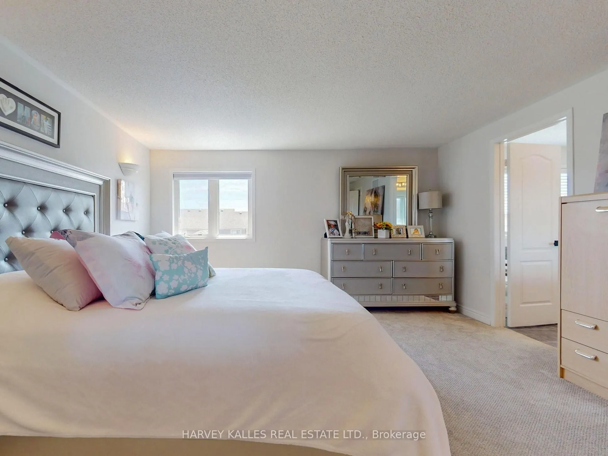
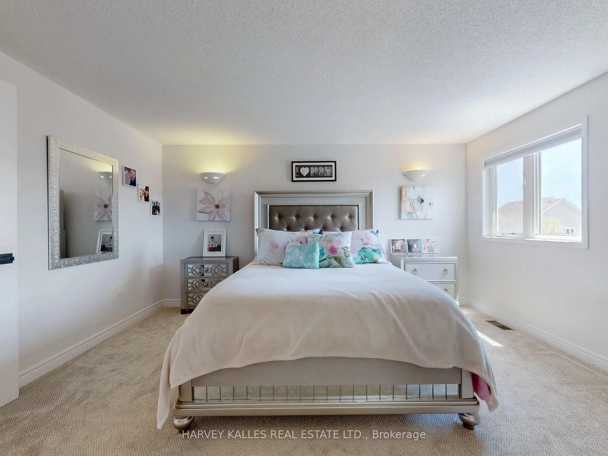
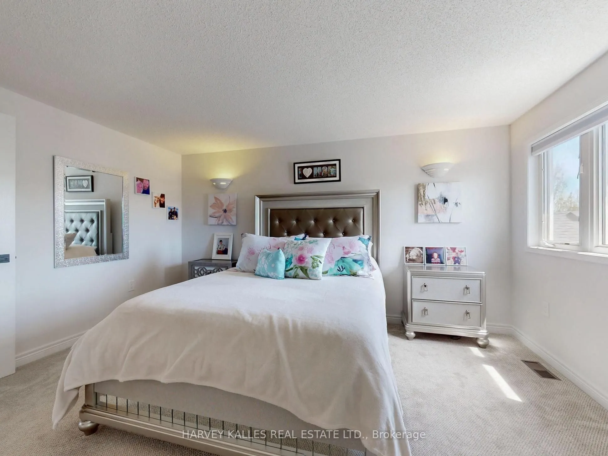
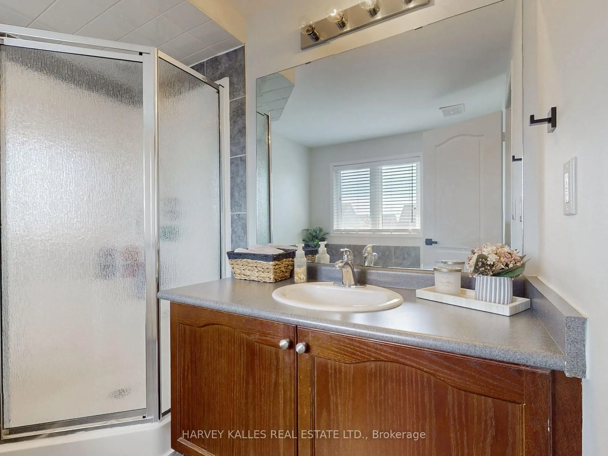
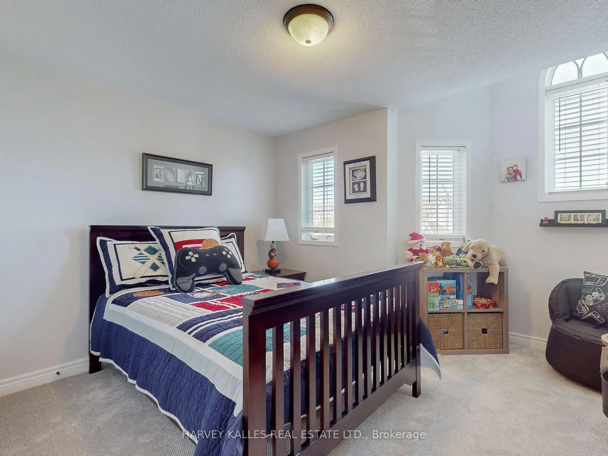
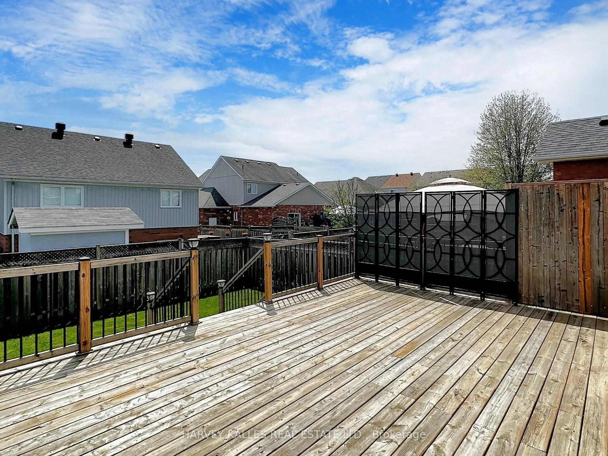
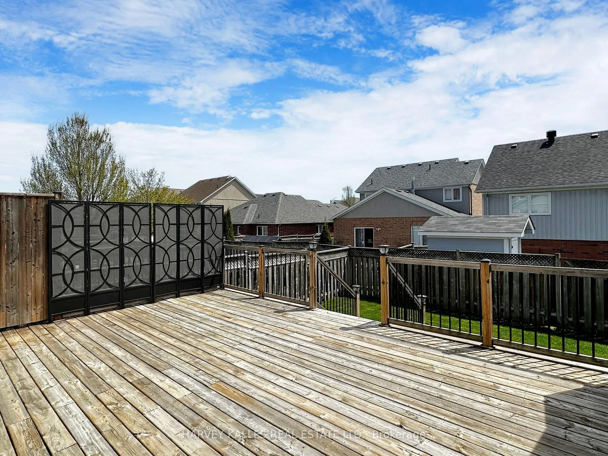
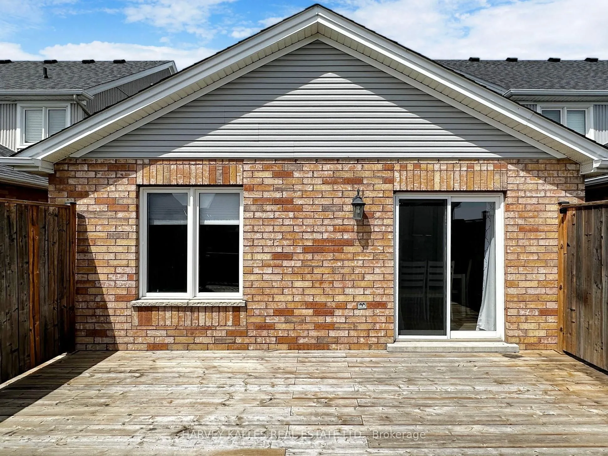
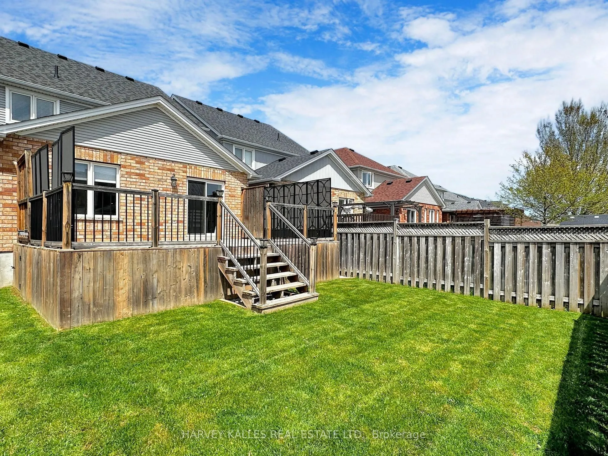
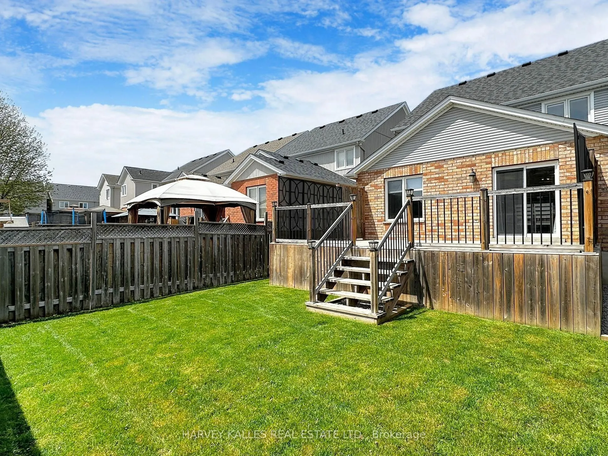
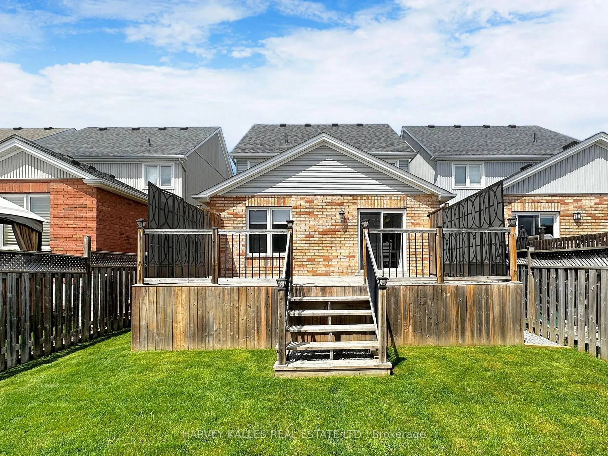
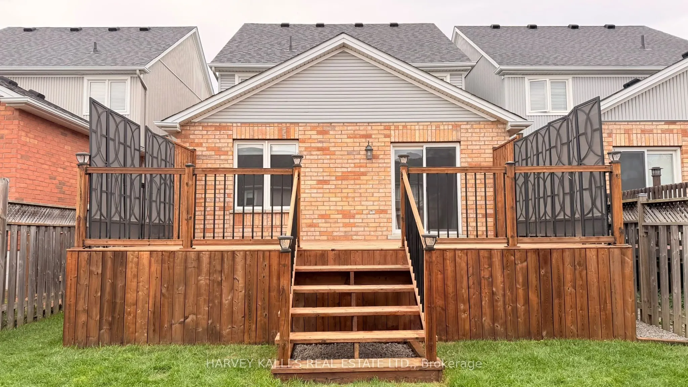
Nestled within the serene surroundings of Innisfil, Ontario, this beautifully appointed three-bedroom residence offers an exceptional blend of contemporary elegance, comfort, and relaxed countryside living. Thoughtfully designed with sophisticated finishes and an inviting aesthetic, the home provide...s a peaceful retreat while remaining conveniently close to an array of amenities and recreational attractions. The spacious primary suite serves as a private sanctuary, featuring a generous layout, plush carpeting, and a beautifully appointed ensuite complete with a luxurious deep soaker tub and separate shower. Two additional well-sized bedrooms provide excellent flexibility for family, guests, or a home office, each offering a comfortable and welcoming atmosphere. Step outdoors and discover your own private retreat. The expansive **newly stained patio deck** creates an ideal setting for outdoor entertaining, al fresco dining, morning coffee, or relaxing with family and friends. Surrounded by lush greenery and a generous lawn, the backyard offers a wonderful extension of the home's living space. Enjoy the exceptional convenience of being **just 10 minutes from Innisfil Beach Park**, a premier waterfront destination currently undergoing a **$48-million, multi-phase revitalization project** designed to transform the park into a more accessible, welcoming, and modern waterfront destination through a series of phased improvements. This exciting transformation will further enhance the area's recreational appeal and create new opportunities for residents and visitors to enjoy the waterfront. With its contemporary design, spacious interiors, beautifully refreshed outdoor space, and enviable proximity to Innisfil Beach Park, parks, shops, restaurants, and recreational amenities, this residence offers a refined yet relaxed lifestyle in one of Ontario's most desirable waterfront communities.
Full Property Details
Interior
Bedrooms
3
Total Bedrooms
3
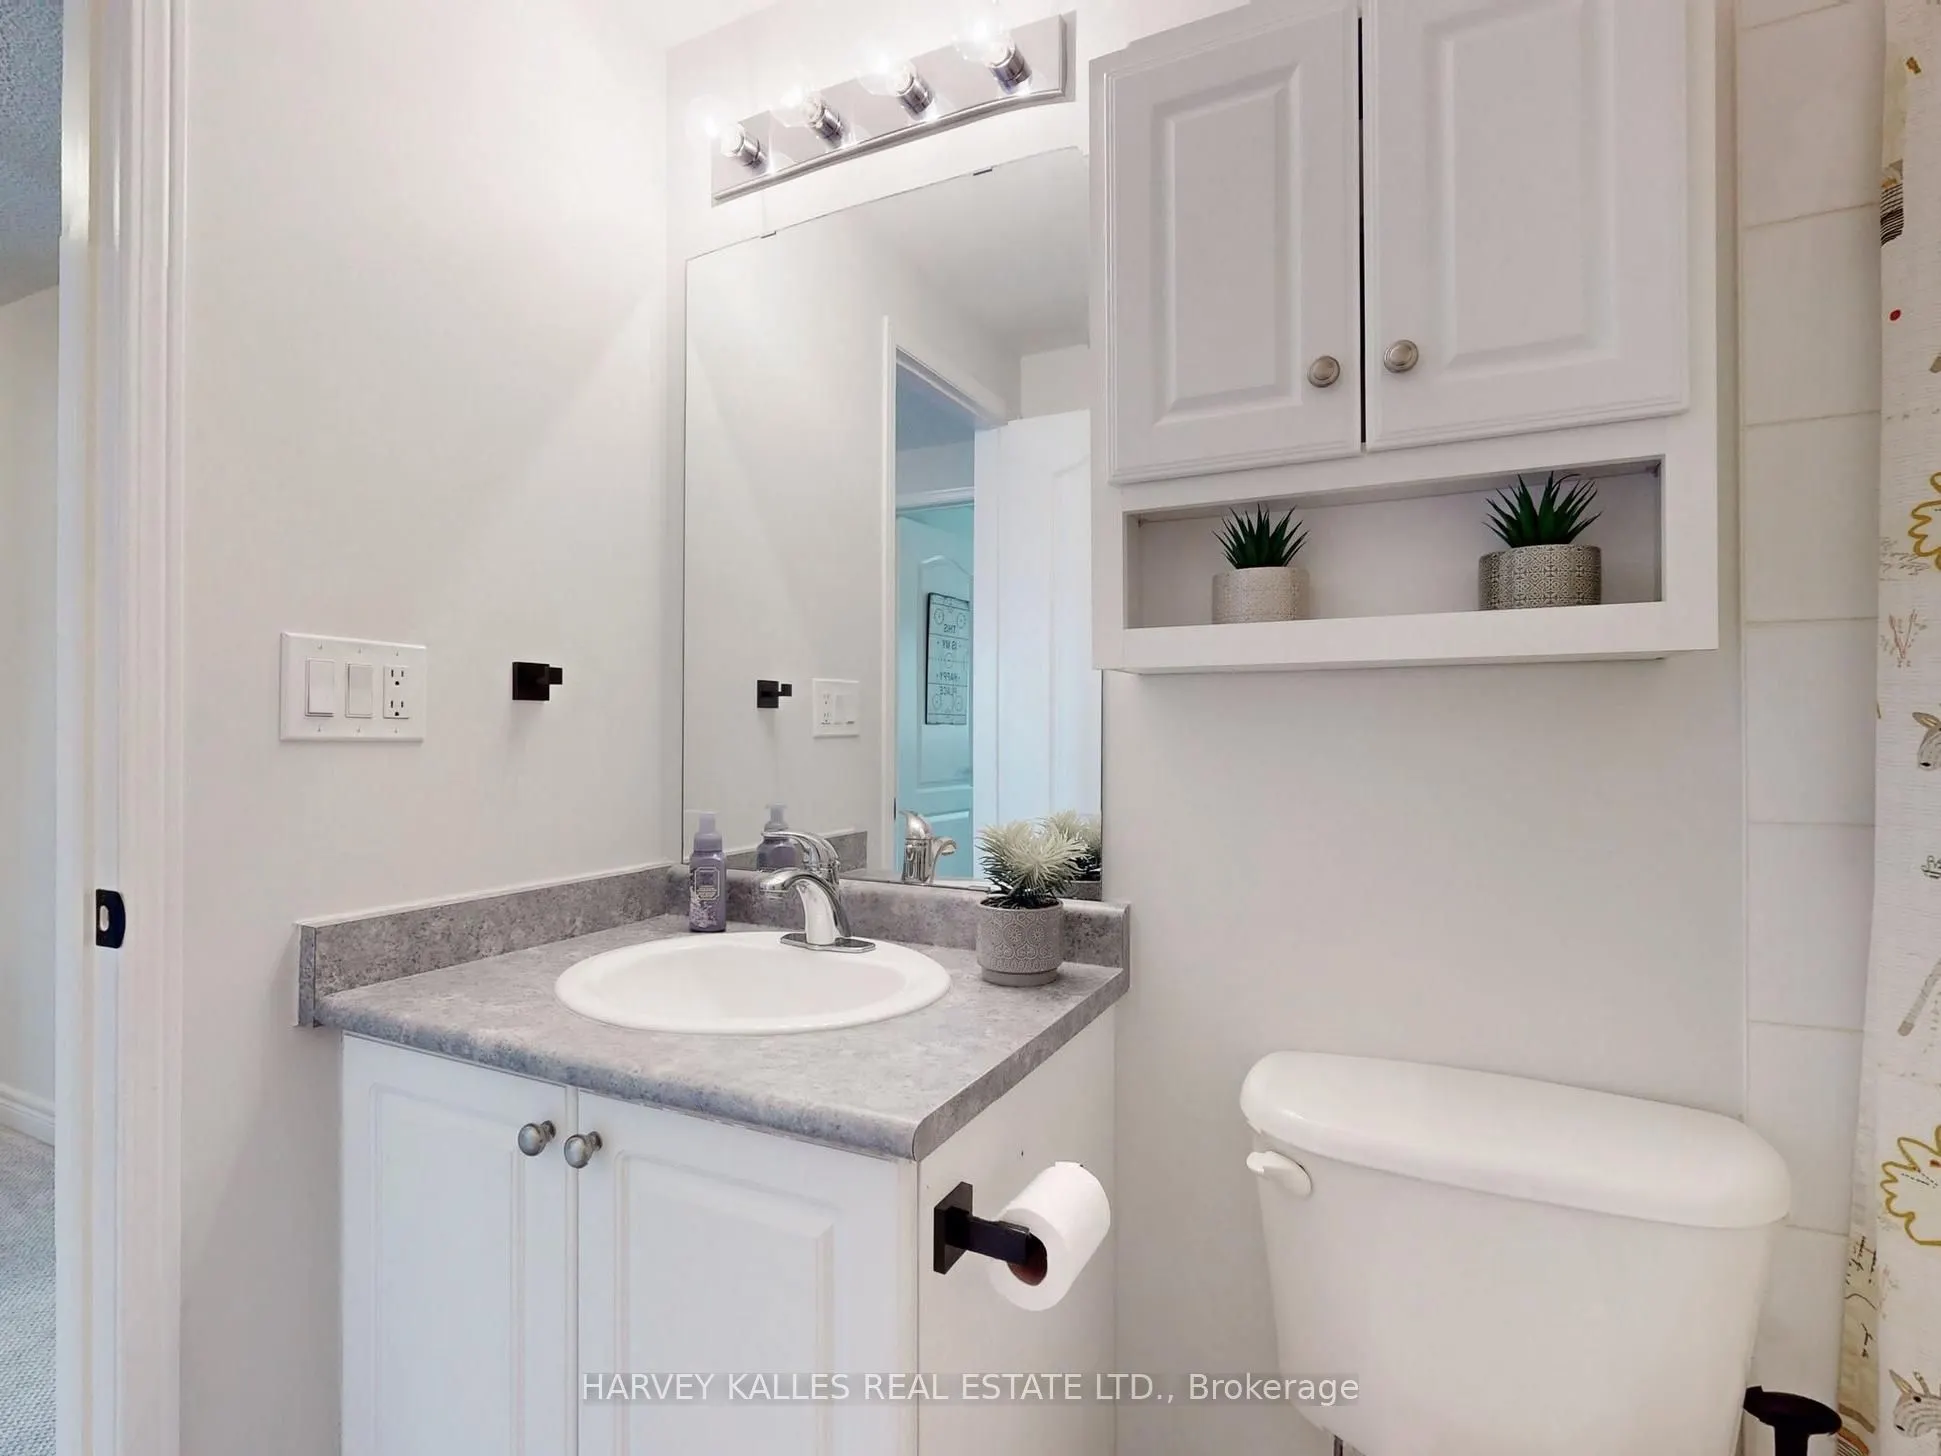
Washrooms
3
Square Footage
1500-2000 sqft
Basement
Unfinished
Heating Source
Gas
Heating Fuel
Forced Air
Air Conditioning
Central Air
Family Room
Yes
Kitchens
1
Total Kitchens
1
Fireplace Features
Yes
Bedrooms
3
Total Bedrooms
3
Washrooms
3
Square Footage
1500-2000 sqft
Basement
Unfinished
Heating Source
Gas
Heating Fuel
Forced Air
Air Conditioning
Central Air
Family Room
Yes
Kitchens
1
Total Kitchens
1
Fireplace Features
Yes
Exterior
Depth
114.87
Front
29.54
Driveway
Available
Lot Size
30 x 114.87 ft
Pool
None
Parking Spaces
2
Total Parking Spaces
4.00
Parking Description
Attached
Garage Spaces
2
Depth
114.87
Front
29.54
Driveway
Available
Lot Size
30 x 114.87 ft
Pool
None
Parking Spaces
2
Total Parking Spaces
4.00
Parking Description
Attached
Garage Spaces
2
Building Description
Style
2-Storey
Home Type
House
Subtype
Detached
Year Built
16-30
Property Orientation
South
Exterior Finish
Aluminum Siding,Brick
Sewers
Sewers
Water Supply
Municipal
Possession Date
No Data
Style
2-Storey
Home Type
House
Subtype
Detached
Year Built
16-30
Property Orientation
South
Exterior Finish
Aluminum Siding,Brick
Sewers
Sewers
Water Supply
Municipal
Possession Date
No Data
Community
Community
Alcona
Community
Alcona
Taxes & Fees
Taxes
$4,375.90 /yr
Tax Year
2026
Occupancy
Vacant
Taxes
$4,375.90 /yr
Tax Year
2026
Occupancy
Vacant
Room Types
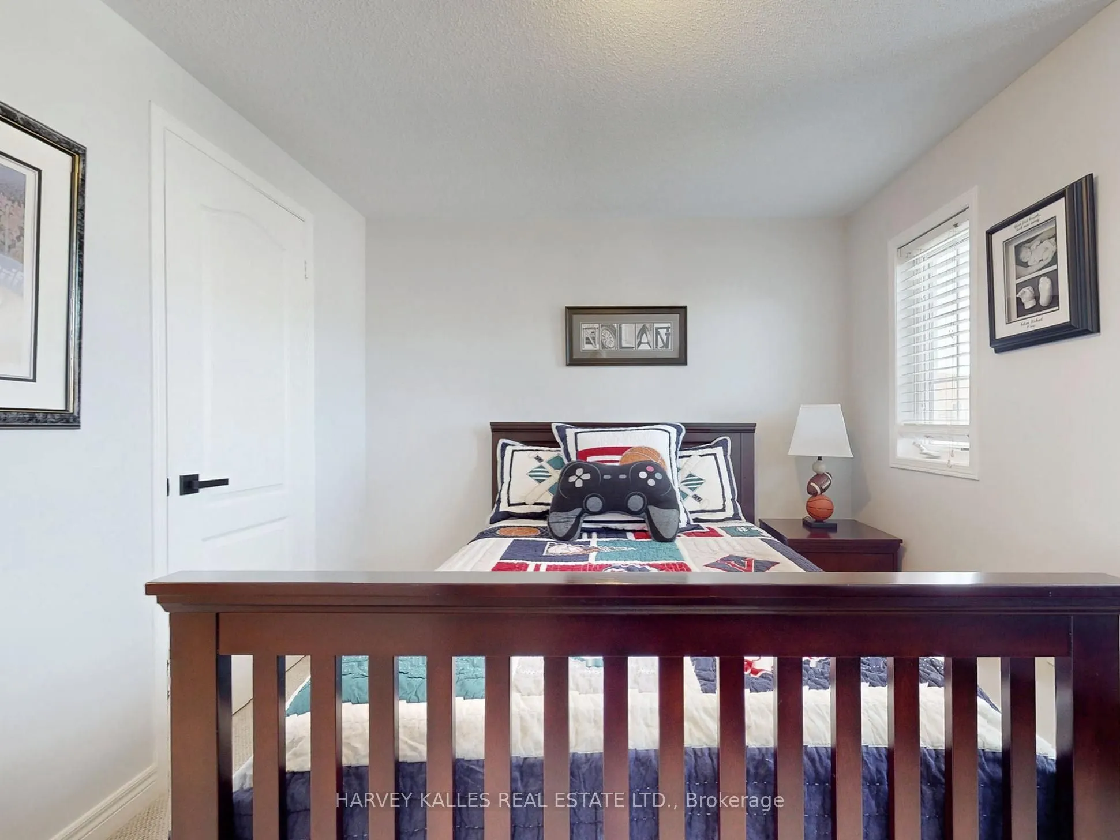
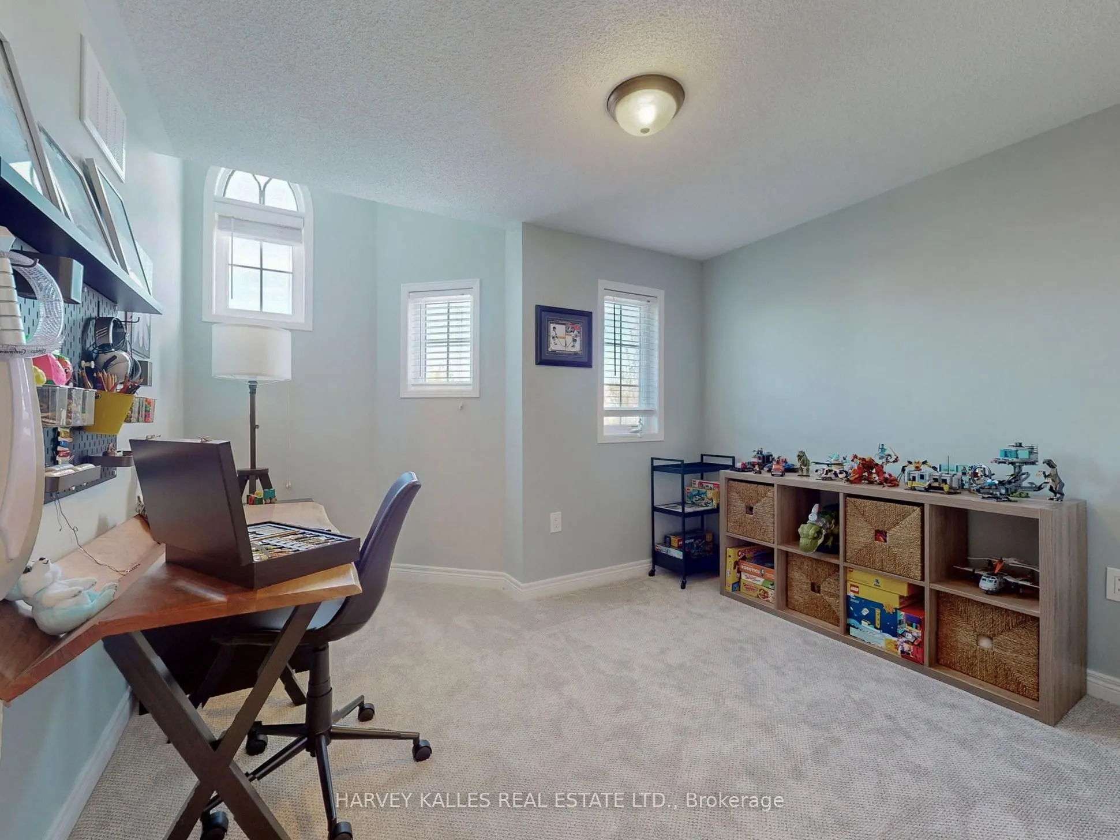
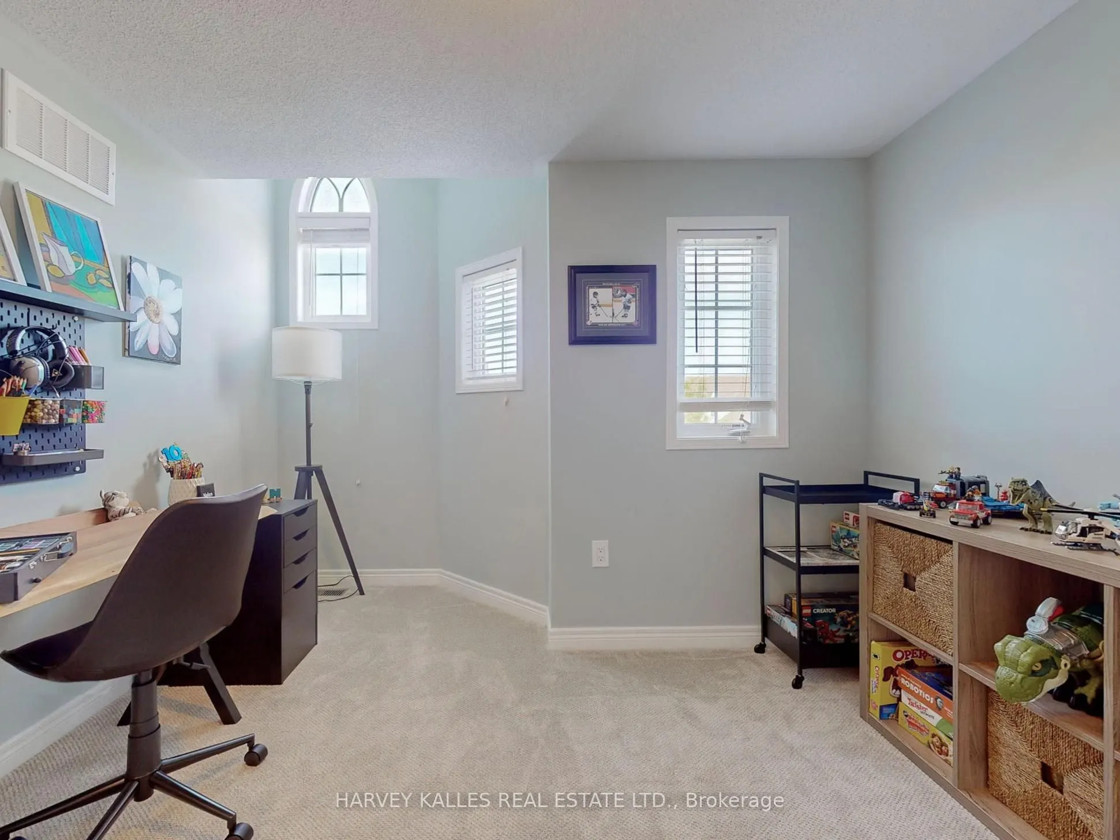
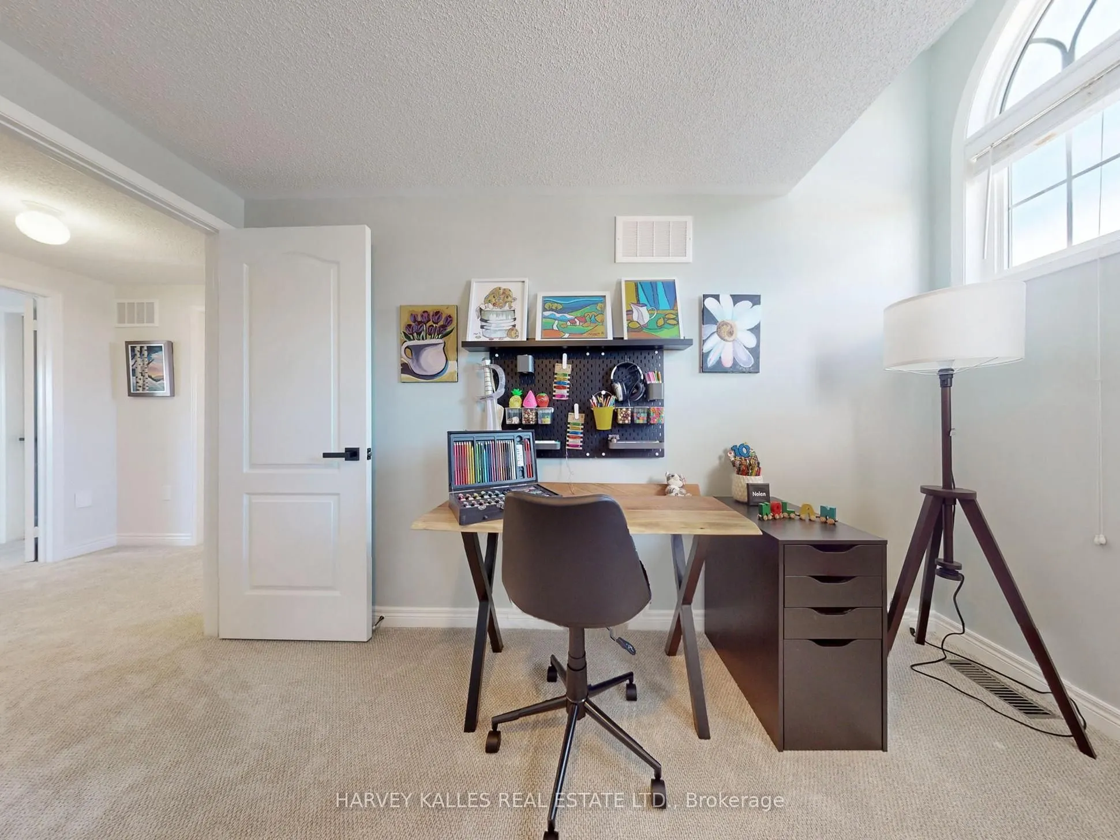
Bedroom 2
Broadloom, Large Closet, Large Window
Dimensions 12.01 x 11.25 feet
135.11 sqft
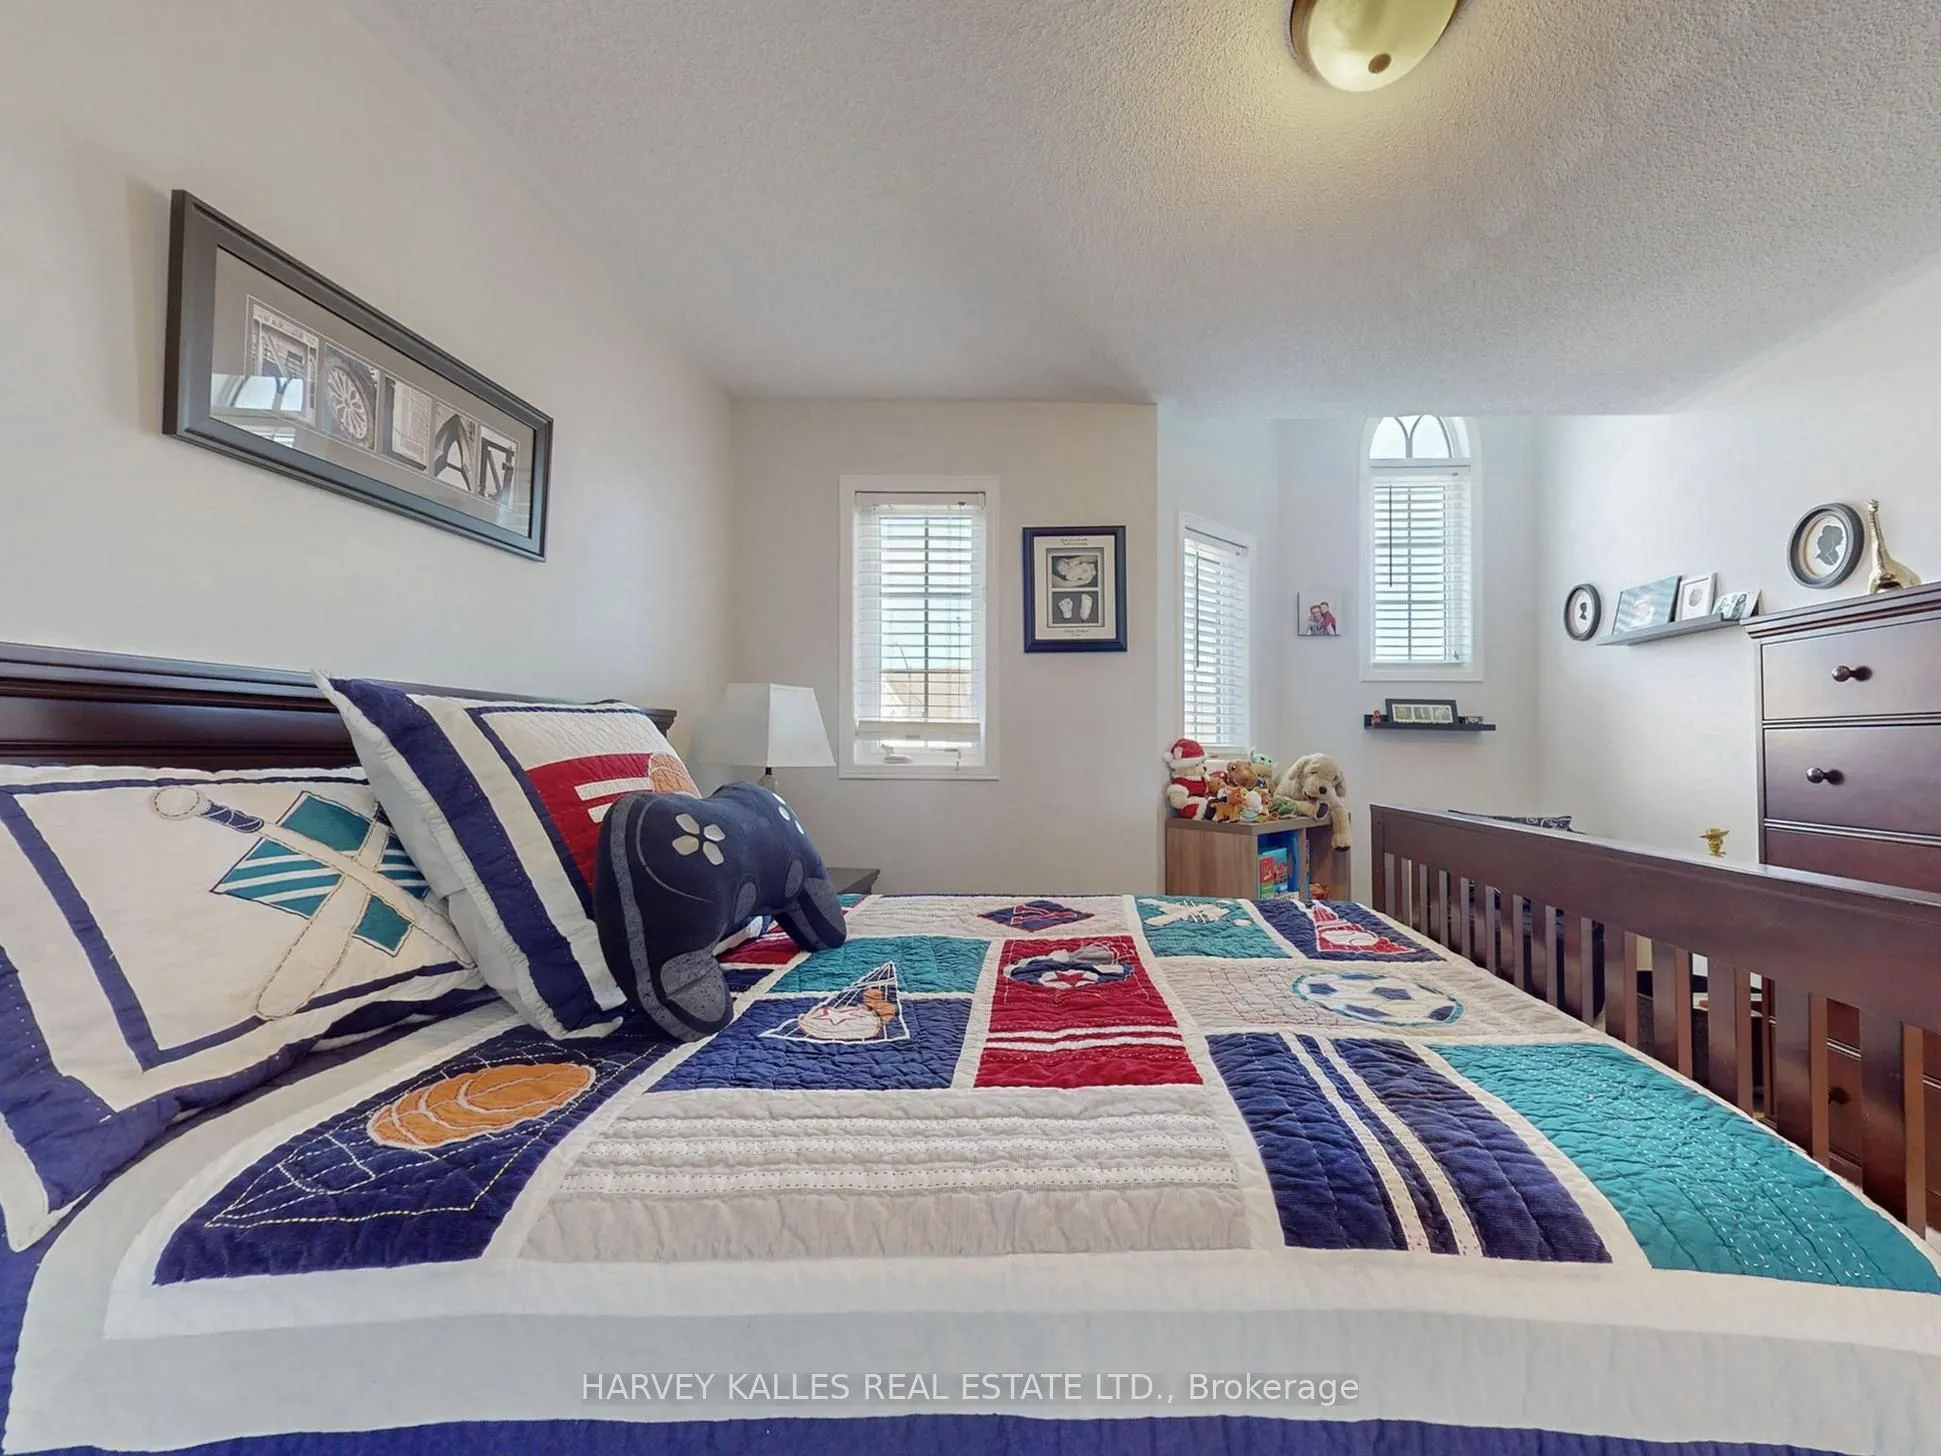
Bedroom 3
Broadloom, Large Closet, Large Window
Dimensions 12.01 x 10.5 feet
126.1 sqft
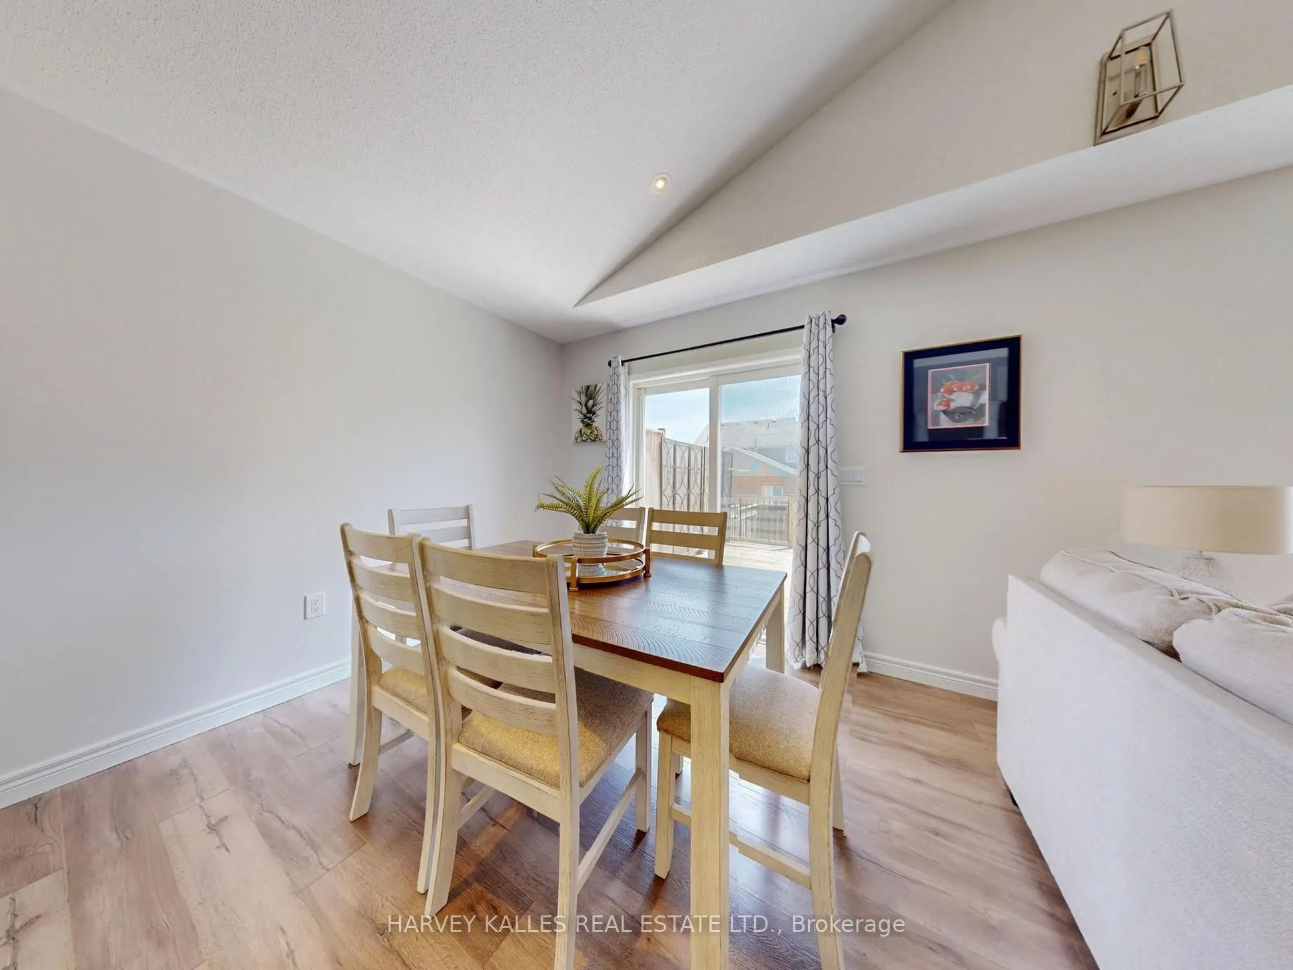
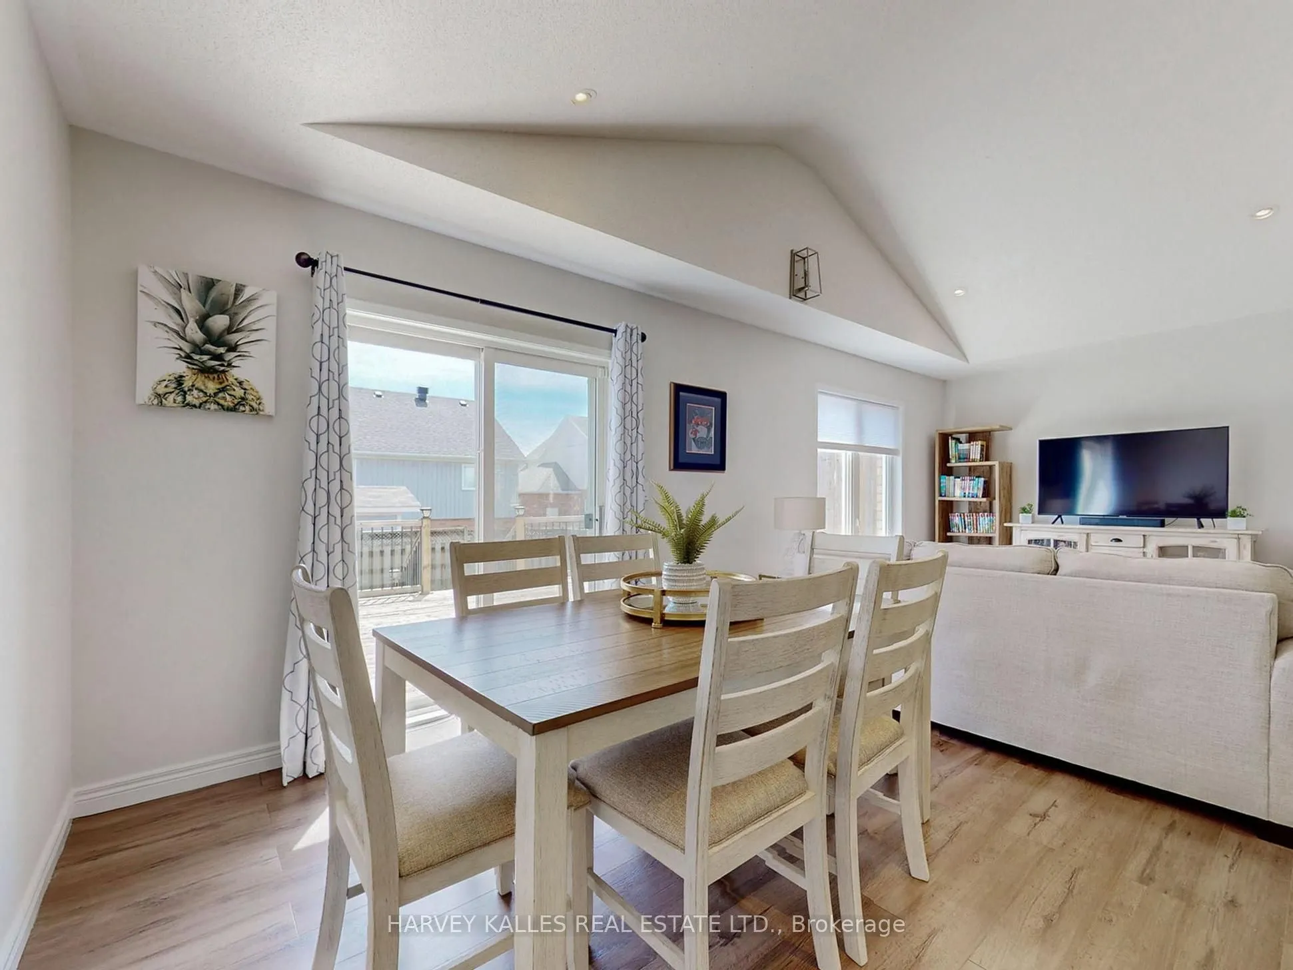
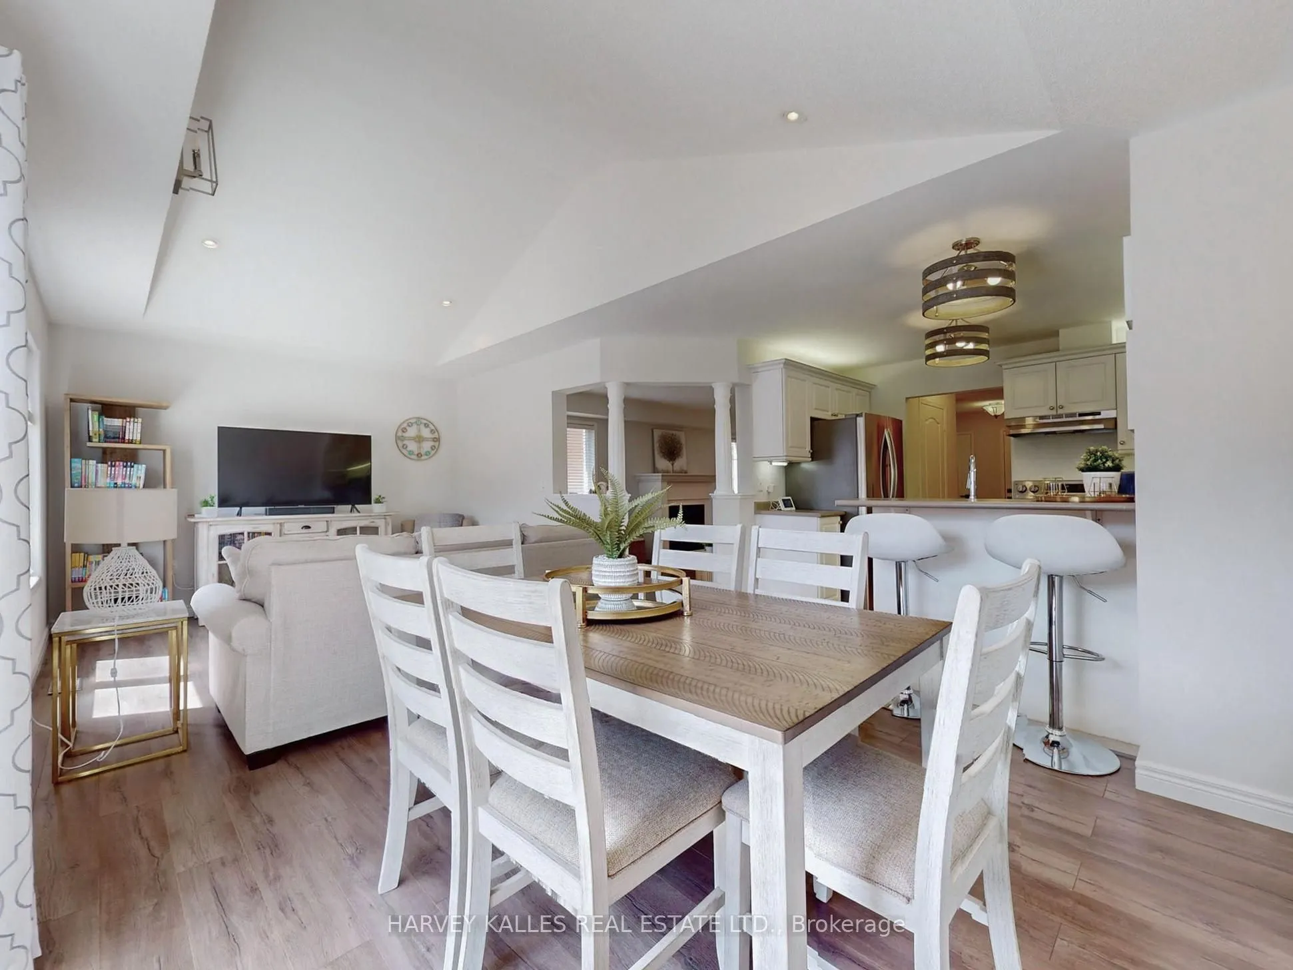
Dining Room
Open Concept, W/O To Deck, Laminate
Dimensions 20.51 x 10.17 feet
208.59 sqft
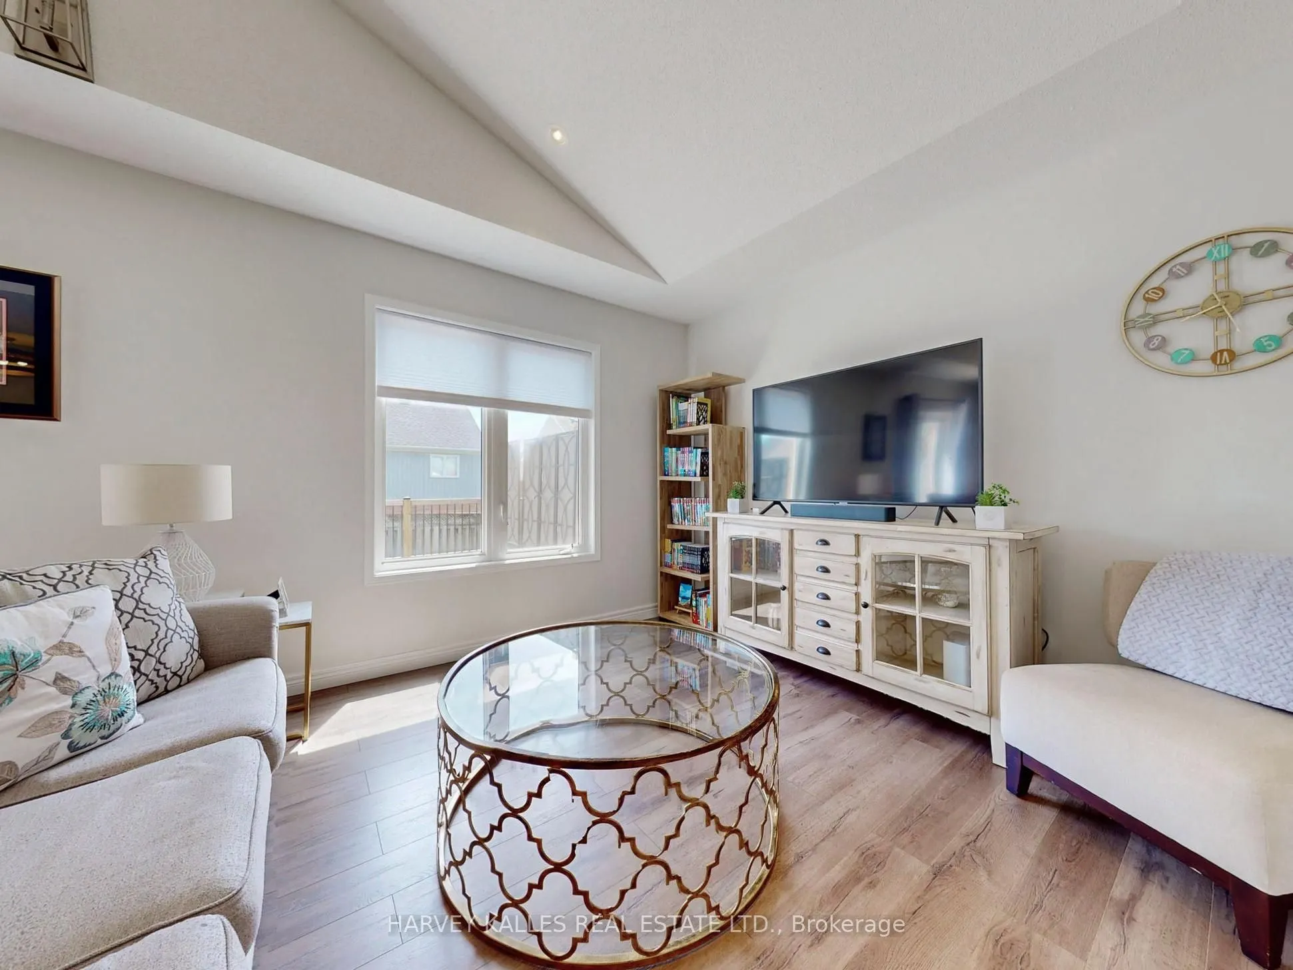
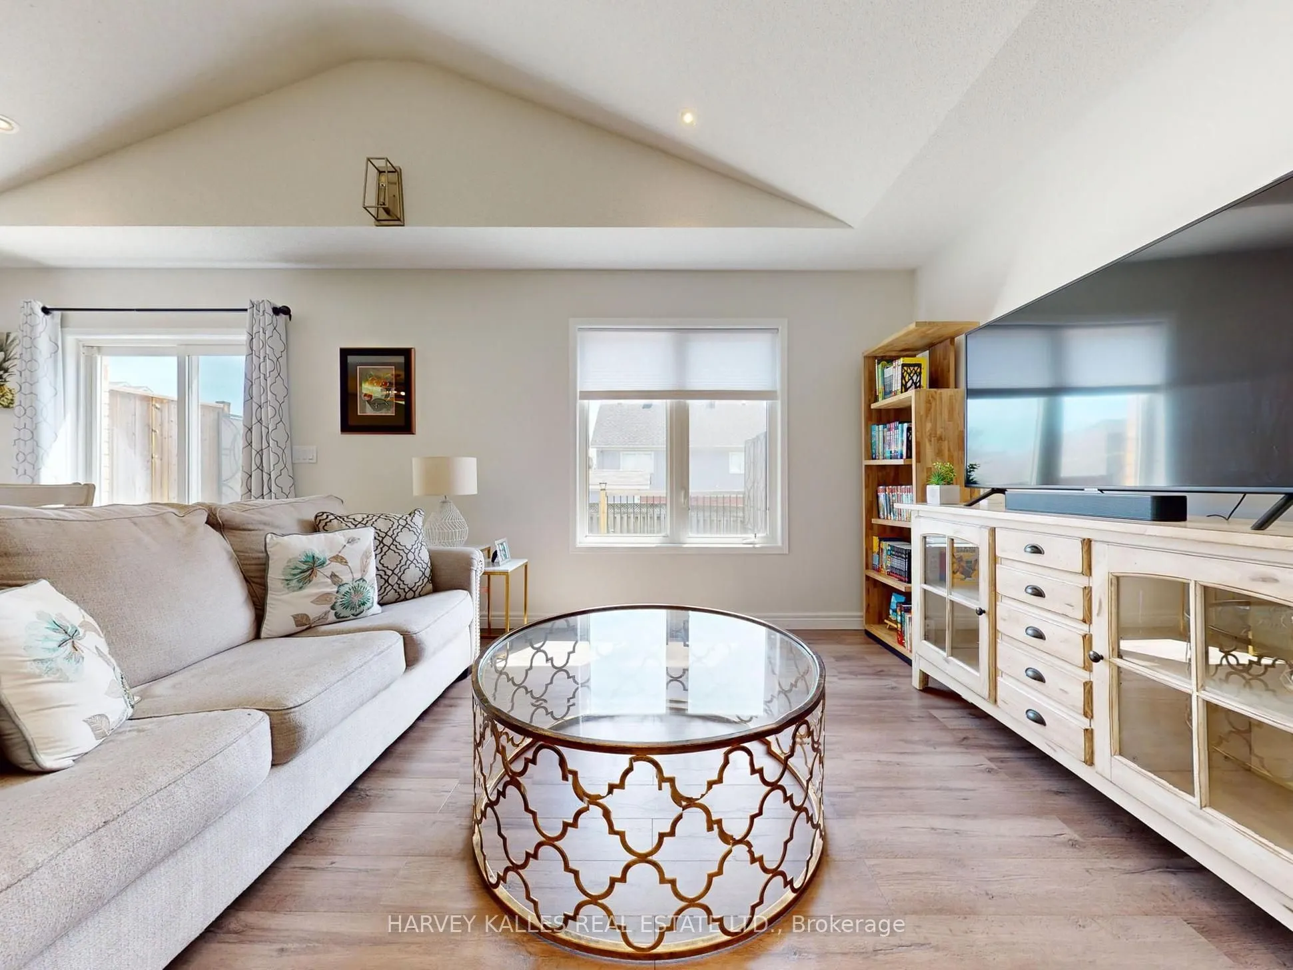
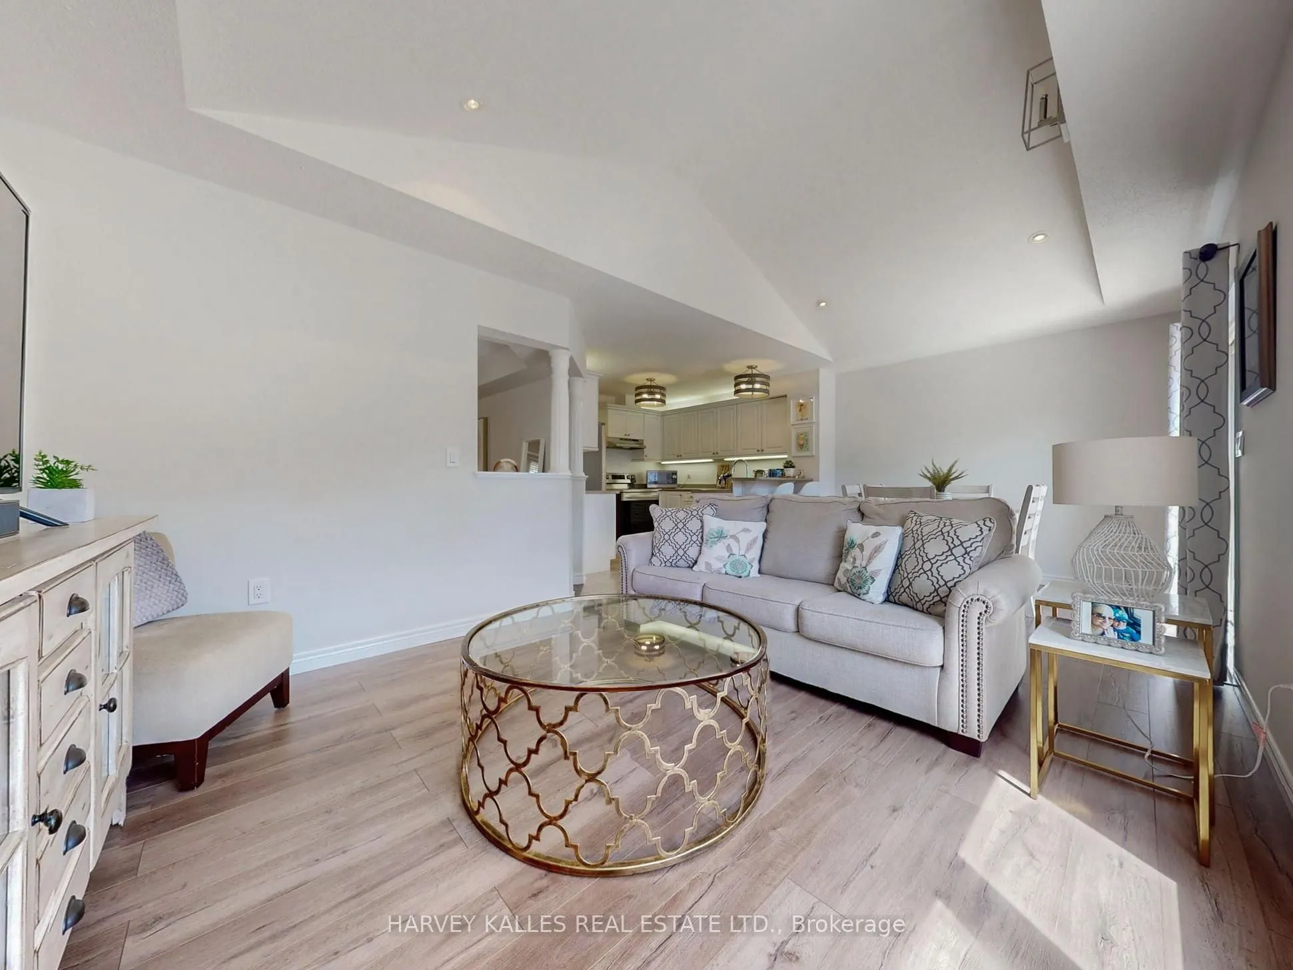
Family Room
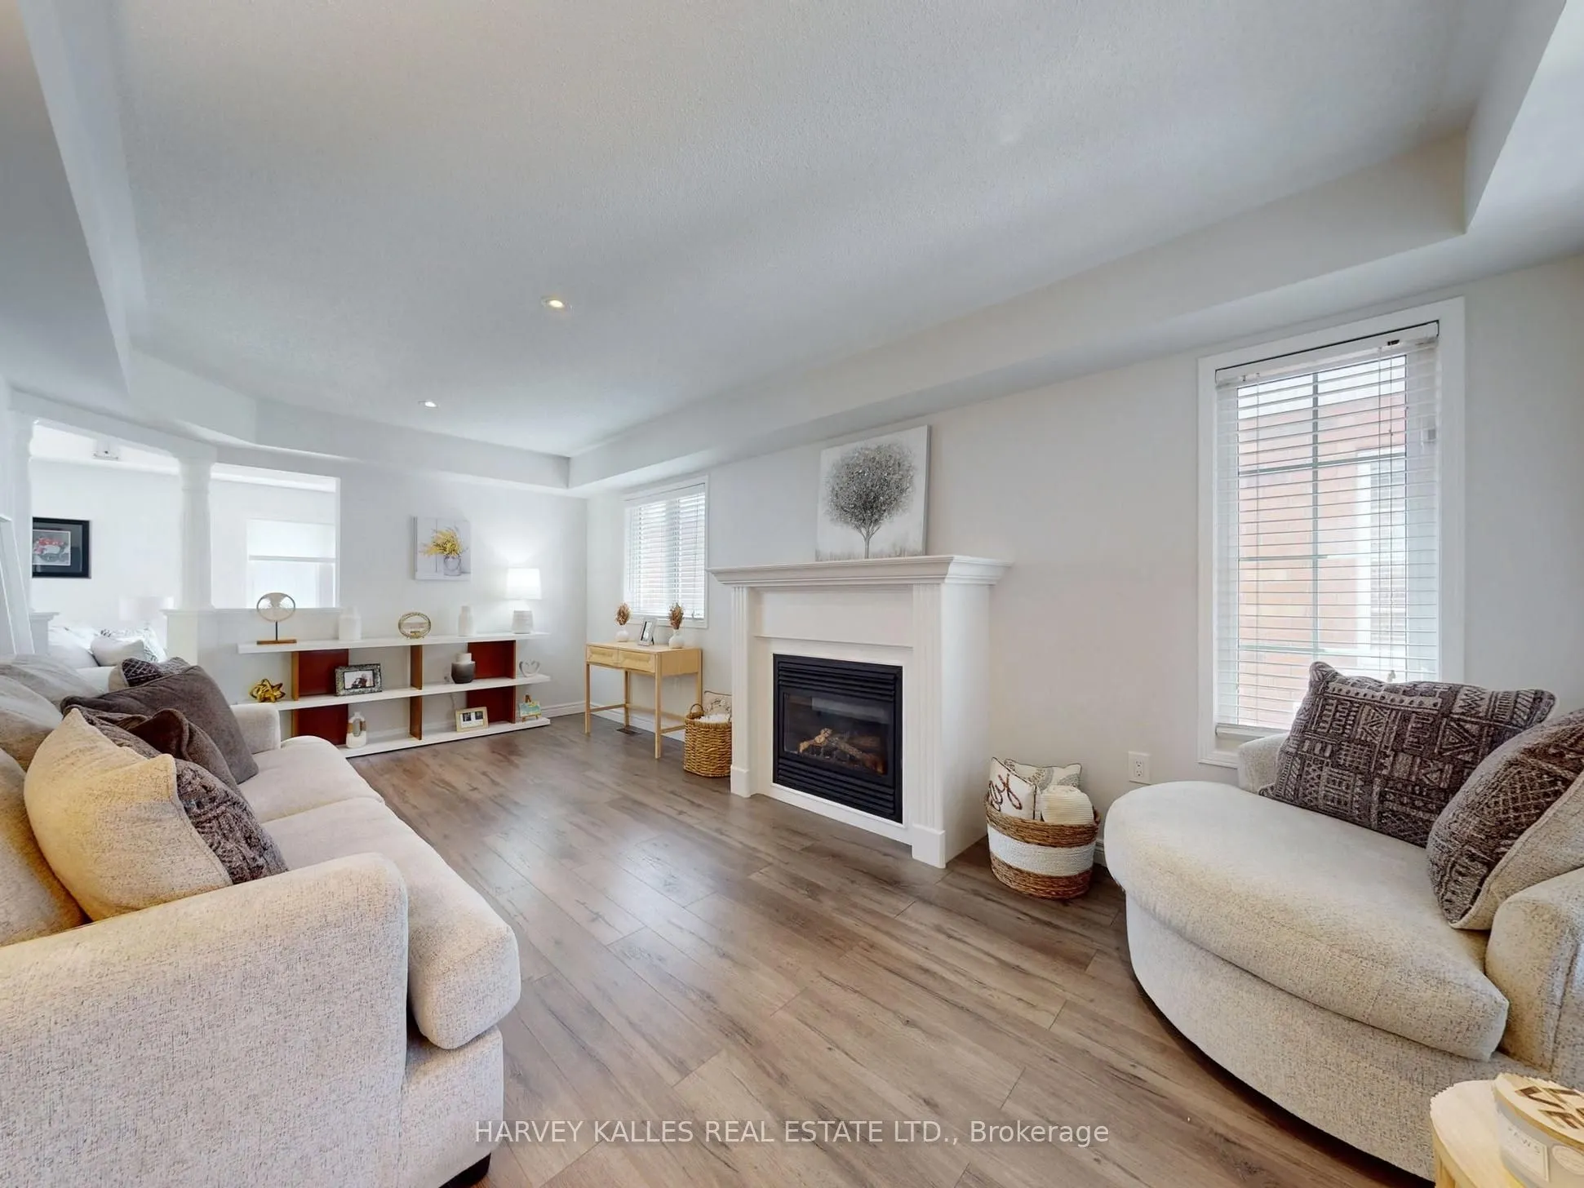
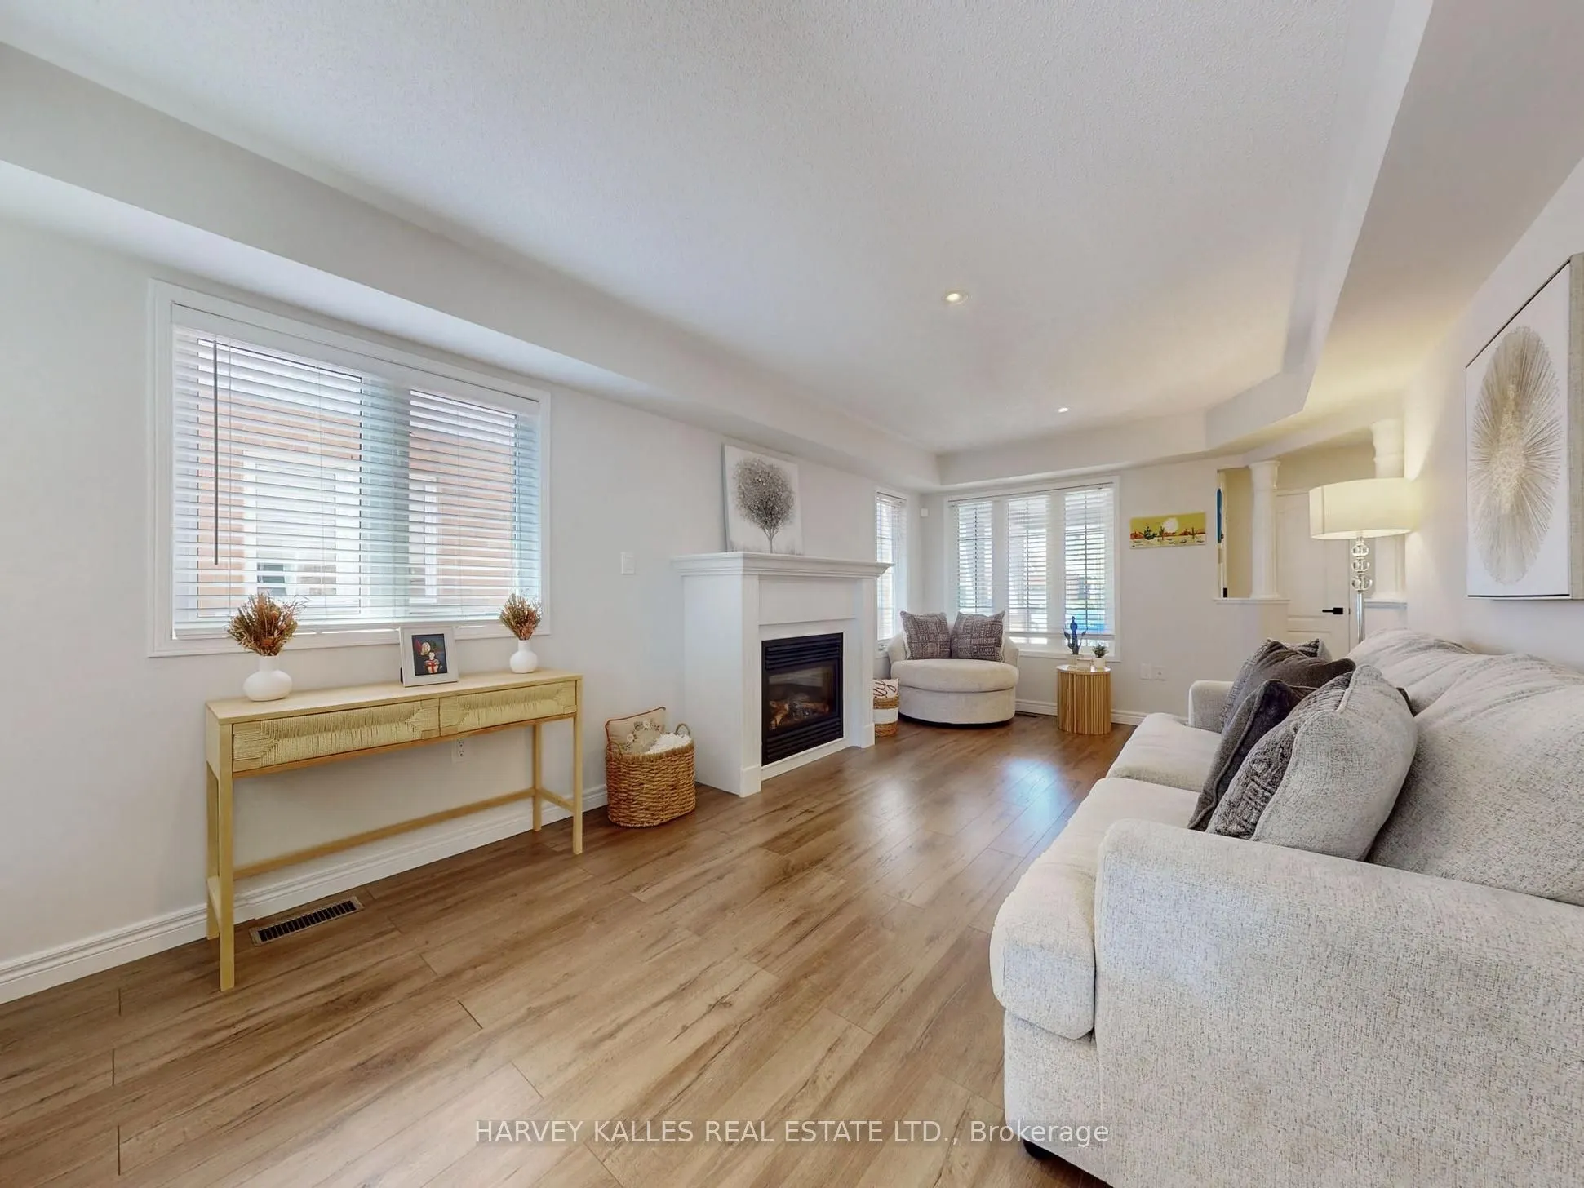
Fireplace, Laminate, Large Window
Dimensions 19.75 x 10.76 feet
212.51 sqft
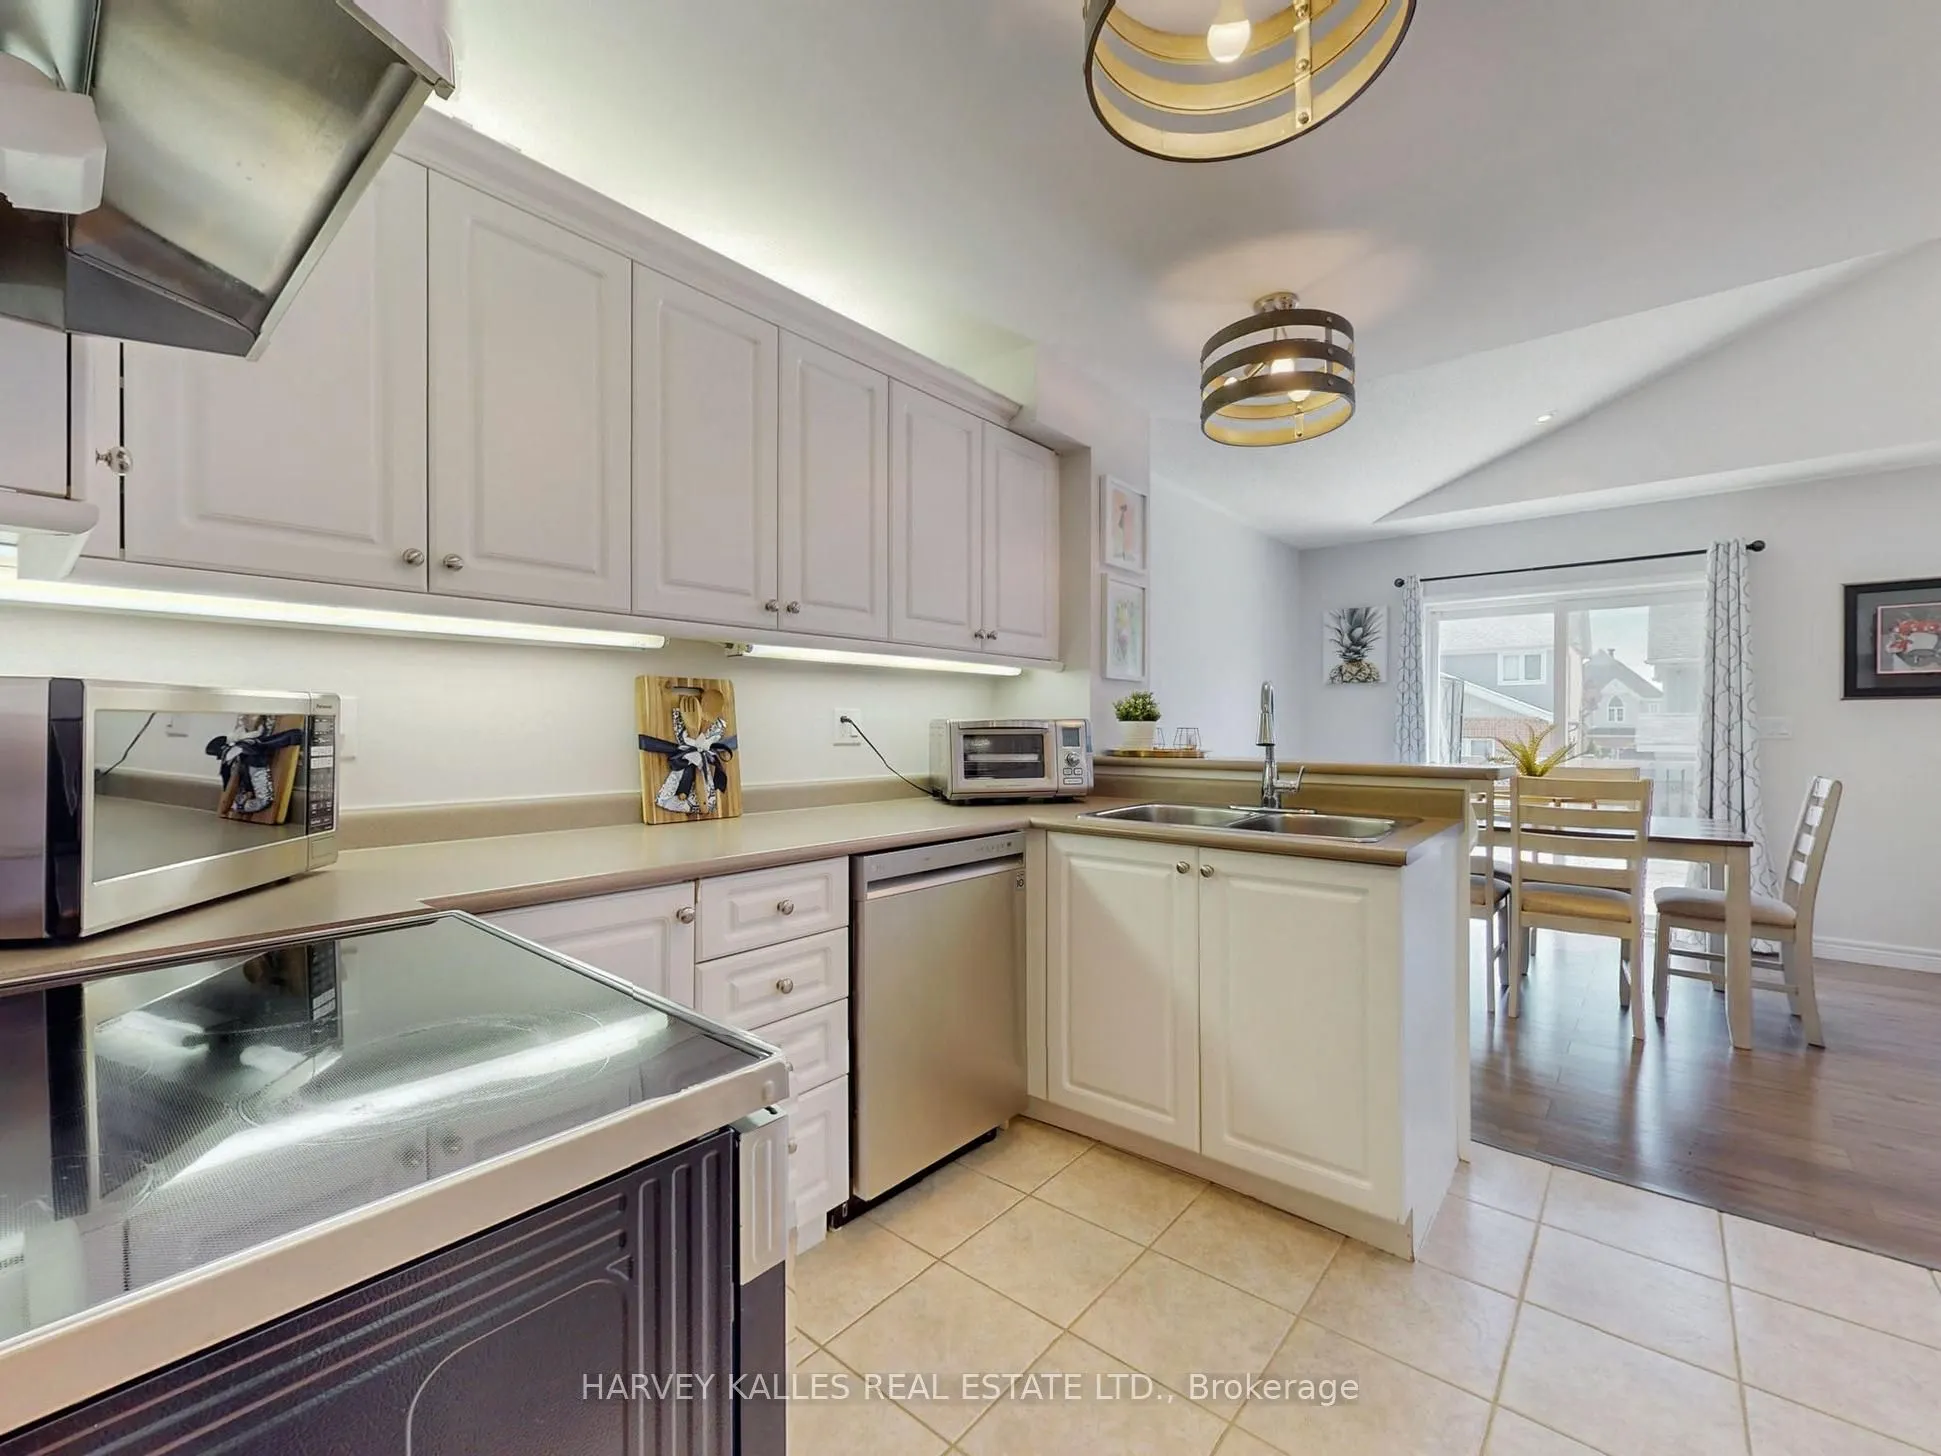
Kitchen
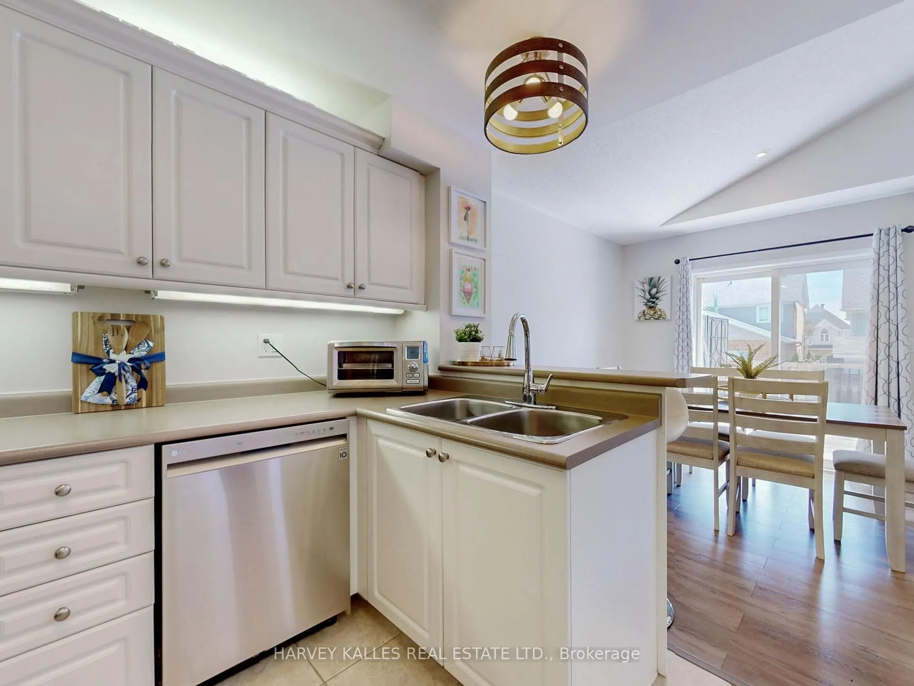
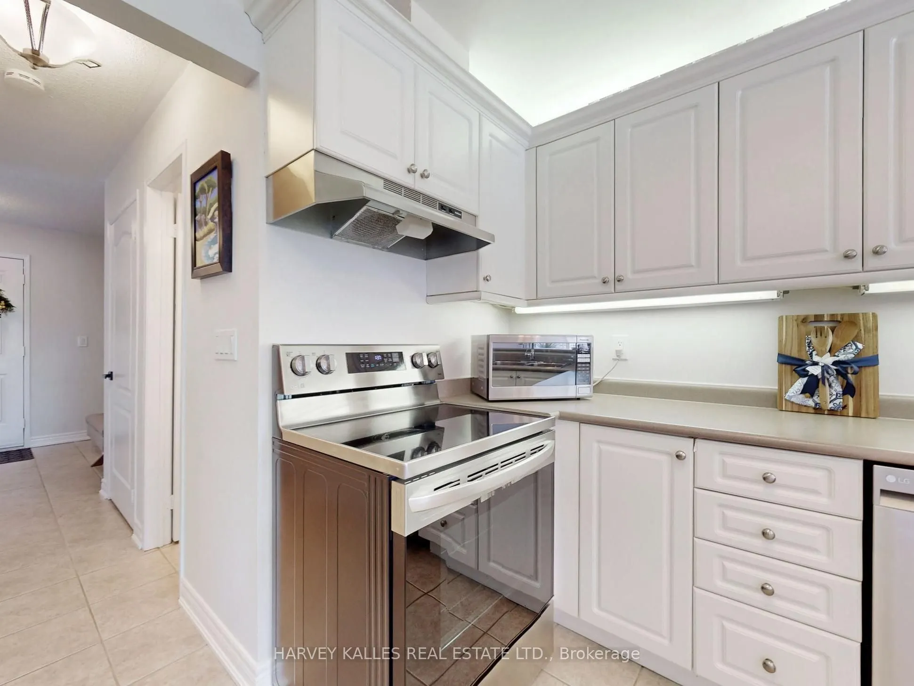
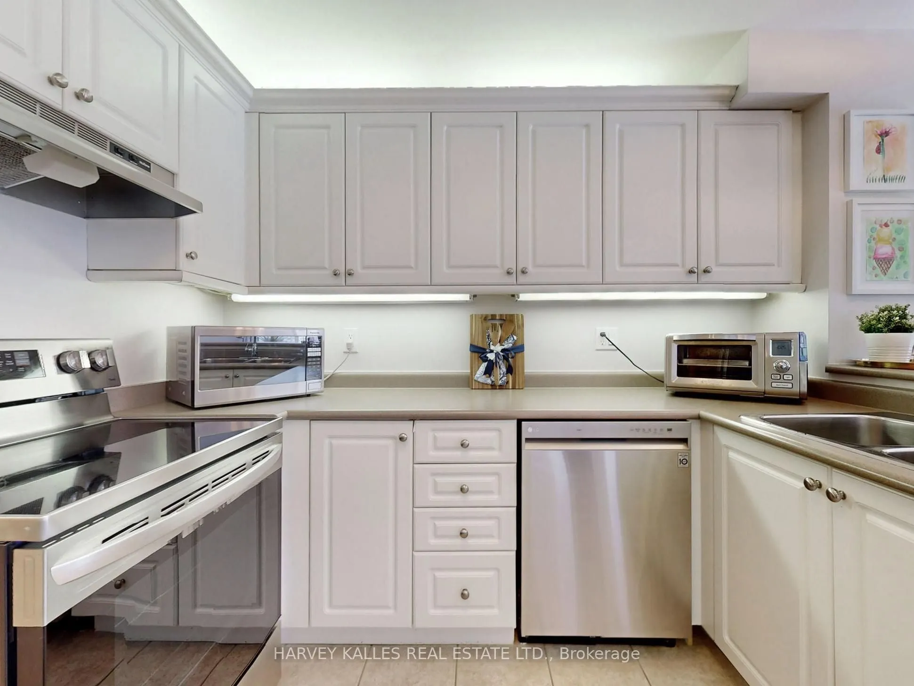
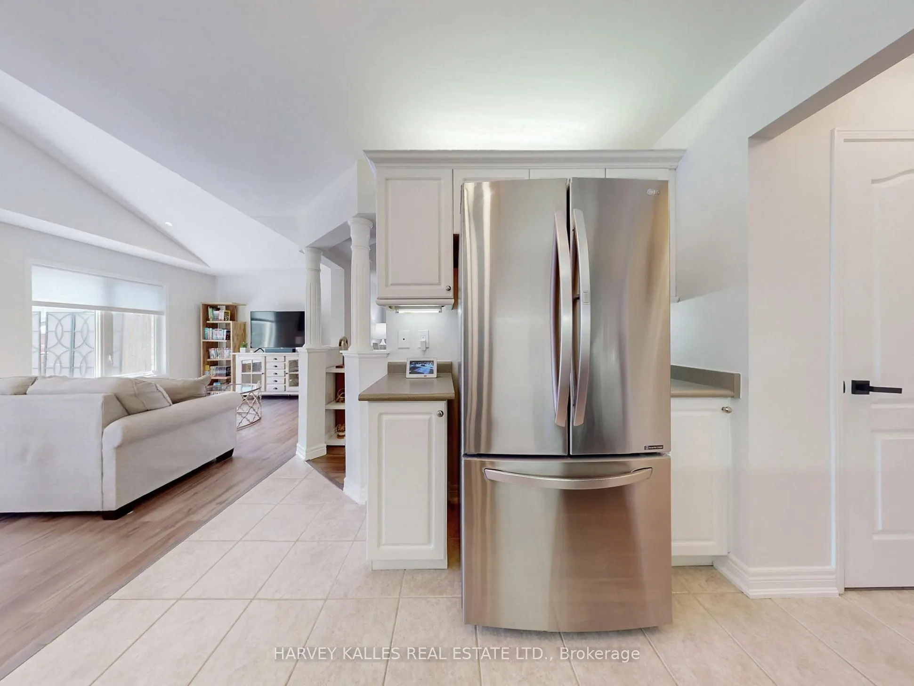
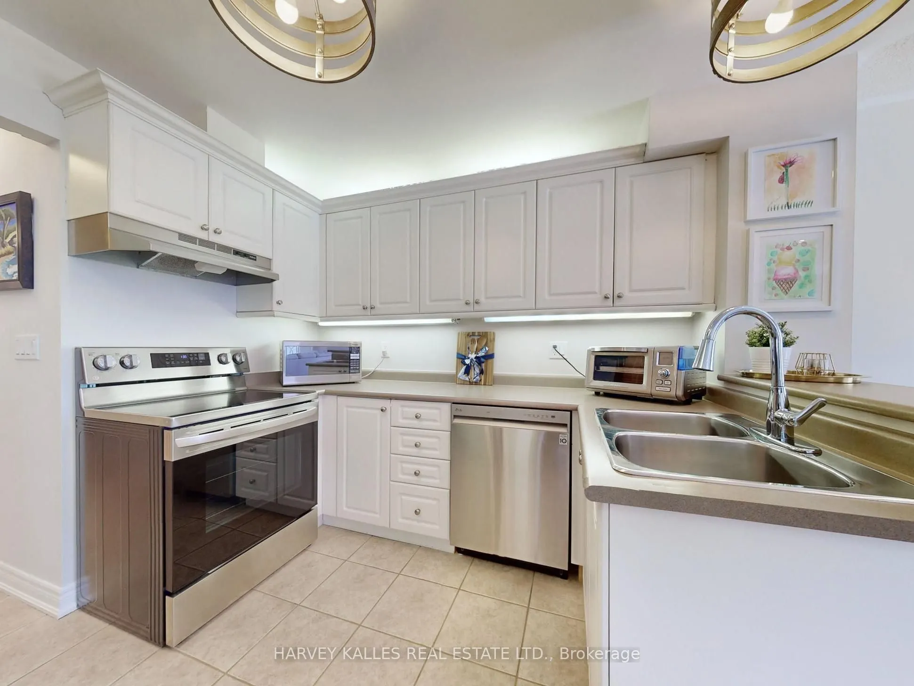
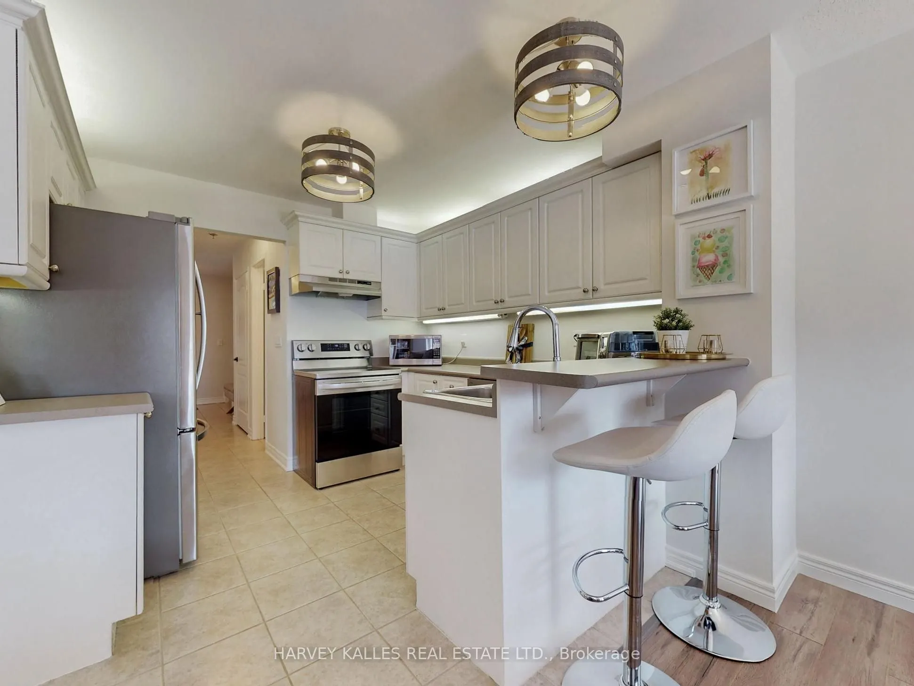
Stainless Steel Appl, Breakfast Bar, Overlooks Dining
Dimensions 20.51 x 10.17 feet
208.59 sqft
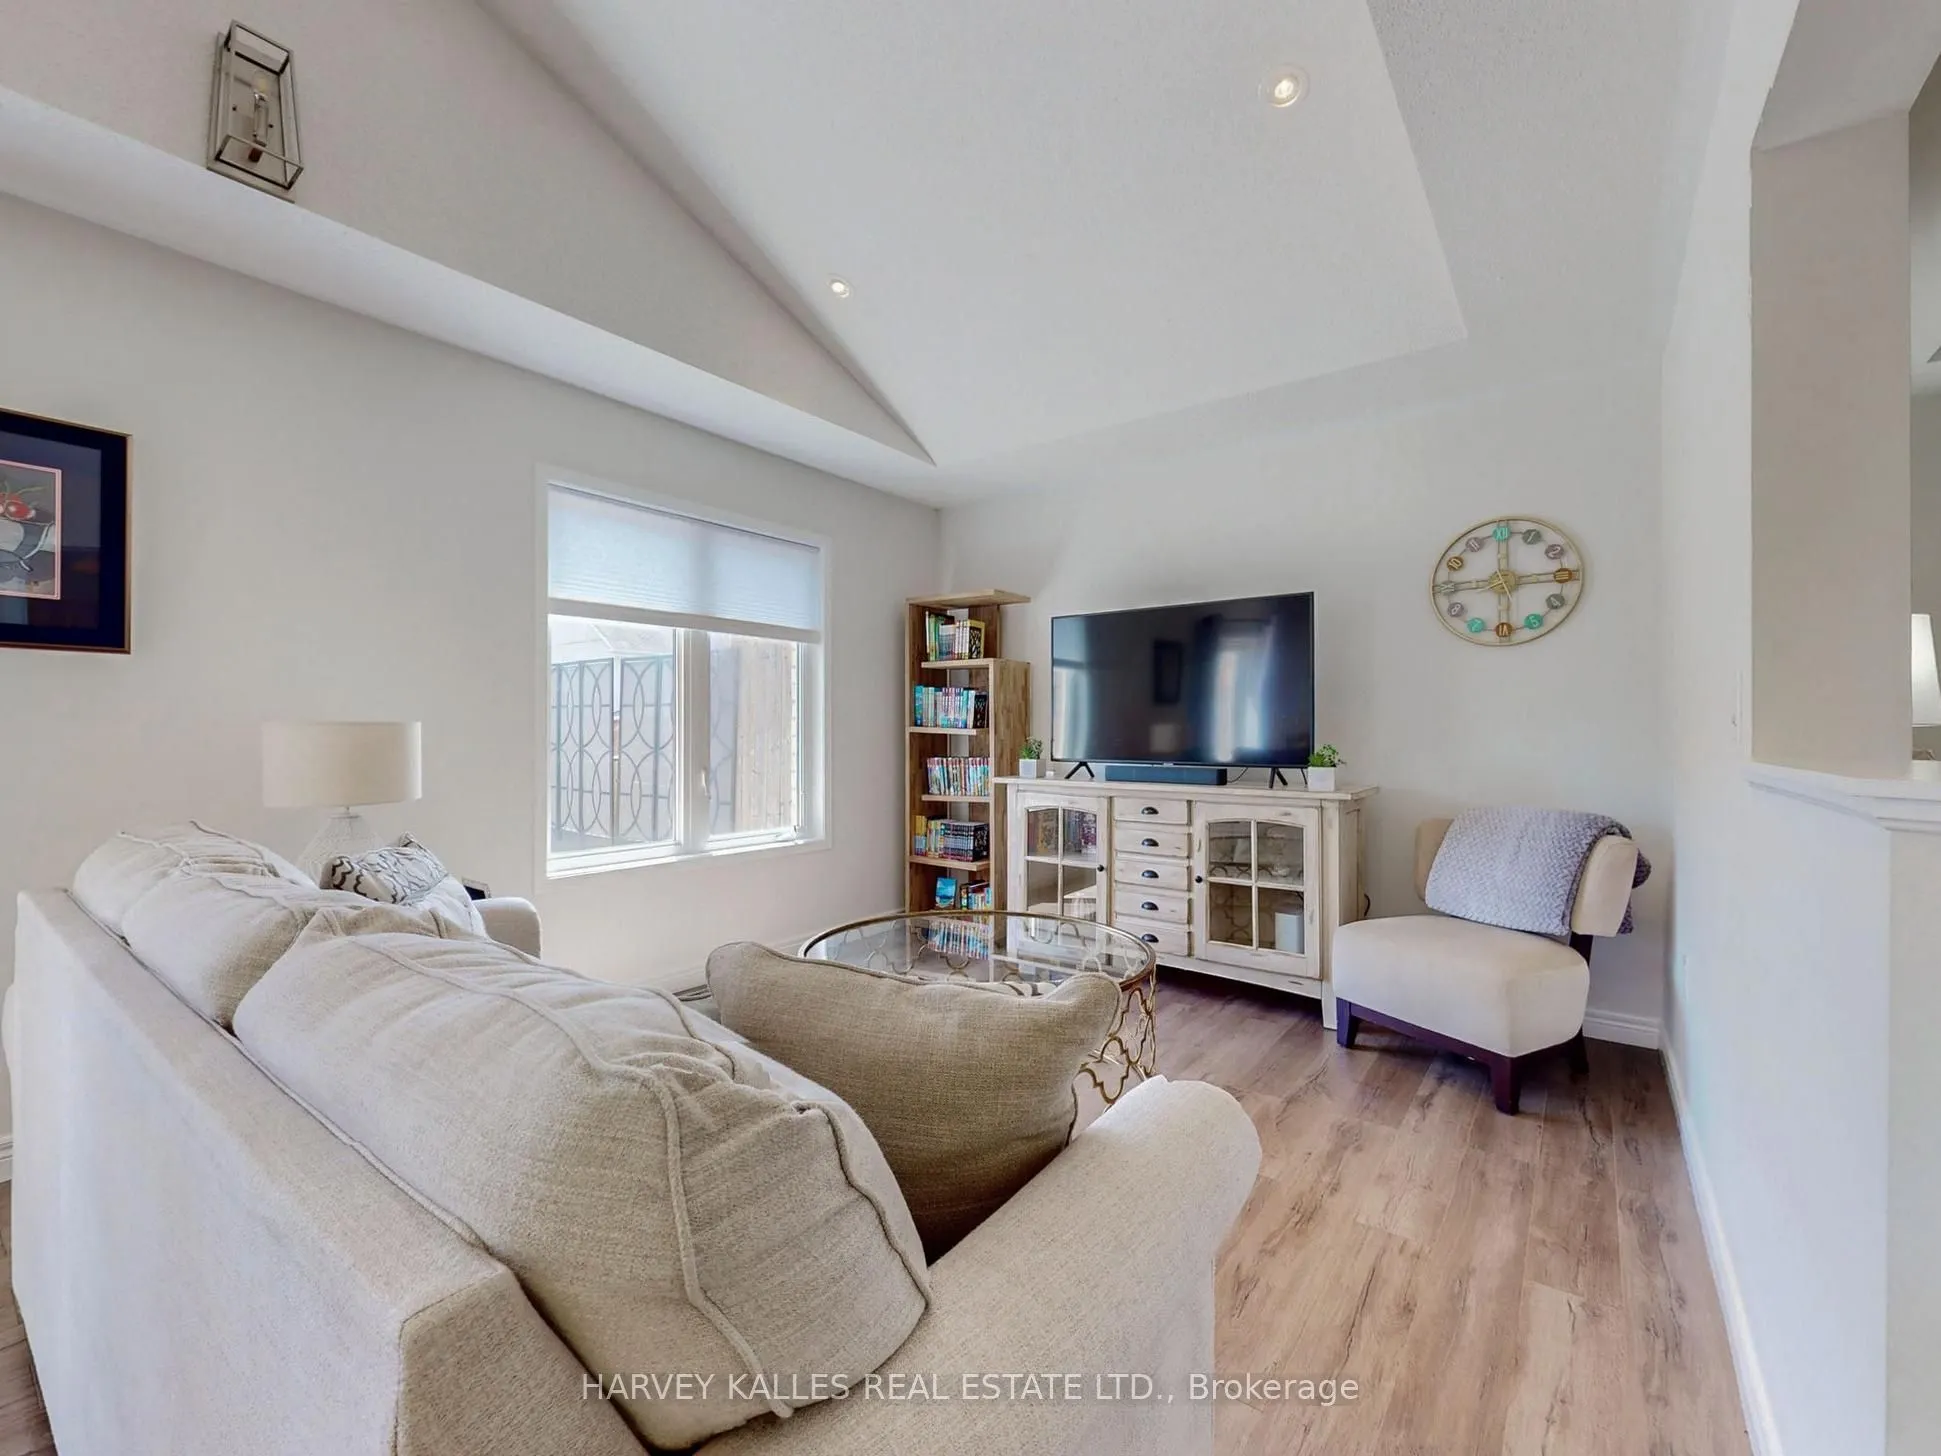
Living Room
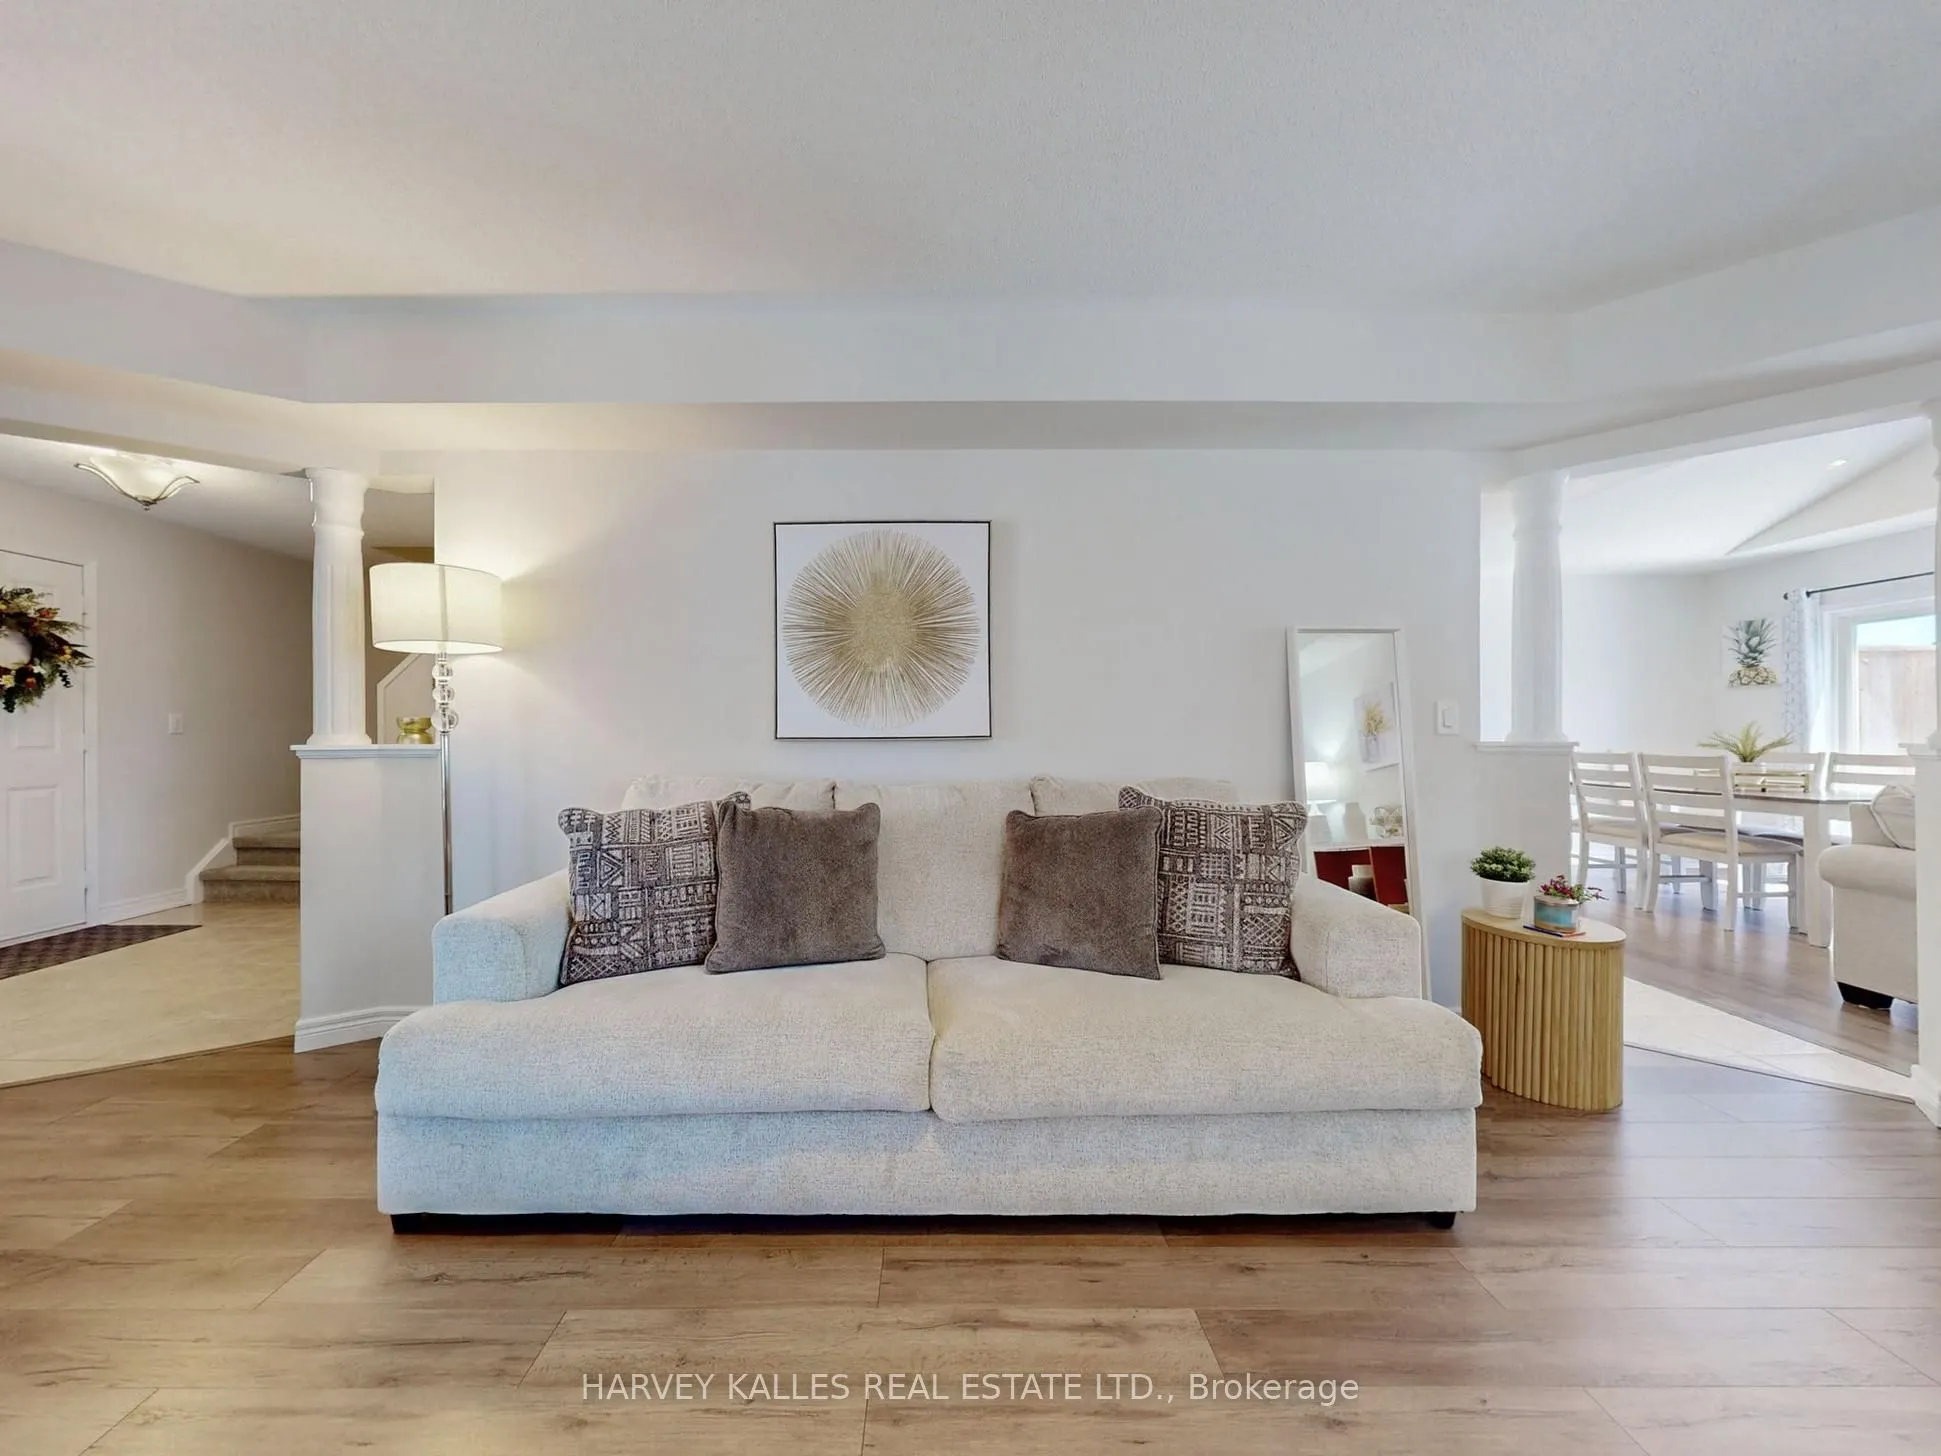
Combined w/Dining, Large Window, Open Concept
Dimensions 10.83 x 10.76 feet
116.53 sqft
Primary Bedroom
5 Pc Ensuite, Large Closet, Large Window
Dimensions 14.01 x 13.85 feet
194.04 sqft
Similar Properties(No results)
Mortgage Calculator
Calculate your estimated monthly mortgage payment
Price
$699,999
$
%
%
Total cost of mortgage
$0
Monthly payment
By clicking Save, we will calculate your estimated mortgage for all properties using the saved values (down payment percentage, interest rate, and amortization).
The accuracy and applicability of this calculator are not guaranteed.