Sign In or Create a Free Account to see full details of this property
Key Facts
Key facts for 648 10th Line
Property Type
House, 2-Storey
Parking
None 0 garage, 5 parking
MLS #
N13776990
Size
1500-2000 sqft
Basement
Unfinished,Crawl Space
Listed on
2026-09-12
Lot size
50 x 125.0
Tax
$2,843.29 /yr
Days on Market
31
Approximate Age
51-99
Maintenance Fee
-
Description
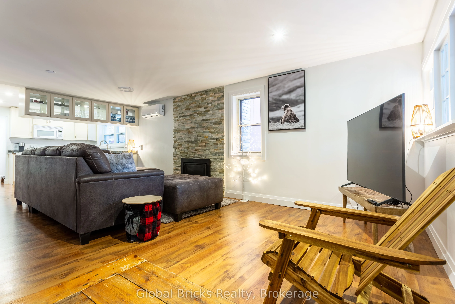
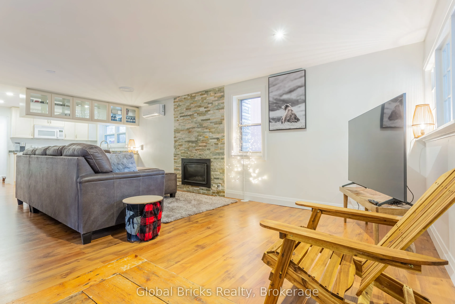
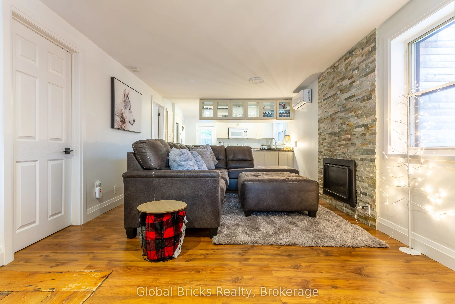
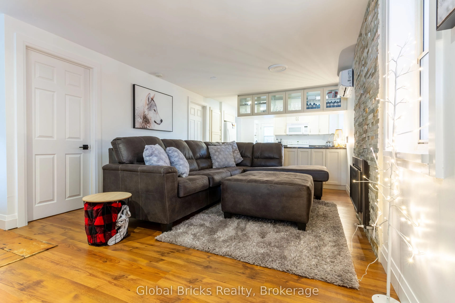
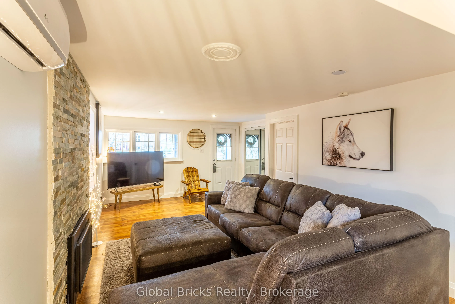
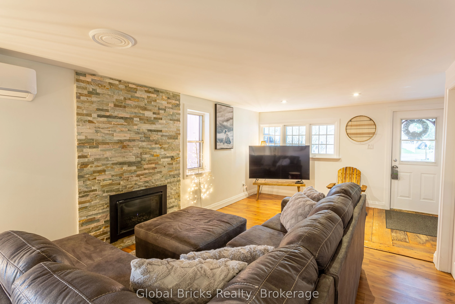
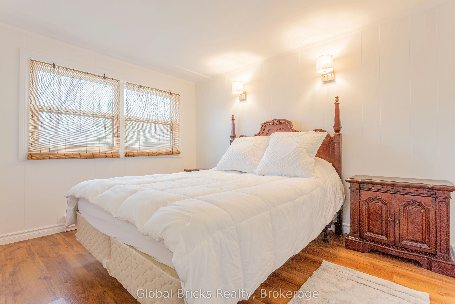
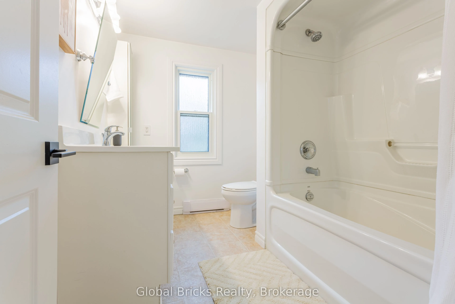
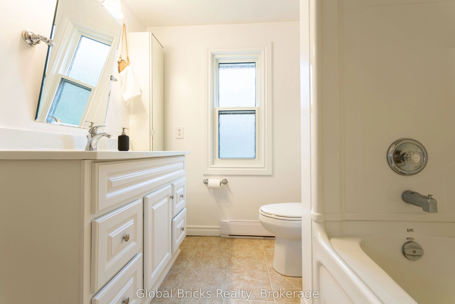
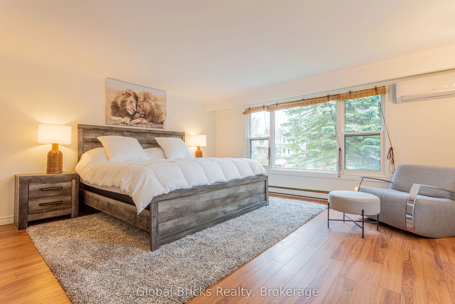
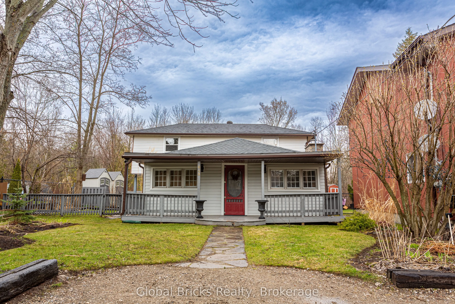
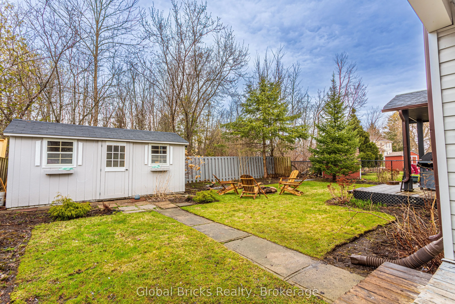
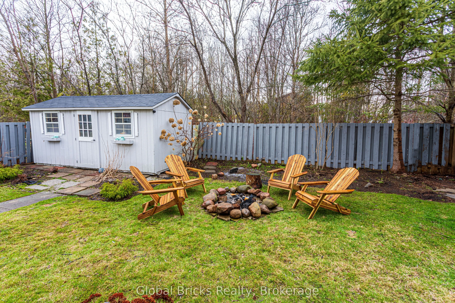
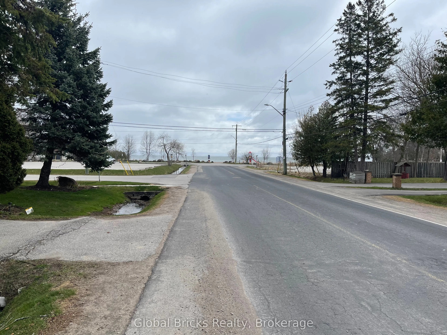
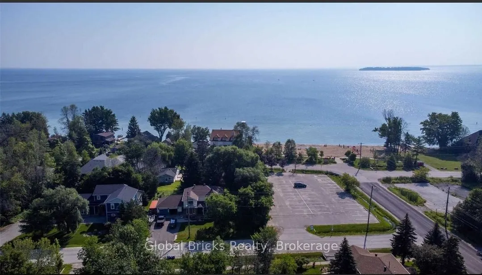
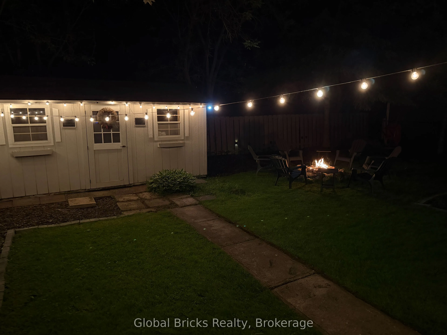
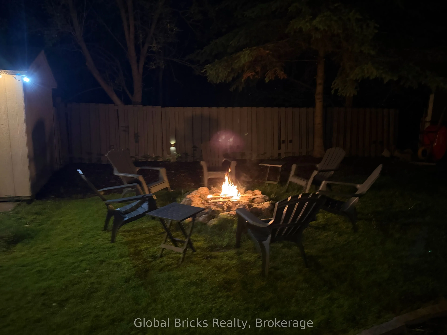
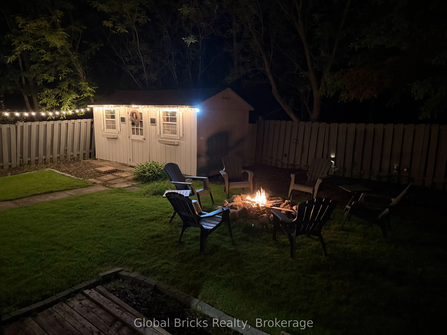
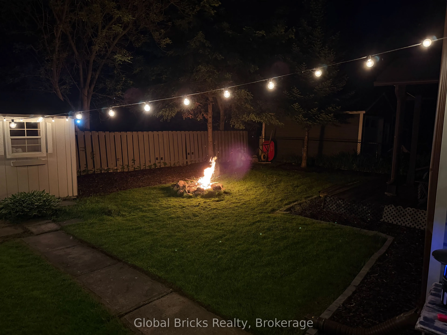
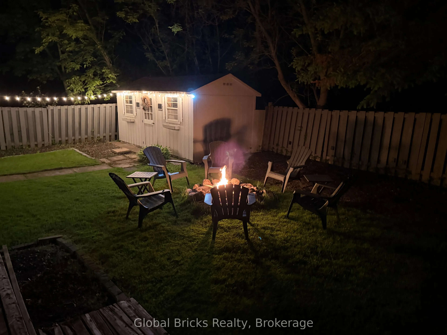
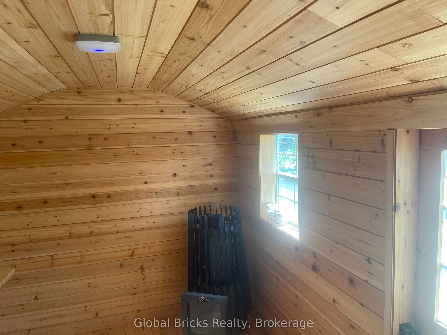
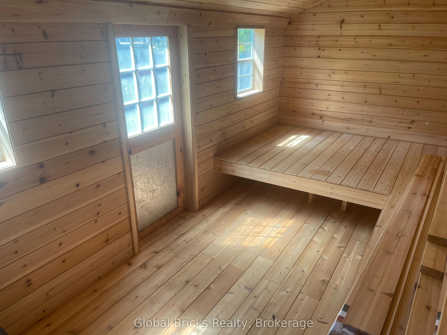
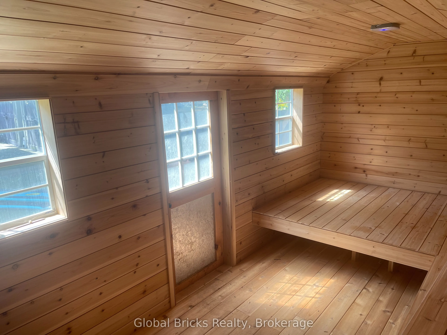
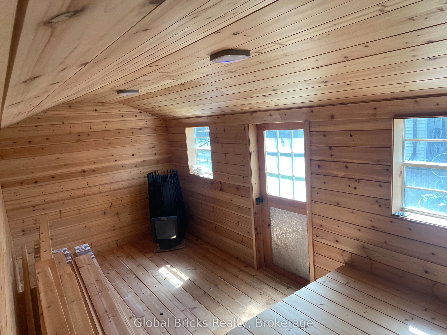
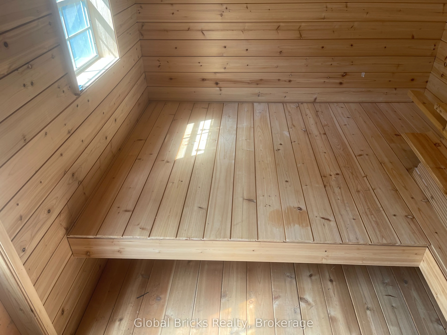
Just steps from the beautiful shores of Lake Simcoe and Leonard Beach, this tastefully updated home offers the perfect blend of cottage charm, modern comfort, and investment potential. The property boasts exceptional curb appeal with a manicured lawn, vibrant perennial gardens, two spacious decks, a...nd a covered front porch ideal for relaxing or entertaining. Extensive recent upgrades provide peace of mind, including a newly drilled well and pump system producing approximately 60 gallons per minute, a new sump pump, upgraded electrical panel, modern glass railings, updated plumbing throughout, a gas BBQ hookup, a custom unfinished outdoor sauna, and two high-efficiency heating and cooling units with remote controls. Inside, large windows flood the home with natural light, creating a warm and inviting atmosphere that complements its cozy cottage-inspired design. Offering approximately 1,615 square feet of finished living space, this versatile property is ideal as a year-round residence, seasonal retreat, or income-generating investment with excellent potential for both short-term and long-term rental opportunities.
Full Property Details
Interior
Bedrooms
4
Total Bedrooms
4
Washrooms
2
Square Footage
1500-2000 sqft
Basement
Unfinished,Crawl Space
Heating Source
Electric
Heating Fuel
Baseboard
Air Conditioning
Wall Unit
Family Room
Yes
Kitchens
1
Total Kitchens
1
Fireplace Features
Yes
Bedrooms
4
Total Bedrooms
4
Washrooms
2
Square Footage
1500-2000 sqft
Basement
Unfinished,Crawl Space
Heating Source
Electric
Heating Fuel
Baseboard
Air Conditioning
Wall Unit
Family Room
Yes
Kitchens
1
Total Kitchens
1
Fireplace Features
Yes
Exterior
Depth
125.0
Front
50.0
Acreage
< .50
Driveway
Available
Lot Size
50 x 125.0 ft
Pool
None
Parking Spaces
5
Total Parking Spaces
5.00
Parking Description
None
Garage Spaces
0
Zoning
SR1
Depth
125.0
Front
50.0
Acreage
< .50
Driveway
Available
Lot Size
50 x 125.0 ft
Pool
None
Parking Spaces
5
Total Parking Spaces
5.00
Parking Description
None
Garage Spaces
0
Zoning
SR1
Building Description
Style
2-Storey
Home Type
House
Subtype
Detached
Year Built
51-99
Property Orientation
South
Exterior Finish
Aluminum Siding
Sewers
Sewers
Water Supply
Well
Possession Date
No Data
Style
2-Storey
Home Type
House
Subtype
Detached
Year Built
51-99
Property Orientation
South
Exterior Finish
Aluminum Siding
Sewers
Sewers
Water Supply
Well
Possession Date
No Data
Community
Community
Rural Innisfil
Community
Rural Innisfil
Taxes & Fees
Taxes
$2,843.29 /yr
Tax Year
2025
Occupancy
Vacant
Taxes
$2,843.29 /yr
Tax Year
2025
Occupancy
Vacant
Room Types
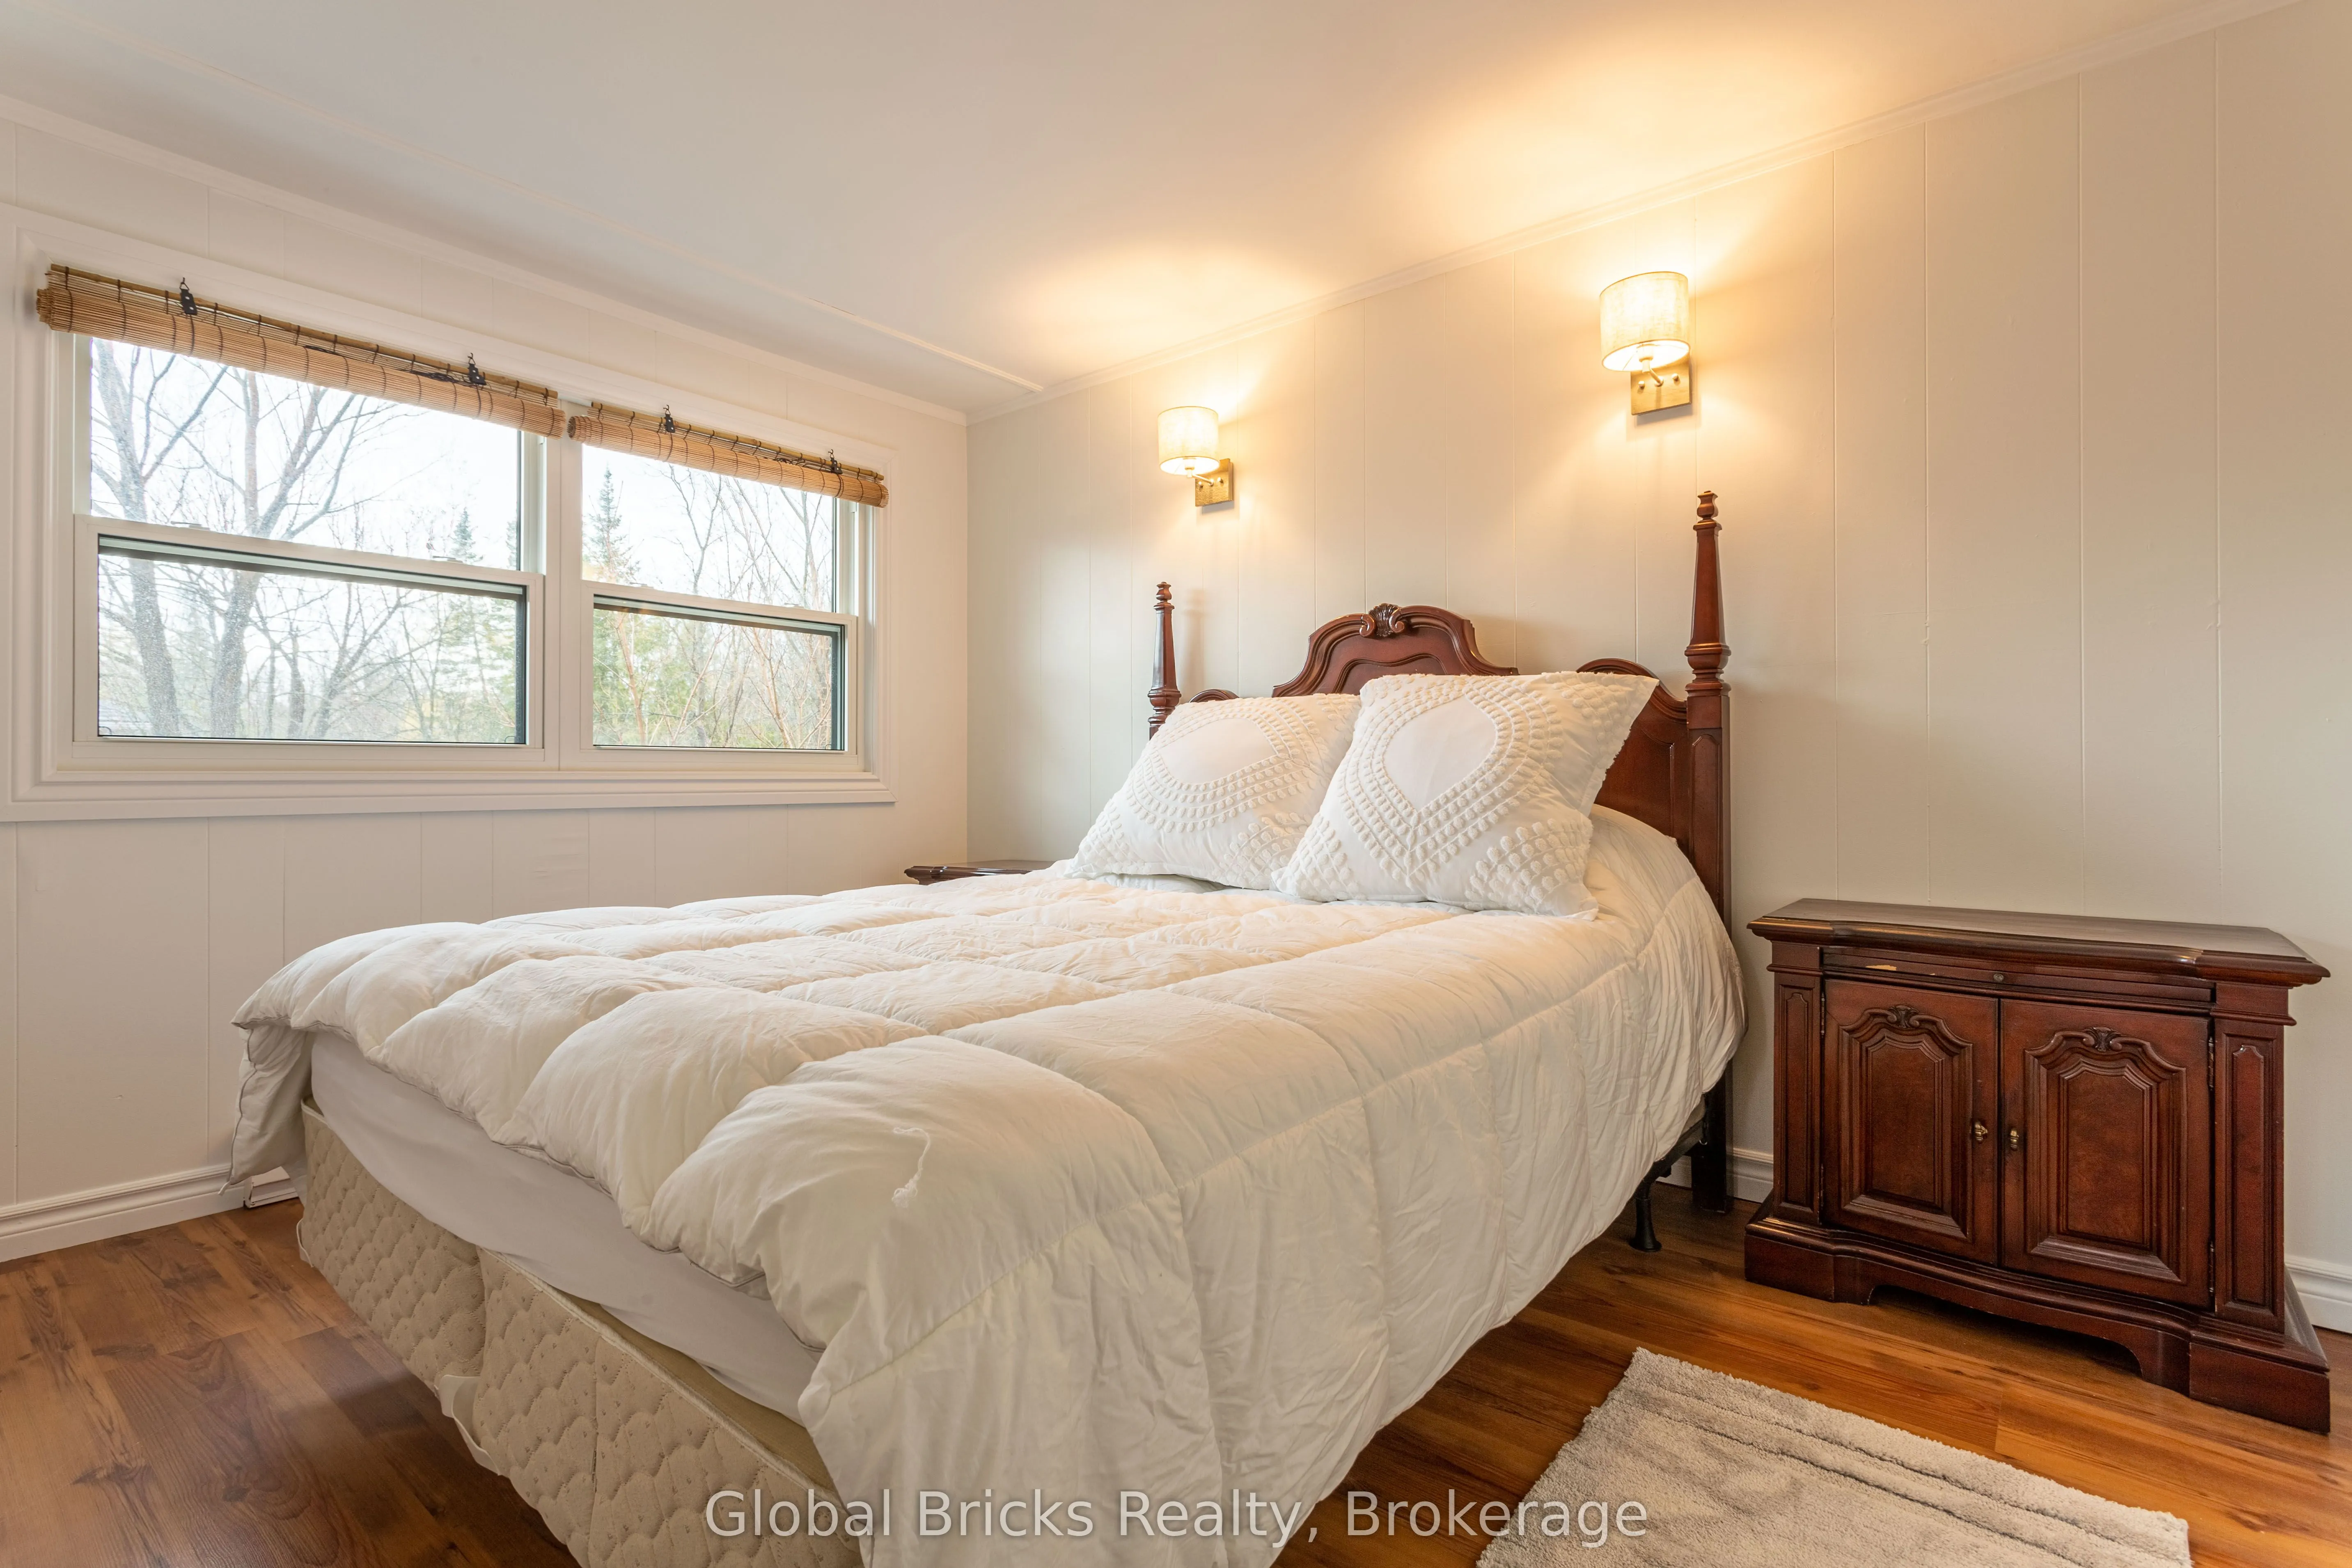
Bedroom
Laminate, Closet, Window
Dimensions 11.52 x 8.83 feet
101.72 sqft
Bedroom
Laminate, Closet, Window
Dimensions 11.55 x 7.48 feet
86.39 sqft
Bedroom
Laminate, Window, Recessed Lighting
Dimensions 13.78 x 11.71 feet
161.36 sqft
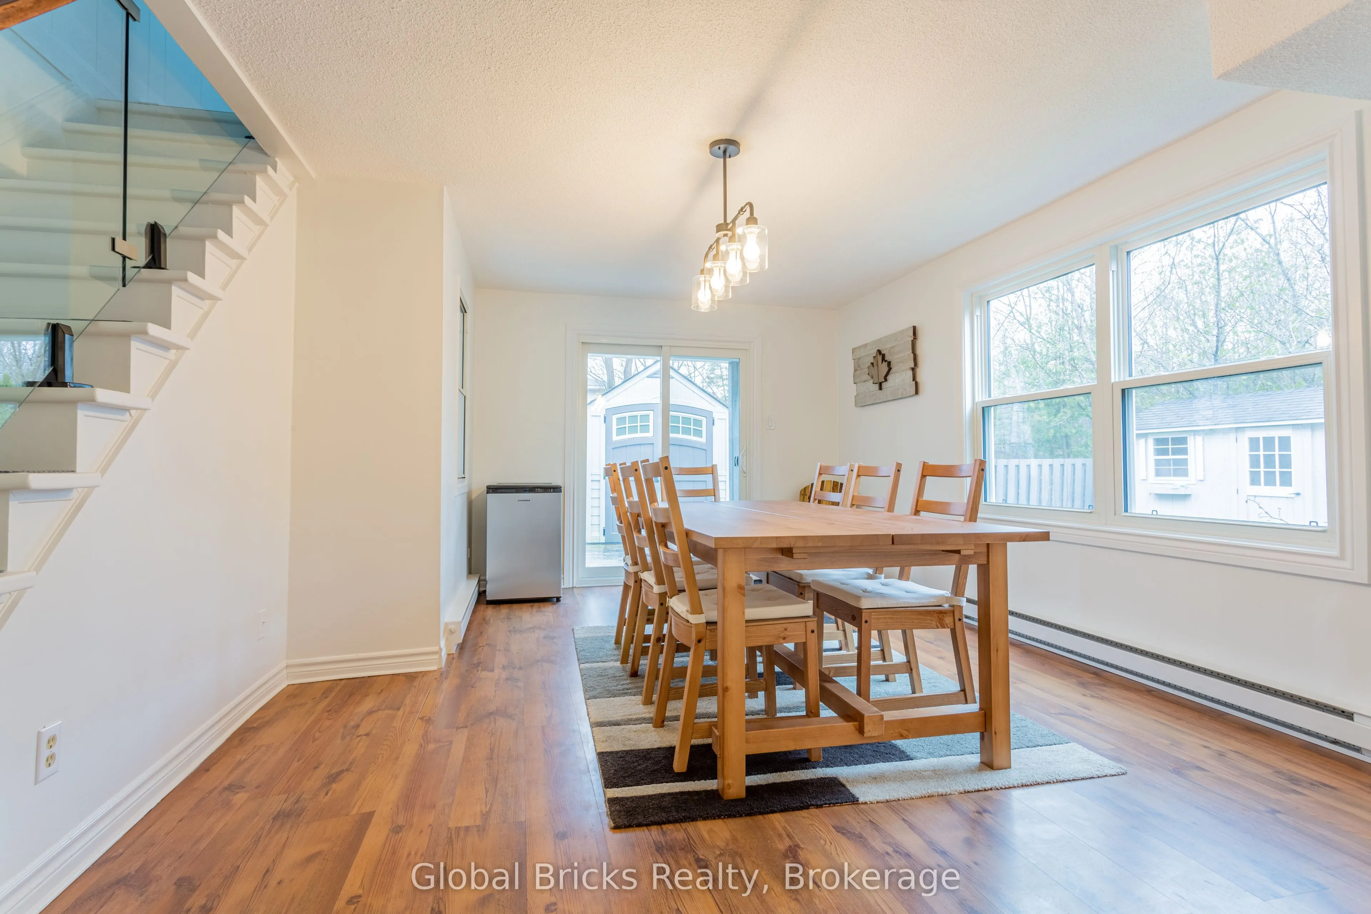
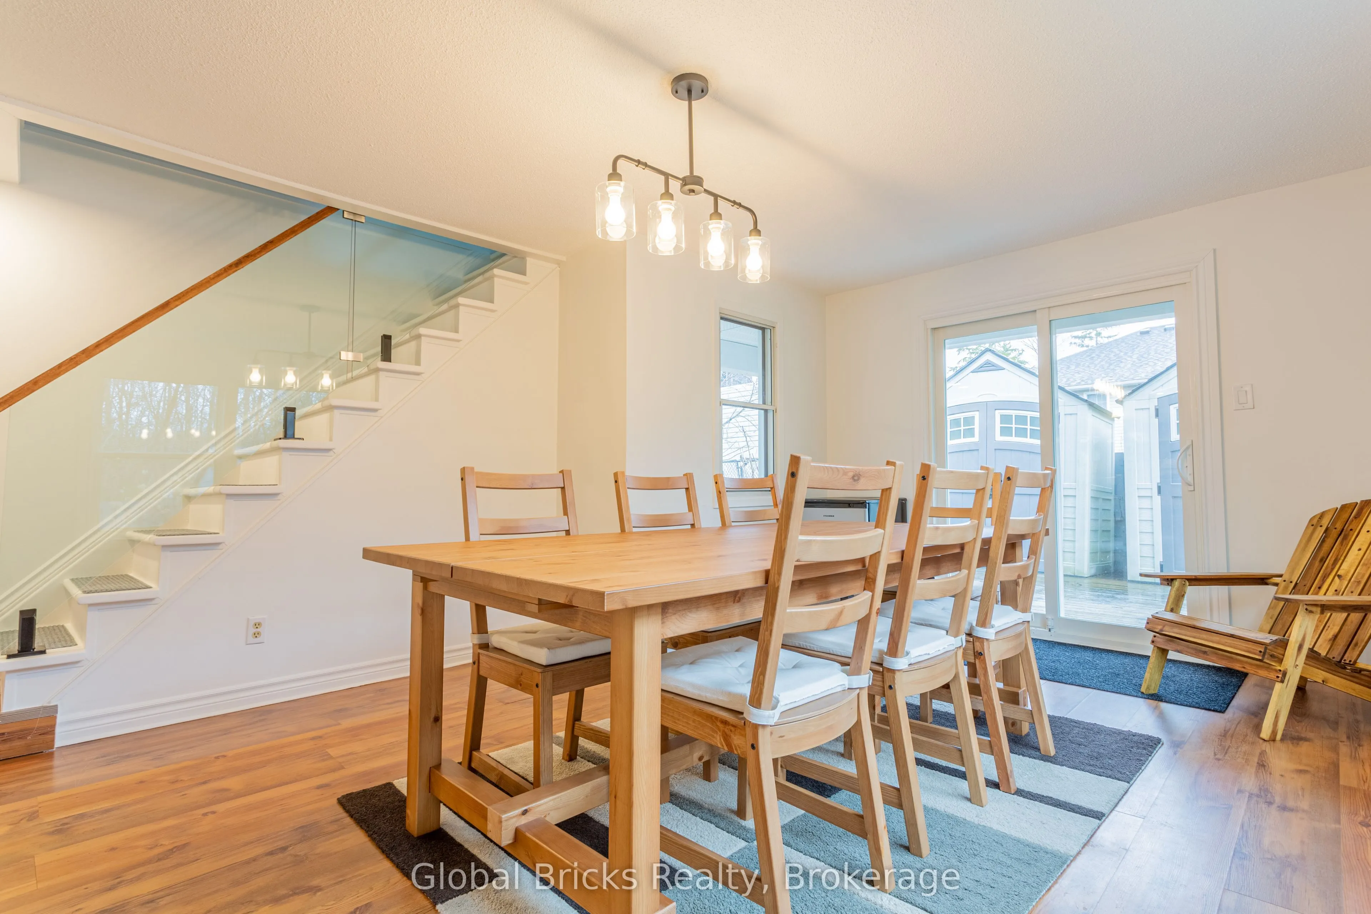
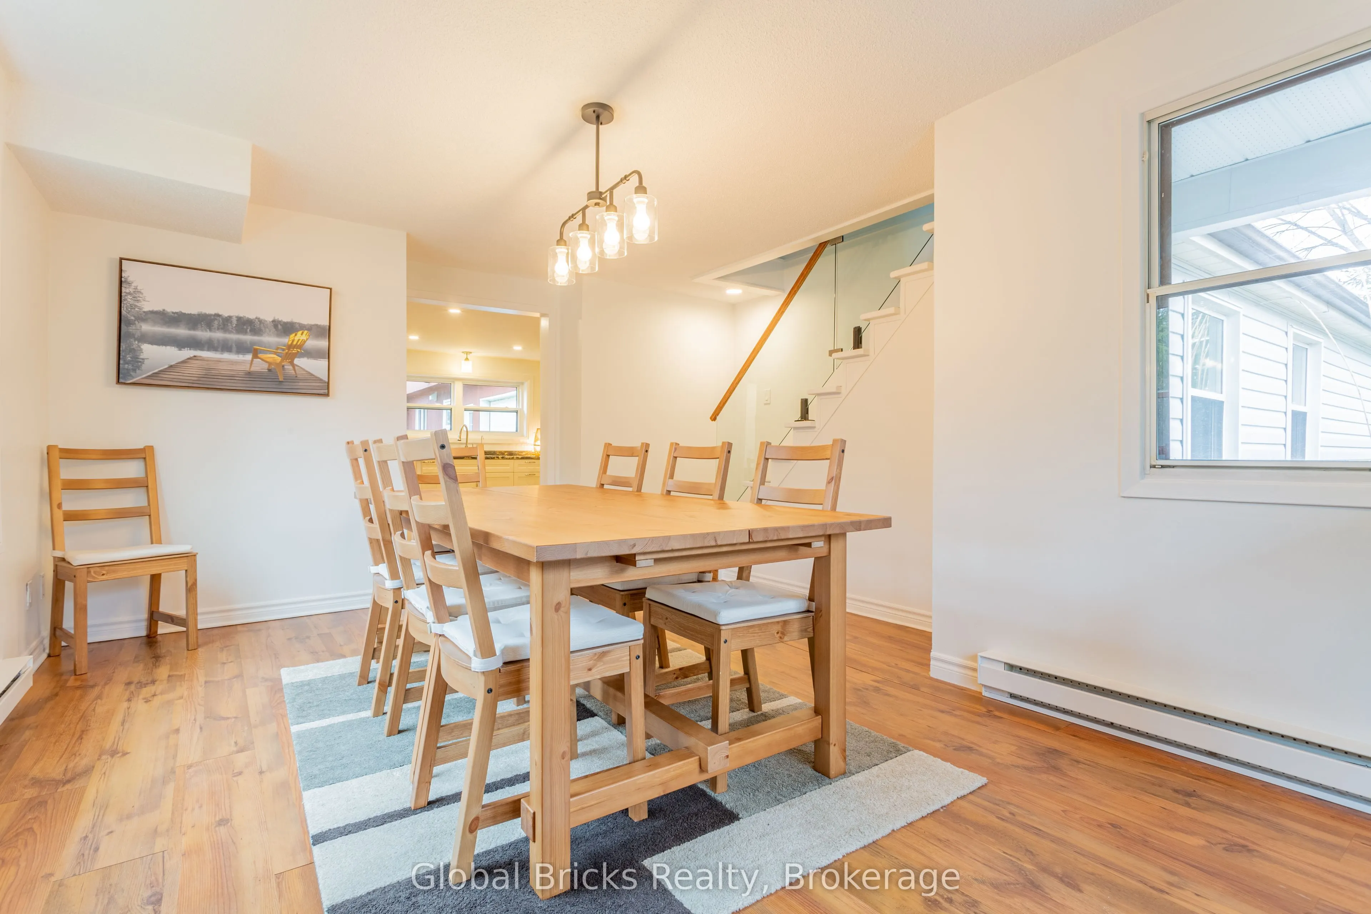
Dining Room
Laminate, Window, W/O To Deck
Dimensions 17.49 x 12.2 feet
213.38 sqft
Family Room
Laminate, Gas Fireplace, Recessed Lighting
Dimensions 17.85 x 13.09 feet
233.66 sqft
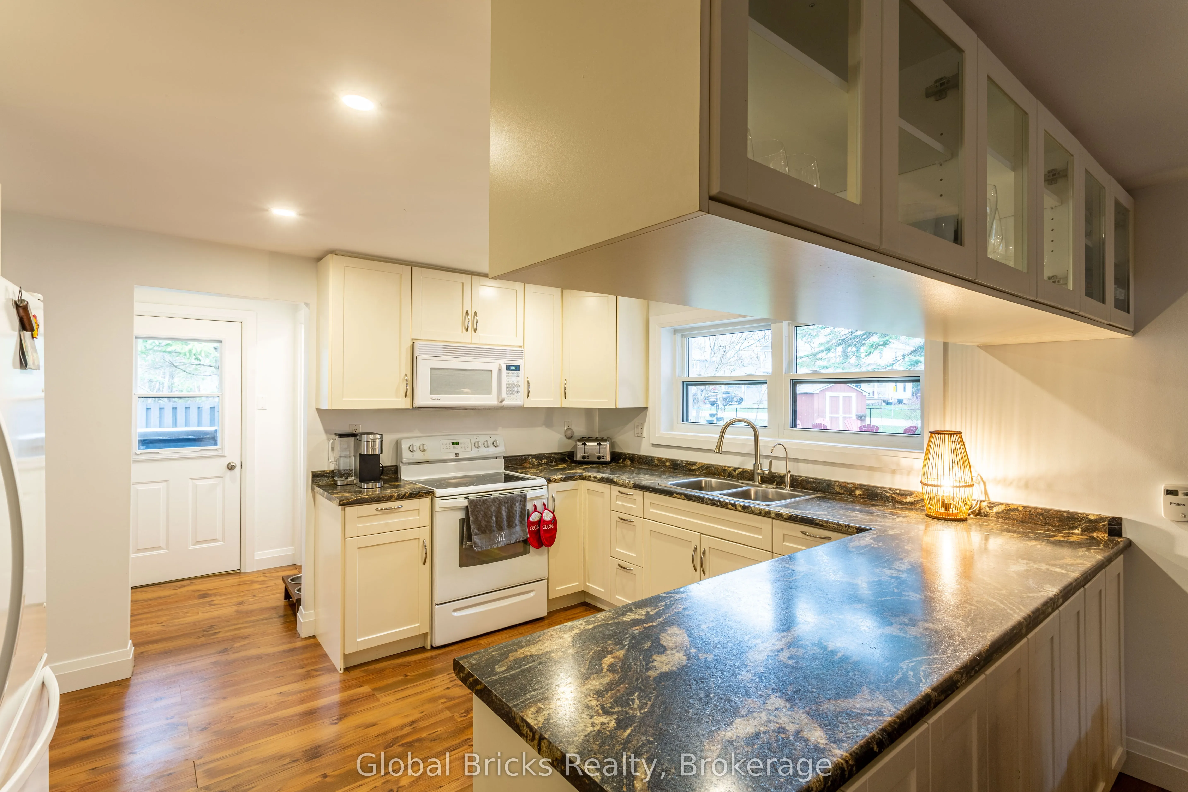
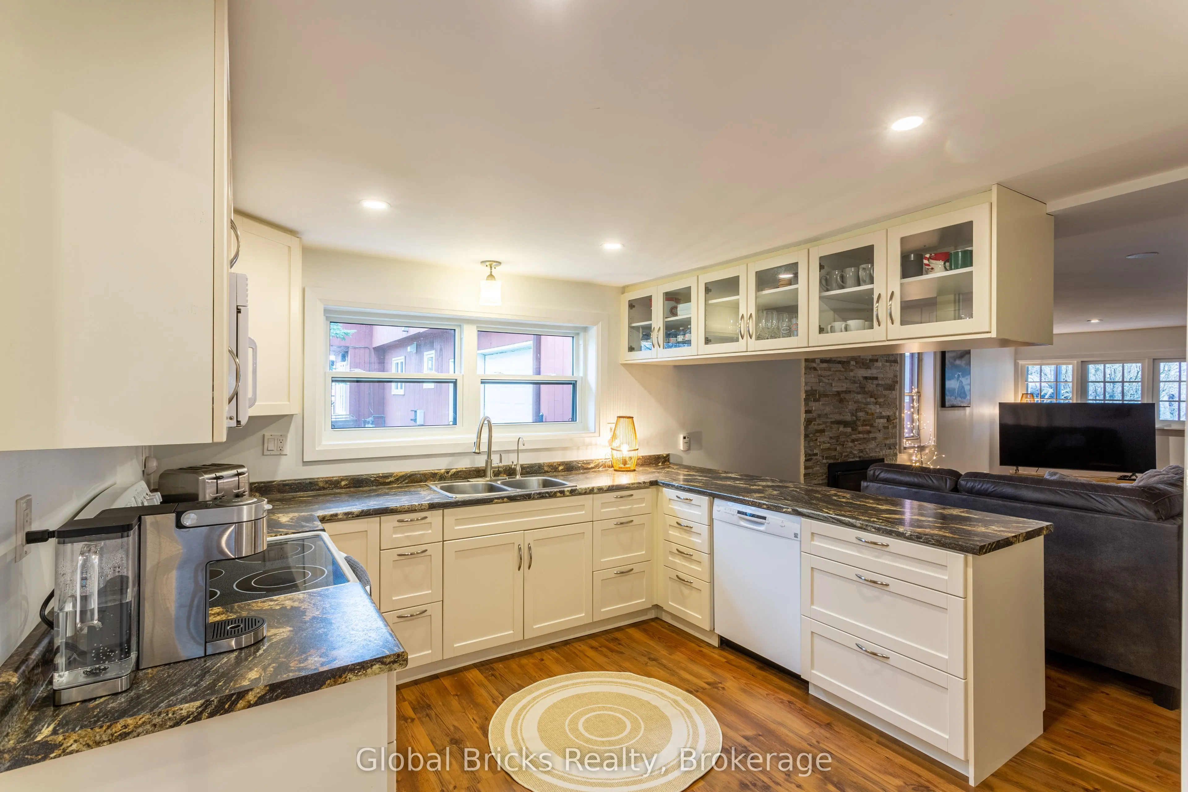
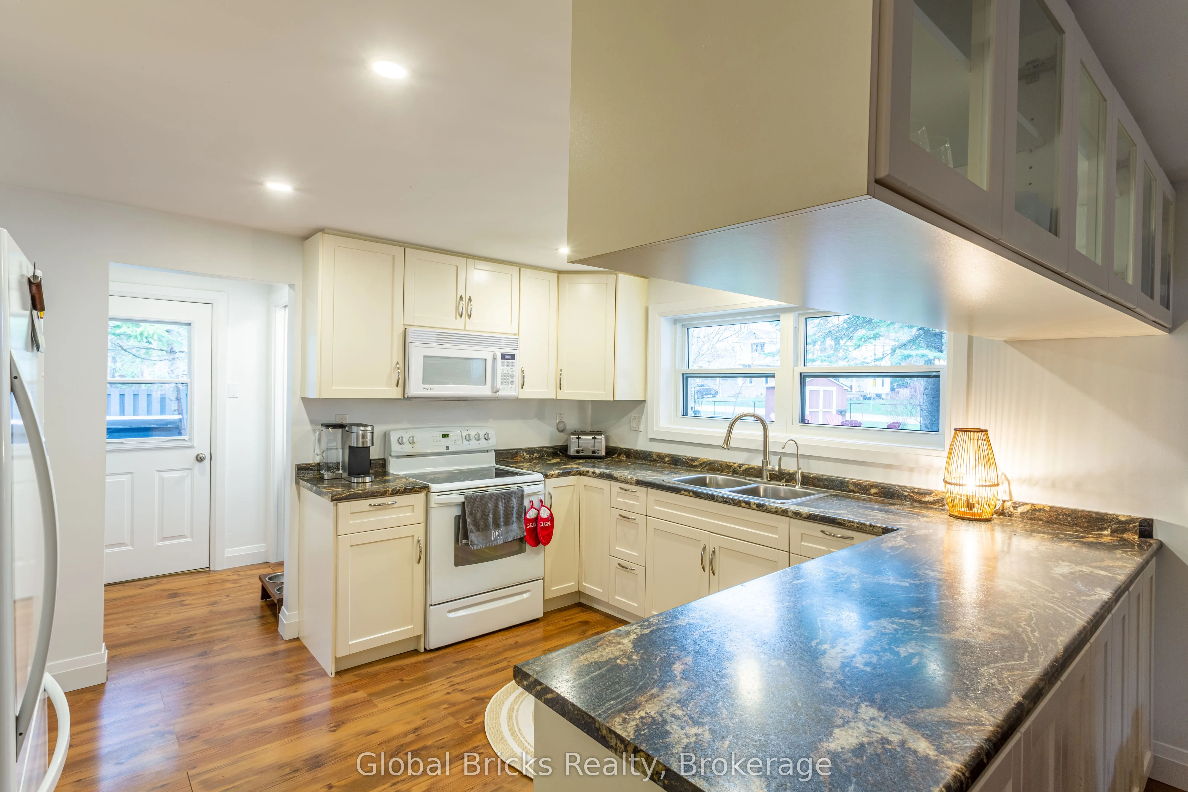
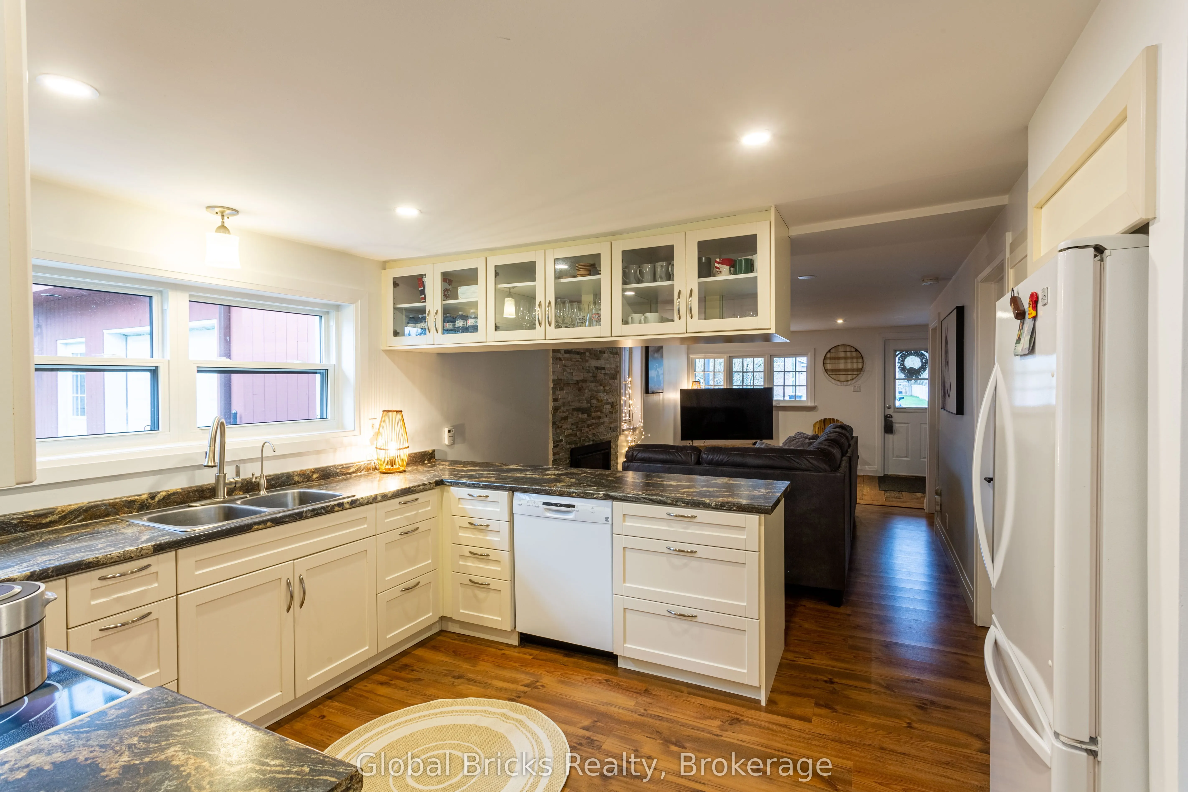
Kitchen
Laminate, Recessed Lighting, Window
Dimensions 13.62 x 13.09 feet
178.29 sqft
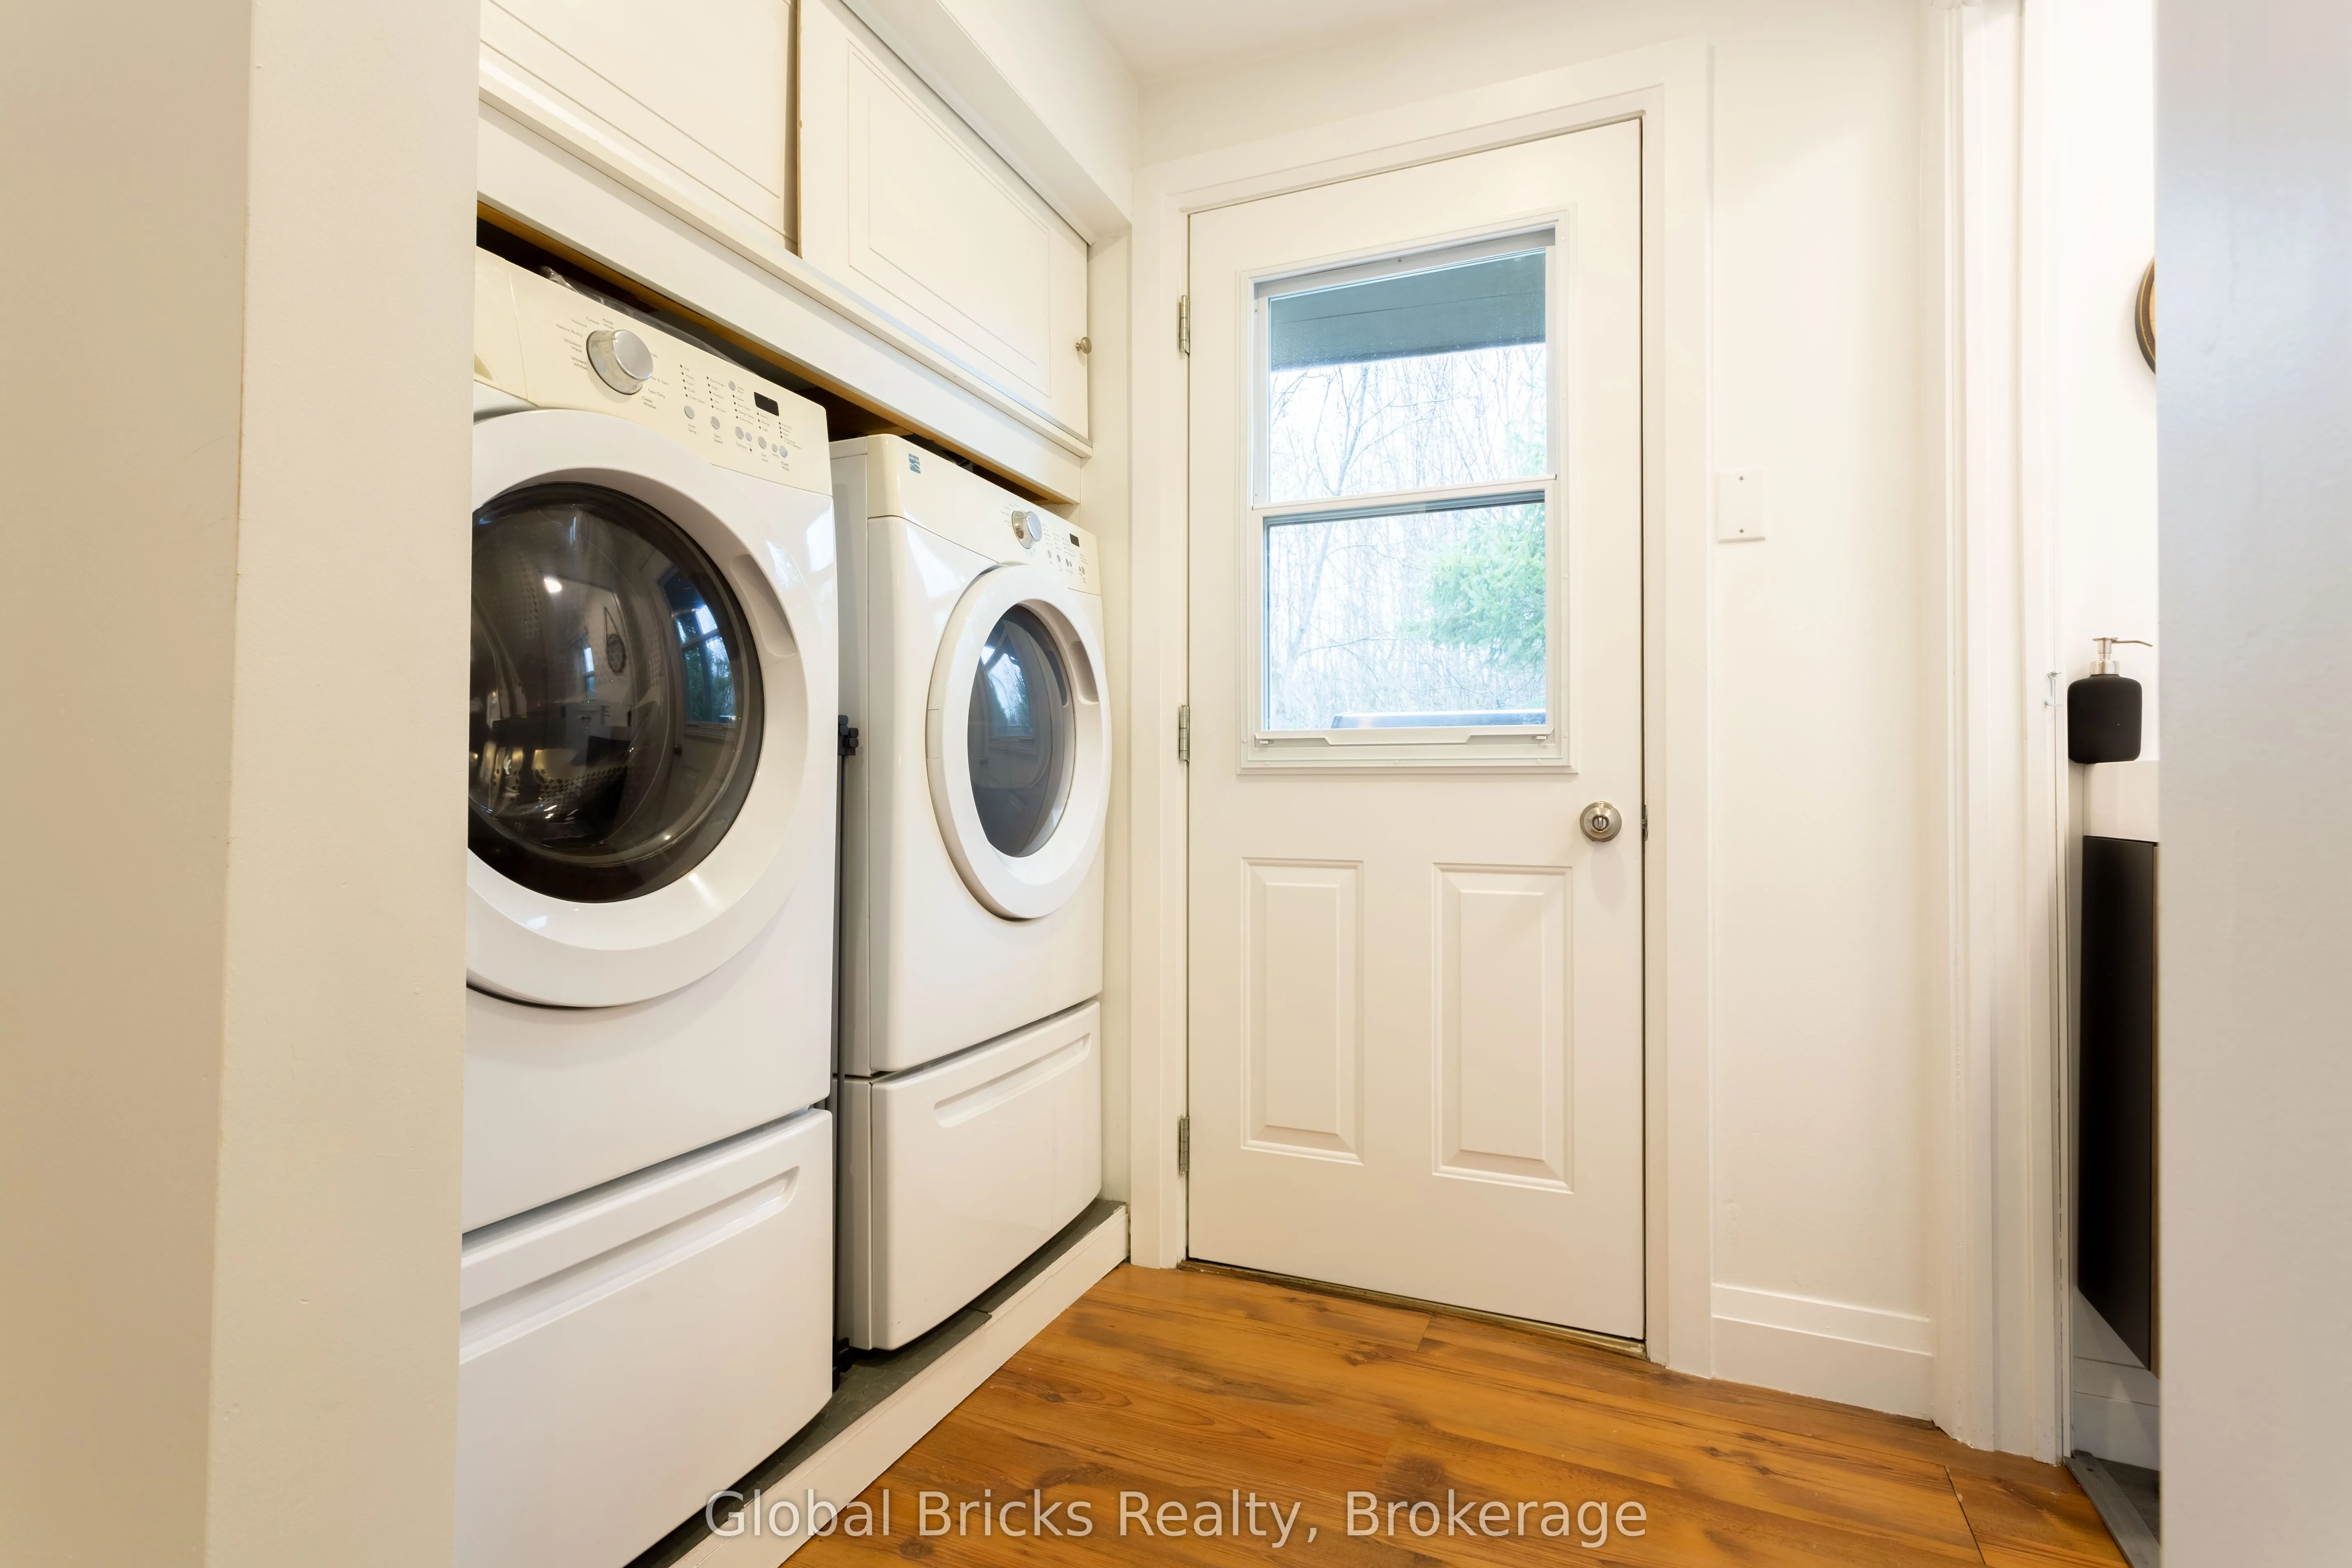
Laundry
Laminate, Walk-Out
Dimensions 7.45 x 5.02 feet
37.4 sqft
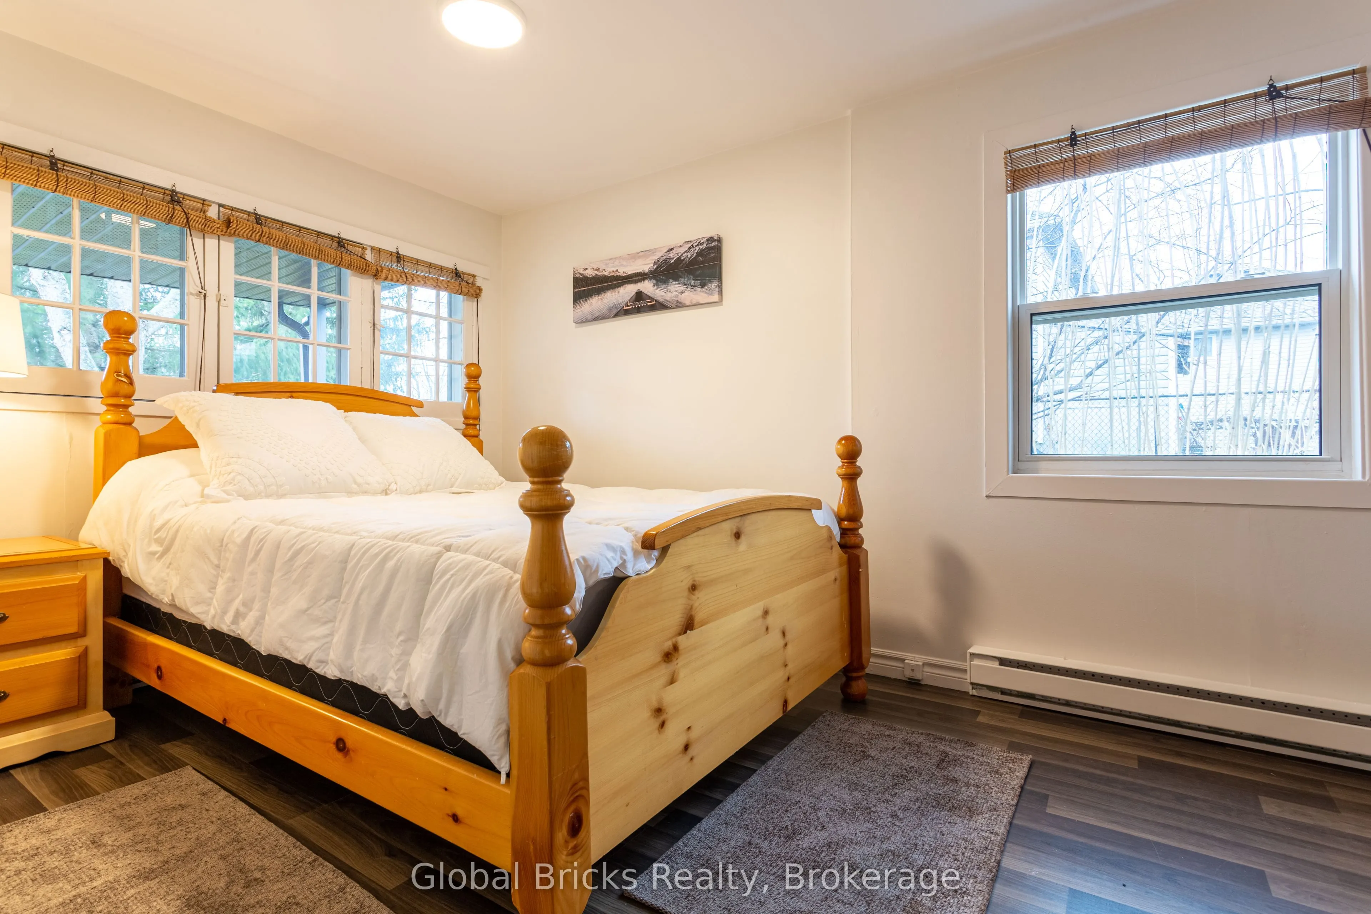
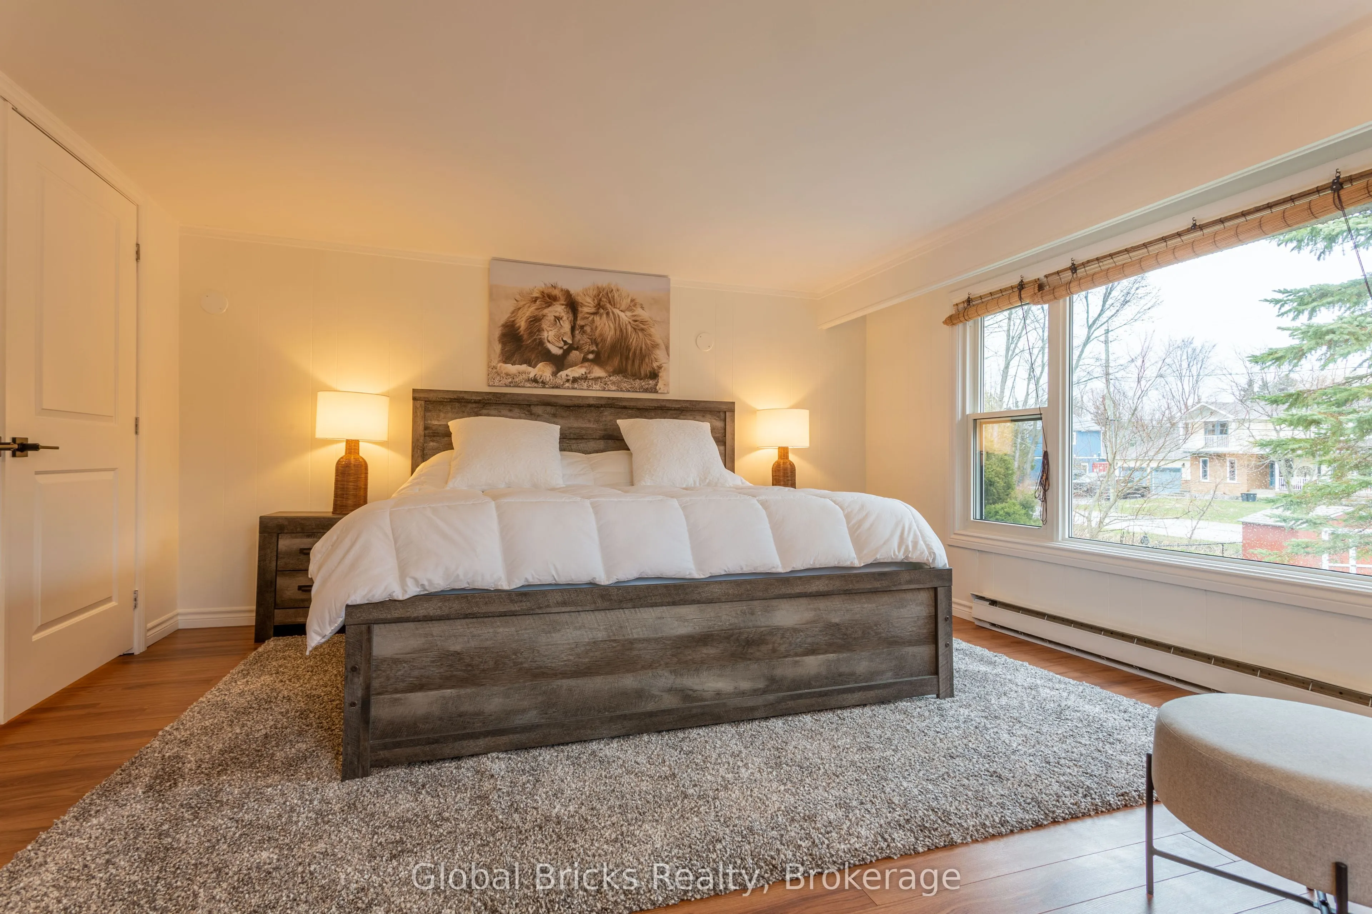
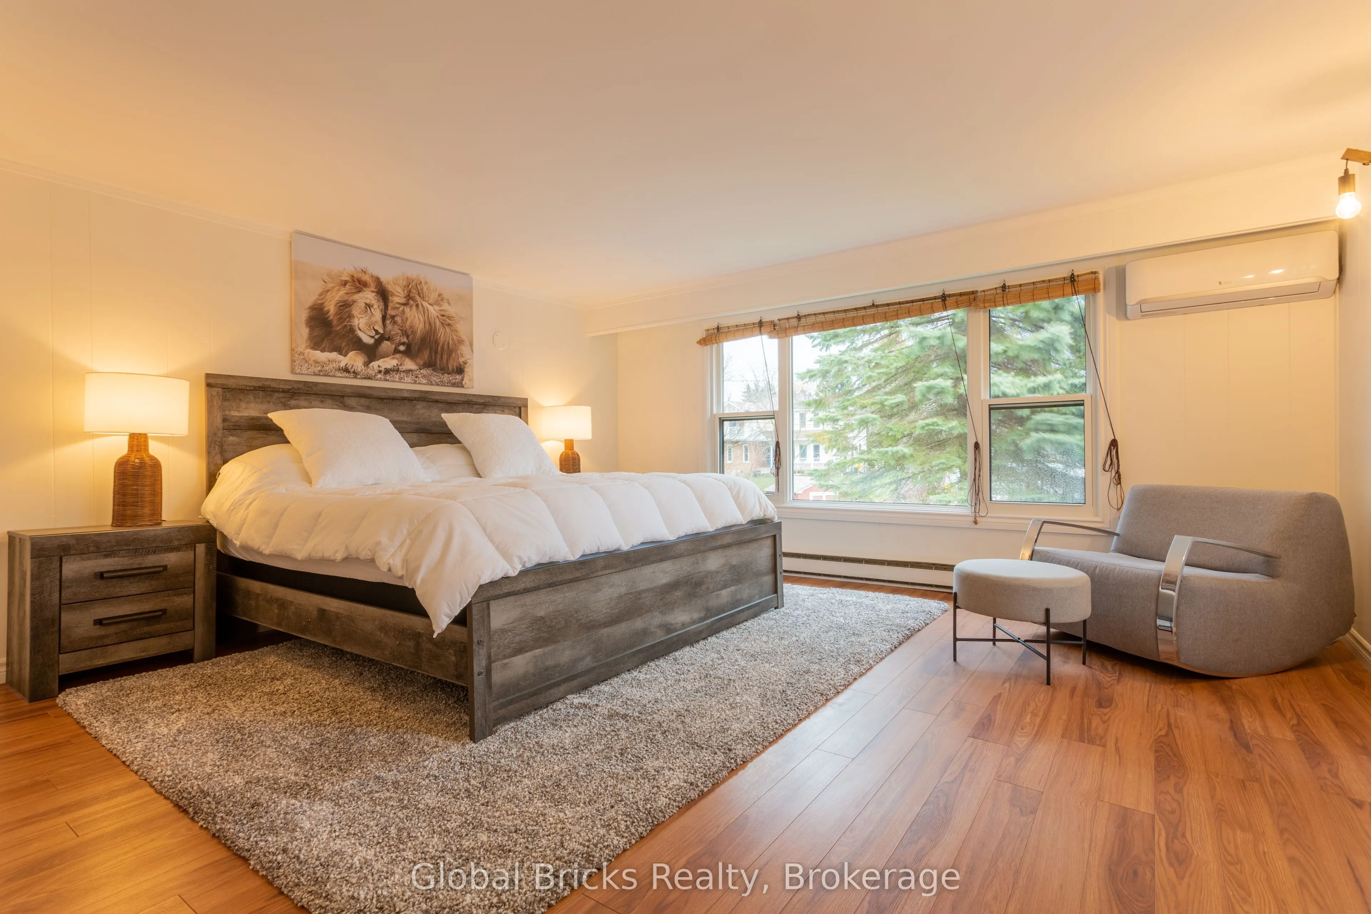
Primary Bedroom
Laminate, Closet, Large Window
Dimensions 16.86 x 14.93 feet
251.72 sqft
Similar Properties(No results)
Mortgage Calculator
Calculate your estimated monthly mortgage payment
Price
$599,000
$
%
%
Total cost of mortgage
$0
Monthly payment
By clicking Save, we will calculate your estimated mortgage for all properties using the saved values (down payment percentage, interest rate, and amortization).
The accuracy and applicability of this calculator are not guaranteed.