
35
$949,000 Sale
Listed 0 hours ago
1081 LANGFORD STREET
· 4
· 2.5
· 4
· 2500 - 3000
Key Facts
Key facts for 1081 LANGFORD STREET
Property Type
House
Parking
Garage: Yes, 4 parking
MLS #
E14151158
Size
2500 - 3000 sqft
Basement
Finished, N/A (Finished)
Listed on
-
Lot size
-
Tax
-
Days on Market
-
Year Built
-
Maintenance Fee
-

Description
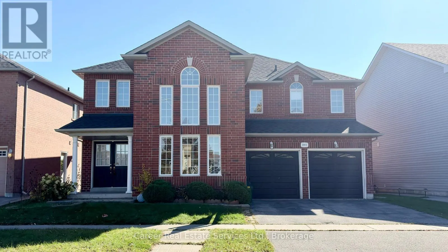
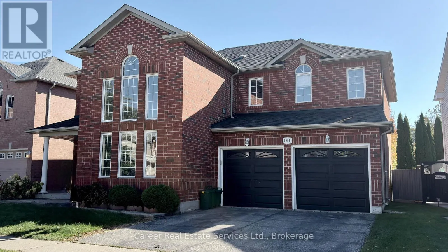
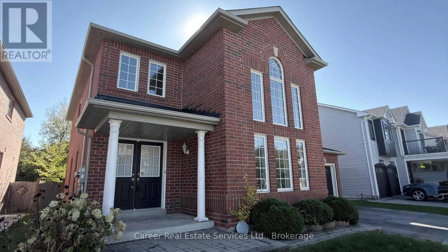
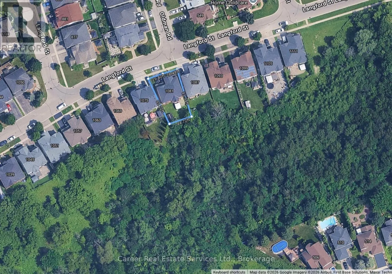
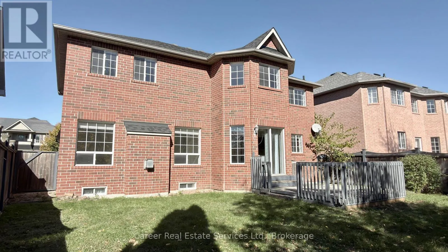
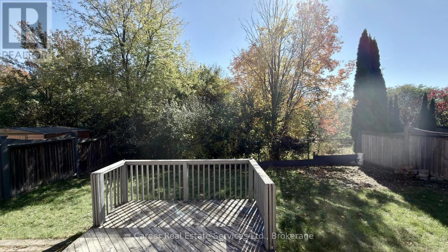
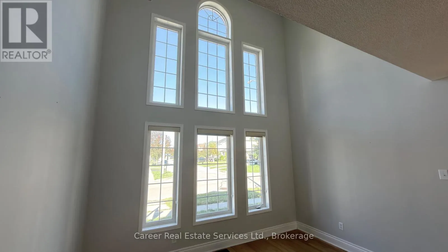
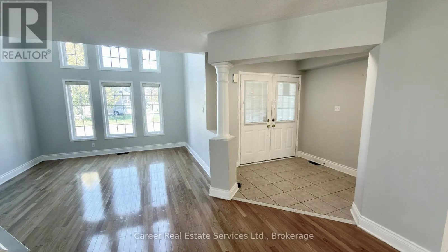
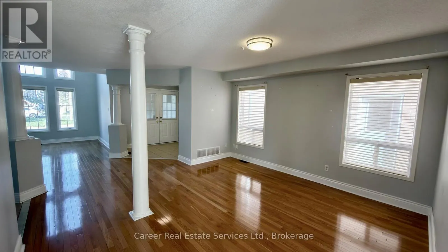
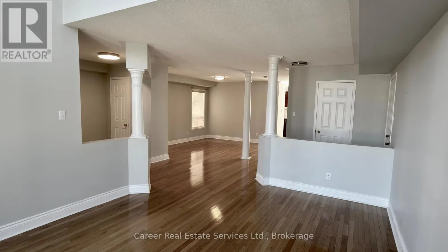
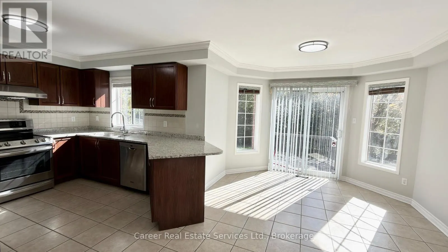
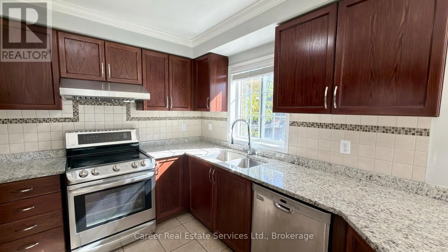
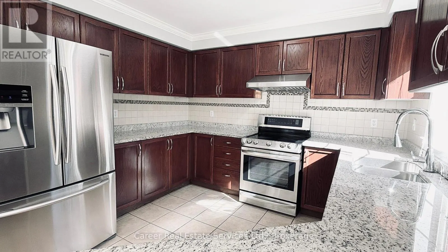
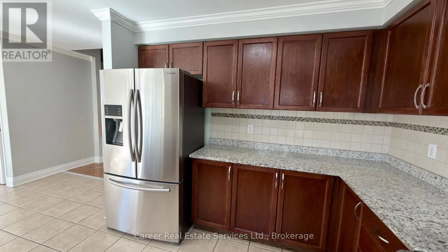
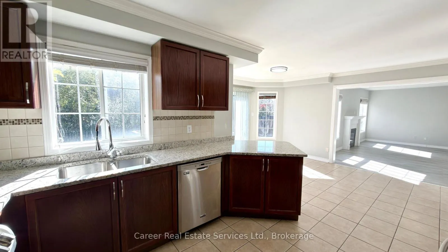
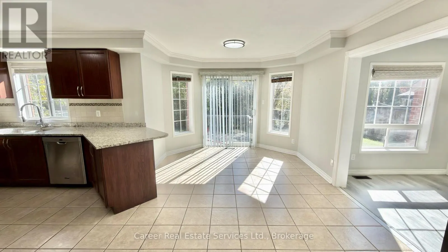
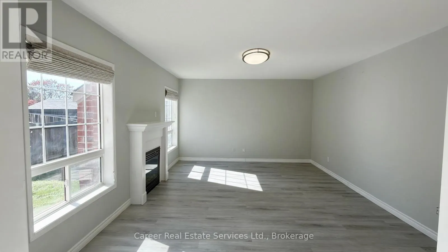
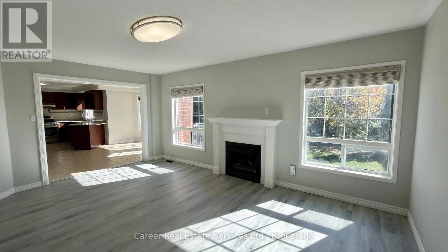
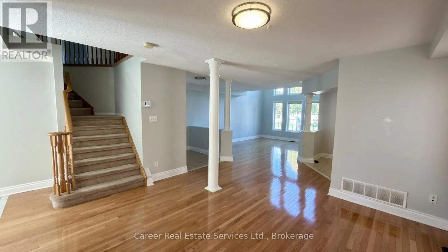
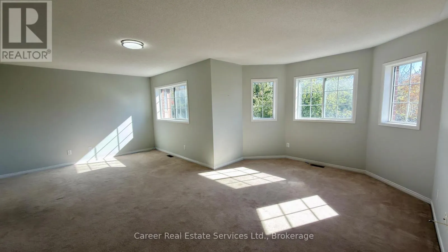
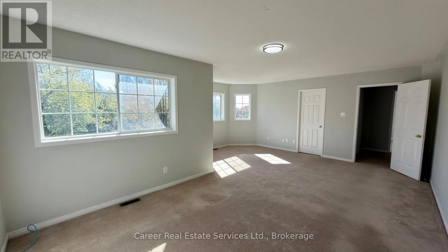
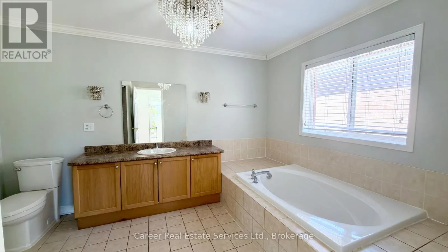
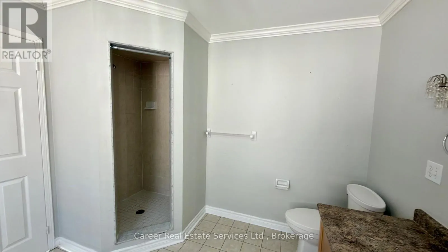
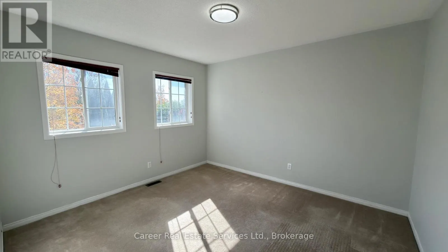
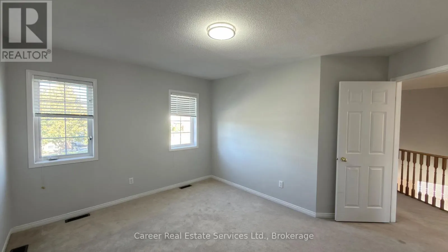
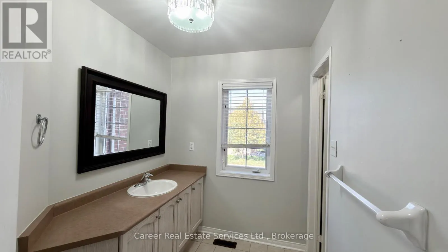
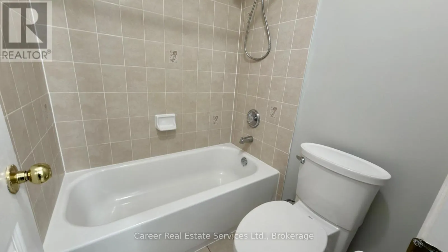
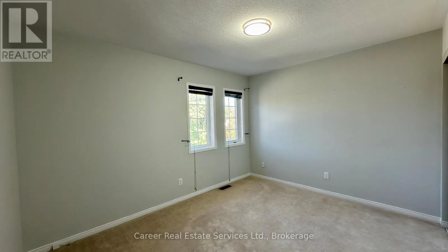
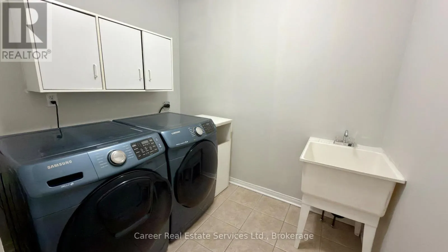
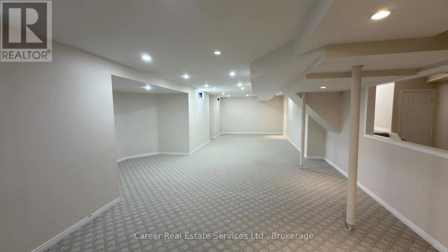
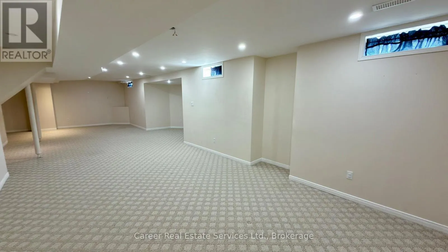
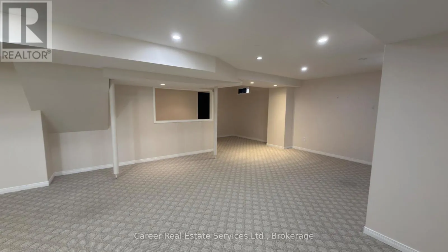
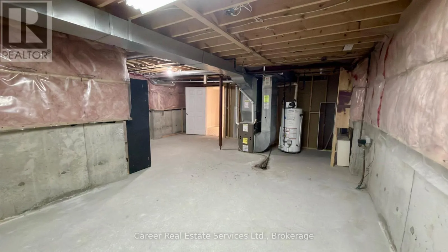
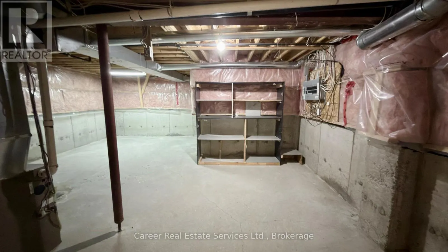
Power of Sale - Welcome to 1081 Langford Street Oshawa, situated on a prime 57-foot wide lot backing onto tranquil green space with no neighbours behind, in the prestigious Eastdale Community. This solid all brick home invites you with a show-stopper palladium window, open and airy main floor includ...ing large living and dining areas, chefs kitchen with granite counters and custom crown moulding, family size breakfast area with walkout to sundeck, and a light and bright family room with gas fireplace overlooking the private backyard. The second level primary bedroom suite includes a sitting area, walk-in closet, and spacious 4-piece ensuite bath. This 2nd level also includes 3 spacious bedrooms as well as a family bathroom which has a separate and enclosed private bathtub/shower room, and a handy separate laundry room with sink. The basement is finished and ready for relaxing or entertaining with family and friends, there is plenty of room! This home is perfectly situated within walking distance to parks and walking trails, good schools, and easy access to Highways 401/407. (id:10452)
Room Types
Bedroom 2
-
Dimensions 3.93 m x 3.27 m
138.33 sqft
Bedroom 3
-
Dimensions 3.6 m x 3.28 m
127.1 sqft
Bedroom 4
-
Dimensions 3.75 m x 3.69 m
148.95 sqft
Similar Properties (No results)
Listing courtesy of: Career Real Estate Services Ltd.
This REALTOR.ca listing content is owned and licensed by REALTOR® members of The Canadian Real Estate Association.