
40
$299,900 Sale
Listed 1 hour
676 Merrill Drive NE
· 2
· 1.5
· 1
· 1108
Key Facts
Key facts for 676 Merrill Drive NE
Property Type
Townhome
Parking
Garage: No, 1 parking
MLS #
A2358127
Size
1108 sqft
Basement
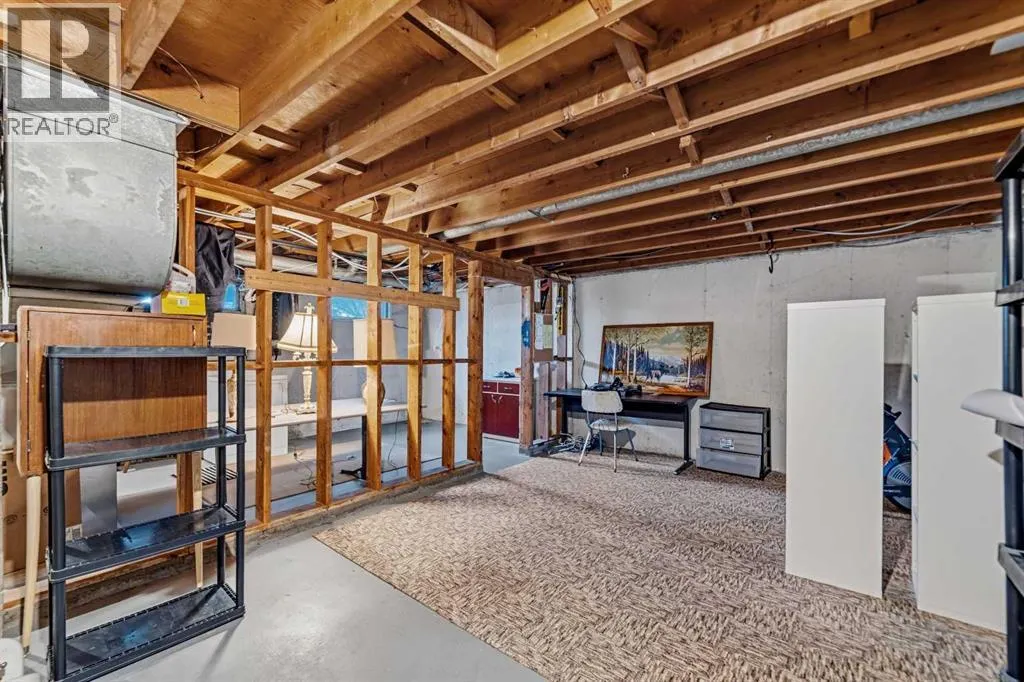
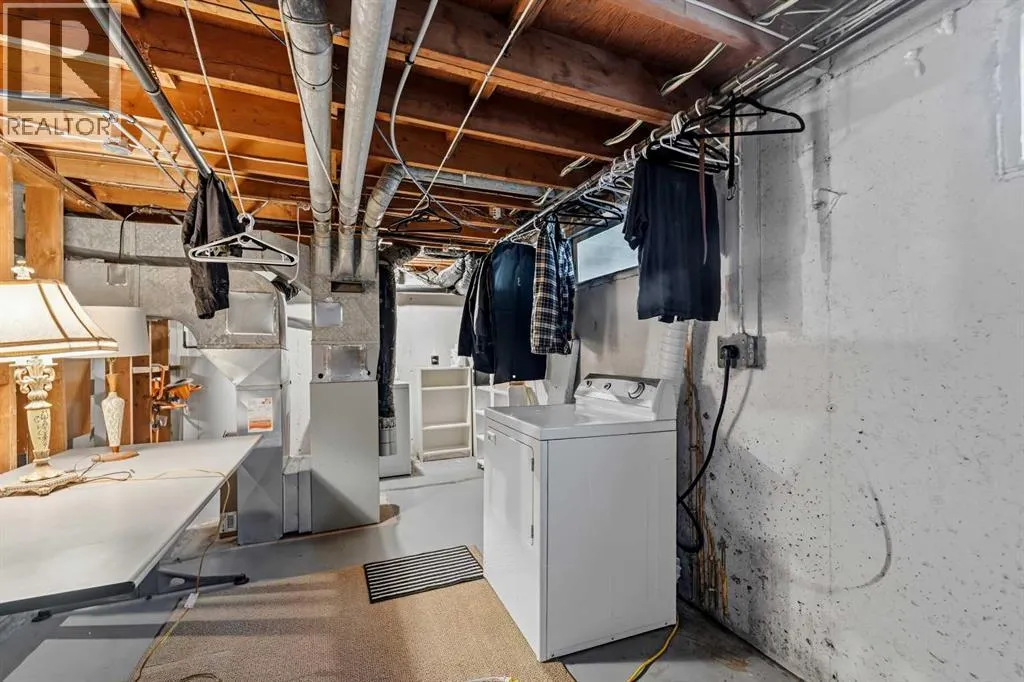
Unfinished, Full (Unfinished)
Listed on
-
Lot size
-
Tax
-
Days on Market
-
Year Built
1955
Maintenance Fee
$285.75/mo

Description
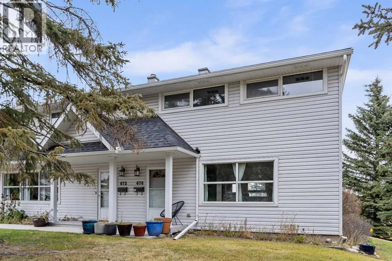
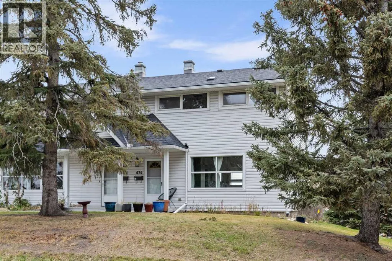
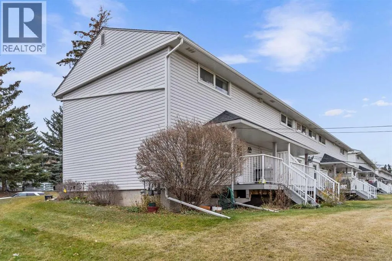
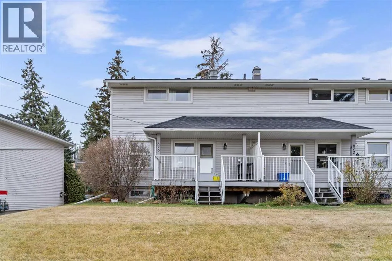
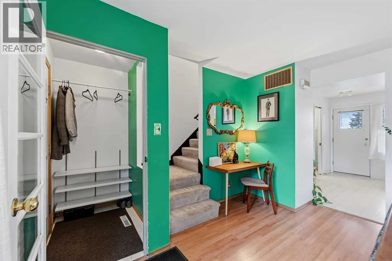
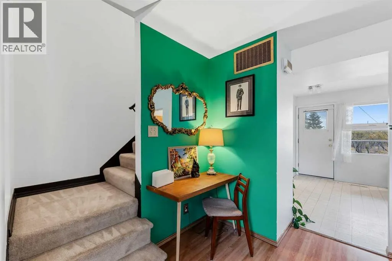
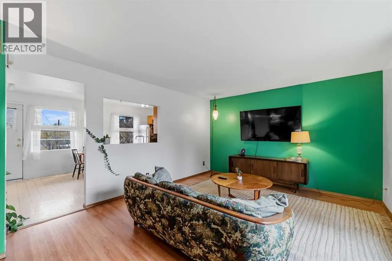
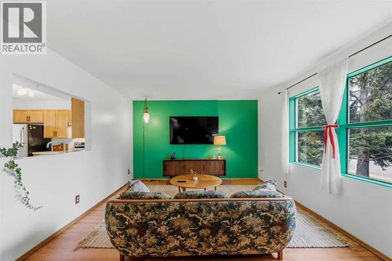
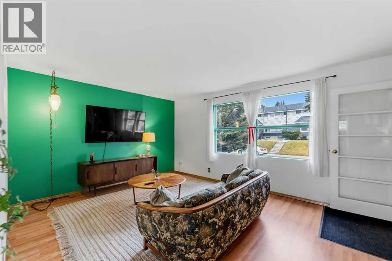
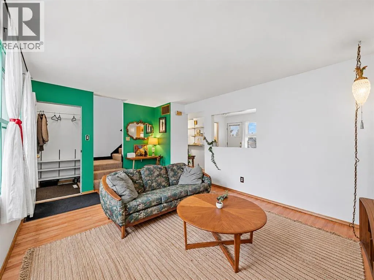
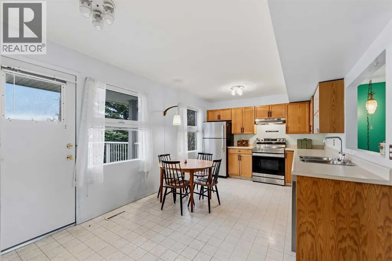
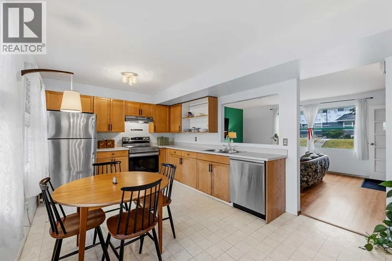
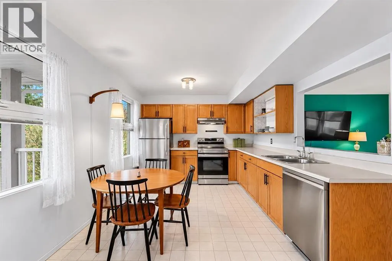
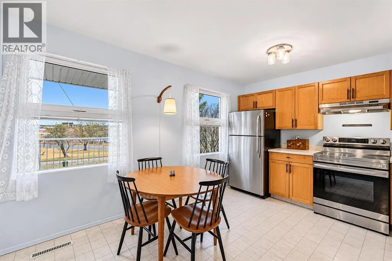
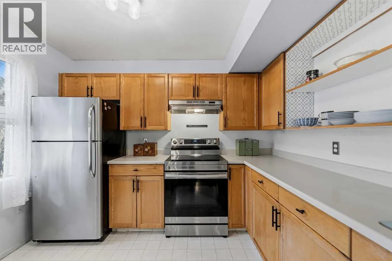
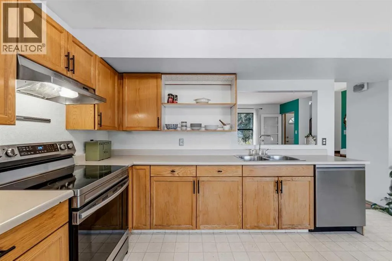
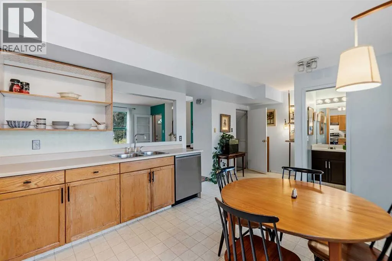
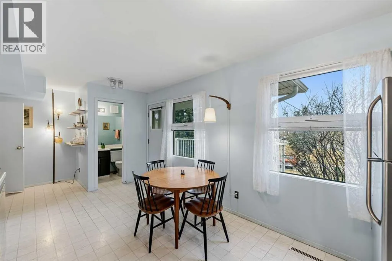
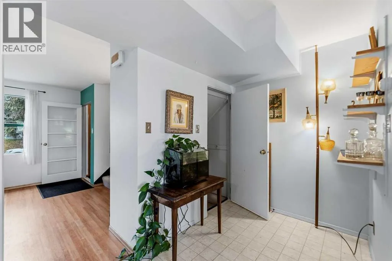
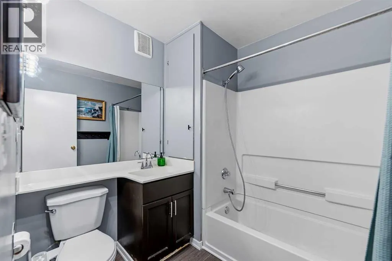
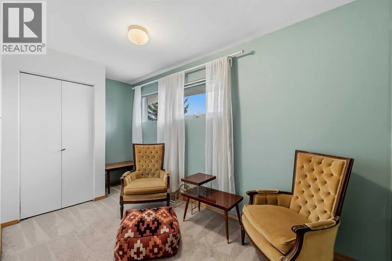
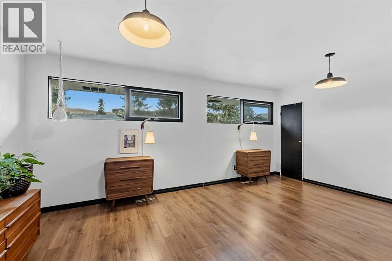
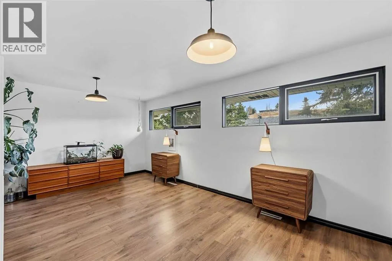
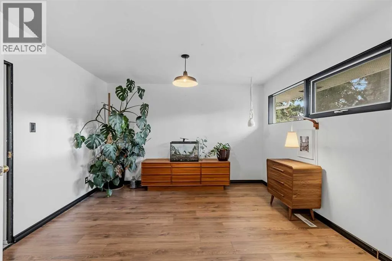
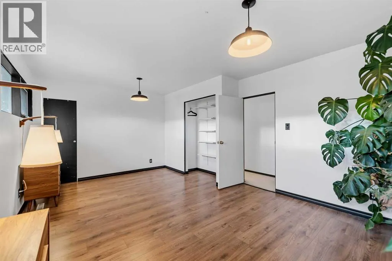
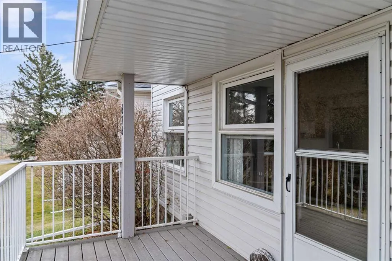
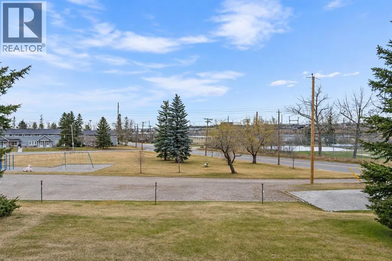
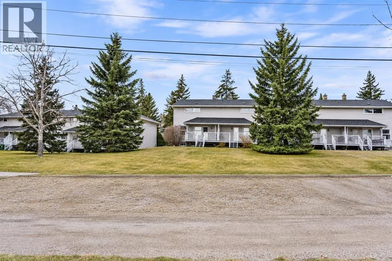
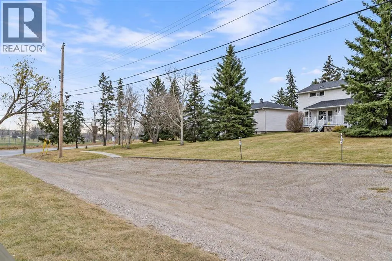
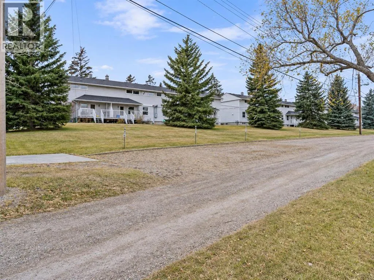
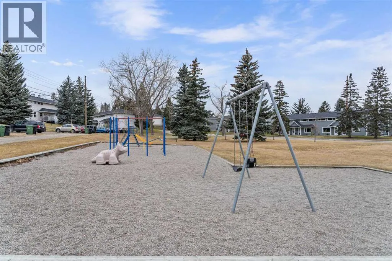
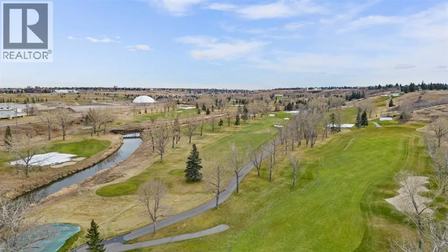
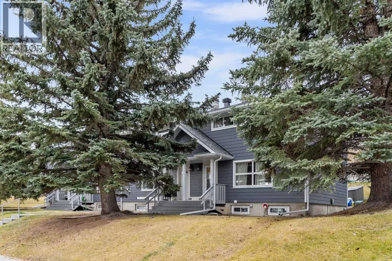
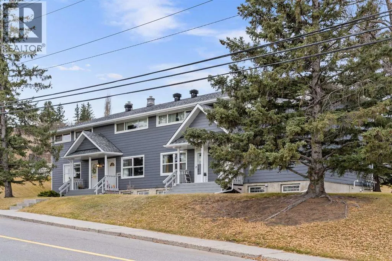
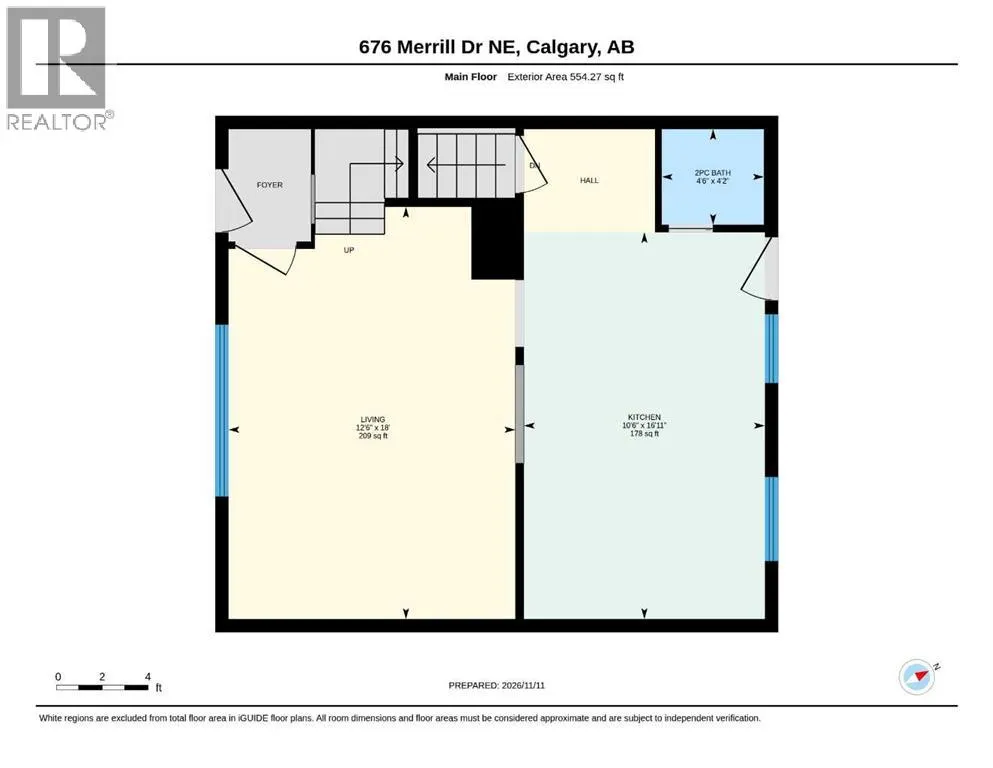
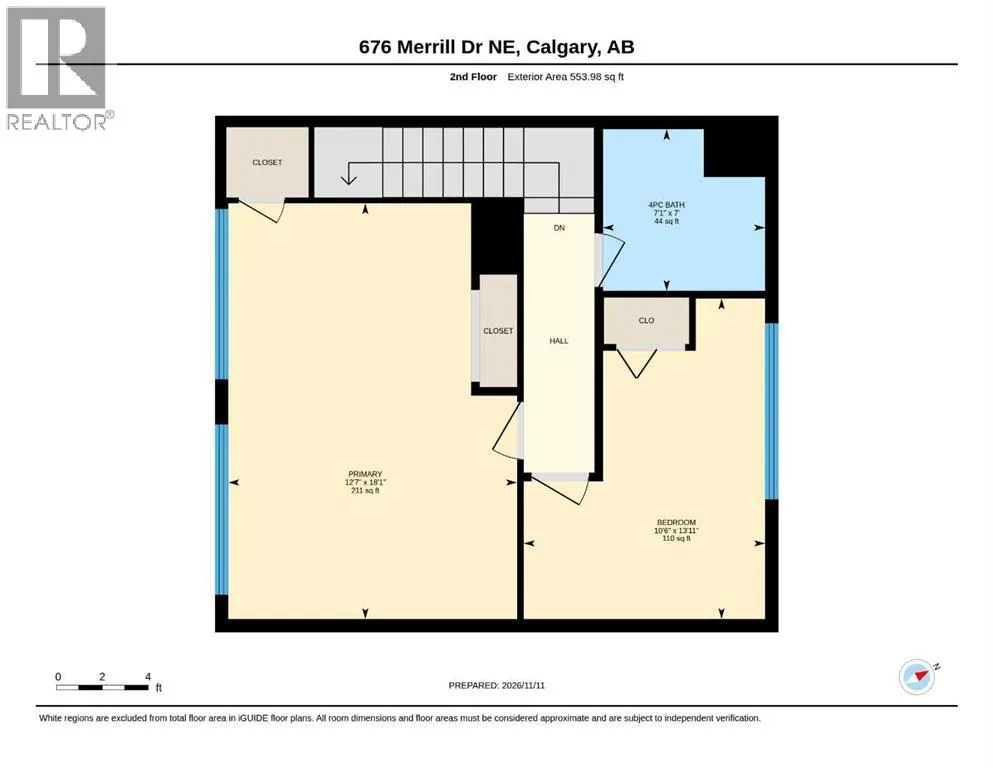
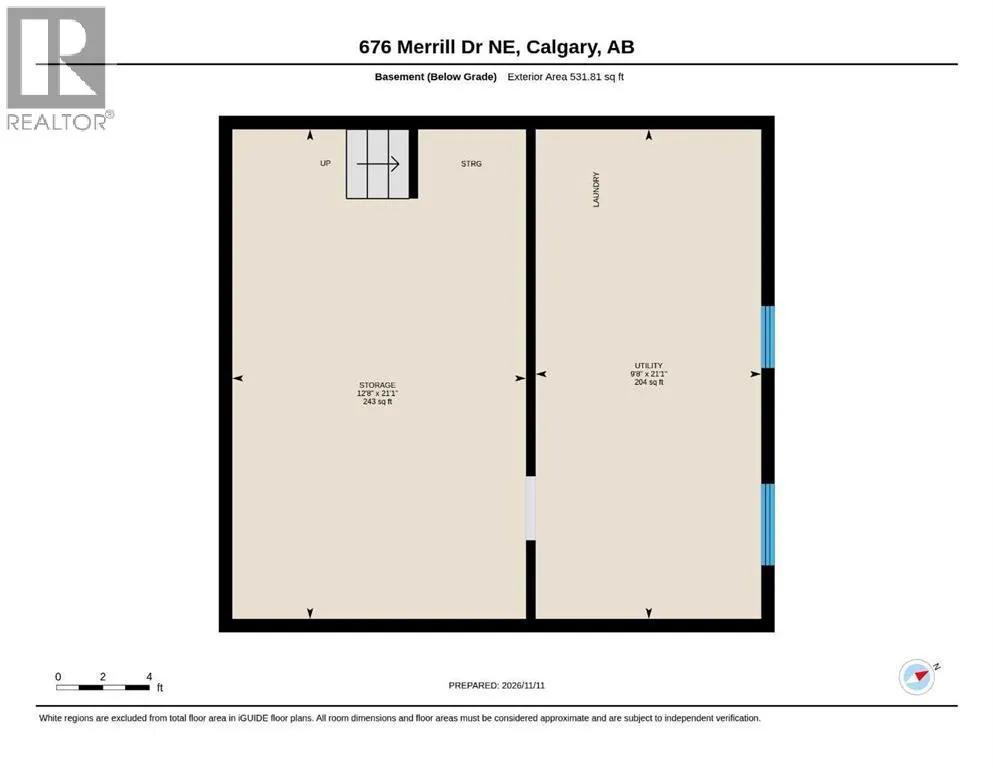
Welcome to this charming END-UNIT TOWNHOUSE in the desirable community of Winston Heights, offering an appealing blend of character, comfort and convenience! Filled with natural light and thoughtfully styled with distinctive mid-century modern touches, including beautiful retro-inspired lighting, th...is home has so much to love.The bright and spacious kitchen features newer stainless steel appliances, generous counter space, a convenient pass-through opening to the living room and direct access to a lovely, partially covered deck overlooking the green space beyond. The inviting living room features a built-in desk, adding both character and functionality. Upstairs, you’ll find TWO BEDROOMS, while 1.5 BATHROOMS provide everyday convenience.Recent exterior improvements include NEW CLASS 4 HAIL-RATED ASPHALT SHINGLES. The condominium complex is also undergoing an exterior siding improvement project involving the replacement of existing vinyl siding with modern Hardie Board siding. Work is underway, with several neighbouring units already completed, providing a visual example of the exterior finishes being installed.The unfinished basement offers excellent potential to customize the space to suit your needs. It includes a window, partial wall framing and a dedicated laundry area complete with a washer and dryer. A DESIGNATED PARKING STALL WITH ELECTRICAL PLUG-IN adds further convenience.Backing onto a PARK AND PLAYGROUND, this property enjoys a wonderful setting with convenient access to nearby walking paths, golf, transit, cafés, restaurants and the many amenities of Winston Heights.Lovingly maintained and full of personality, this inviting townhouse offers a wonderful opportunity to make it your own. Furniture and furnishings may also be negotiable! (id:10452)
Room Types
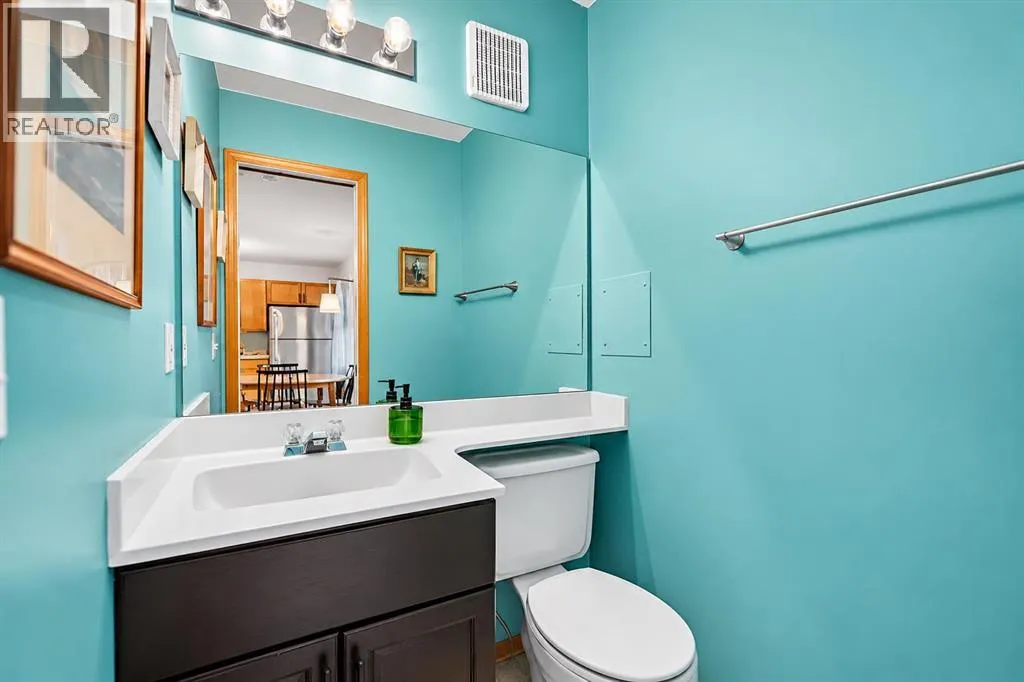
2pc Bathroom
-
Dimensions 4.50 Ft x 4.17 Ft
18.76 sqft
4pc Bathroom
-
Dimensions 7.08 Ft x 7.00 Ft
49.56 sqft
Bedroom
-
Dimensions 10.50 Ft x 13.92 Ft
146.16 sqft
Similar Properties (No results)
Listing courtesy of: CIR Realty
This REALTOR.ca listing content is owned and licensed by REALTOR® members of The Canadian Real Estate Association.