
50
$949,000 Sale
Listed 1 hour
414 Inverness Park SE
· 3+2
· 3.5
· 4
· 2767
Key Facts
Key facts for 414 Inverness Park SE
Property Type
House
Parking
Garage: Yes, 4 parking
MLS #
A2358107
Size
2767 sqft
Basement
Finished, Full (Finished)
Listed on
-
Lot size
-
Tax
-
Days on Market
-
Year Built
2001
Maintenance Fee
-

Description
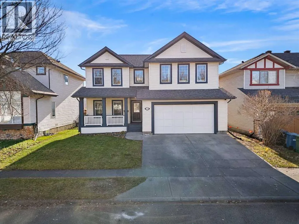
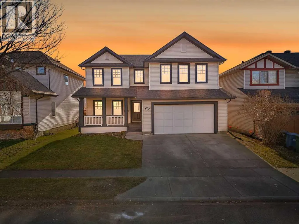
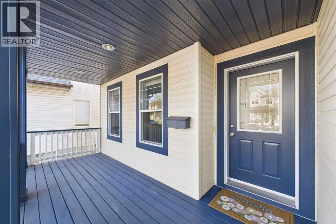
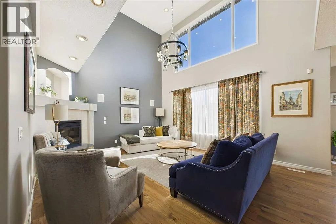
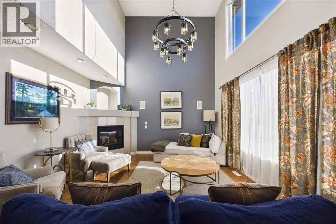
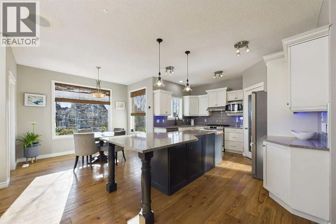
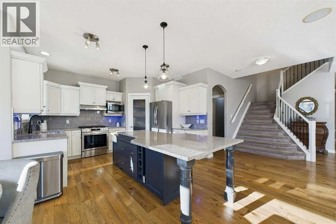
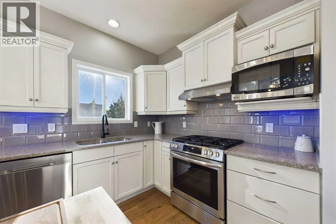
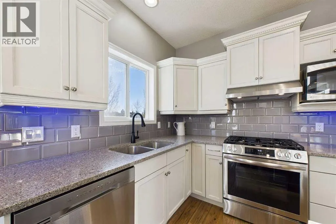
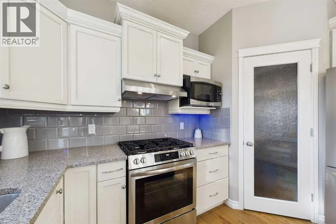
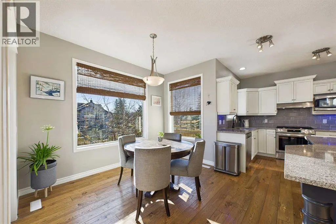
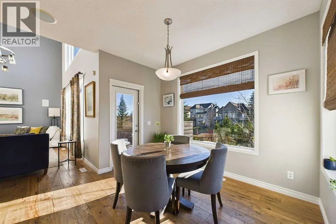
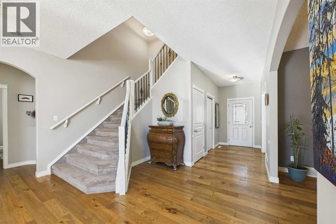
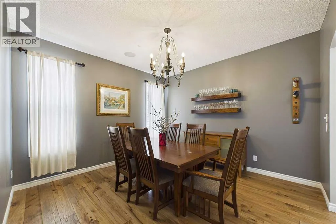
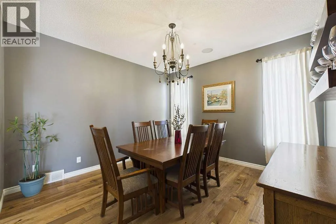
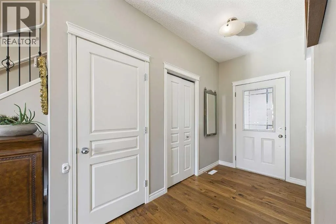
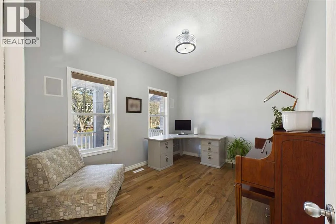
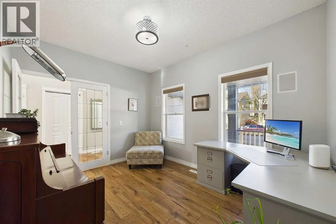
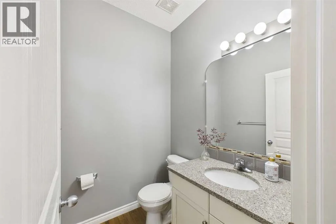
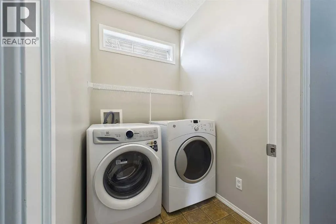
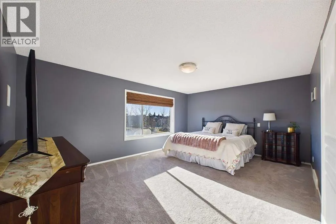
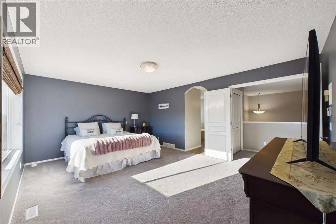
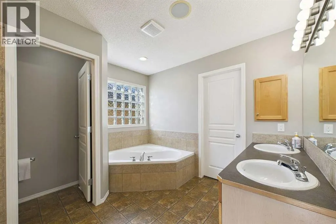
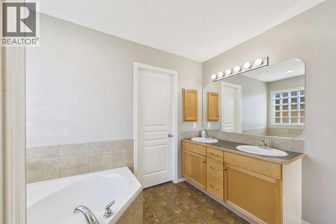
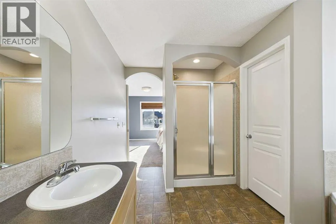
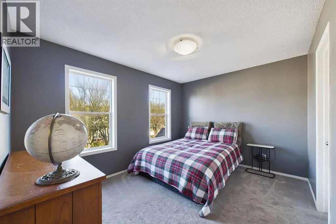
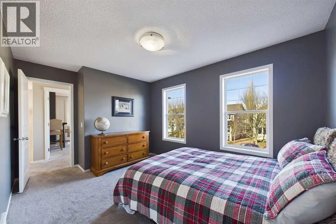
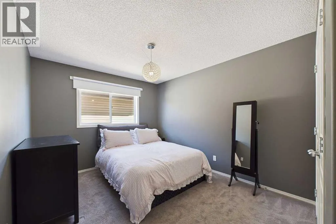
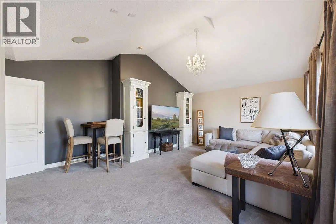
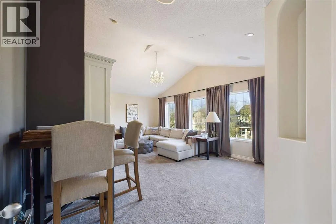
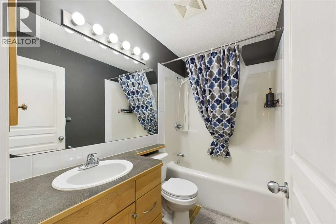
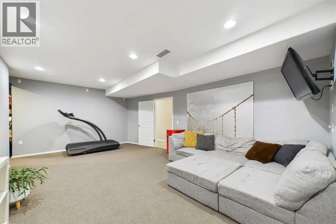
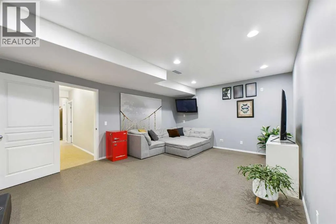
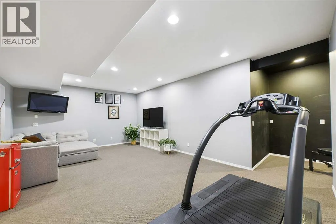
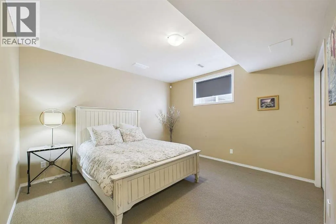
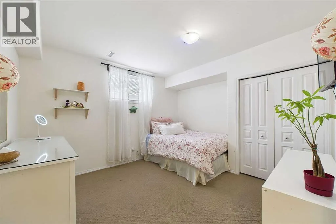
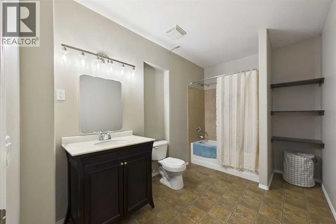
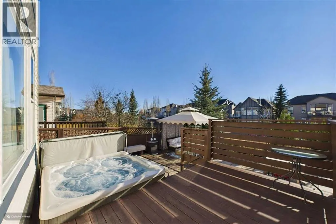
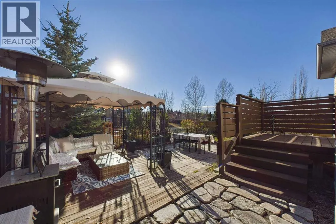
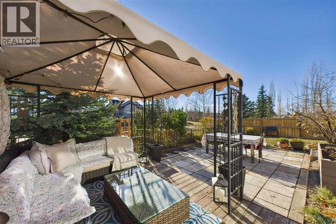
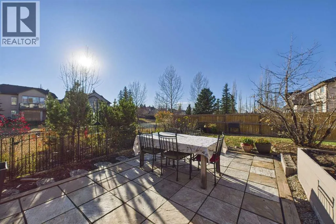
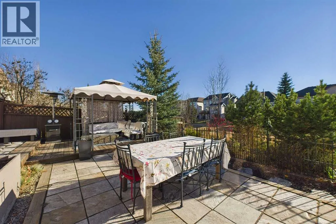
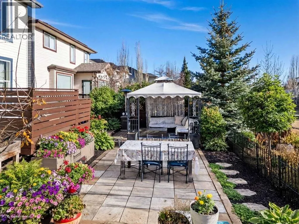
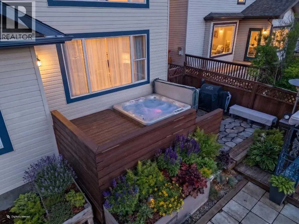
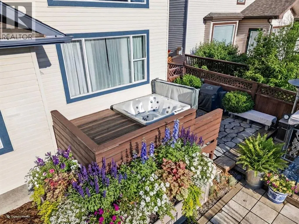
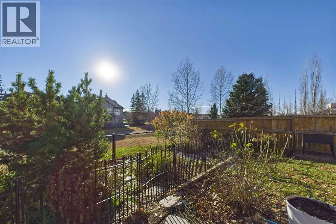
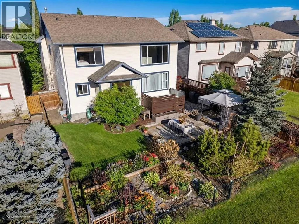
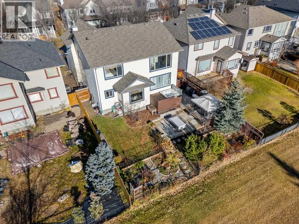
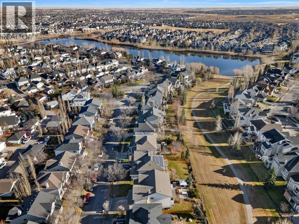
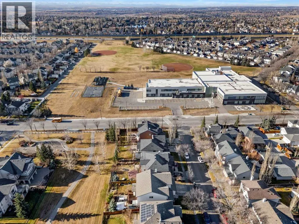
Spectacular FIVE BEDROOM, 3.5 BATHROOM HOME with a FRONT ATTACHED GARAGE and OVER 4000 SQ FT of finished living space located just steps from the pond in beautiful Mckenzie Towne. (**CLICK ON MOVIE REEL ICON ABOVE FOR VIDEO AND 3D ICON FOR VIRTUAL WALK-THRU **) Floods of natural light and tasteful d...ecor are the hallmark of the sprawling open concept main floor which features a stylish fully updated kitchen, engineered hardwood floors, and soaring ceilings in the OPEN FROM ABOVE living area. A formal dining room and generous office/flex space finish off this outstanding main floor layout. At the top of the stairs you will find a massive Bonus Room with high vaulted ceilings as well as 2 additional good sized bedrooms. Head back down the hall to the generous Master Suite complete with a full 5 piece bathroom and large walk in closet. All of this is complemented by a fully finished 1300 sq ft basement providing a haven for both relaxation and entertainment, while offering an additional 2 BEDROOMS and a large 4 piece bathroom for family and guests. The beautifully landscaped rear yard backs onto park/green space and features a HOT TUB, lounge seating area, and outdoor dining space for your enjoyment. TWO furnaces and TWO central air-conditioning systems ensure year-round comfort, while main floor laundry provides convenience. McKenzie Highlands School for students grade 4 -9 is less than a block away. Enjoy the near proximity to shopping, playgrounds, walking/bike paths, street lights, sidewalks, and community amenities all within this desirable SE Calgary neighbourhood. (id:10452)
Room Types
4pc Bathroom
-
Dimensions 4.83 Ft x 8.00 Ft
38.64 sqft
4pc Bathroom
-
Dimensions 7.42 Ft x 11.92 Ft
88.45 sqft
5pc Bathroom
-
Dimensions 7.17 Ft x 11.50 Ft
82.46 sqft
Similar Properties (No results)
Listing courtesy of: Charles
This REALTOR.ca listing content is owned and licensed by REALTOR® members of The Canadian Real Estate Association.