
7
$1,040,000 Sale
Listed 4 days ago
2170 GHENT Avenue Unit# 8 #8
· 3
· 2.5
· 4
· 2116
Key Facts
Key facts for 2170 GHENT Avenue Unit# 8 #8
Property Type
Townhome
Parking
Garage: Yes, 4 parking
MLS #
40870110
Size
2116 sqft
Basement
Unfinished, Full (Unfinished)
Listed on
-
Lot size
-
Tax
-
Days on Market
-
Year Built
-
Maintenance Fee
$244/mo

Description
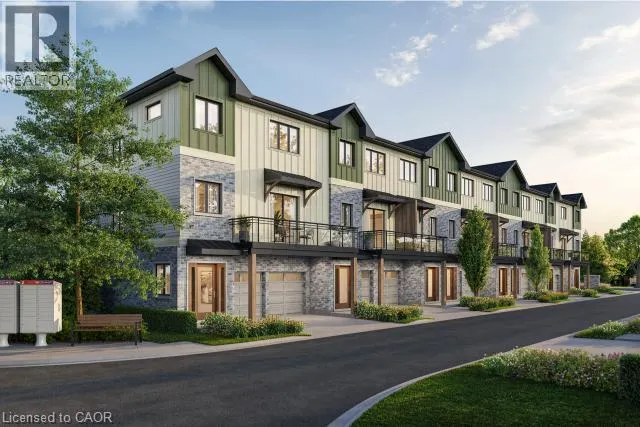
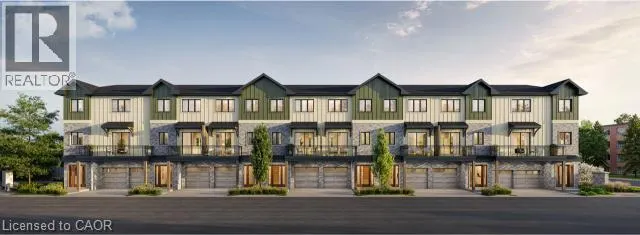
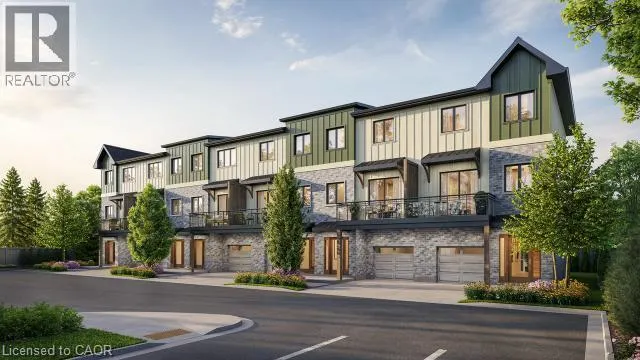
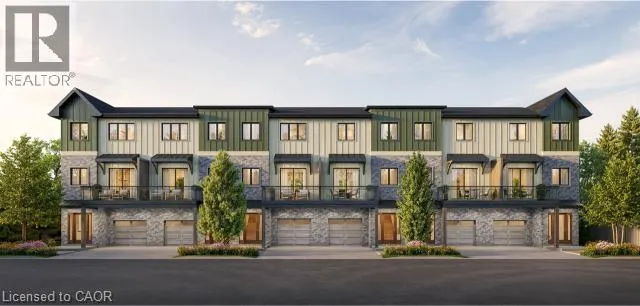
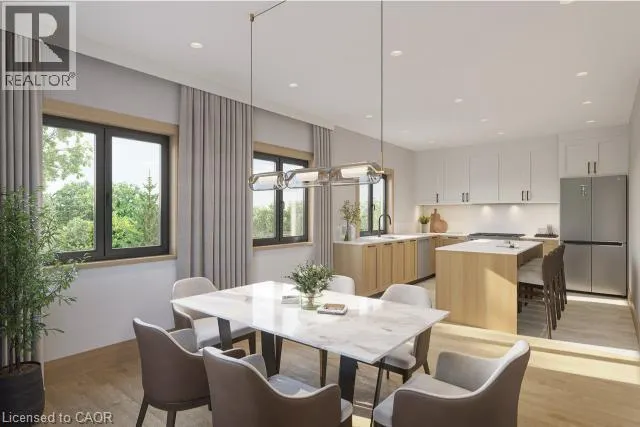
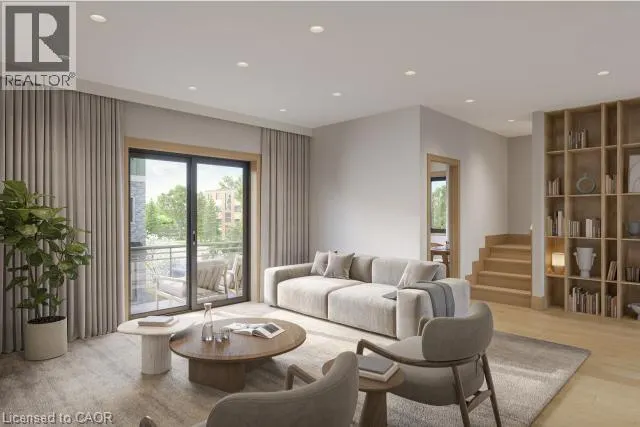
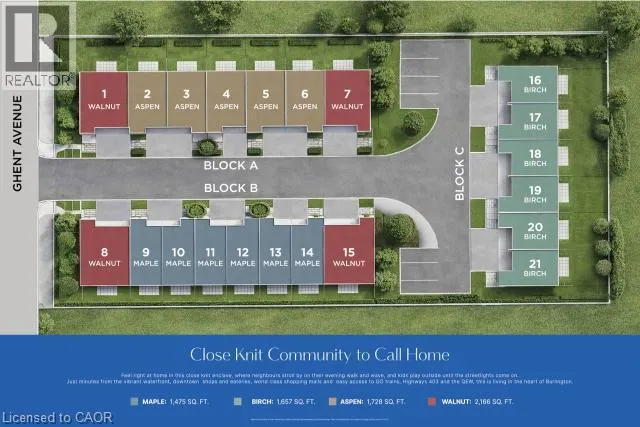
Tucked into one of Burlington’s most established and sought-after neighbourhoods, the Ghent Collective is an exclusive release of contemporary townhomes designed for those who appreciate style, substance and a sense of place. This intimate enclave blends striking modern architecture with the charm o...f a mature, tree-lined community—putting you steps from everyday conveniences while offering a refined, private retreat to call home. Inside, every residence is a statement in thoughtful design. Soaring 9-foot ceilings on all levels (excluding the basement) enhance the sense of space and light, creating an airy, elevated feel throughout. Curated décor packages bring together warm minimalism and organic textures, with soft, inviting palettes, natural materials, and elegant finishes that create a space that feels both elevated and effortlessly livable. Think clean lines softened by cozy layers—where modern living meets true comfort. Built by Northern Cardinal Homes, each home reflects a commitment to quality craftsmanship, functional design, and long-term value. With Tarion Warranty protection included, you can invest with confidence knowing your home is built to last. Designed to enhance everyday living, these multi-level townhomes maximize natural light, flow, and functionality. Spacious balconies and private terraces extend your living space outdoors, while private garages and professionally landscaped surroundings complete the lifestyle. Don’t be TOO LATE* *REG TM. RSA. (id:10452)
Room Types
2pc Bathroom
-
Measurements not available
0 sqft
4pc Bathroom
-
Measurements not available
0 sqft
4pc Ensuite bath
-
Measurements not available
0 sqft
Similar Properties (No results)
Listing courtesy of: RE/MAX Escarpment Realty Inc.
This REALTOR.ca listing content is owned and licensed by REALTOR® members of The Canadian Real Estate Association.
